
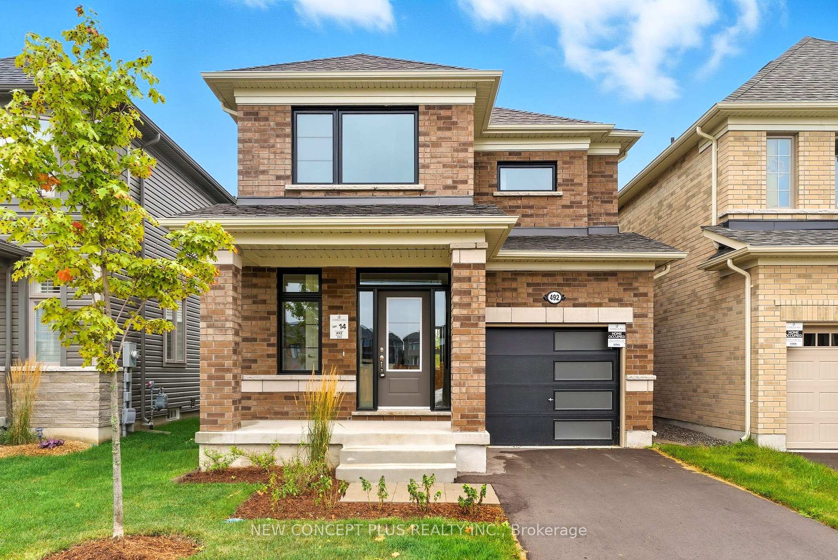
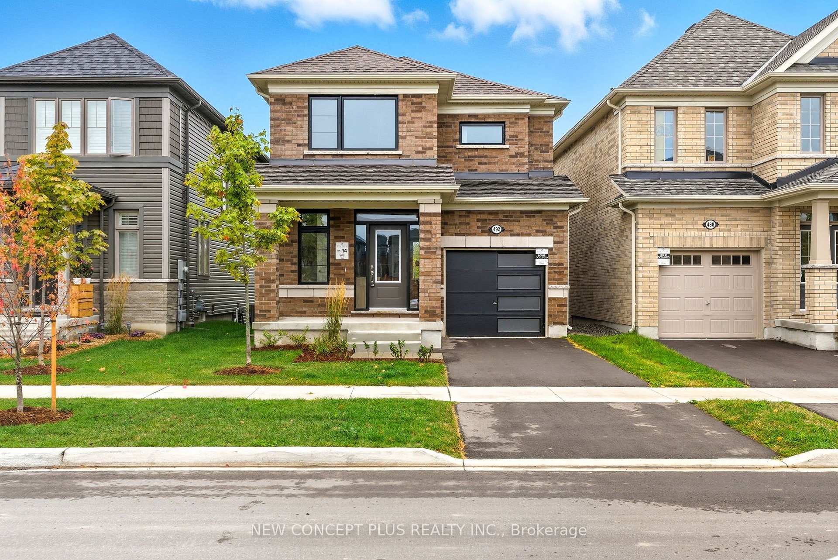
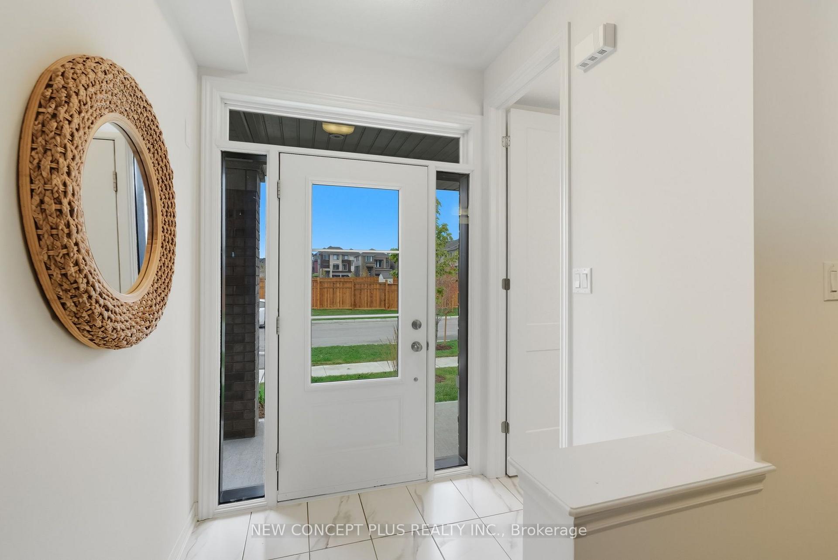
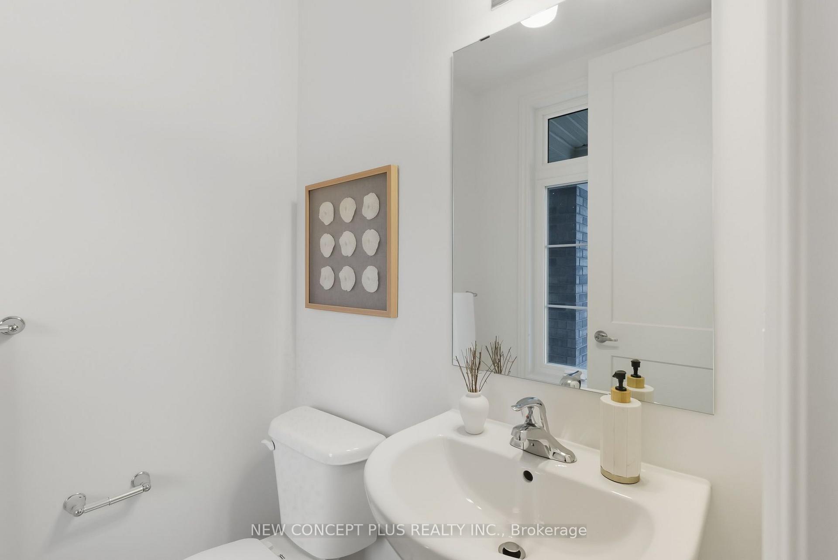
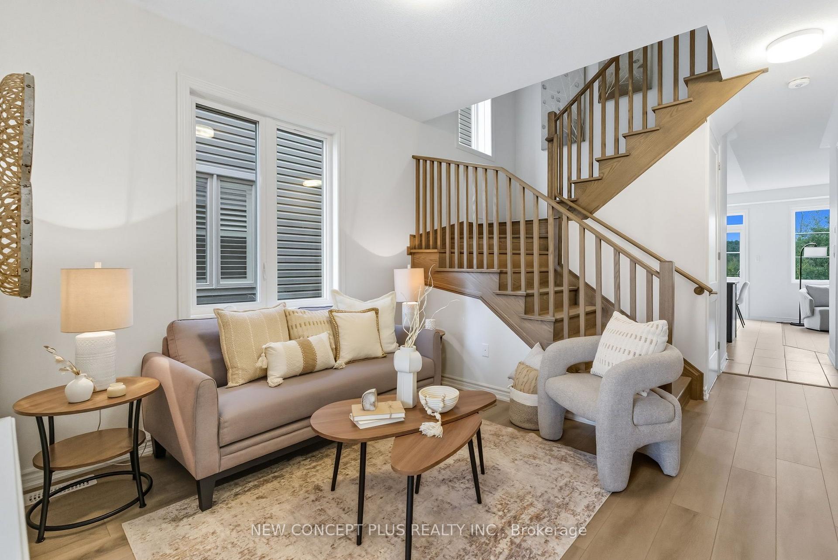
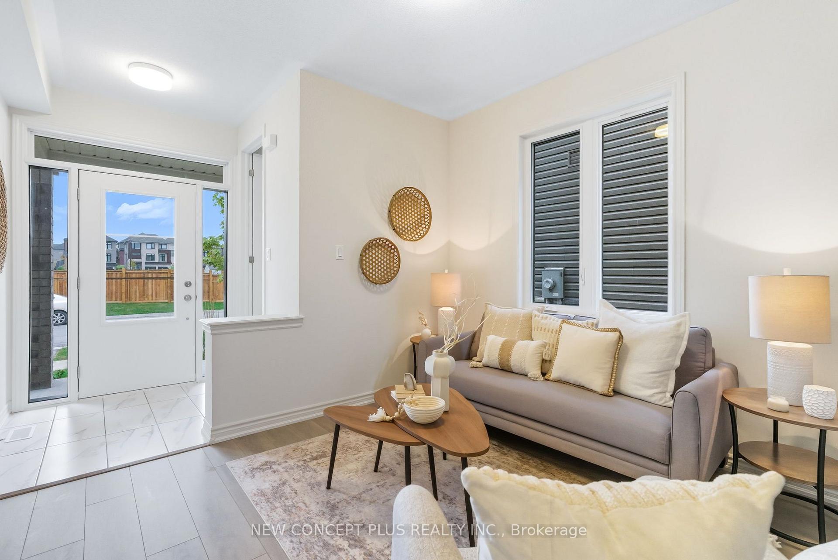
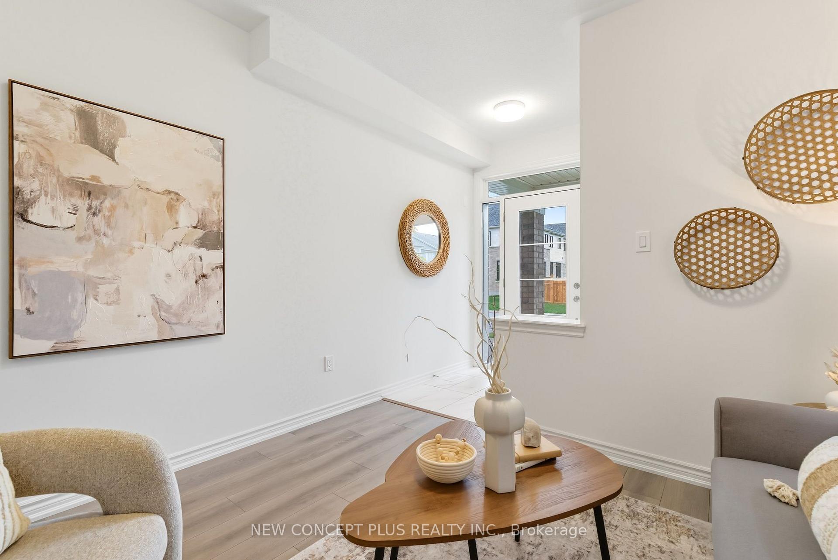
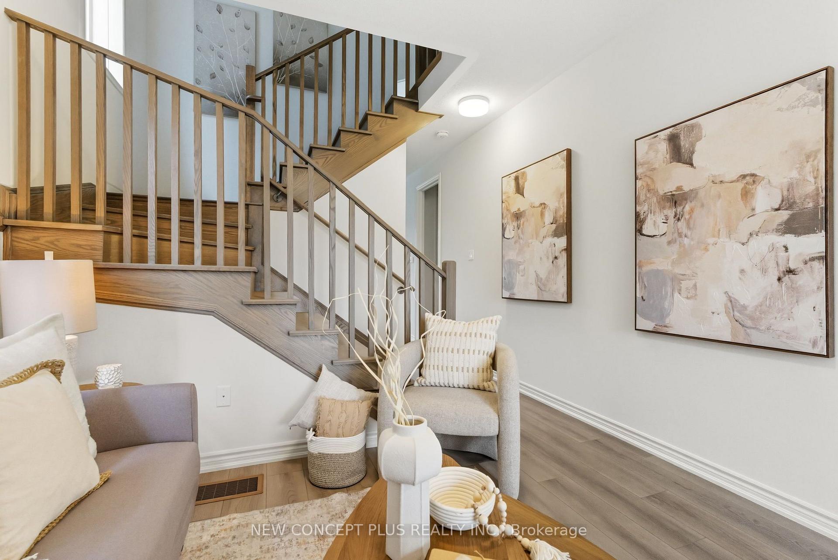
492 Trevor Street
Cobourg, ON K9J 4J5
- 4Bedrooms
- 3Bathrooms
- 1Garage
- 1500–2000Sq Ft
- $1,811Tax
- 30×143 ftLot Size
 Estimated Value:$691,787See Free Estimate Report

Sale & Price History for 492 Trevor Street, Cobourg
| Start Date | End Date | Price | Event | MLS# |
|---|---|---|---|---|
| No listing history available | ||||
Real estate boards require you to or to see the full details of this property.
*Sold prices and complete sale & price history are regulated data. Under the Trust in Real Estate Services Act, 2002 (TRESA) and the rules of the Real Estate Council of Ontario (RECO), and pursuant to the Multiple Listing Service® rules of the Canadian Real Estate Association (CREA) and the Toronto Regional Real Estate Board (TRREB), this information may be shown only to registered users who have agreed to the applicable terms of use (a Virtual Office Website, or "VOW," arrangement). HOMEH Inc., Brokerage therefore provides it to signed-in members only. Creating an account is free and takes under a minute.
About 492 Trevor Street, Cobourg
Summarized Description
- Brand new 4 bedroom detached home.
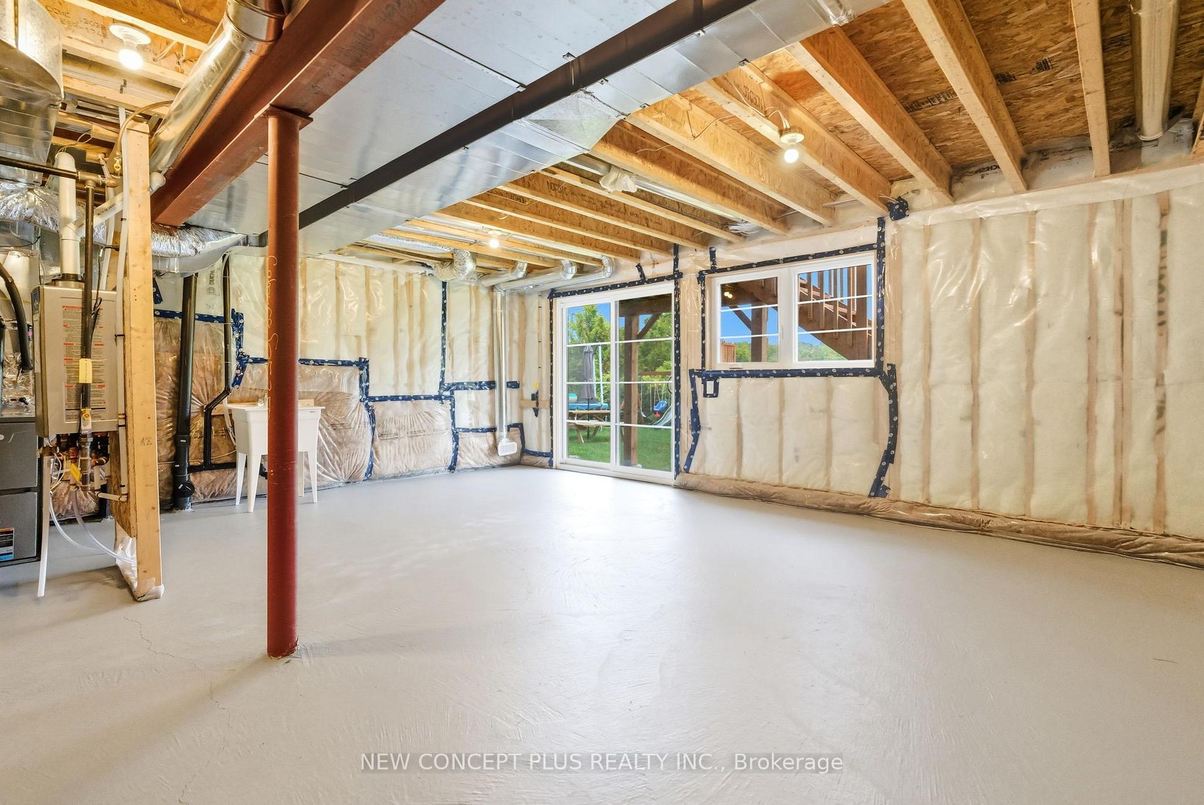
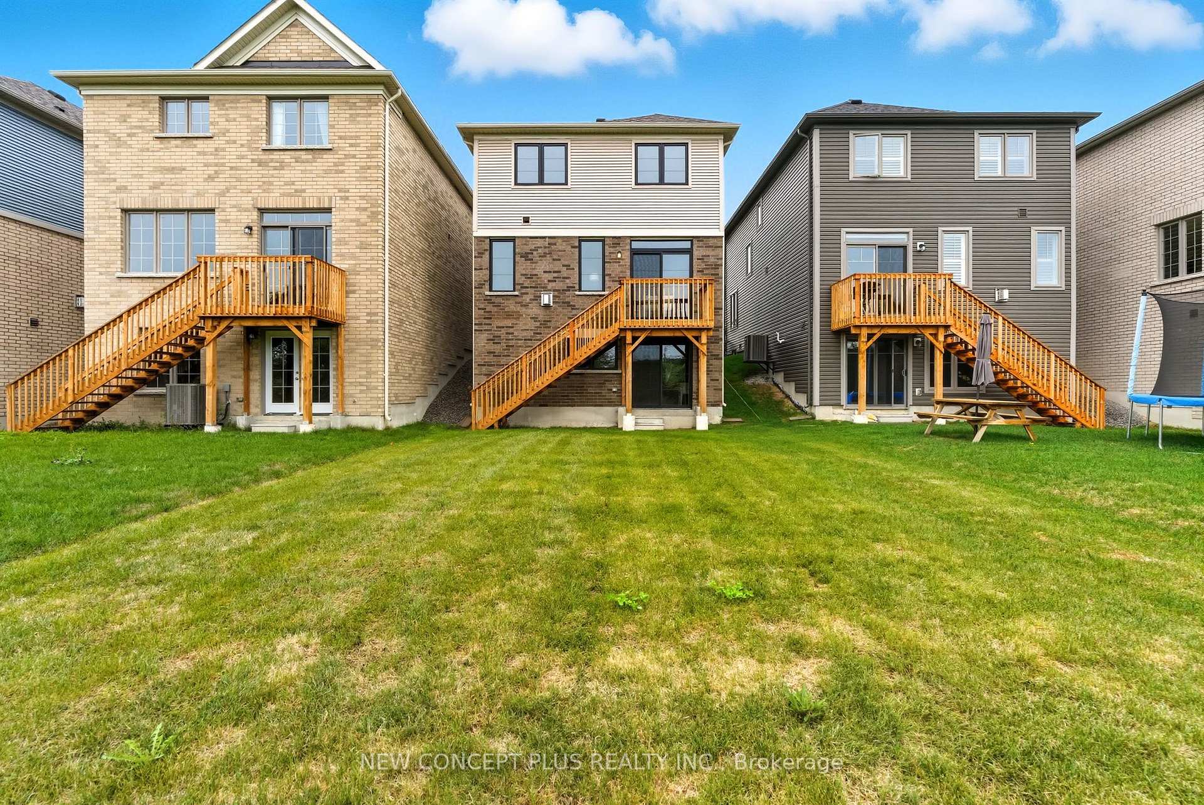
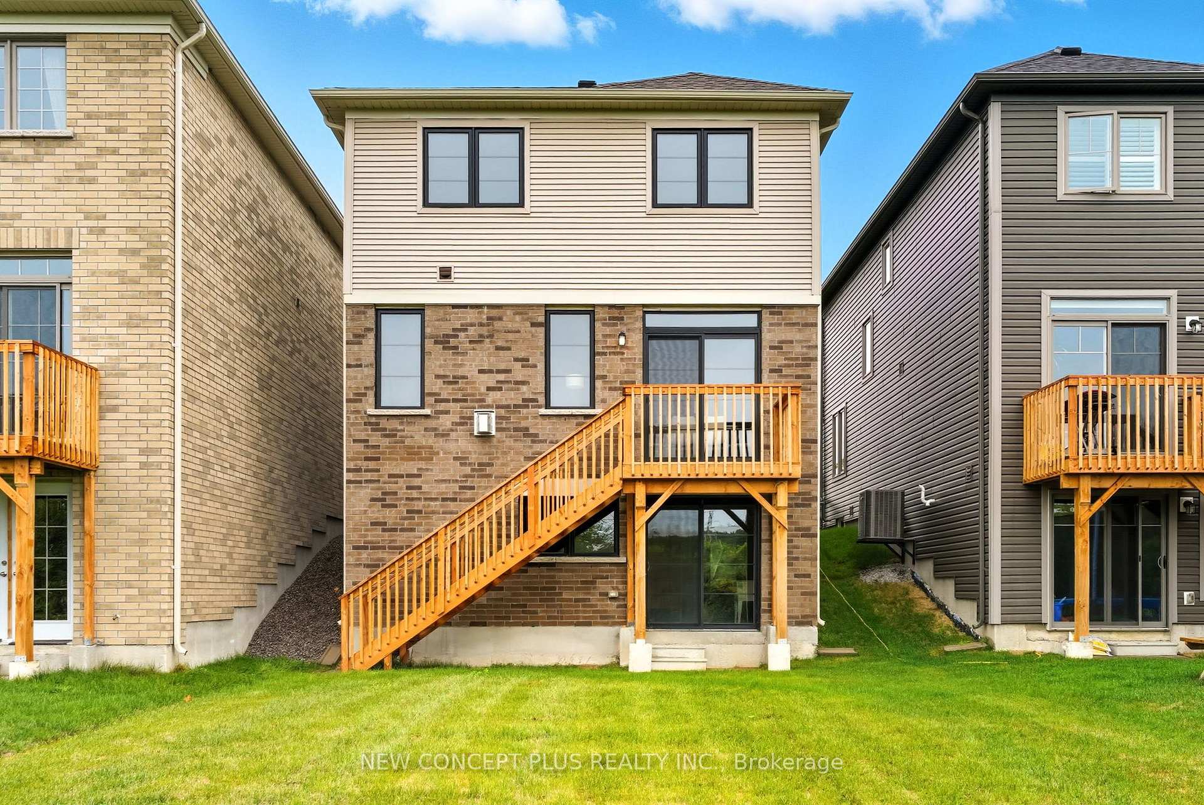
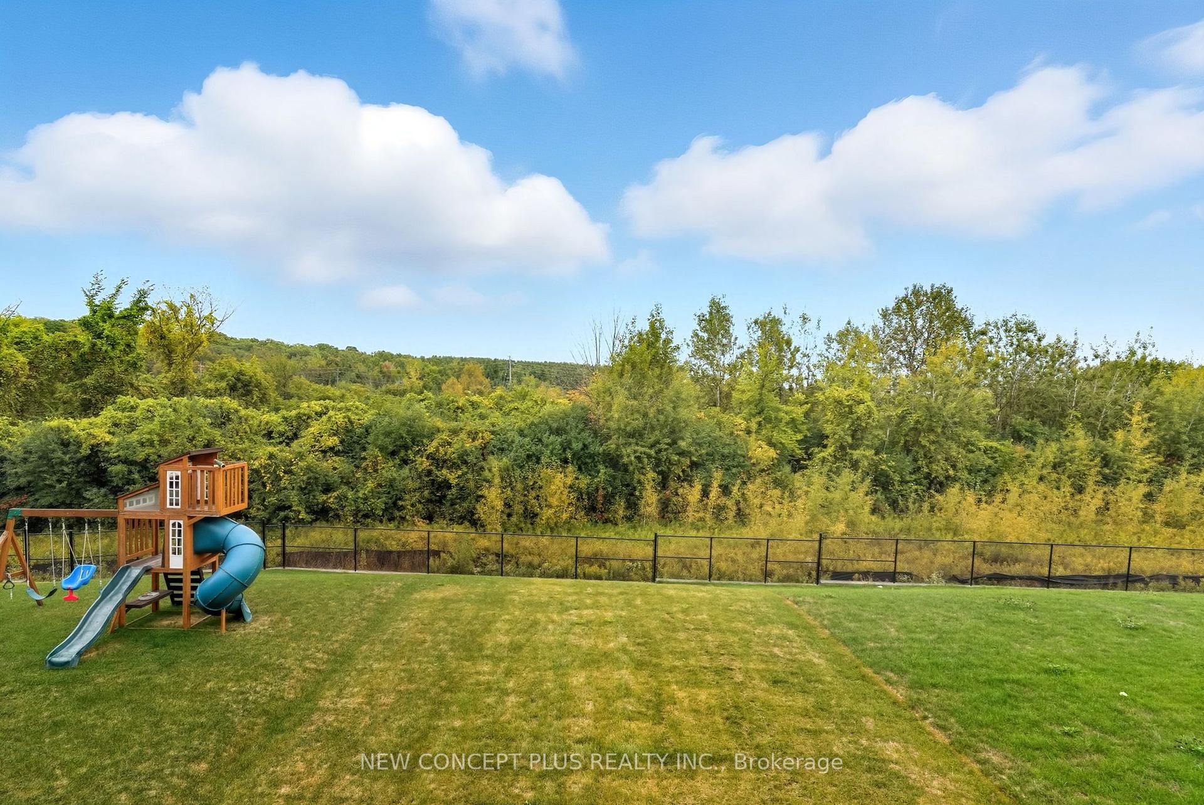
- Full walk-out basement backing onto greenspace.
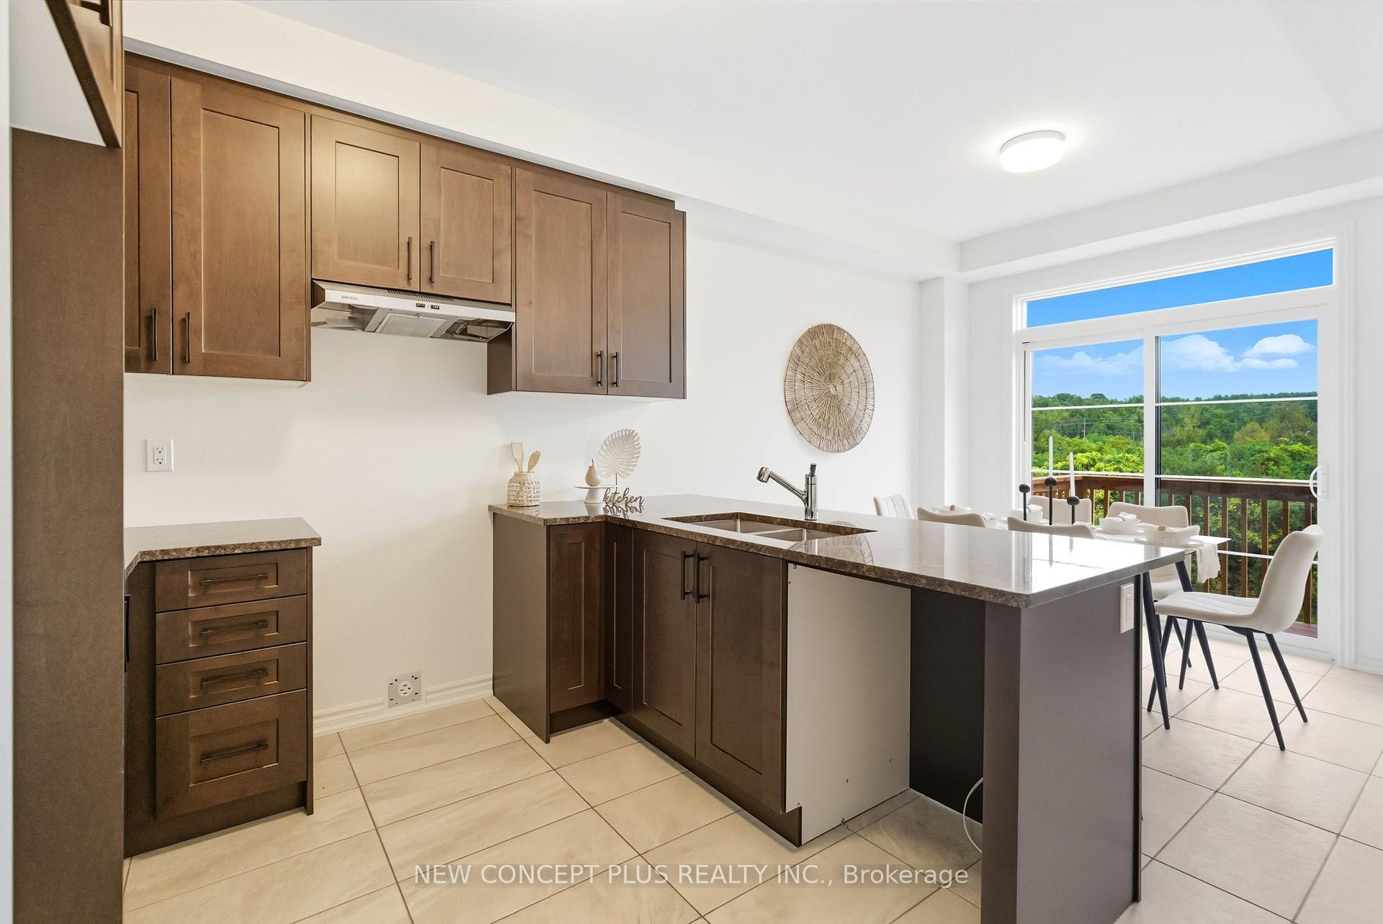
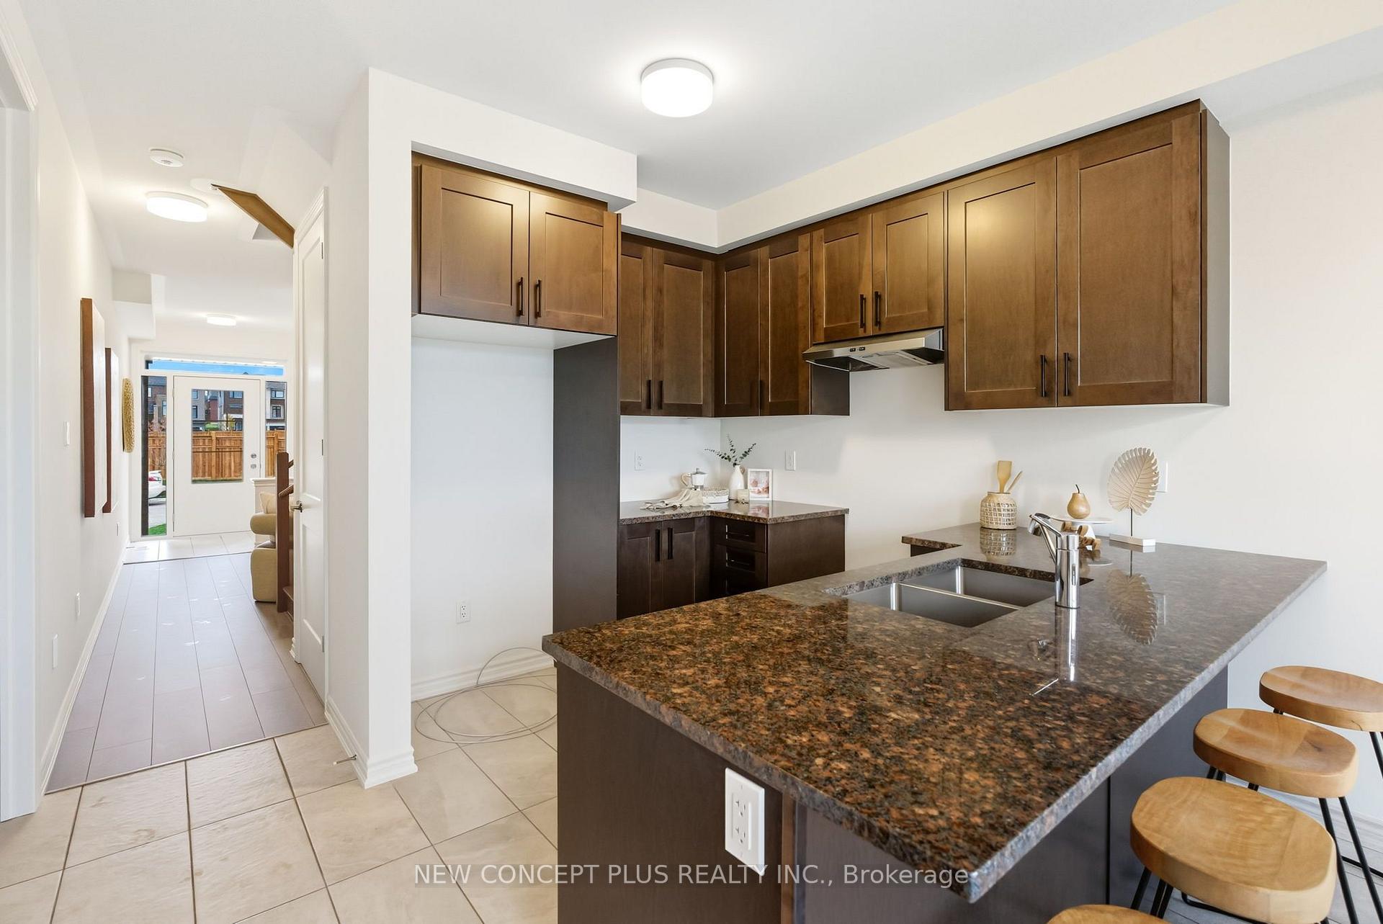
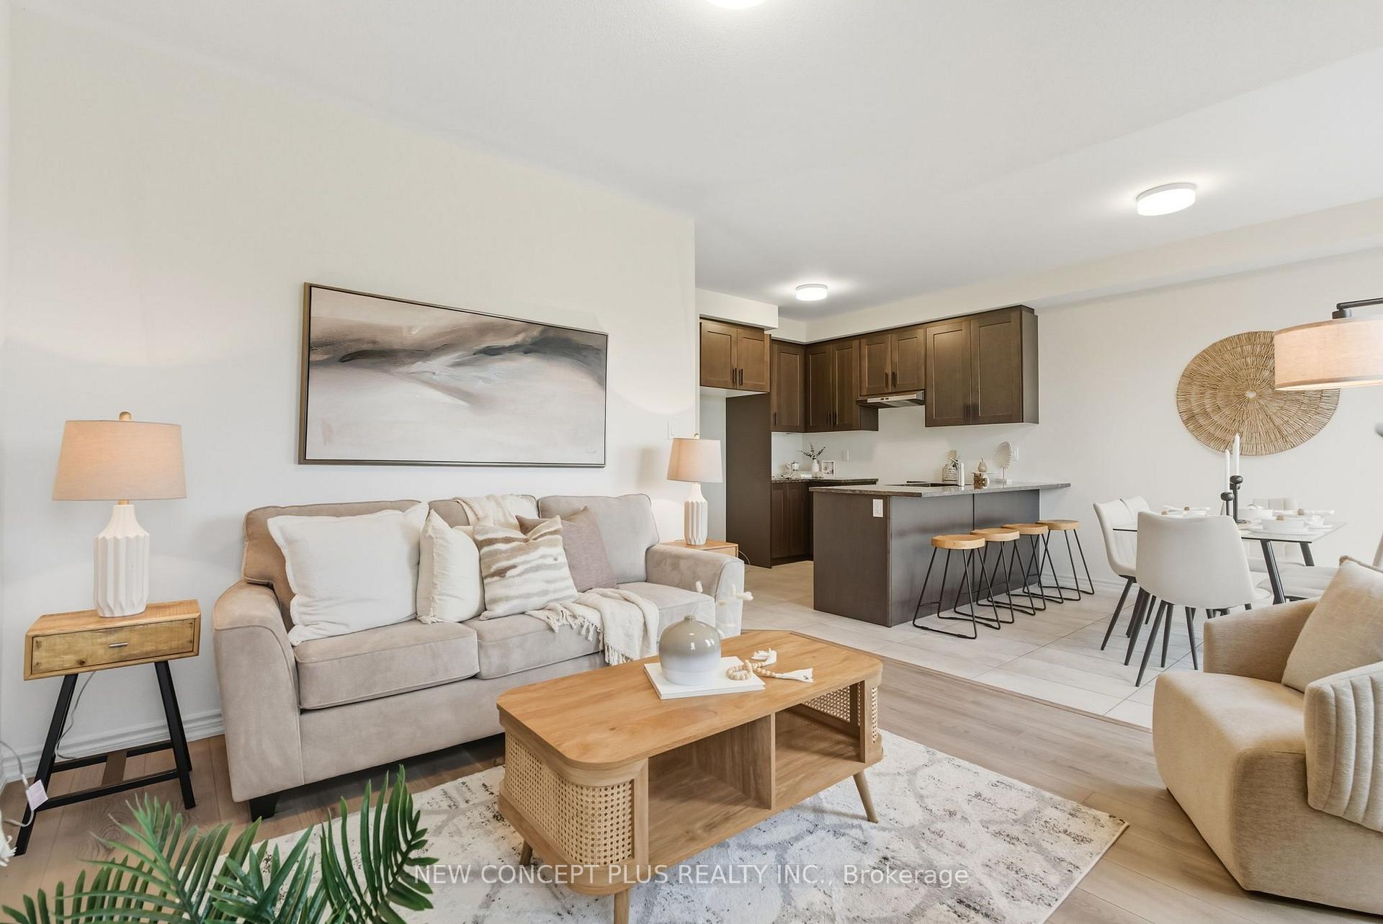
- Upgraded kitchen with maple cabinetry.
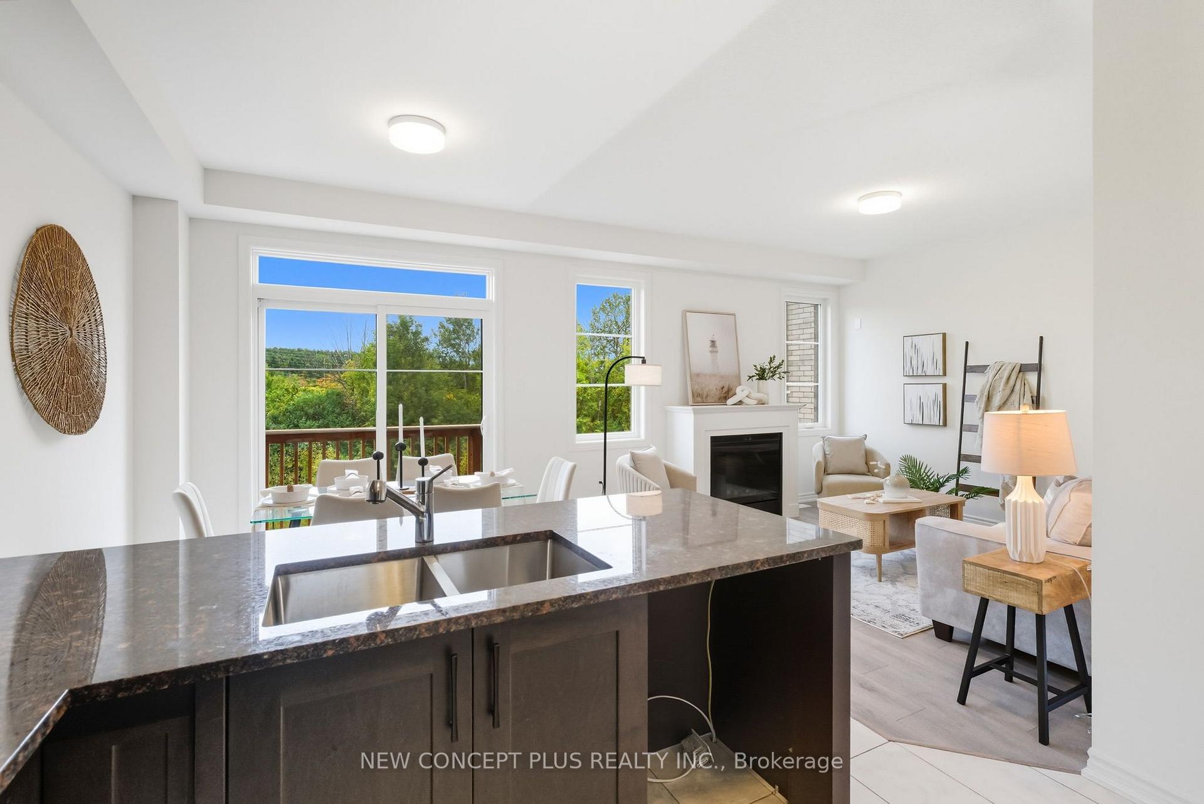
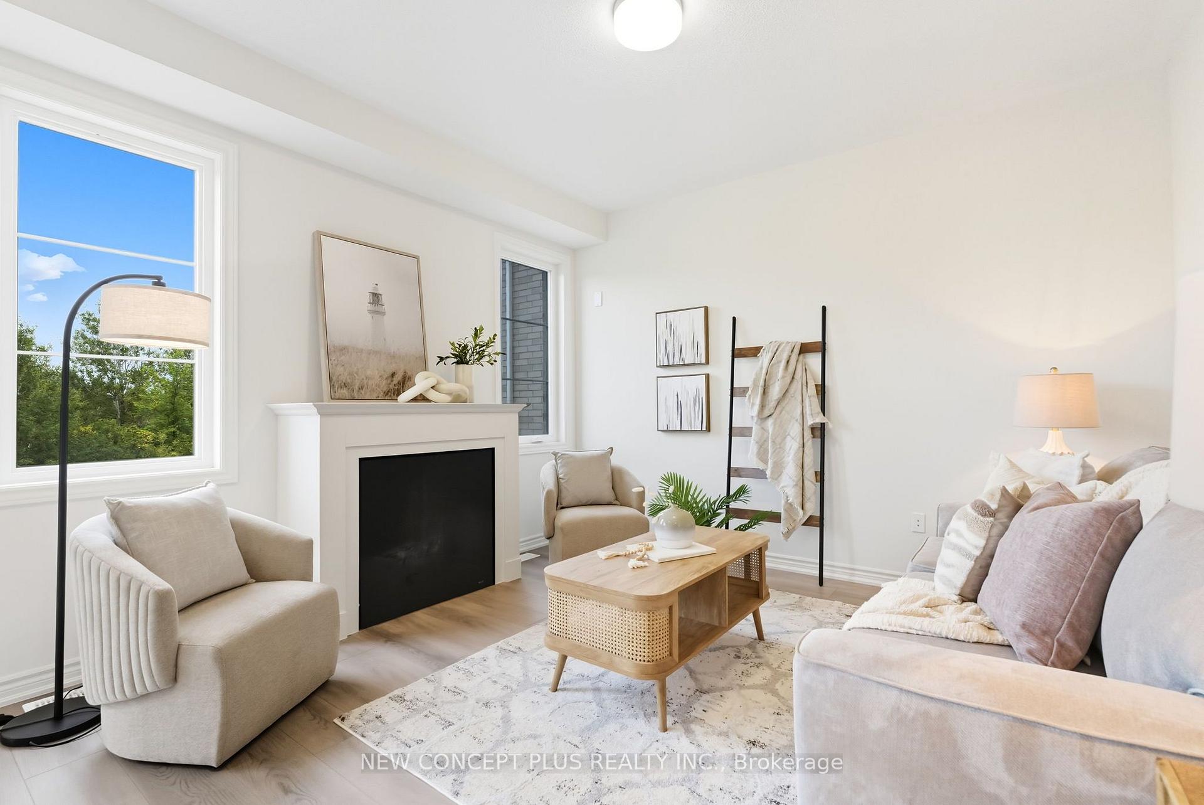
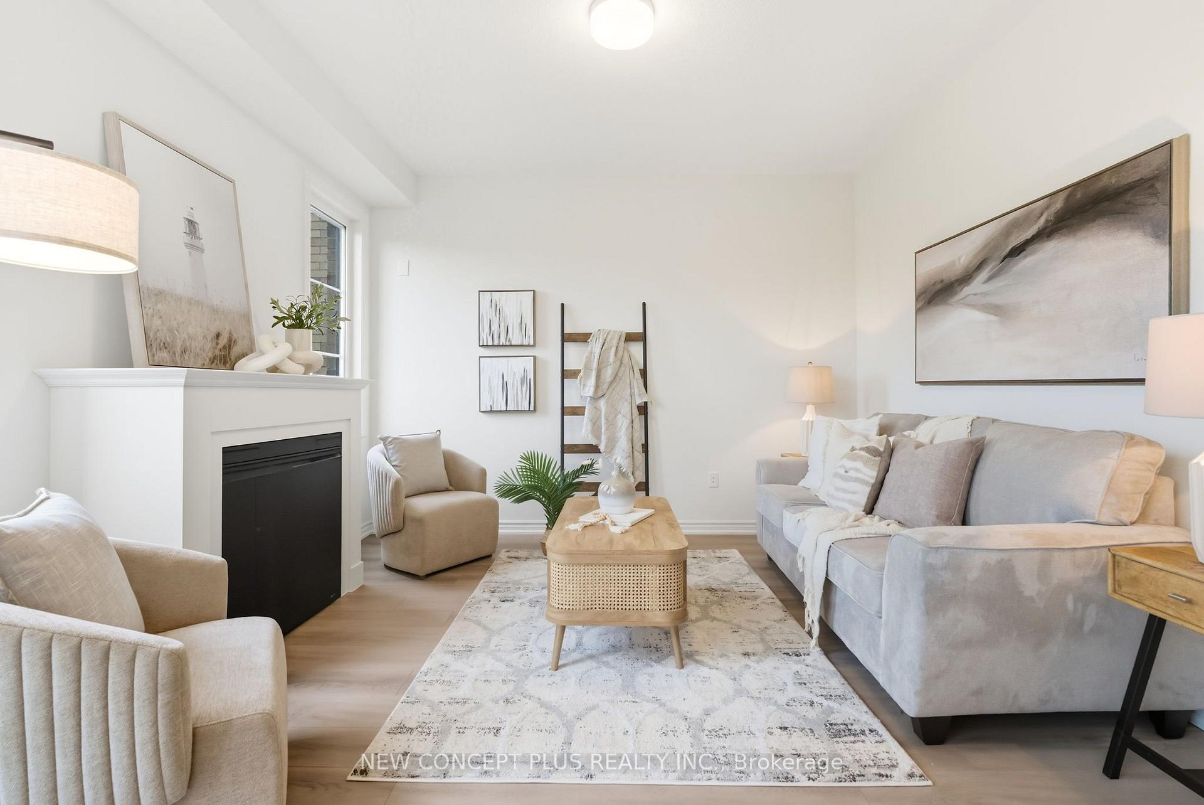
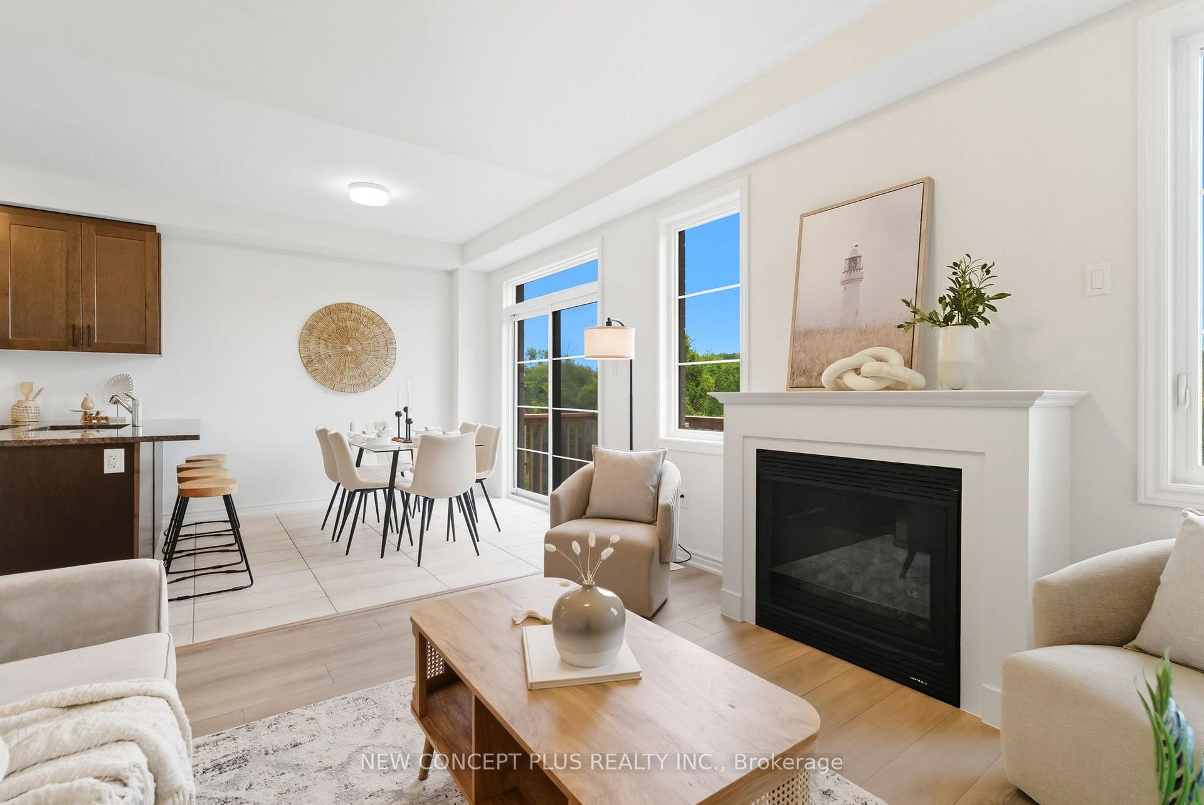
- Cozy gas fireplace in great room.
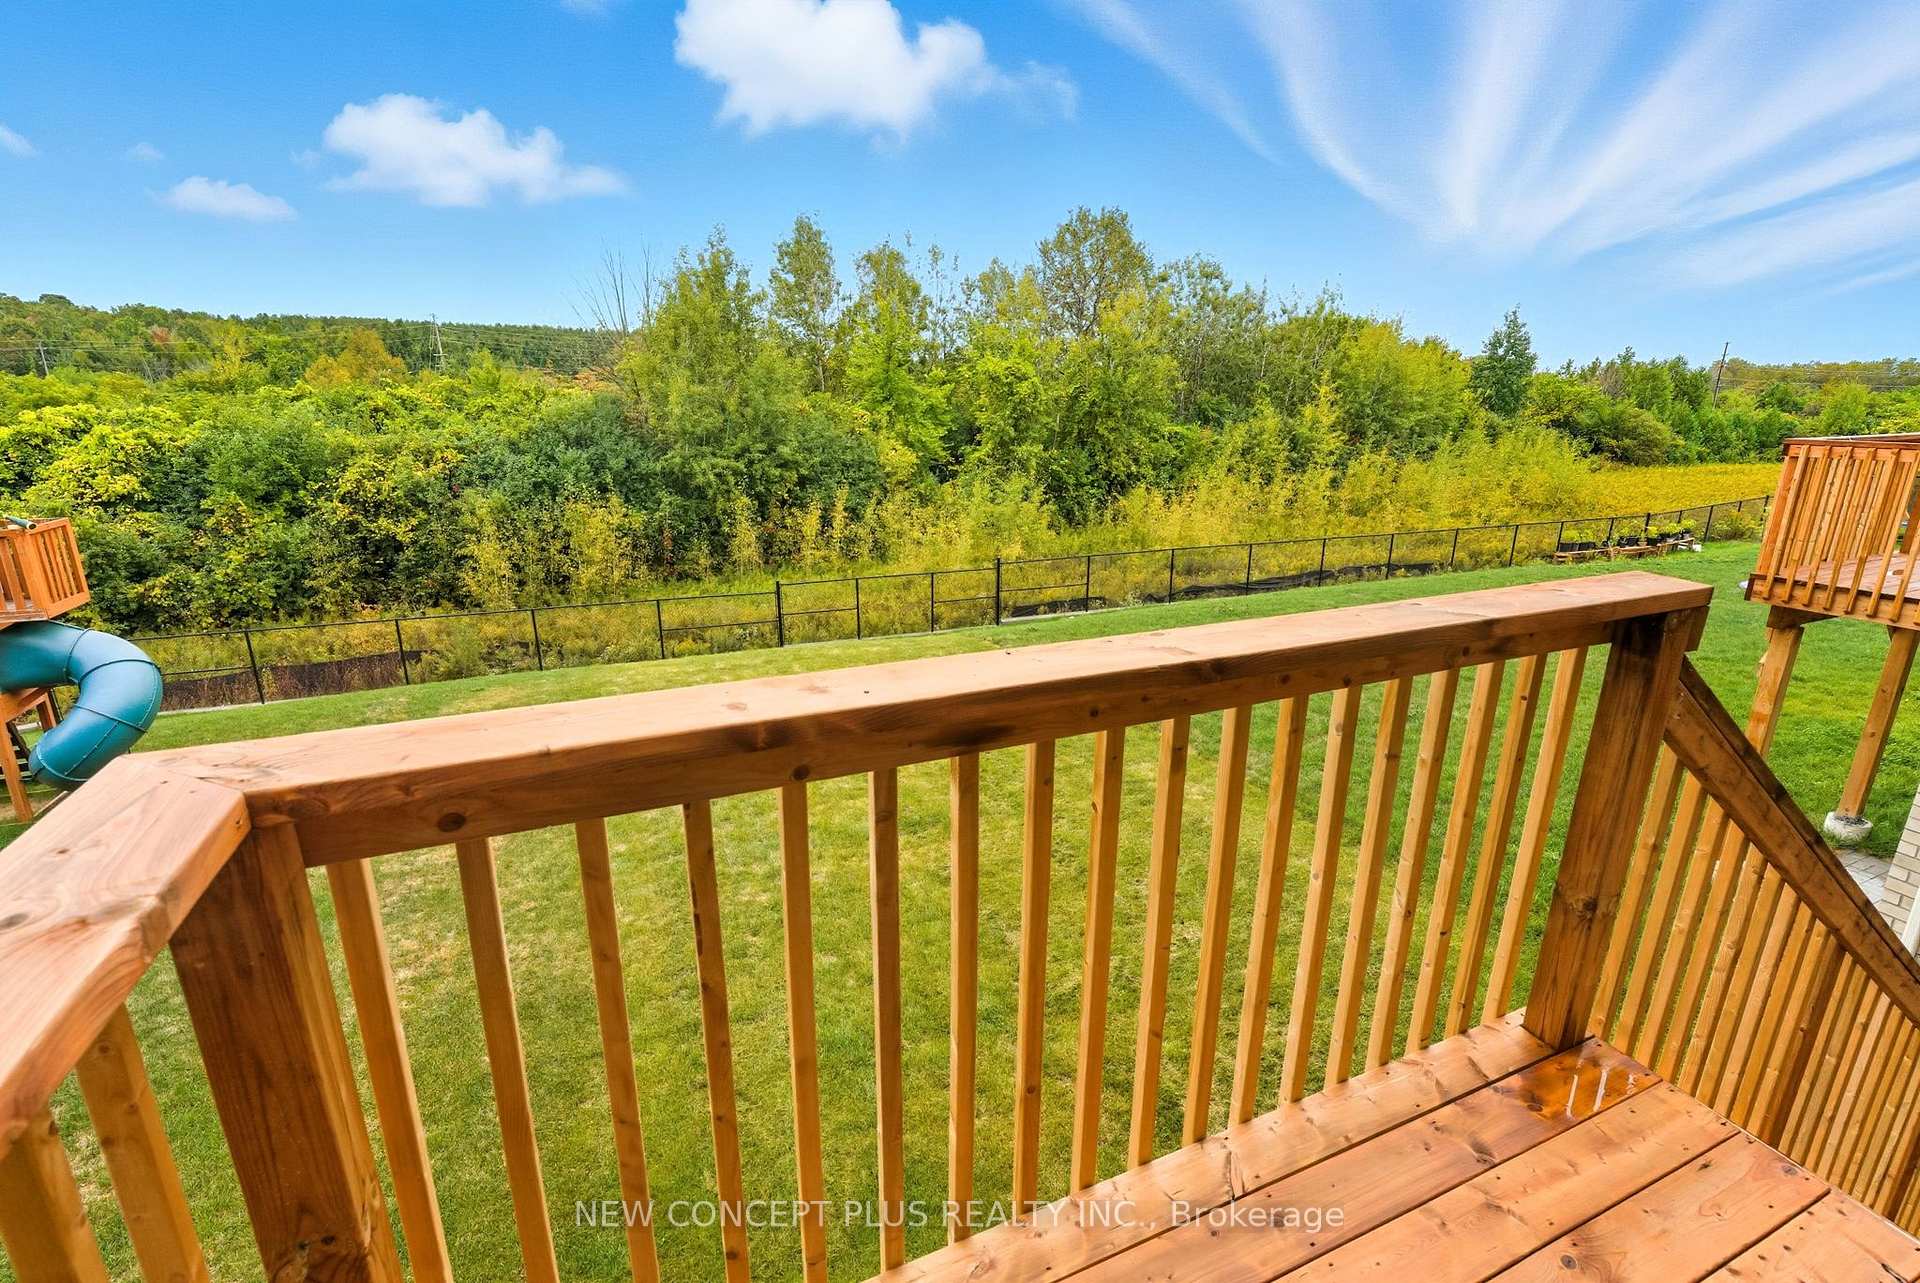
- Large backyard with deck access.
- Minutes from Cobourg Beach and community amenities.
- Flexible space for family or home office.
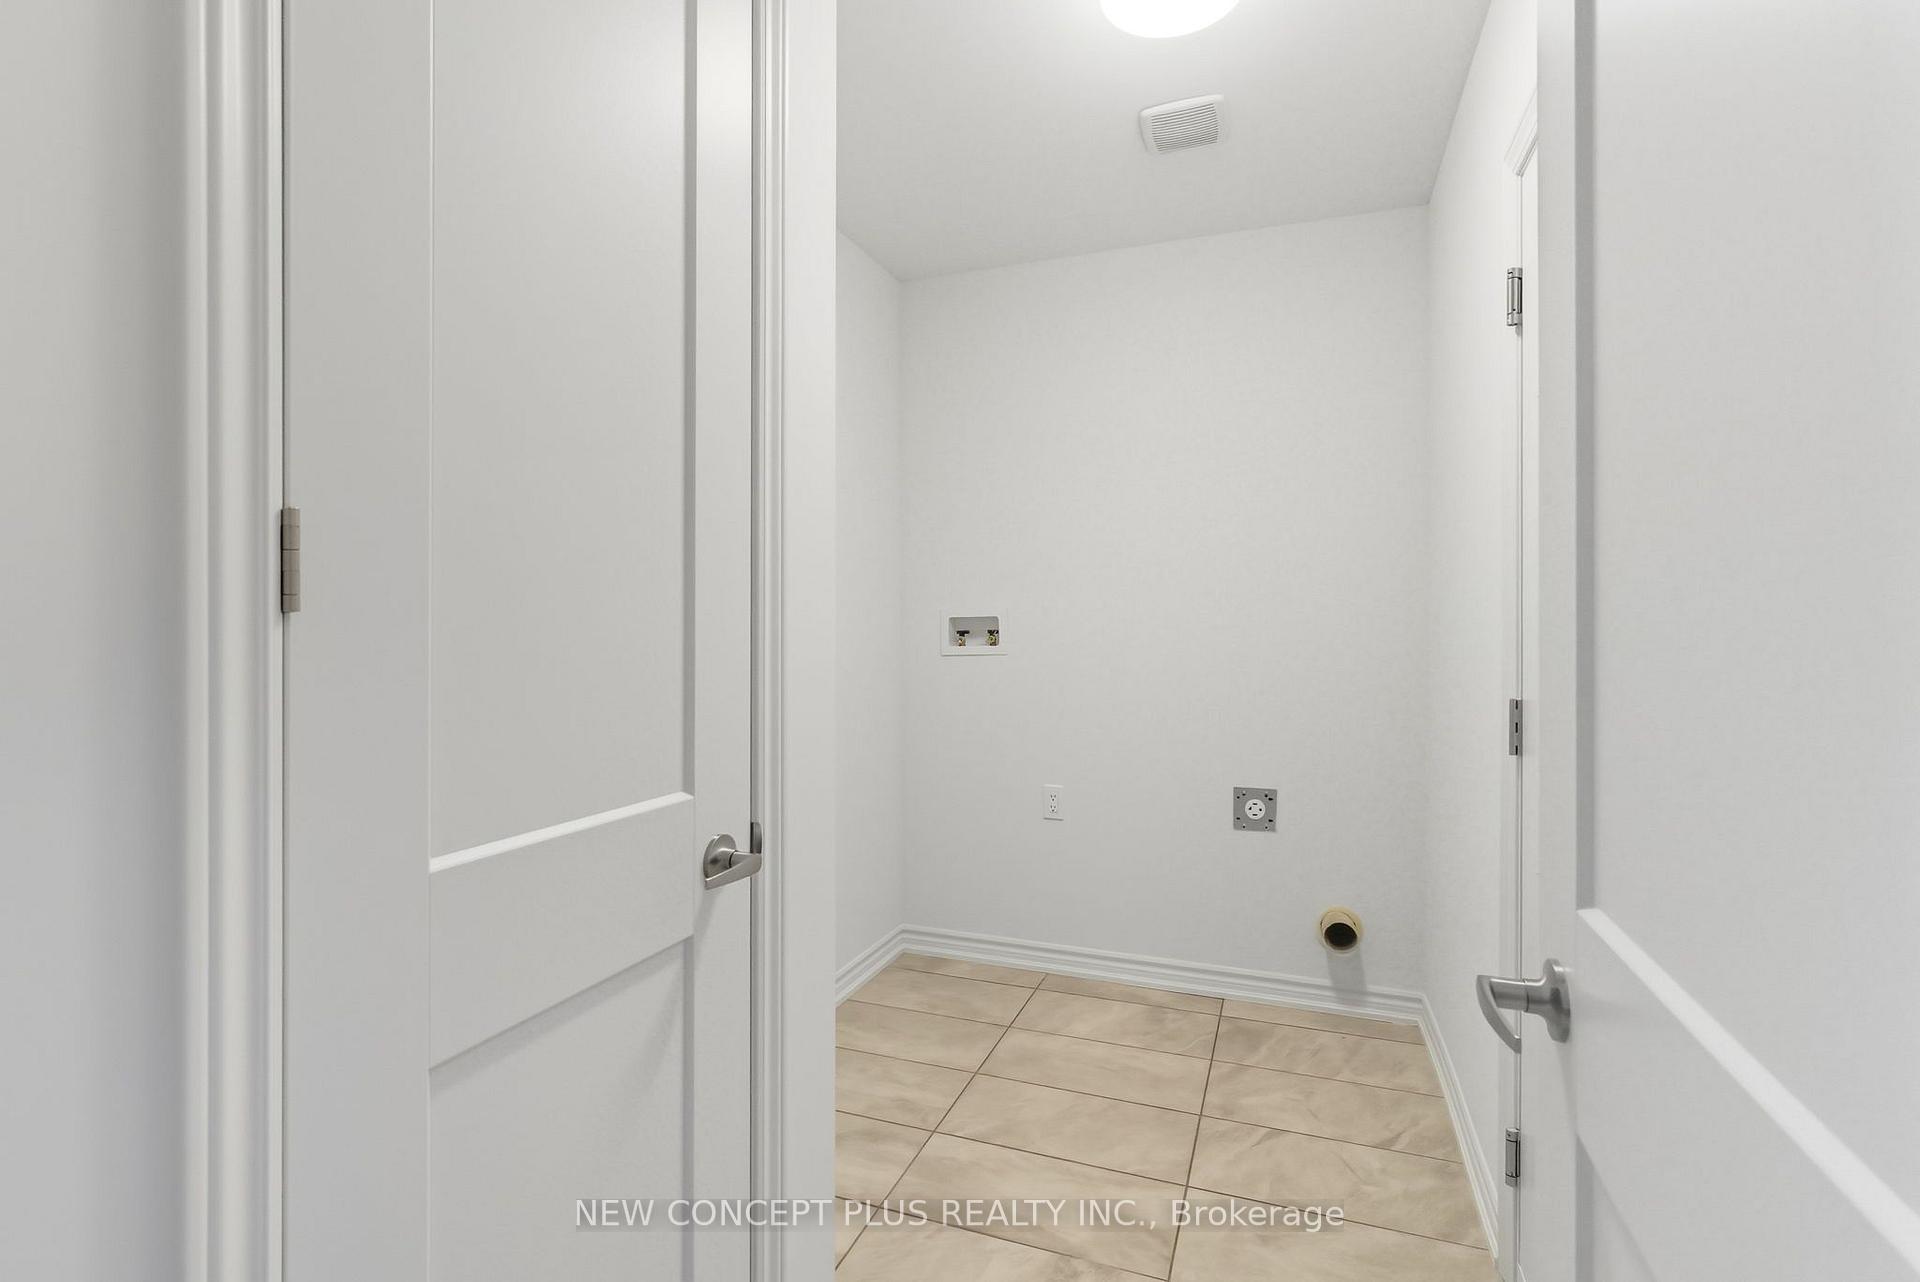
- Main floor laundry with garage access.
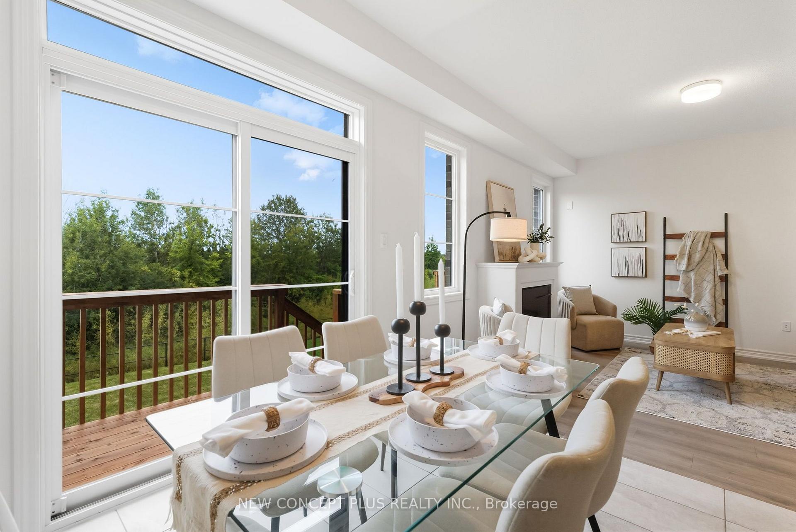
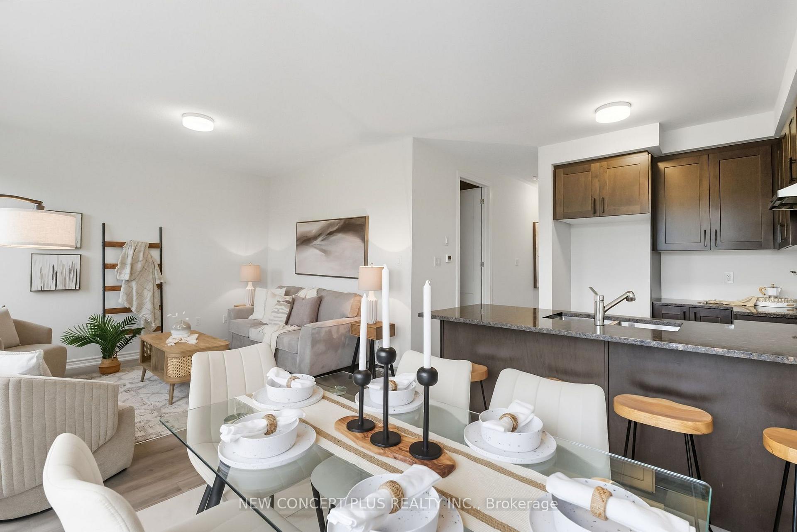
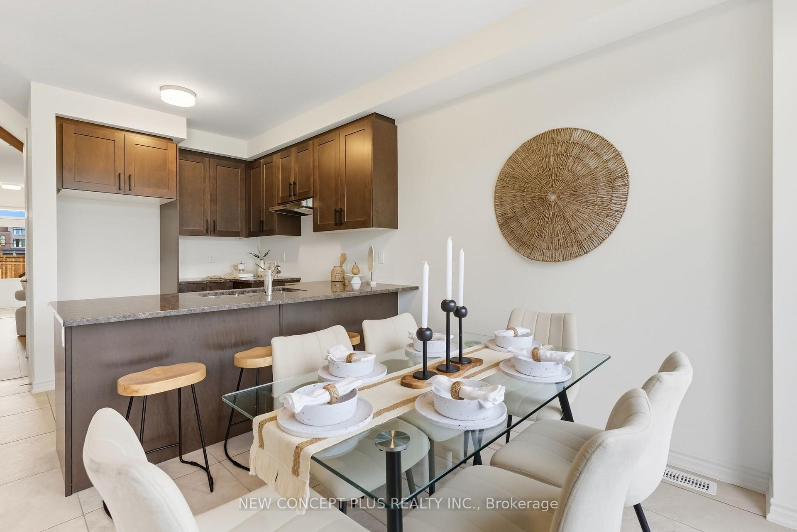
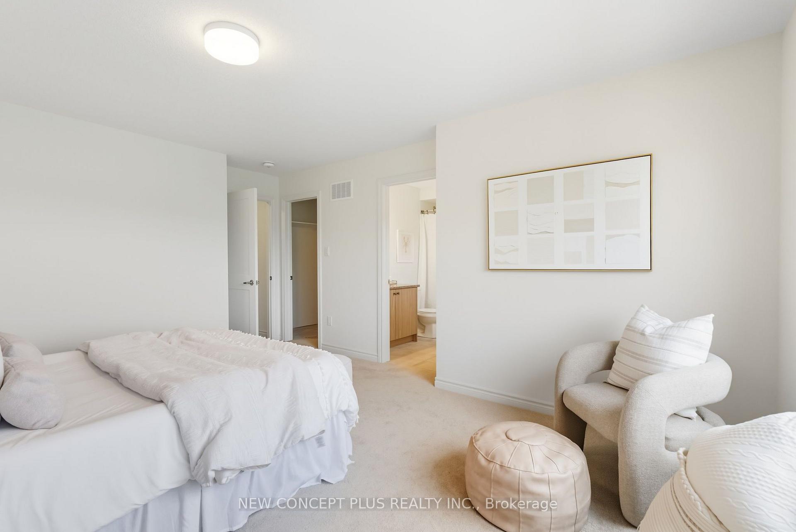
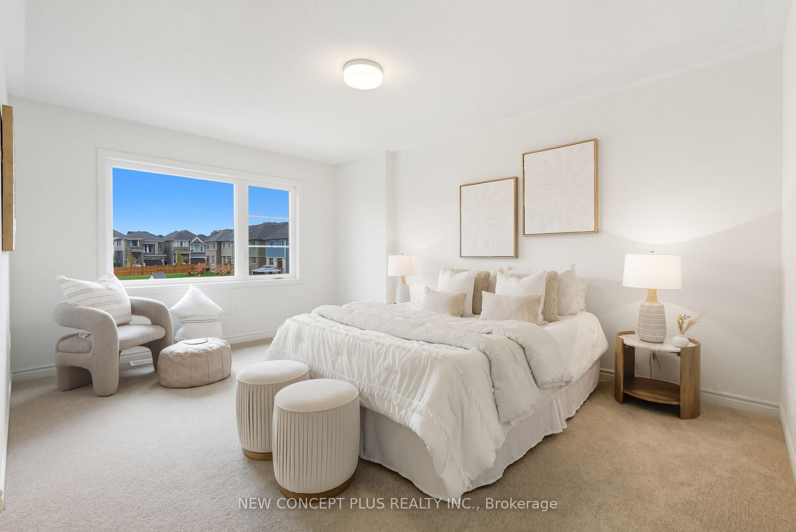
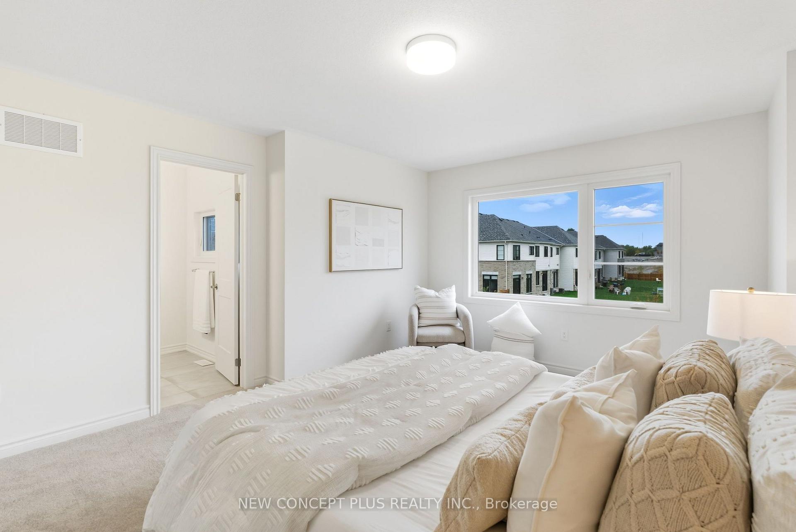
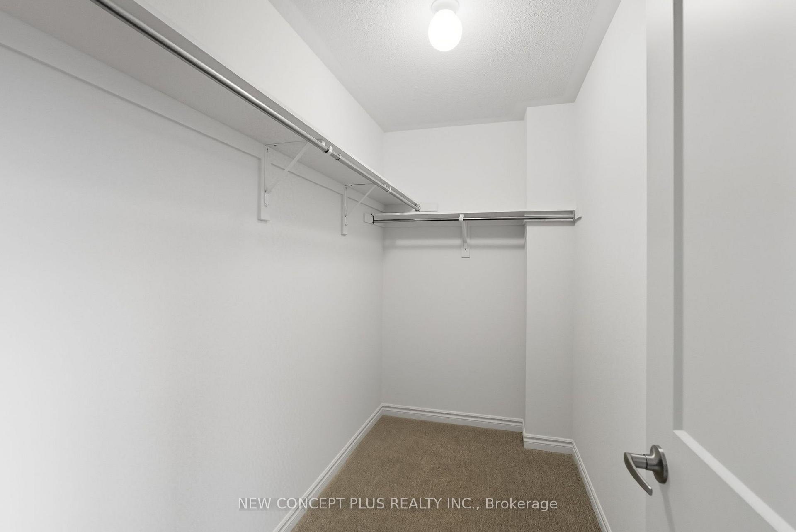
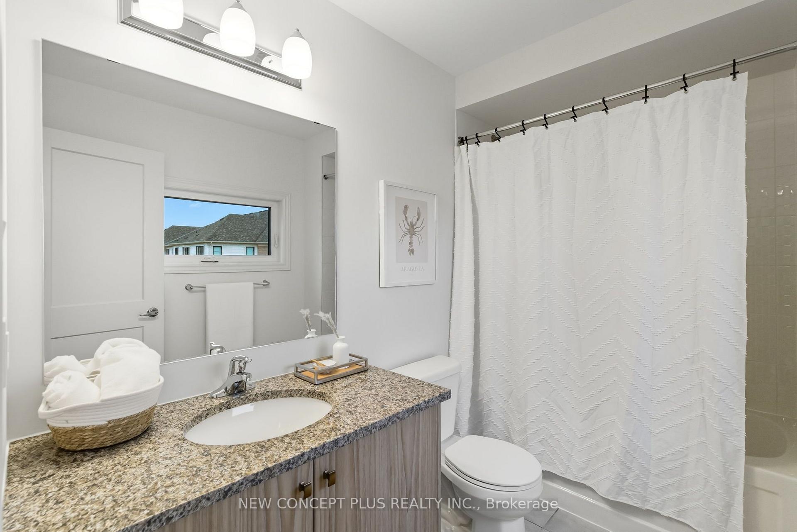
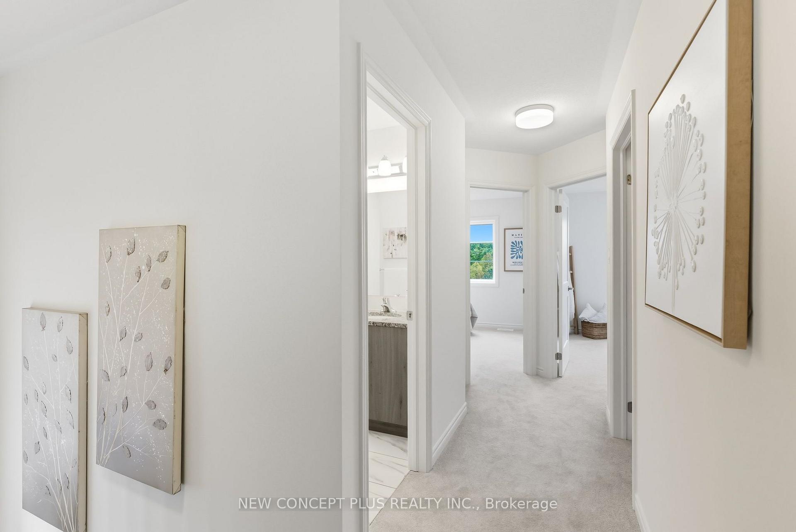
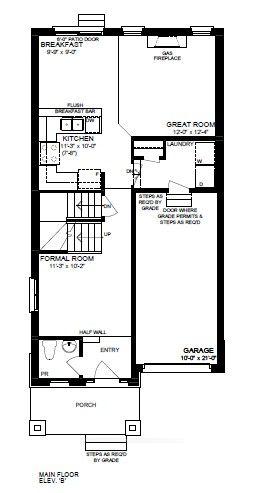
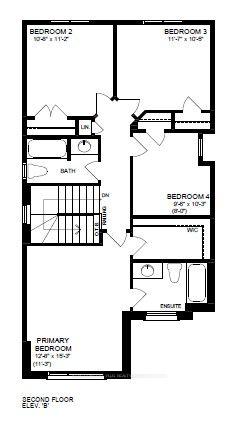
Opportunity Knocks At 492 Trevor Street, In The Master-Planned Cobourg Trails Community! This New 30' "Jasmine" Model By Award-Winning Tribute Communities, Offers 1712 Spacious Sq. Ft. Of Thoughtfully Designed Living Space. This Charming 4 Bedroom Detached Home Blends Comfort With The Serene Beauty Of Nature, With A Full Walk Out Basement On An Extra Deep Lot Backing Onto Protected Greenspace. Inside, Modern Comforts Meet Functional Living. The 9' Main Floor Flows Smoothly From The Formal Room Into A Well-Appointed Kitchen With Upgraded Maple Cabinetry And Hard Surface Counters. The Sunlit Breakfast Area Has Patio Doors To the Deck. The Adjacent Great Room Has A Cozy Gas Fireplace And Provides A Central Hub For Gatherings. The Main Floor Laundry Doubles As A Mudroom, With Direct Access To The Garage. Upstairs, The Primary Bedroom Offers A Tranquil Escape With Walk-In Closet And 4 Piece Ensuite. The Additional 3 Bedrooms Provide Flexible Space For Family, Guests Or A Home Office. Ideally Situated For Outdoor Enthusiasts And Urban Dwellers Alike. The Cobourg Beach Promises Sunny Weekend Breaks, While The Northumberland Mall And Smart centres Cobourg Cater To All Your Shopping Needs. Closer To Home, The Cobourg Trails Neighborhood Park And Nearby Community Centre Provide Spaces For Recreation, And More. Assessed Value Is Based On Vacant Land Only And Is Subject To Reassessment. "This new home qualifies for the new Enhanced HST Rebate which has been included in the purchase price. Purchaser must be eligible for the rebate and eligible to assign it to the Vendor, as determined by the applicable governmental authorities, pay the full HST on closing and independently apply for the rebate after closing.". Ask Listing Agent About Builder Inventory And Pre-Construction.
Key Facts & Features
Property Costs
- Annual Property Tax Amount
- $1,811
- Land Transfer Tax Fee
- $11,675
Rental Items
- Rental Equipment
- Tankless Hot Water Heater
- Basement Type
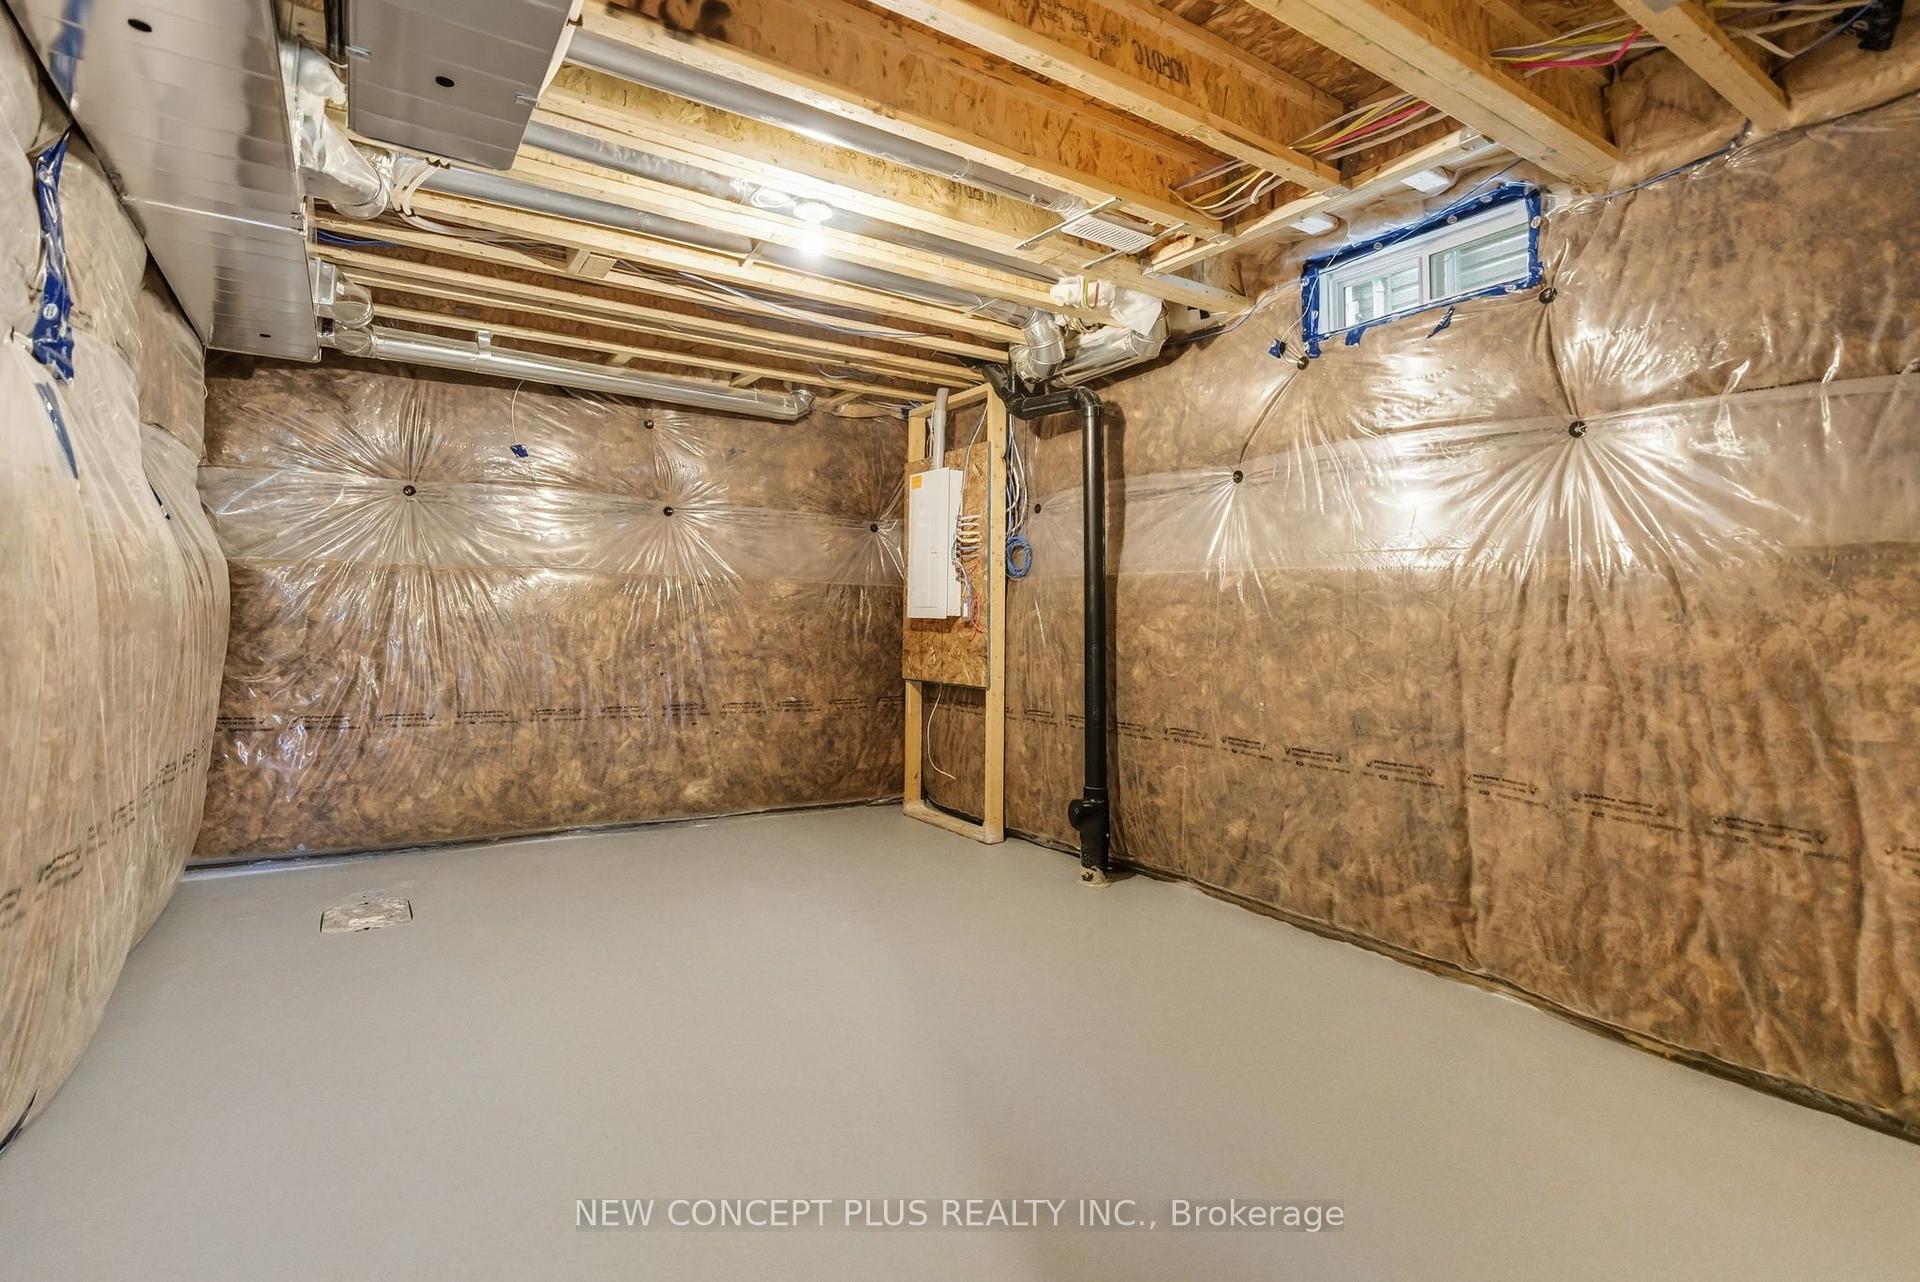
- Full, Unfinished, Walk-Out
Interior Features
- Interior Extras
- ERV/HRV, On Demand Water Heater, Water Heater
- View
- Park/Greenbelt, Trees/Woods
- Security Features
- Carbon Monoxide Detectors, Smoke Detector
- Fireplace/Stove
- Yes
- Fireplace Features
- Natural Gas
- Elevator
- No
Exterior Features
- Exterior Extras
- Backs On Green Belt, Deck, Landscaped, Porch
- Pool
- None
- Property Features
- Greenbelt/Conservation, Hospital, Park, Public Transit, Rec./Commun.Centre, School
Building
- Building Type
- Detached
- Building Style
- 2-Storey
- Approx Age
- New
Construction
- Exterior Finish
- Brick, Vinyl Siding
- Roof
- Shingles
- Foundation Details
- Poured Concrete
- Special Designation
- Unknown
Lot
- Lot Front
- 30.20 ft
- Lot Depth
- 143.30 ft
- Lot Shape
- Rectangular
Inclusions
- Inclusions
- All levies, water, hydro and gas meter hook-ups, central a/c unit.
Exclusions
- Exclusions
- Purchaser(s) to pay Tarion Warranty Enrolment fee and HCRA Regulatory Oversight fee on closing. Tankless Hot Water Heater rental.
Parking & Garages
- Garage Type
- Attached
- Garage Spaces
- 1
- Parking Spaces
- 1
- Total Garage And Parking Spaces
- 2
Heating & Cooling
- Heat Source
- Gas
- Heat Type
- Forced Air
- Air Conditioning
- Central Air
- Water
- Municipal
- Sewers
- Sewer
- Natural Gas
- Yes
- Hydro
- Yes
- Cable
- Available
- Telephone
- Available
- Bedrooms
- 4
- Washrooms
- 3
- Kitchens
- 1
- Family / bonus room
- Yes
Room sizes
- Breakfast—Main level, Combined w/Kitchen, Glass Doors, Overlook Greenbelt
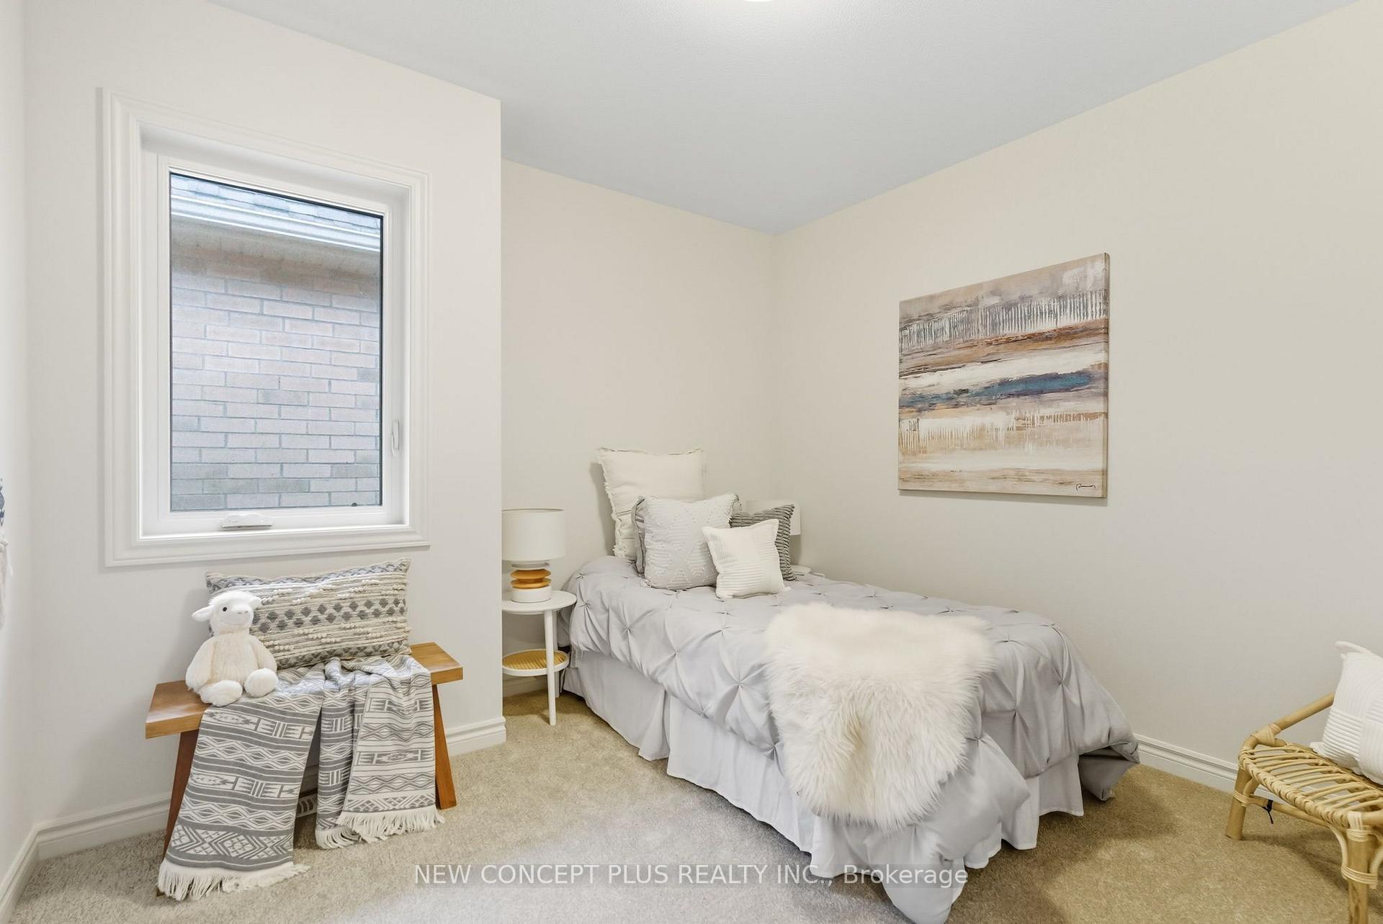
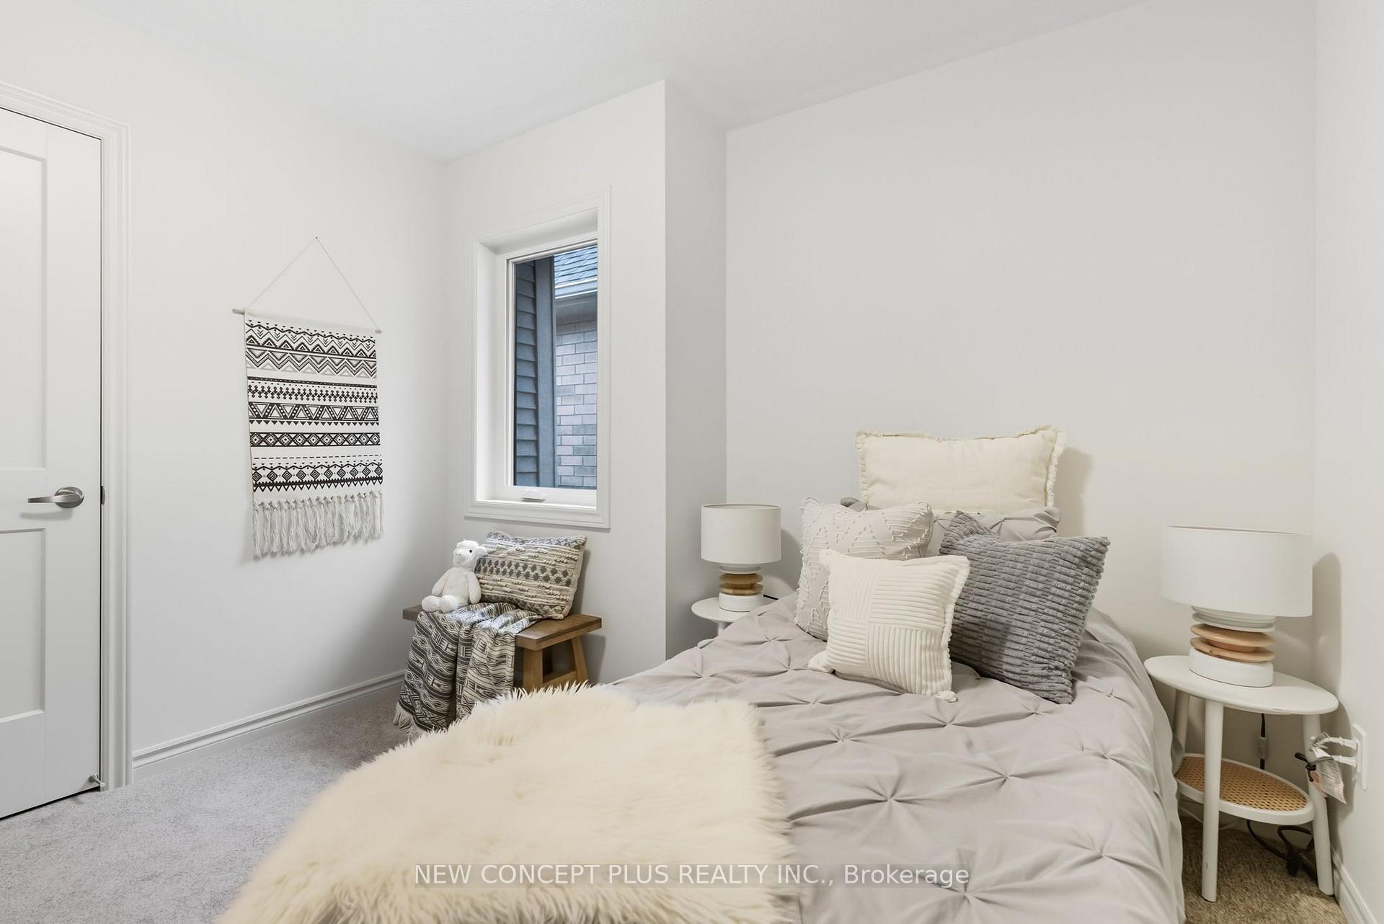
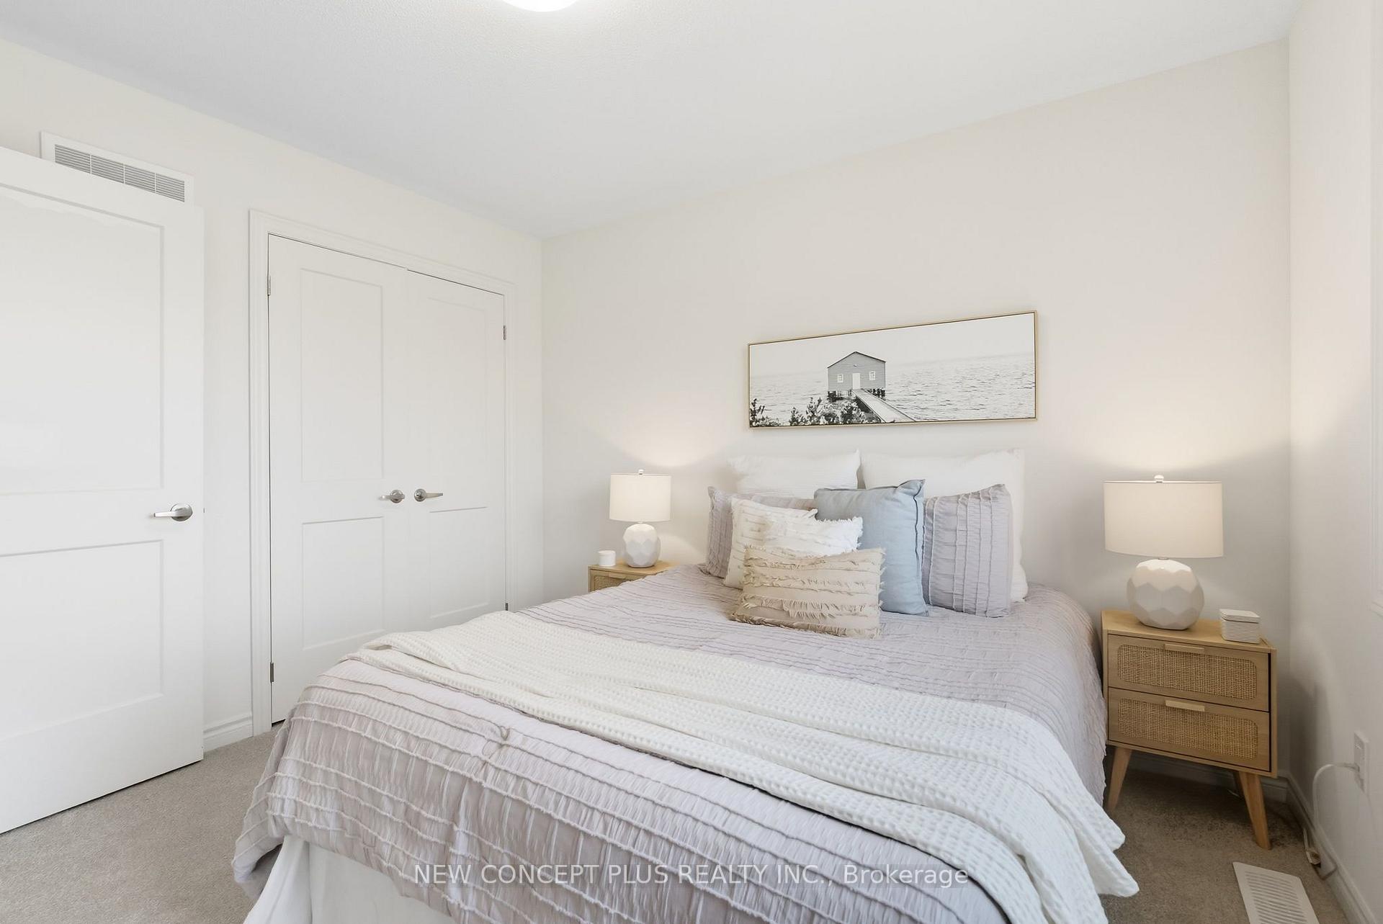
- Bedroom 4—Second level, Closet
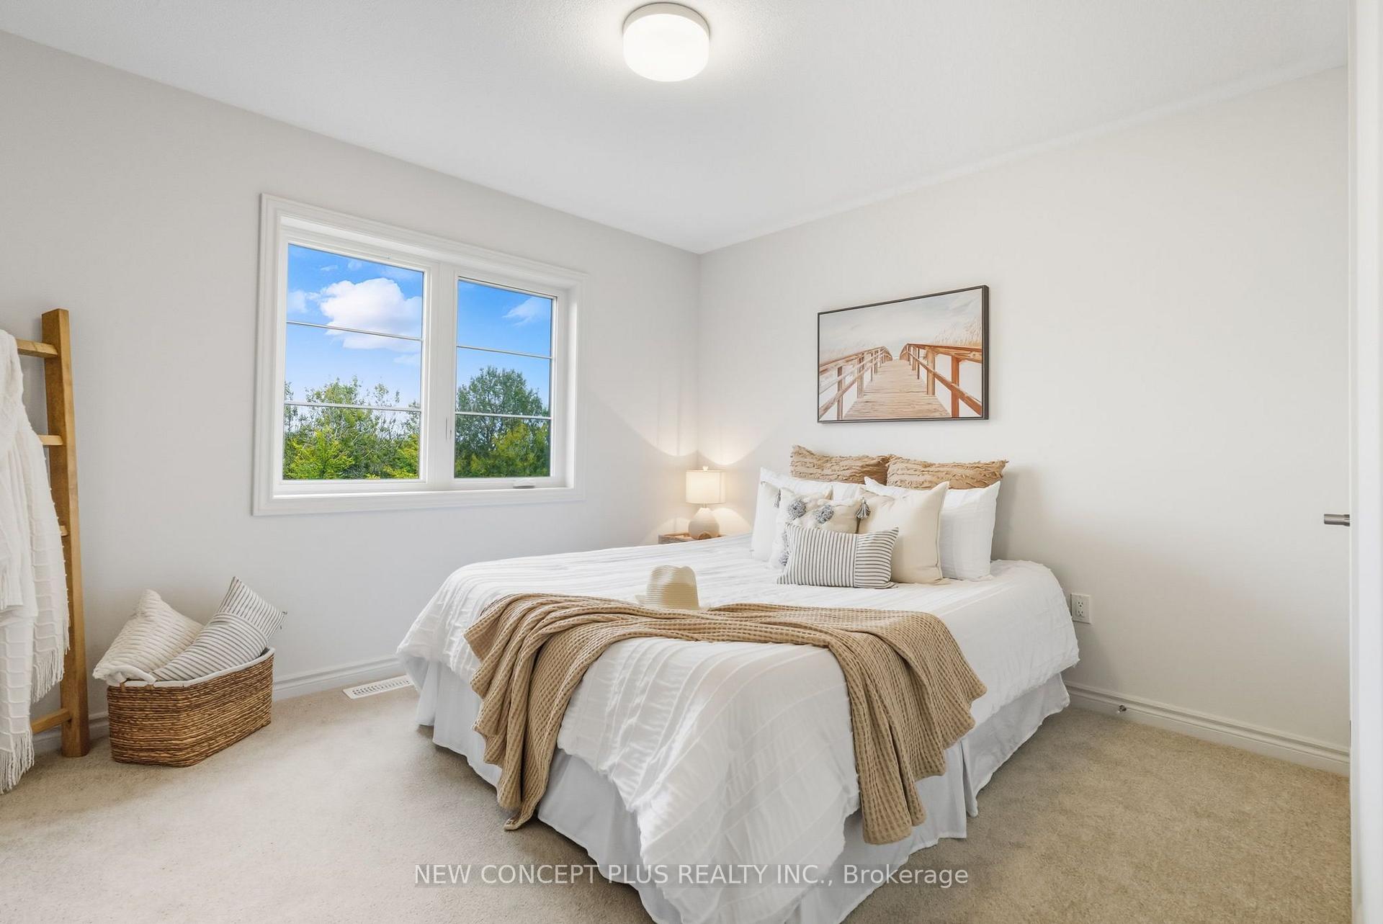
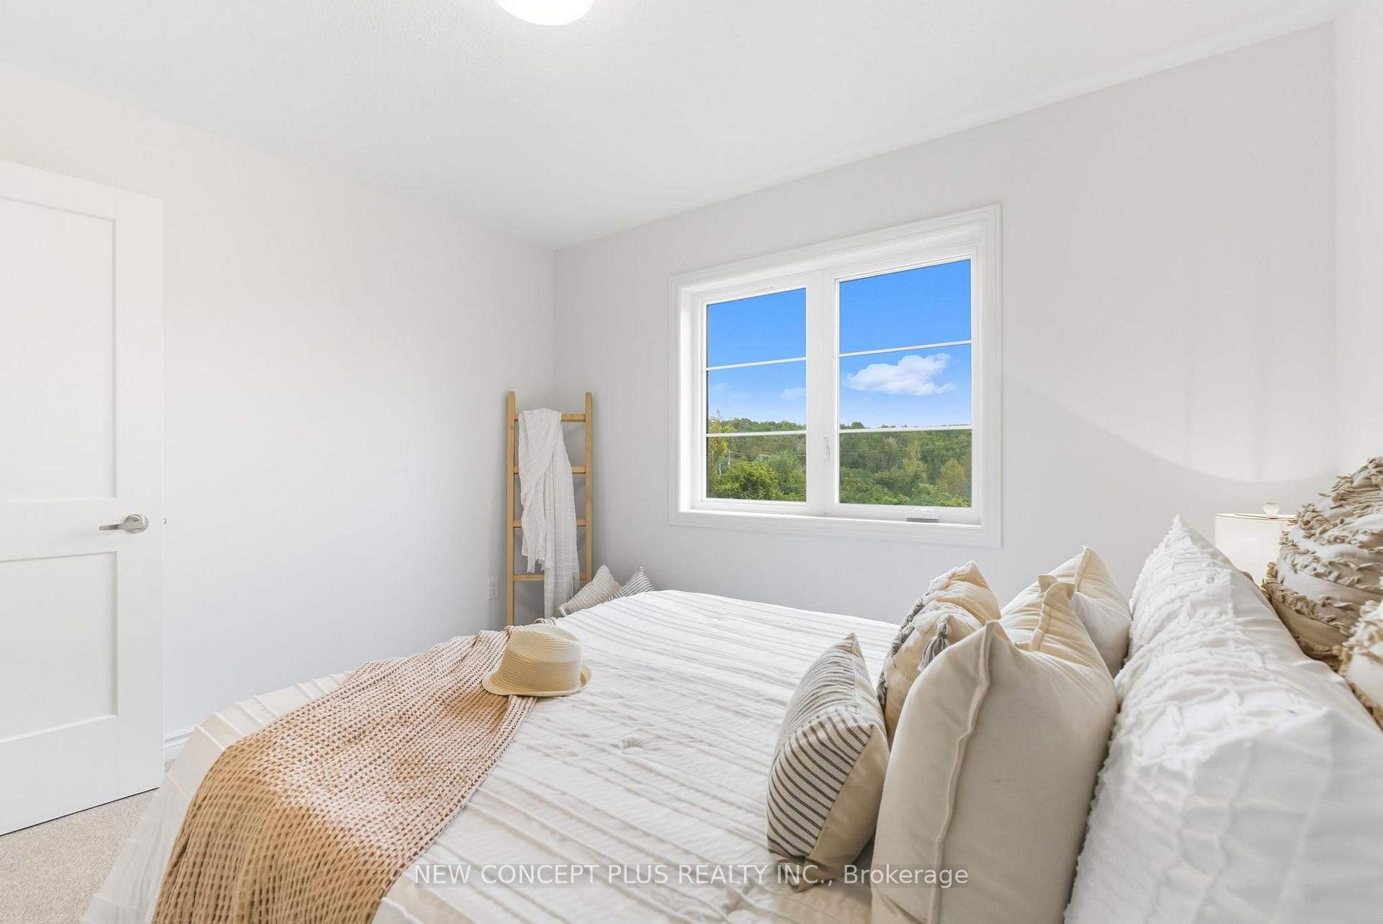
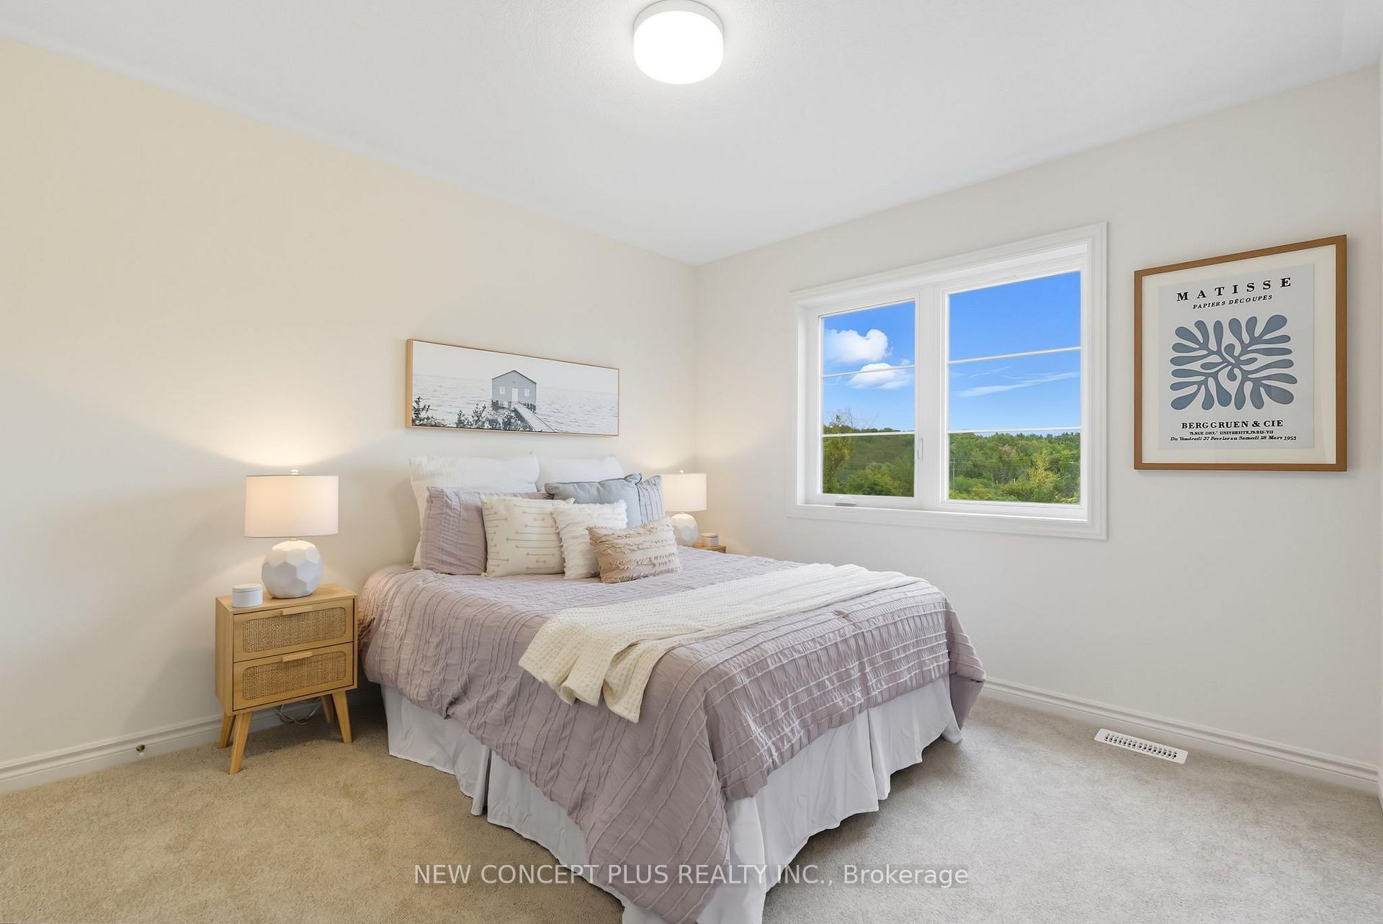
- Bedroom 2—Second level, Double Closet, Overlook Greenbelt
- Great Room—Main level, Combined w/Br, Overlook Greenbelt
- Primary Bedroom—Second level, 4 Pc Ensuite, Walk-In Closet(s)
- Kitchen—Main level, Breakfast Bar, Combined w/Br
- Living Room—Main level, Formal Rm
- Bedroom 3—Second level, Closet, Overlook Greenbelt
Washrooms
- 2-piece, Main
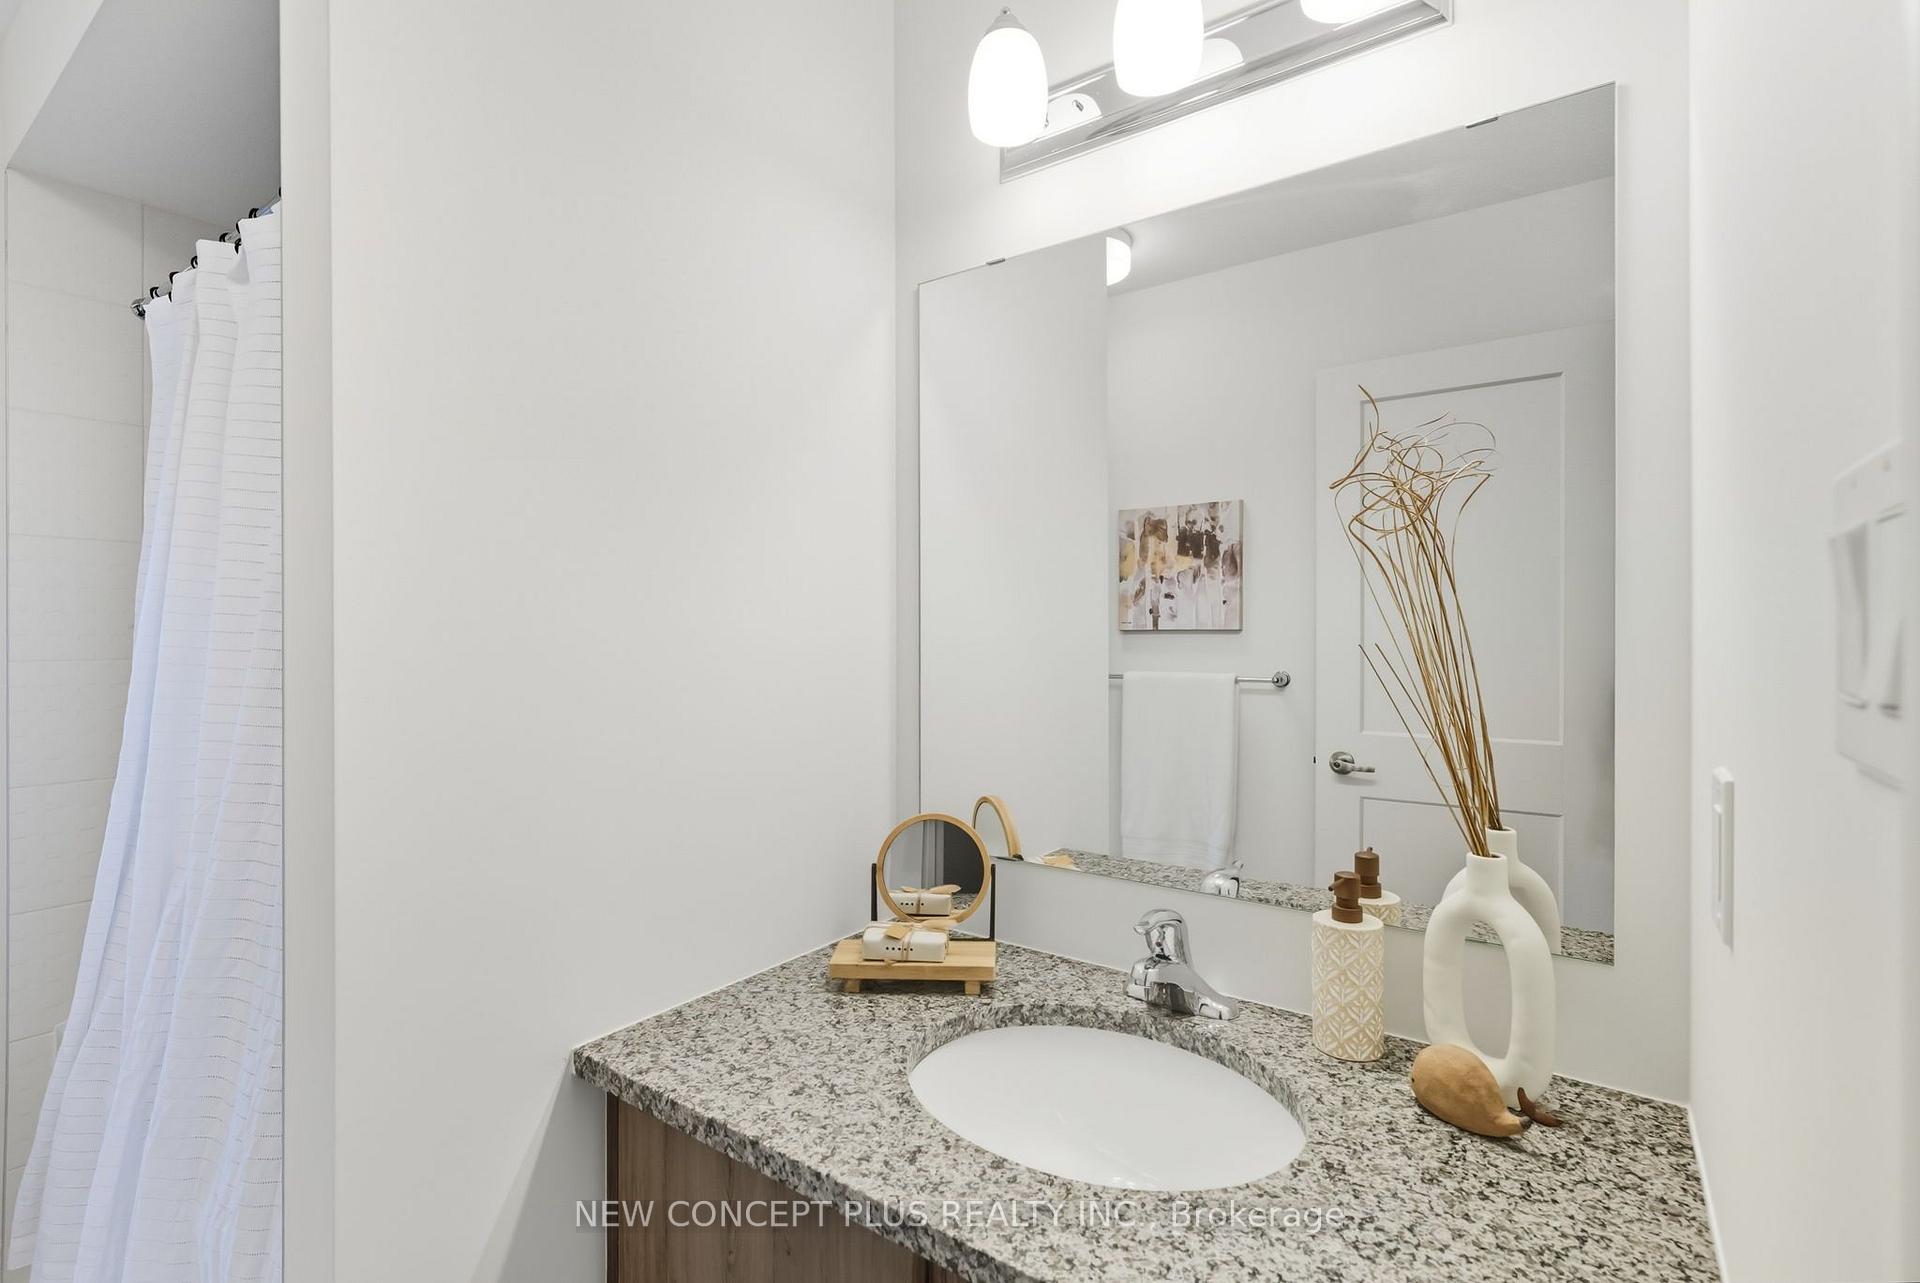
- 4-piece, Second
- Municipality
- Cobourg
- Neighbourhood
- Cobourg
- Main cross streets
- Brook Road North & Elgin Street East
- Zoning
- Residential
- Directions
- Brook Road North & Elgin Street East
- MLS® number
- X13550310
- Data source
- Toronto Regional Real Estate Board
- Listed on
- 2026-07-08
- Updated on
- 2026-10-07
- Days on market
- 103 days
- Possession date
- 2026-08-20
- Possession type
- 30-59 days
- Co-op commission
- 2.5% of purchase price less HST
- Seller
- Listed by
- NEW CONCEPT PLUS REALTY INC.
Home Market Value
Current home valuation for 492 Trevor Street, Cobourg, Cobourg, ON. Listed for $759,990
HOMEH Estimate
$691,787
Estimated Sales Range
$415,072 - $968,502
HOMEH Estimate for 492 Trevor Street, Cobourg
Calculated with a real agent's CMA method — 45+ years of experience, codified. Not an AI guess.
For the owner
Is this your home? Track its value.
Get this home's HOMEH Estimate by email once a month, with how many homes are for sale around you.
Mortgage Payment Calculator
Compare up to 4 down payment scenarios
5% on first $500K + 10% on $259,990 over $500K
$50,999
| Scenario 1 | Scenario 2 | Scenario 3 | Scenario 4 | |
|---|---|---|---|---|
−Down payment | % $ | % $ | % $ | % $ |
+CMHC insurance | $28,332 | $21,204 | $18,088 | $0 |
=Total mortgage | $736,643 | $705,195 | $664,079 | $607,992 |
Amortization | ||||
Mortgage rate | % | % | % | % |
| Payment frequency | ||||
=Mortgage payment | $3,597monthly | $3,443monthly | $3,242monthly | $2,969monthly |
Land Transfer Tax
$11,675
$11,675
Around this home
Data provided by OpenStreetMap & Fraser Institute School Rankings
Ask HOMEH
New!Hi there!
👋Text or call (416) 301-9001
Recommended for you
Based on homes you've looked at.
No recommended properties found.
Nearby similar homes
No nearby properties found.
More real estate resources
Other homes nearby
Explore this area
No nearby listings available.