

64 Bayview Crescent
64 Bayview Crescent
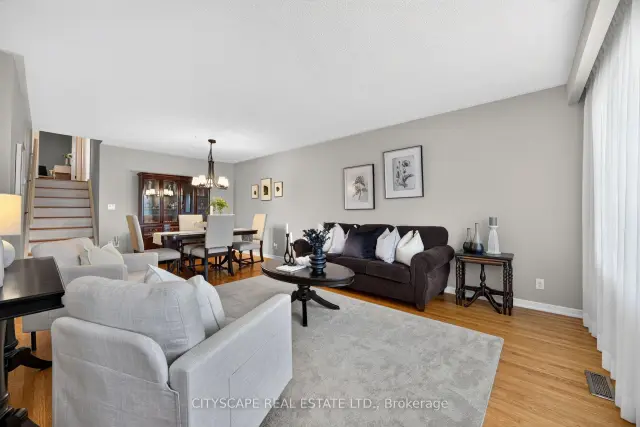 See all 50 photos
Facts and features
- BasementNone
- Price per sq ft~$414
- Water, sewerMunicipal
- HeatingForced air
- Hardwood floors
- Central air
The homeDetached, Backsplit 4, 1,500–2,000 sq ft
- TypeDetached
- StyleBacksplit 4
- Living space1,500–2,000 sq ft
- BasementNone
InsideHardwood, Carpet free, central vacuum, water heater, Rooms above ground 7
- FlooringHardwood
- FeaturesCarpet free, central vacuum, water heater
- Rooms above ground7
- Rooms in the basement1
- Bedrooms4
- Bathrooms2
- Kitchens1
- Family roomYes
Outside and lotBrick, Asphalt shingle, Concrete
- ExteriorBrick
- RoofAsphalt shingle
- FoundationConcrete
- FeaturesAwnings, deck, porch
- Size71.05 × 119.19 ft
Parking1 Garage, Built-in, Private
- Spaces1 Garage
- GarageBuilt-in
- DrivewayPrivate
Heating, water and powerForced air, gas, Central air, Municipal water
- HeatingForced air, gas
- CoolingCentral air
- WaterMunicipal water
- SewerMunicipal sewer
Costs and taxesTaxes $5,595 a year, HST included in the price, Hot water tank - reliance home comfort $23.80/month
- Taxes, 2026$5,595 a year
- HSTHST included in the price
- Rental itemsHot water tank - reliance home comfort $23.80/month
Included in the saleFridge, gas stove, stainless range exhaust fan, built-in dishwasher, washer & dryer, garage door opener & remote, central vacuum, all existing drapes/window coverings, all existing electrical light fixtures, all existing mounted shelves, existing 3 ceiling fans.
- IncludedFridge, gas stove, stainless range exhaust fan, built-in dishwasher, washer & dryer, garage door opener & remote, central vacuum, all existing drapes/window coverings, all existing electrical light fixtures, all existing mounted shelves, existing 3 ceiling fans.
Listing detailsX14160310, For Sale, Nov 7, 2026
- MLS® numberX14160310
- StatusFor Sale
- Listed onNov 7, 2026
- Days on market13
- UpdatedNov 18, 2026
- PossessionFlexible
- Occupied byPartial
- Listing brokerageCITYSCAPE REAL ESTATE LTD.
About this home
64 Bayview Crescent, Cobourg, ON K9A 4C6
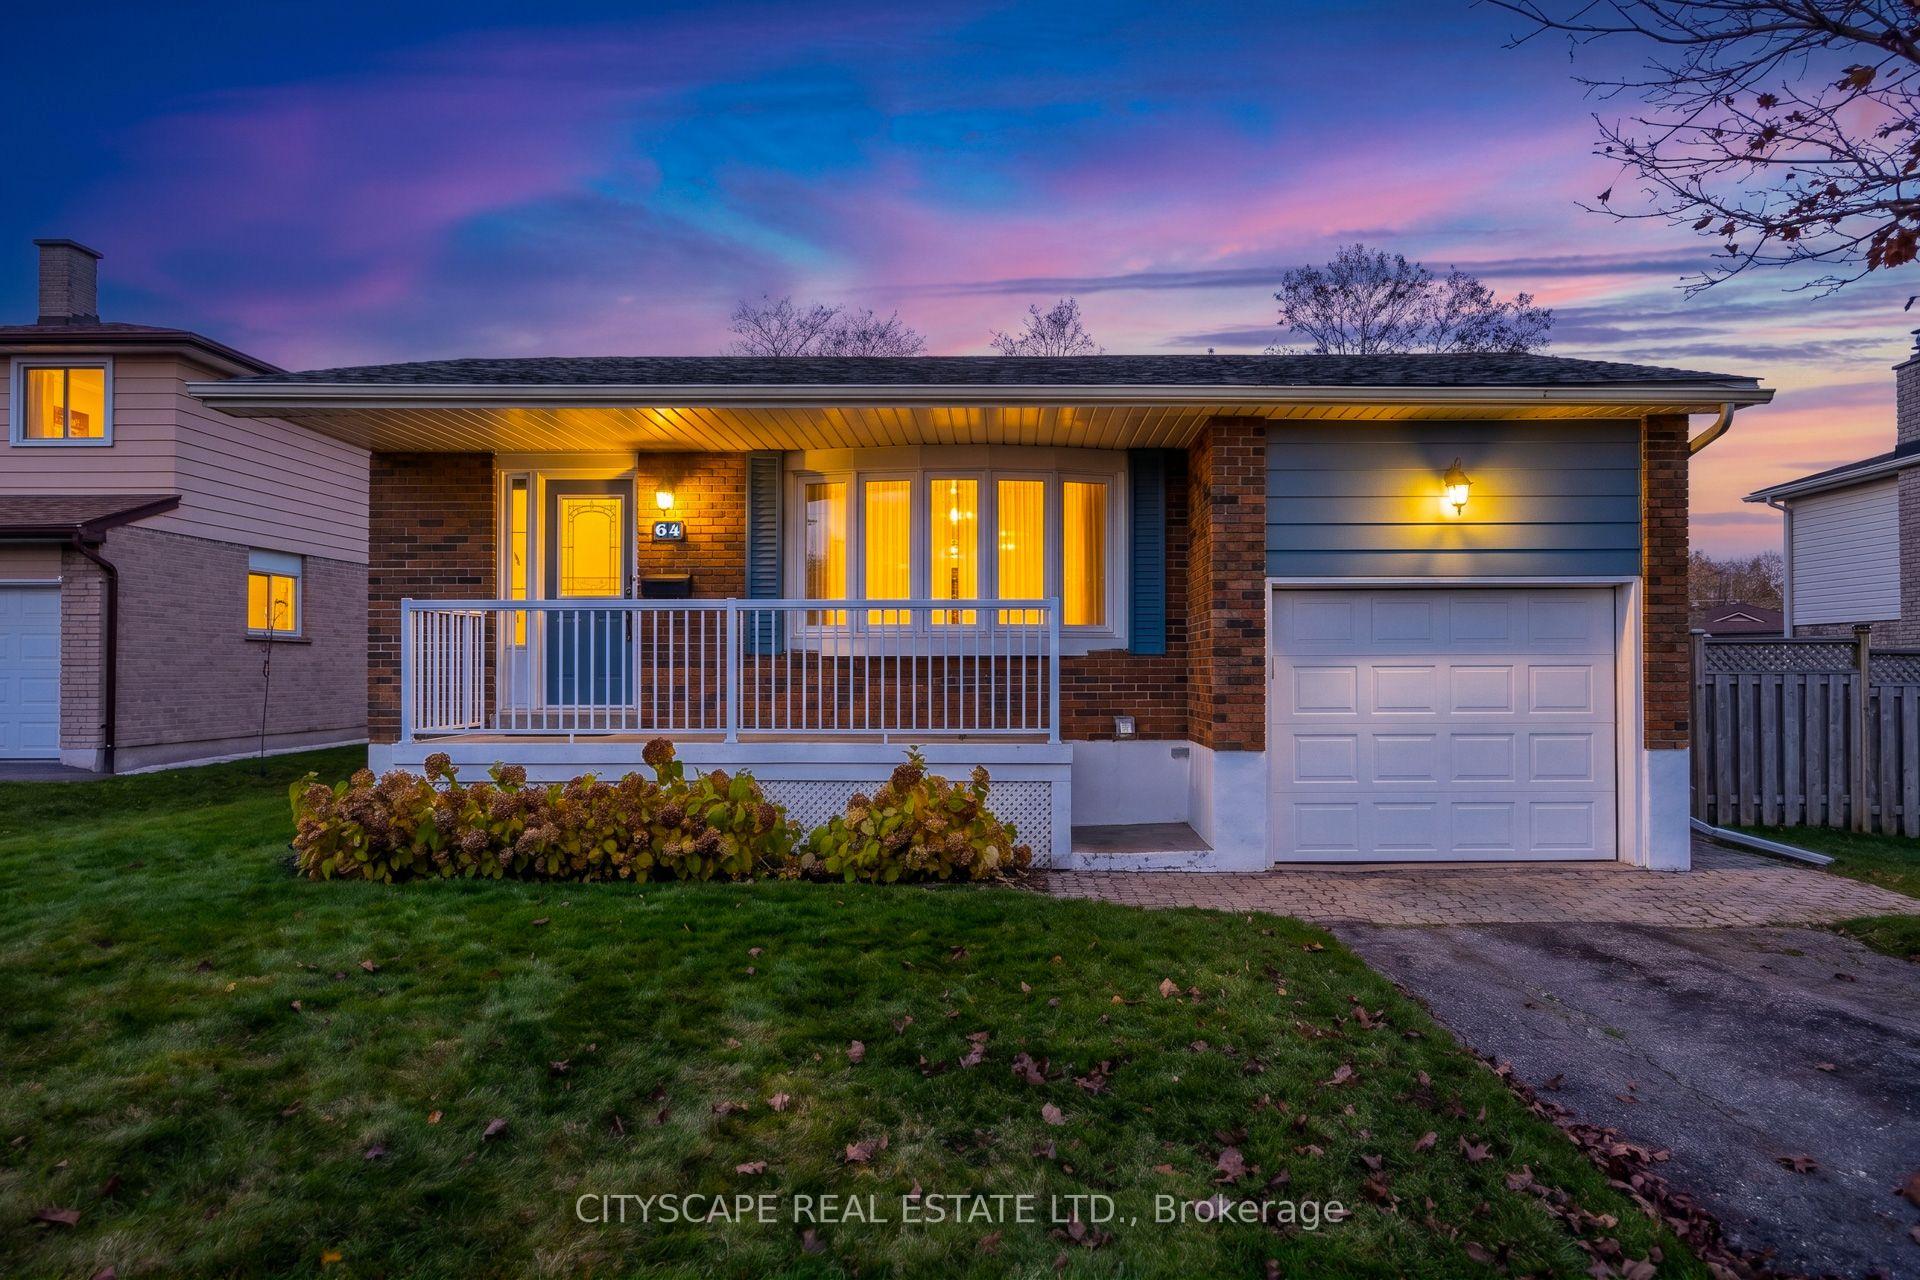
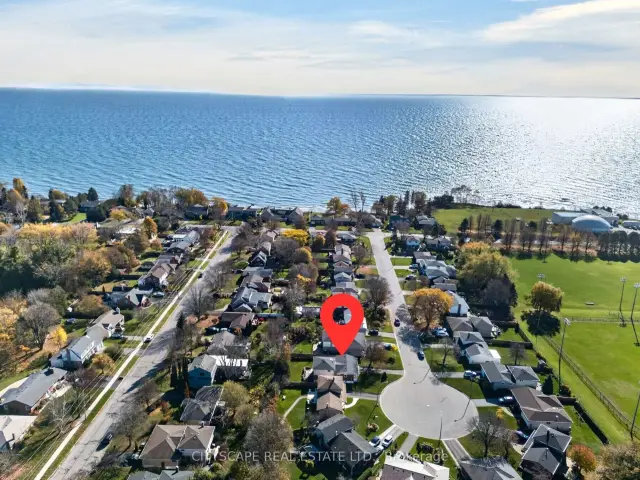
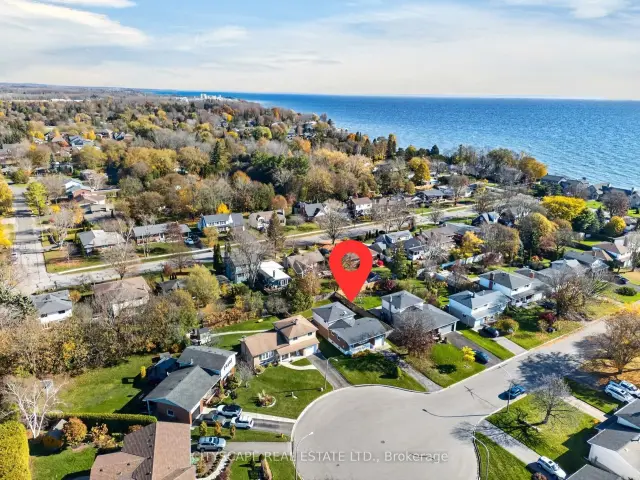
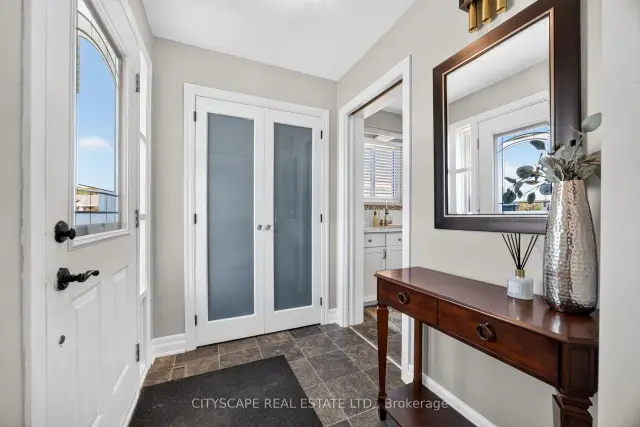
Immaculate Updated 4 Bedroom Brick Turn Key Detached Home with built-in garage on a 71 ft Frontage in Desirable South Part of Cobourg on a Quiet cul-de-sac Steps to the Lake, Donegan Park and Great Schools! It's like living in a spacious, beautiful Bed & Breakfast. Perfect for growing families or the retired couple wanting the space to host family on the holidays. This Beautiful Carpet Free Home has it all. The Kitchen Boasts Backsplash, Stainless Fridge, Large Undermount Double Sink with Pull down Faucet, Quartz Counters, Gas Stove (Approx. 1 year old),Pet & Kid Friendly Vinyl Floors. Four Good Sized Bedrooms, Built-in Closet Organizers in The Primary Bedroom and Lower Bedroom. Updated Full Bathroom with Skylight. The Family Room boasts gleaming Hardwood Floors (2015) and Walks out to the huge deck and Massive Backyard Perfect for Entertaining or Simply Recharge While Enjoying the Quiet and Mature Trees. Fabric for Awning Replaced May 2026. Vanity in Powder Room replaced was replaced 2026 and The Lower Level Closet could potentially be converted future Stand-up Shower (*Buyer to Consult Own Contractor for this possibility*). Endless Potential awaits in the Spacious Basement Rec Room which is complete with Laminate Floors, Above grade windows, Built-in Wall Unit and Crawlspace for Loads of extra storage. Lots more Room and Storage in the Laundry / Furnace Room. Roof Shingles Replaced and all necessary maintenance repairs 2019 (10 year Workmanship Guarantee), A/C Replaced 2021 (10 year warranty)Washer Approximately 2-3 years. Deep Garage with High Ceiling. Steps to Transit, Minutes to 401. This Home Has it all! Cobourg's picturesque community boasts sandy waterfronts and historic downtown, it's one of the province's most beautiful places to call home. Downtown has beautifully preserved heritage buildings, boutique shops, restaurants and cafes. The town also offers museums art galleries picturesque marina and scenic walking trails that showcases the natural beauty.
Book a viewing
Around this home
Daily convenience, out of 100, from the distances below
Schools nearby
School rating, out of 10.
Helpful calculators

Your HOMEH agent
"Priced 2% over the Hestimate. I would see it this week."