

219 Burnham Street
219 Burnham Street
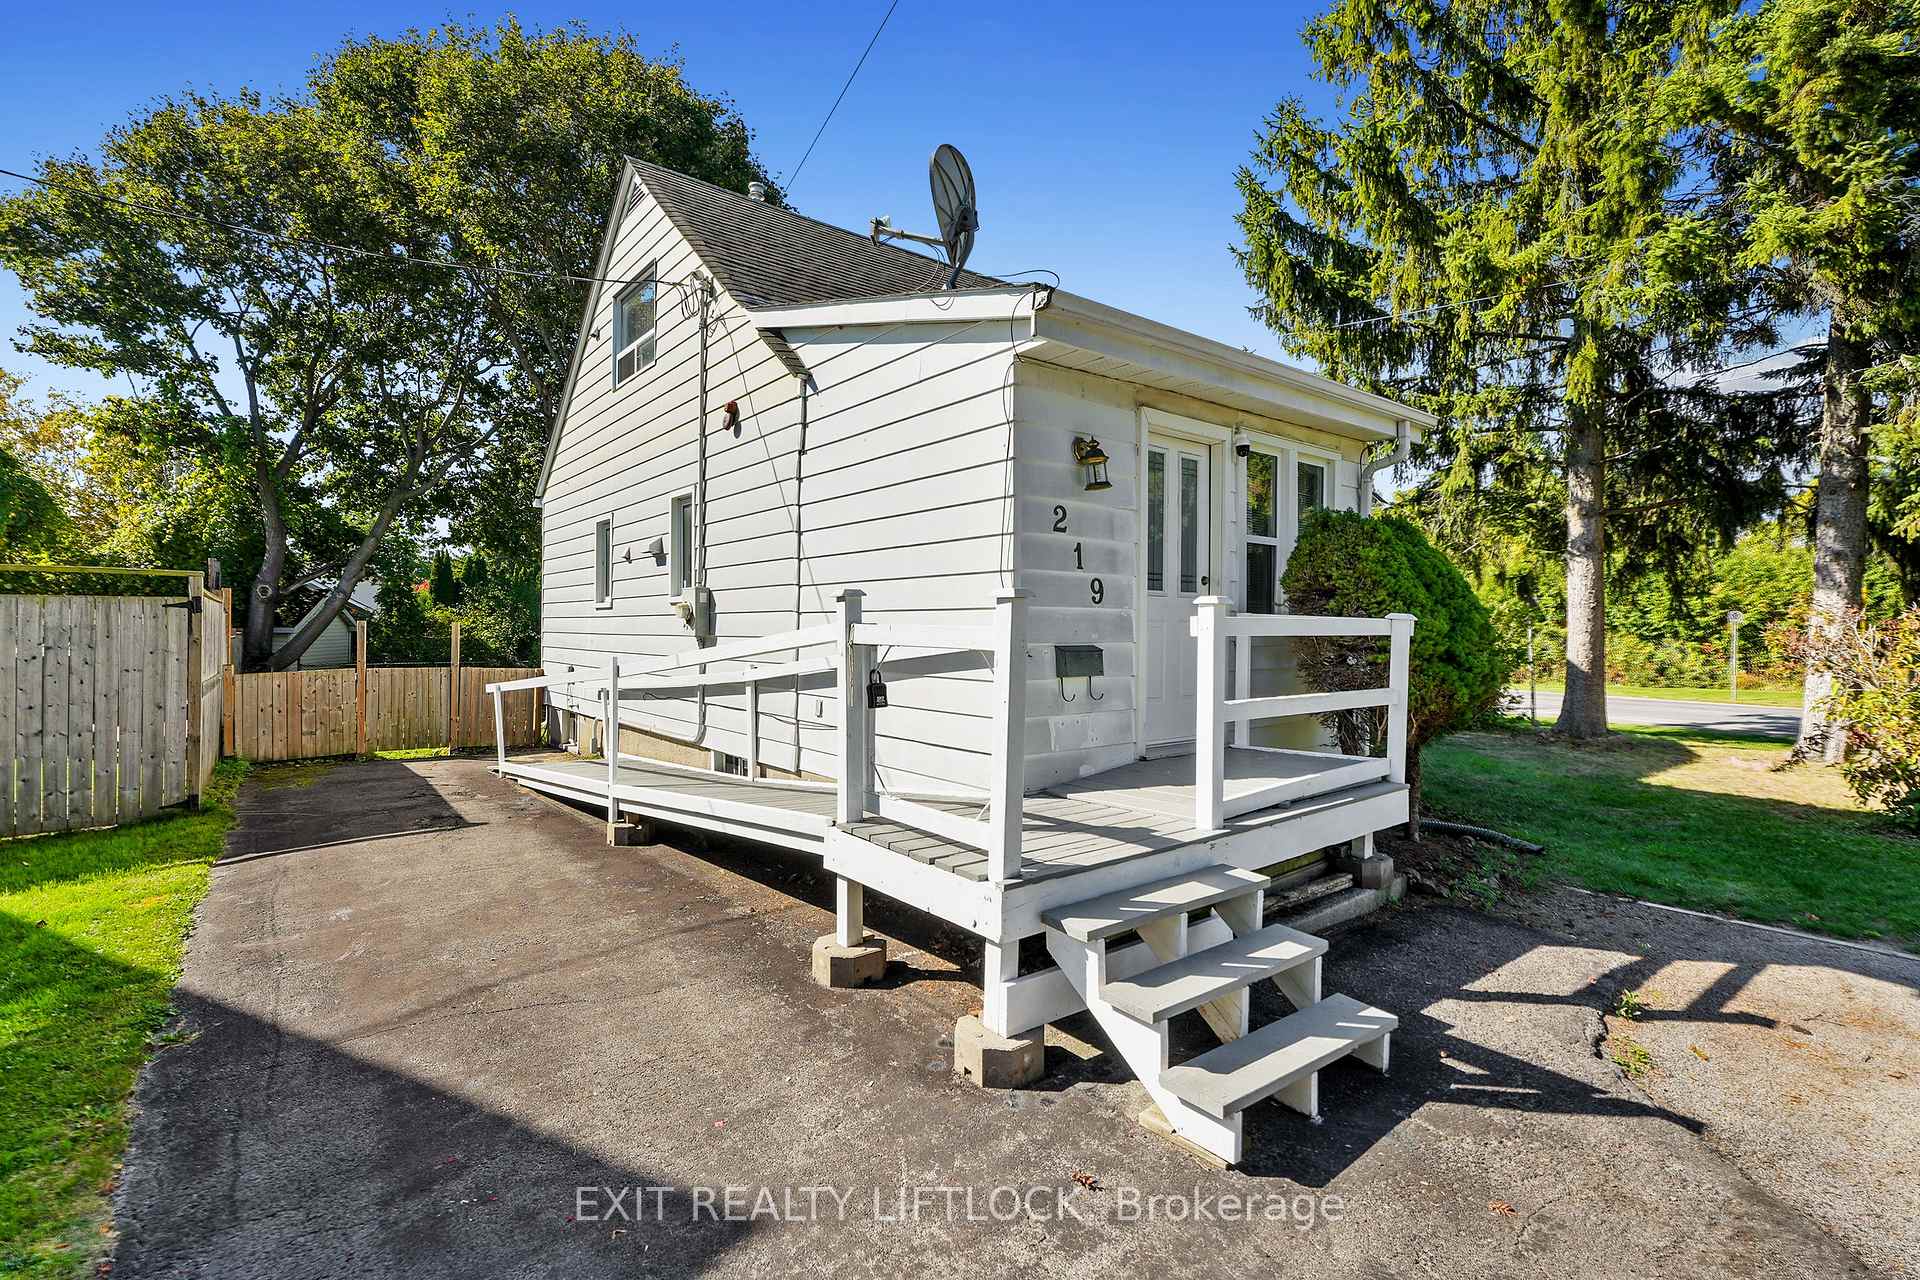 See all 48 photos
Property history
Facts and features
- BasementPart finished
- Age of home51–99 years
- Water, sewerMunicipal
- Lot shapeRectangular
The homeDetached, 1 1/2 storey, Age 51–99 years
- Type: Detached
- Style: 1 1/2 storey
- Age: 51–99 years
- Living space: 700–1,100 sq ft
- Basement: Partially finished
- View: Lake, city
- Waterfront: None
InsideLower level, Primary bedroom - main floor, wheelchair access, Carbon monoxide detectors, smoke detector
- Laundry: Lower level
- Features: Primary bedroom - main floor, wheelchair access
- Security: Carbon monoxide detectors, smoke detector
- Rooms above ground: 4
- Bedrooms: 3
- Bathrooms: 2
- Kitchens: 1
- Family room: Yes
Outside and lotAluminum siding, Asphalt shingle, Poured concrete
- Exterior: Aluminum siding
- Roof: Asphalt shingle
- Foundation: Poured concrete
- Features: Porch enclosed
- Accessibility: Bath grab bars, hard/low nap floors, modified kitchen counter, raised toilet, ramped entrance, wheelchair access, accessible public transit nearby, roll-under sink, neighbourhood with curb ramps, ramps, lever faucets
- Size: 50 ft frontage
- Shape: Rectangular
- Zoning: R2
Parking1 Garage, Detached, Private
- Spaces: 1 Garage
- Garage: Detached
- Driveway: Private
Heating, water and powerForced air, gas, Municipal water, Municipal sewer
- Heating: Forced air, gas
- Water: Municipal water
- Sewer: Municipal sewer
- Natural gas: Yes
- Hydro: Yes
- Cable: Available
- Telephone: Yes
Costs and taxesTaxes $3,569 a year, HST included in the price, Hot water tank
- Taxes, 2025: $3,569 a year
- HST: HST included in the price
- Rental items: Hot water tank
Included in the saleRefrigerator, stove, washer, dryer, all light fixtures, all window treatment
- Included: Refrigerator, stove, washer, dryer, all light fixtures, all window treatment
NearbyBeach, hospital, level, school
- Close to: Beach, hospital, level, school
Listing detailsX12451589, Sold, Oct 8, 2025
- MLS® number: X12451589
- Status: Sold
- Listed on: Oct 8, 2025
- Days on market: 40
- Updated: Nov 17, 2025
- Possession: Immediate
- Occupied by: Vacant
- Listing brokerage: EXIT REALTY LIFTLOCK
About this home
219 Burnham Street, Cobourg, ON K9A 2W5
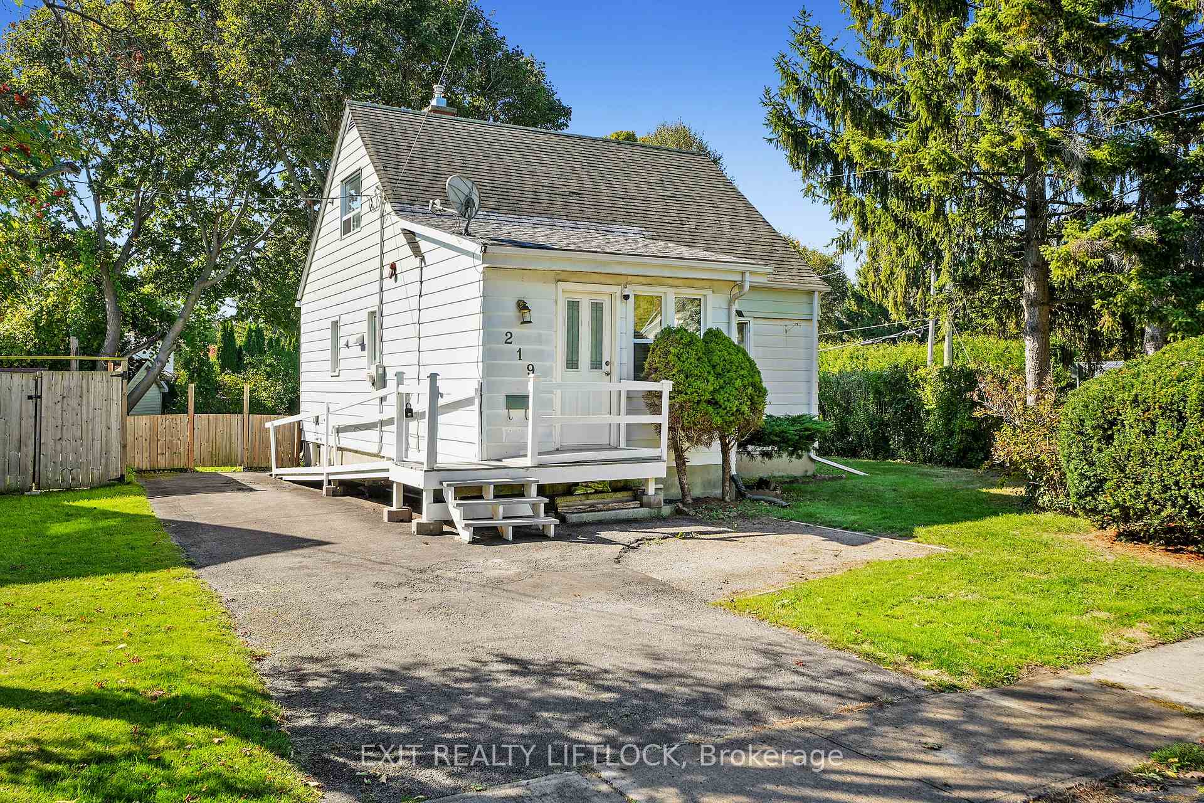
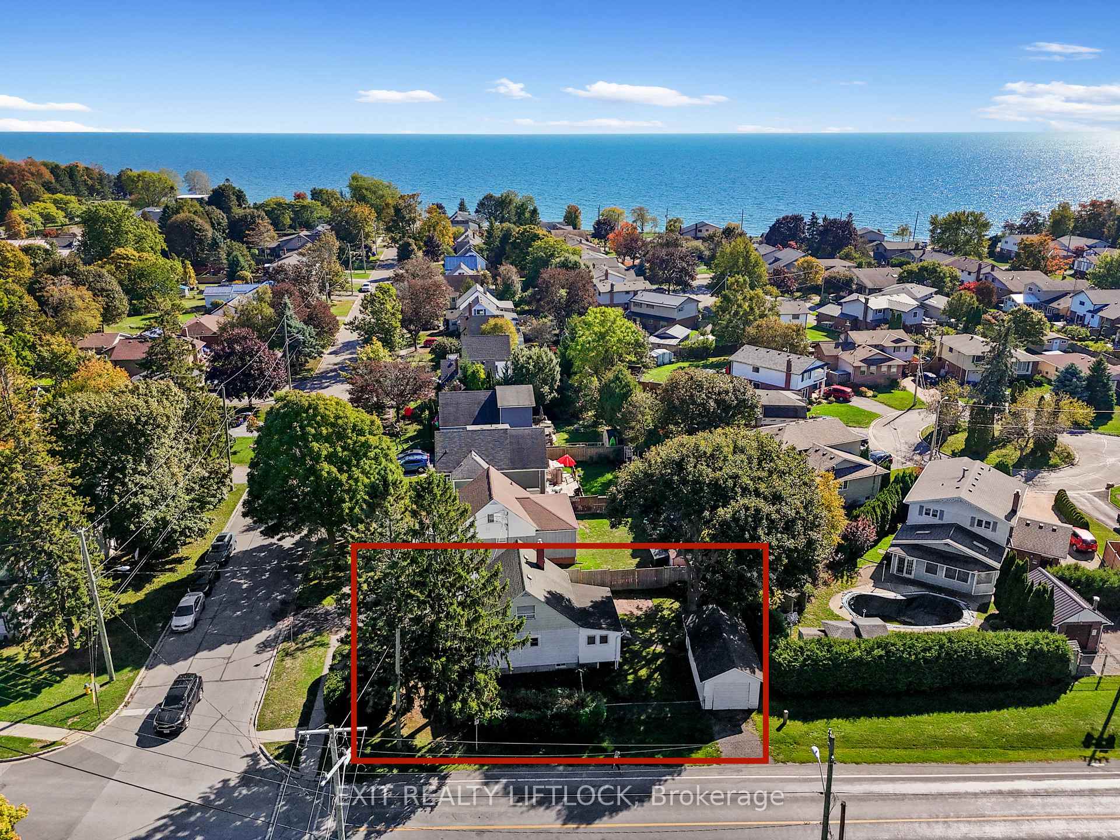
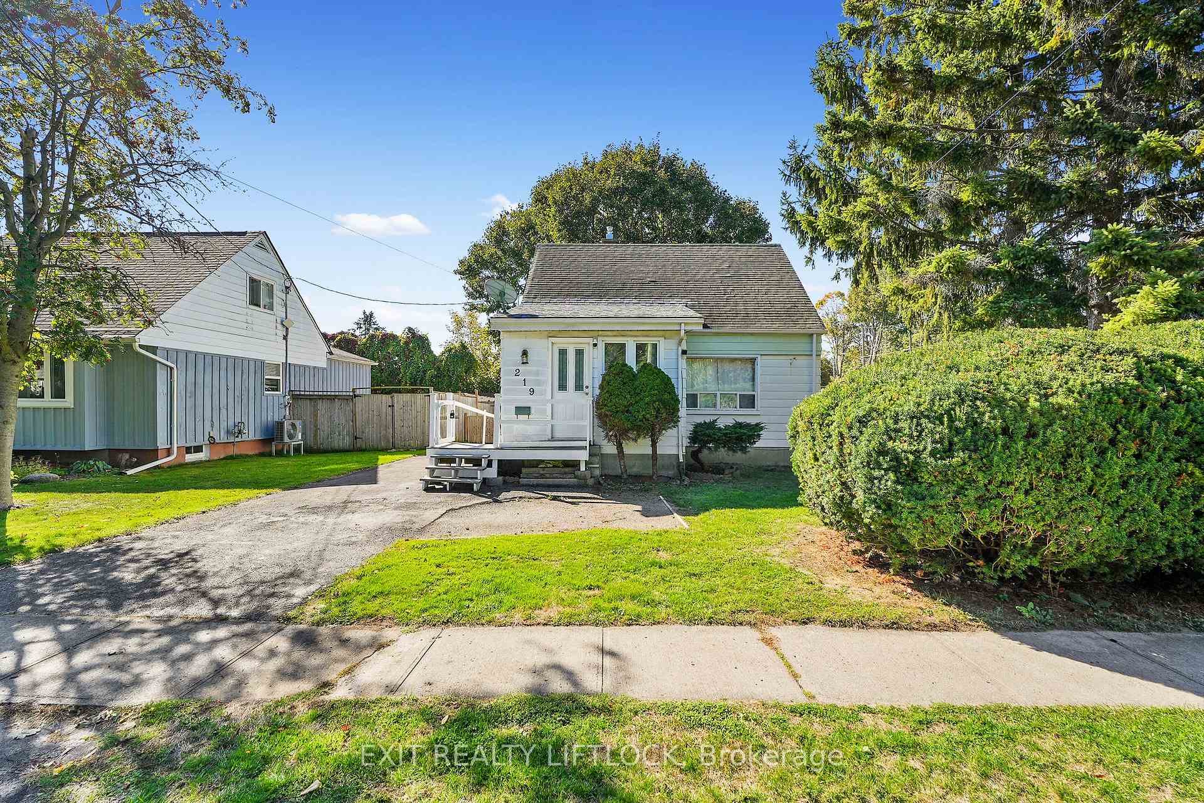
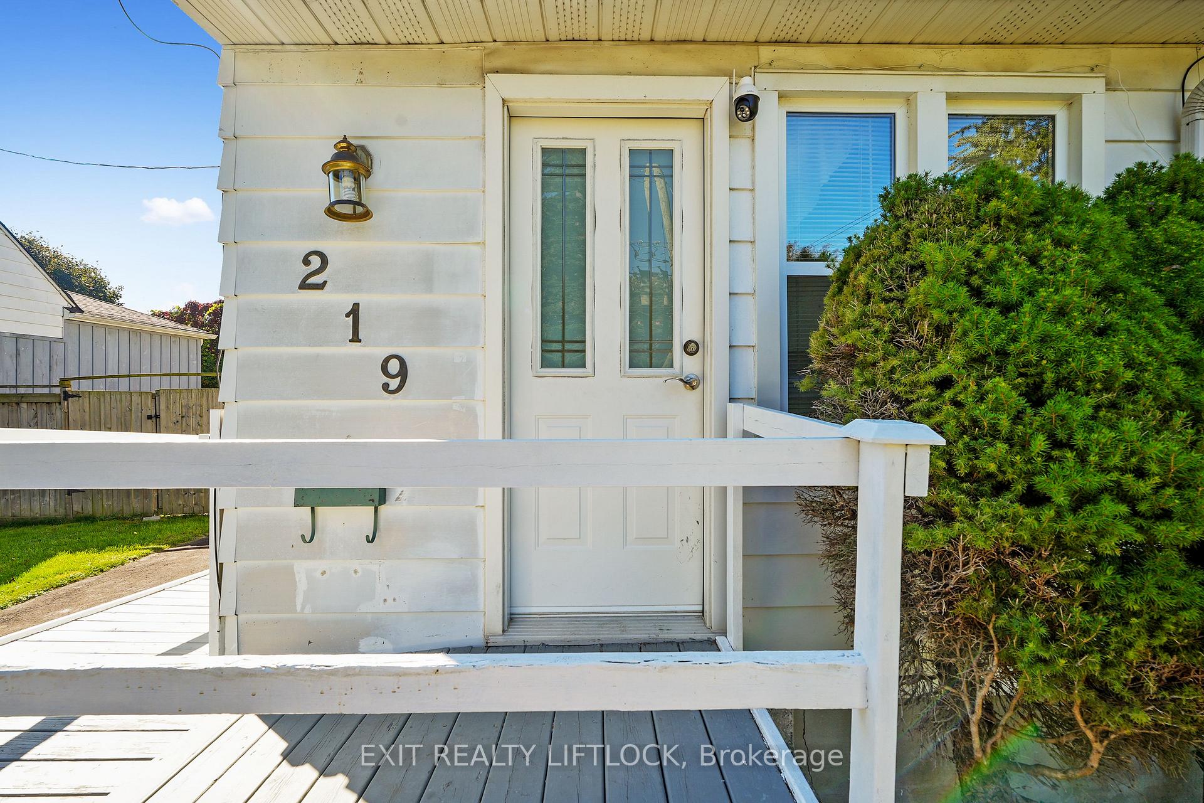
Welcome to this detached 3 bedroom, 1.5 bath home offering endless potential in one of Cobourg's most desirable lakeside neighbourhoods. Enjoy the convenience of a main floor bedroom and 4 piece bath, ideal for those seeking accessible features, complete with a ramp to the front door and grab bars for added ease. The upper level features a rare 2 piece ensuite in one of the bedrooms - a great bonus for comfort and functionality. Step inside to a spacious foyer that leads to bright living areas and an enclosed back porch, perfect as a cozy sunroom or year-round retreat. Outside, the fully fenced yard and detached garage provide excellent space for gardening, pets, or entertaining. Located just 300 metres from Lake Ontario, you can even see the lake from the front porch. Outdoor enthusiasts will love the proximity to the Great Lakes Waterfront Trail, Monk's Cove Park, and Cobourg Beach, all just minutes away. Close to schools, public transit, and everyday amenities, this home offers both comfort and convenience. So hop on the 401 and head east to historic Cobourg, known for its charming downtown, beautiful beaches, marinas, and a vibrant community filled with festivals and cultural events, this property is a fantastic opportunity for first-time buyers or downsizers to add their own touches and make it truly their own.
Ask about this home
A HOMEH agent will answer your questions about this home.
Around this home
Daily convenience, out of 100, from the distances below
Schools nearby
School rating, out of 10.
Helpful calculators
Your HOMEH agent

"I would see it this week."