

319 Walton Street
319 Walton Street
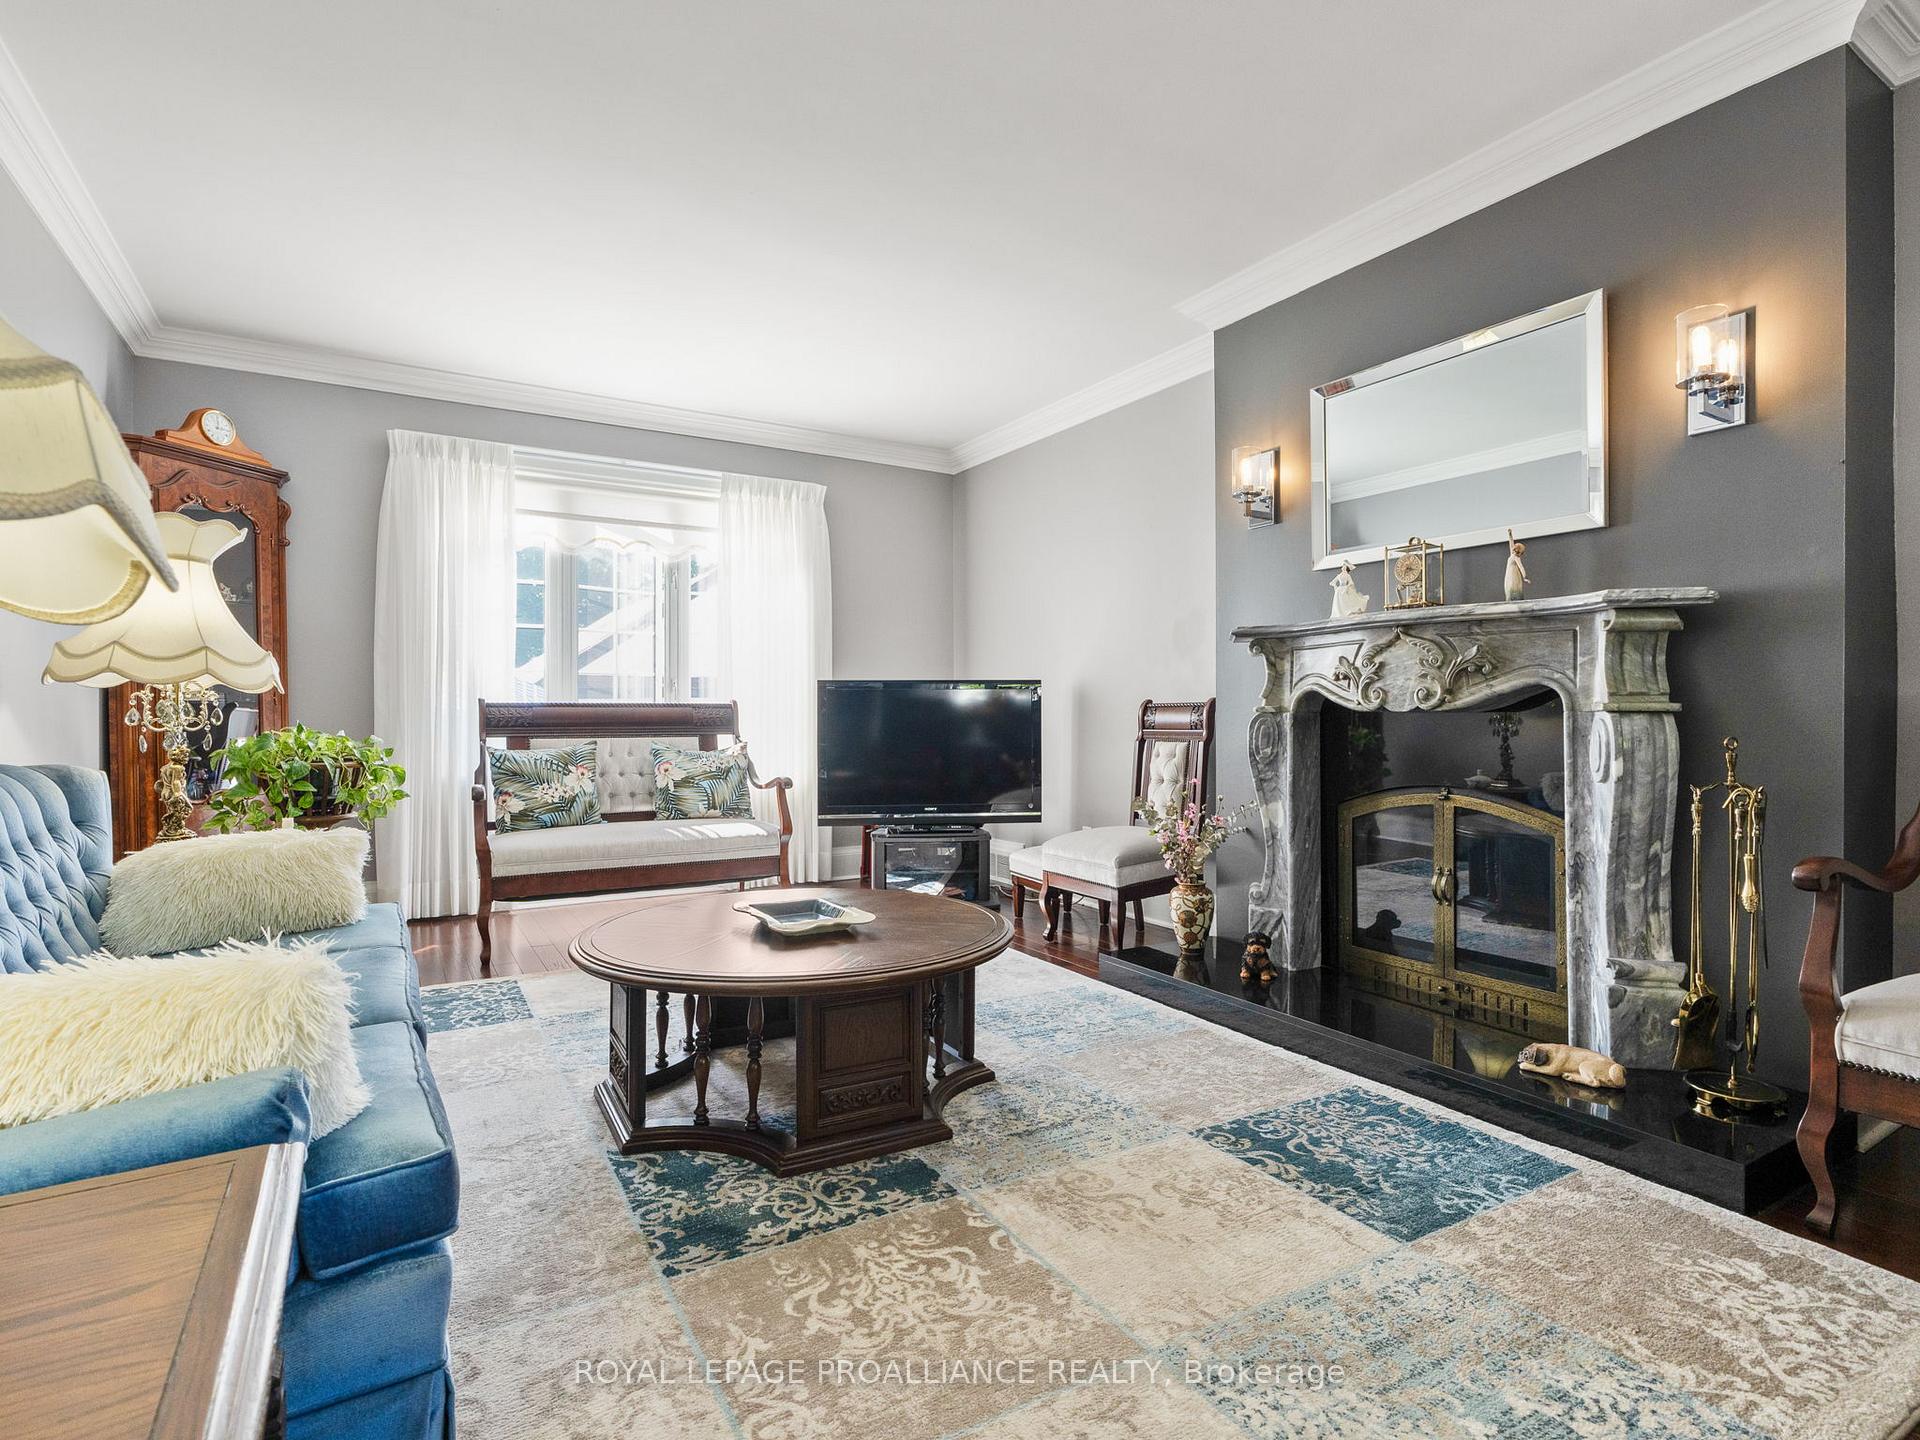 See all 47 photos
Property history
- $980,000ExpiredList: 2025-09-17|End: 2026-03-17|181 daysX12408750
Facts and features
- BasementWalk-up
- Price per sq ft~$560
- Water, sewerMunicipal
- HeatingForced air
- Fireplace
- Central air
The homeDetached, 1 1/2 storey, 1,500–2,000 sq ft
- Type: Detached
- Style: 1 1/2 storey
- Living space: 1,500–2,000 sq ft
- Basement: Walk-up, finished
InsideFireplace Yes, living room, family room, natural gas, wood, Main level, Auto garage door remote, in-law capability
- Fireplace: Yes, living room, family room, natural gas, wood
- Laundry: Main level
- Features: Auto garage door remote, in-law capability
- Rooms above ground: 7
- Rooms in the basement: 4
- Bedrooms: 3 + 1 in the basement
- Bathrooms: 4
- Kitchens: 1
- Family room: Yes
Outside and lotAluminum siding, brick, Asphalt shingle, Concrete
- Exterior: Aluminum siding, brick
- Roof: Asphalt shingle
- Foundation: Concrete
- Features: Deck, landscaped, lighting, patio, privacy, porch
- Other structures: Gazebo
- Size: 50.87 × 179.28 ft
Parking1 Garage, Detached, Private
- Spaces: 1 Garage
- Garage: Detached
- Driveway: Private
Heating, water and powerForced air, gas, Central air, Municipal water
- Heating: Forced air, gas
- Cooling: Central air
- Water: Municipal water
- Sewer: Municipal sewer
Costs and taxesTaxes $5,649 a year, HST included in the price
- Taxes, 2025: $5,649 a year
- HST: HST included in the price
Included in the saleFridge, stove, washer, dryer, dishwasher, basement fridge, all light fixtures, lower level cabinets in storage room, window coverings, pullout couch in basement, curved patio umbrella beside deck, Vanity mirrors in powder room and basement bathroom
- Included: Fridge, stove, washer, dryer, dishwasher, basement fridge, all light fixtures, lower level cabinets in storage room, window coverings, pullout couch in basement, curved patio umbrella beside deck
- Not included: Vanity mirrors in powder room and basement bathroom
NearbyBeach, golf, hospital, marina, park, school bus route
- Close to: Beach, golf, hospital, marina, park, school bus route
Listing detailsX12408750, Expired, Sep 17, 2025
- MLS® number: X12408750
- Status: Expired
- Listed on: Sep 17, 2025
- Days on market: 181
- Updated: Mar 17, 2026
- Possession: Flexible
- Occupied by: Owner
- Listing brokerage: ROYAL LEPAGE PROALLIANCE REALTY
About this home
319 Walton Street, Cobourg, ON K9A 3X1
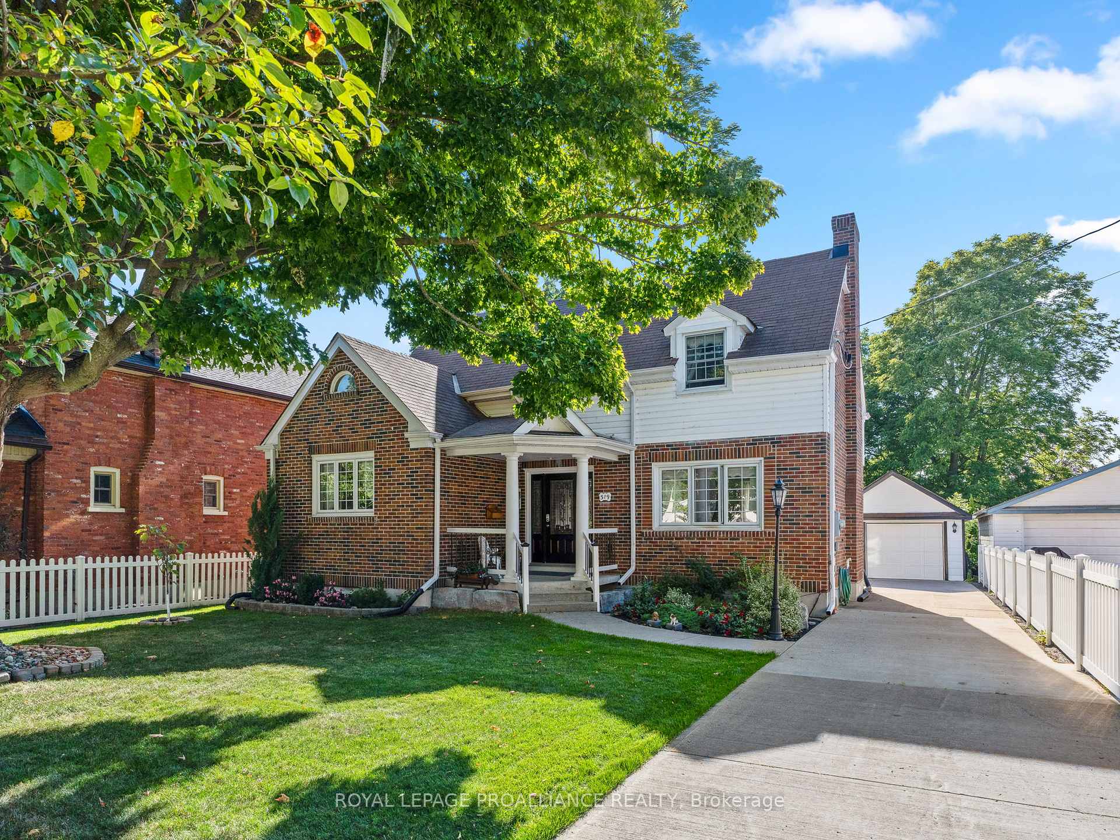
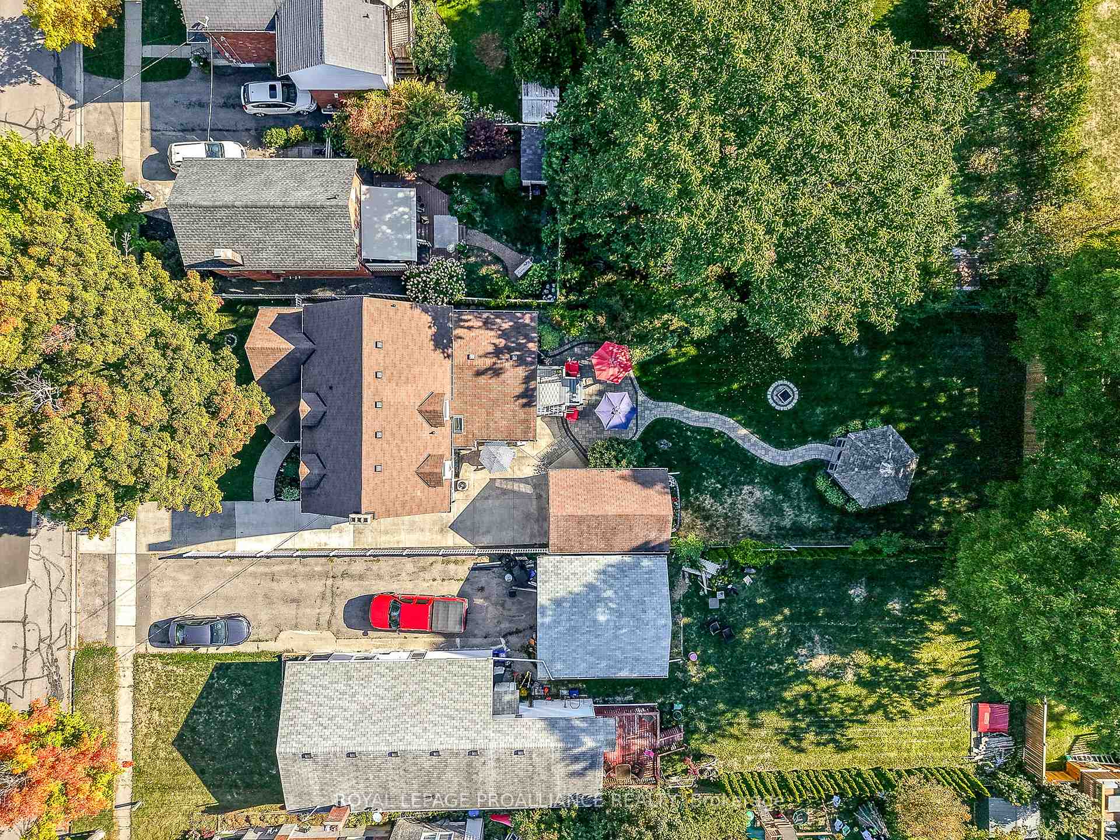
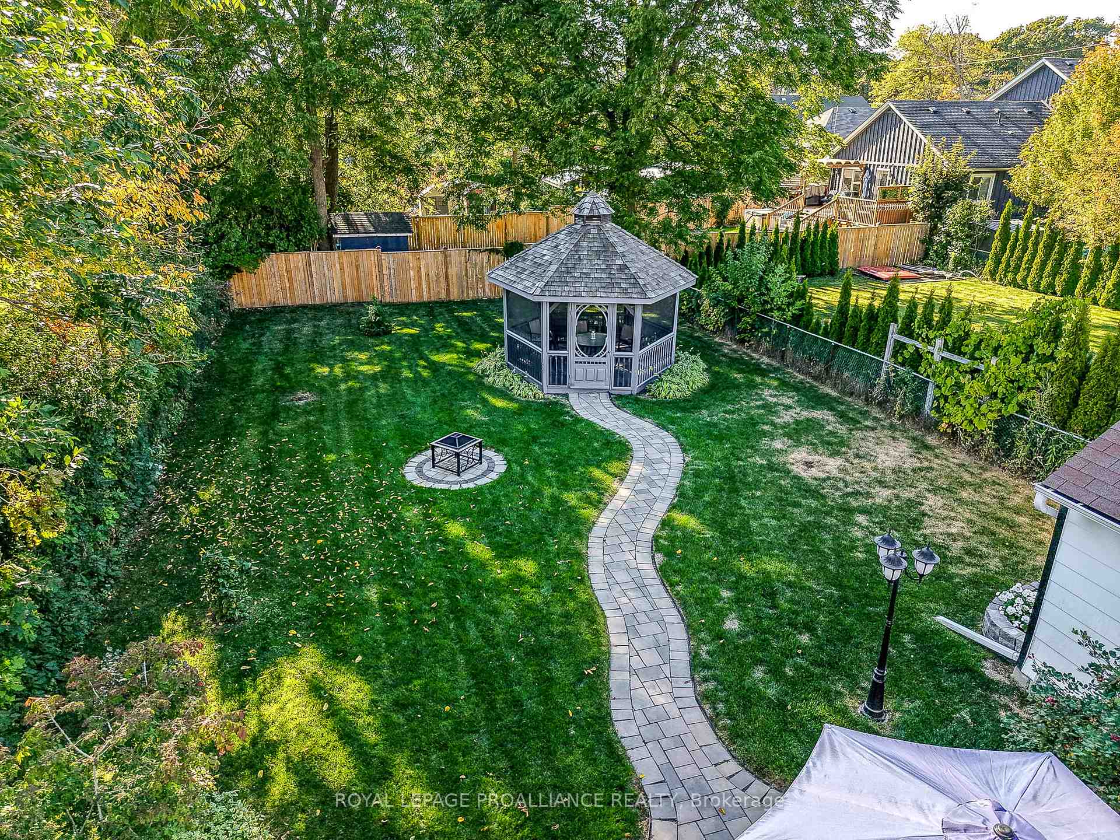
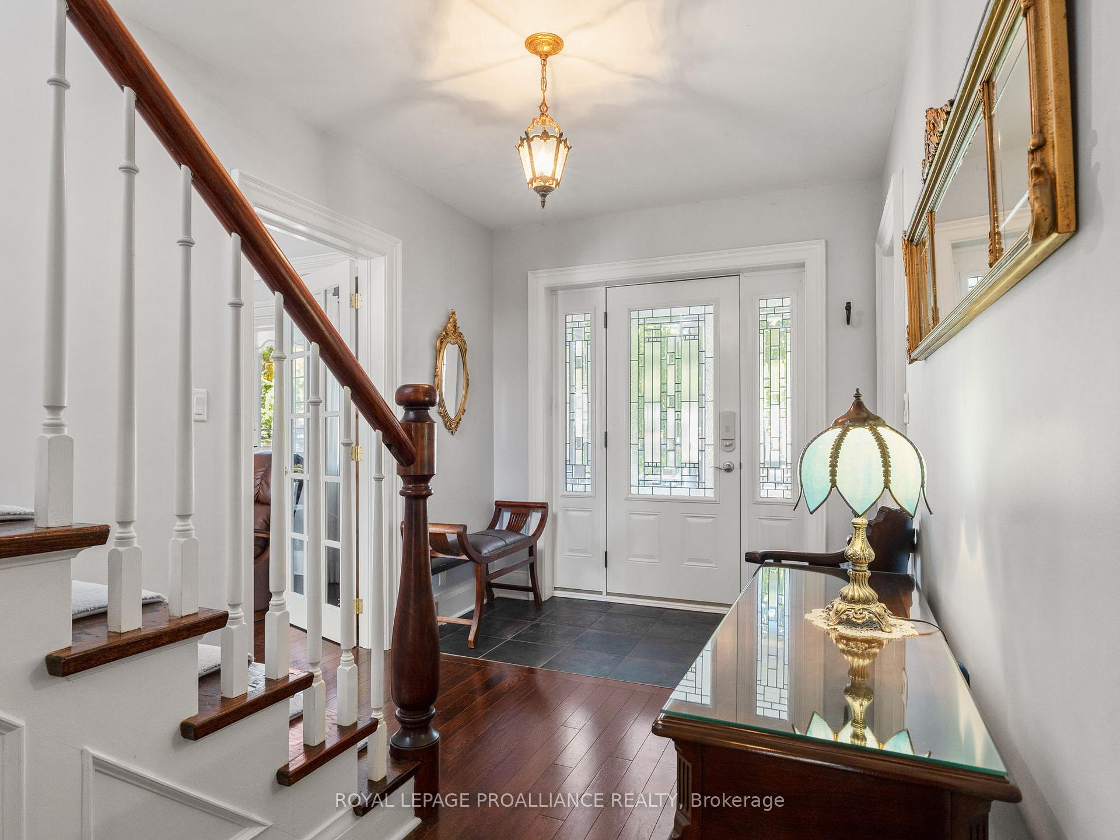
Welcome to 319 Walton Street, a beautifully updated detached home in the heart of downtown Cobourg and steps from Victoria Park, the beach and marina. Set in a storybook neighbourhood known for its charm, this much-loved 3+1 bedroom, 3+1 bathroom property blends character, thoughtful design, and lots of upgrades. The spacious main floor offers a large, inviting foyer, hardwood throughout the principal rooms, a bright living room with a wood-burning fireplace, and a sunroom addition at the back. The sunroom provides a versatile family or play room, complete with a gas fireplace and walk-out to the deck. The kitchen and bathrooms feature marble and granite countertops, while main floor laundry and abundant storage throughout the home add convenience to everyday living. Upstairs, the bedrooms are enhanced by curved ceilings and a generous landing with a window, perfect for a reading nook. The principal bedroom includes a walk-in closet and ensuite, creating a comfortable retreat. The finished lower level includes luxury vinyl plank flooring, a full bathroom with the homes original cast-iron tub, and direct side-door access creating excellent potential for an in-law suite. The exterior is equally inviting, with the perimeter of the house fully waterproofed, and a large private backyard featuring a wood deck, stone patio, screened gazebo, fire pit area, and a gas hookup for the barbecue. A single-car garage and charming white picket fencing complete the property. This home is a rare opportunity to enjoy both modern functionality and timeless character in one of Cobourg's most sought-after locations. **A complete home renovation has taken place over the last number of years**
Ask about this home
A HOMEH agent will answer your questions about this home.
Around this home
Daily convenience, out of 100, from the distances below
Schools nearby
School rating, out of 10.
Helpful calculators
Your HOMEH agent

"I would see it this week."