

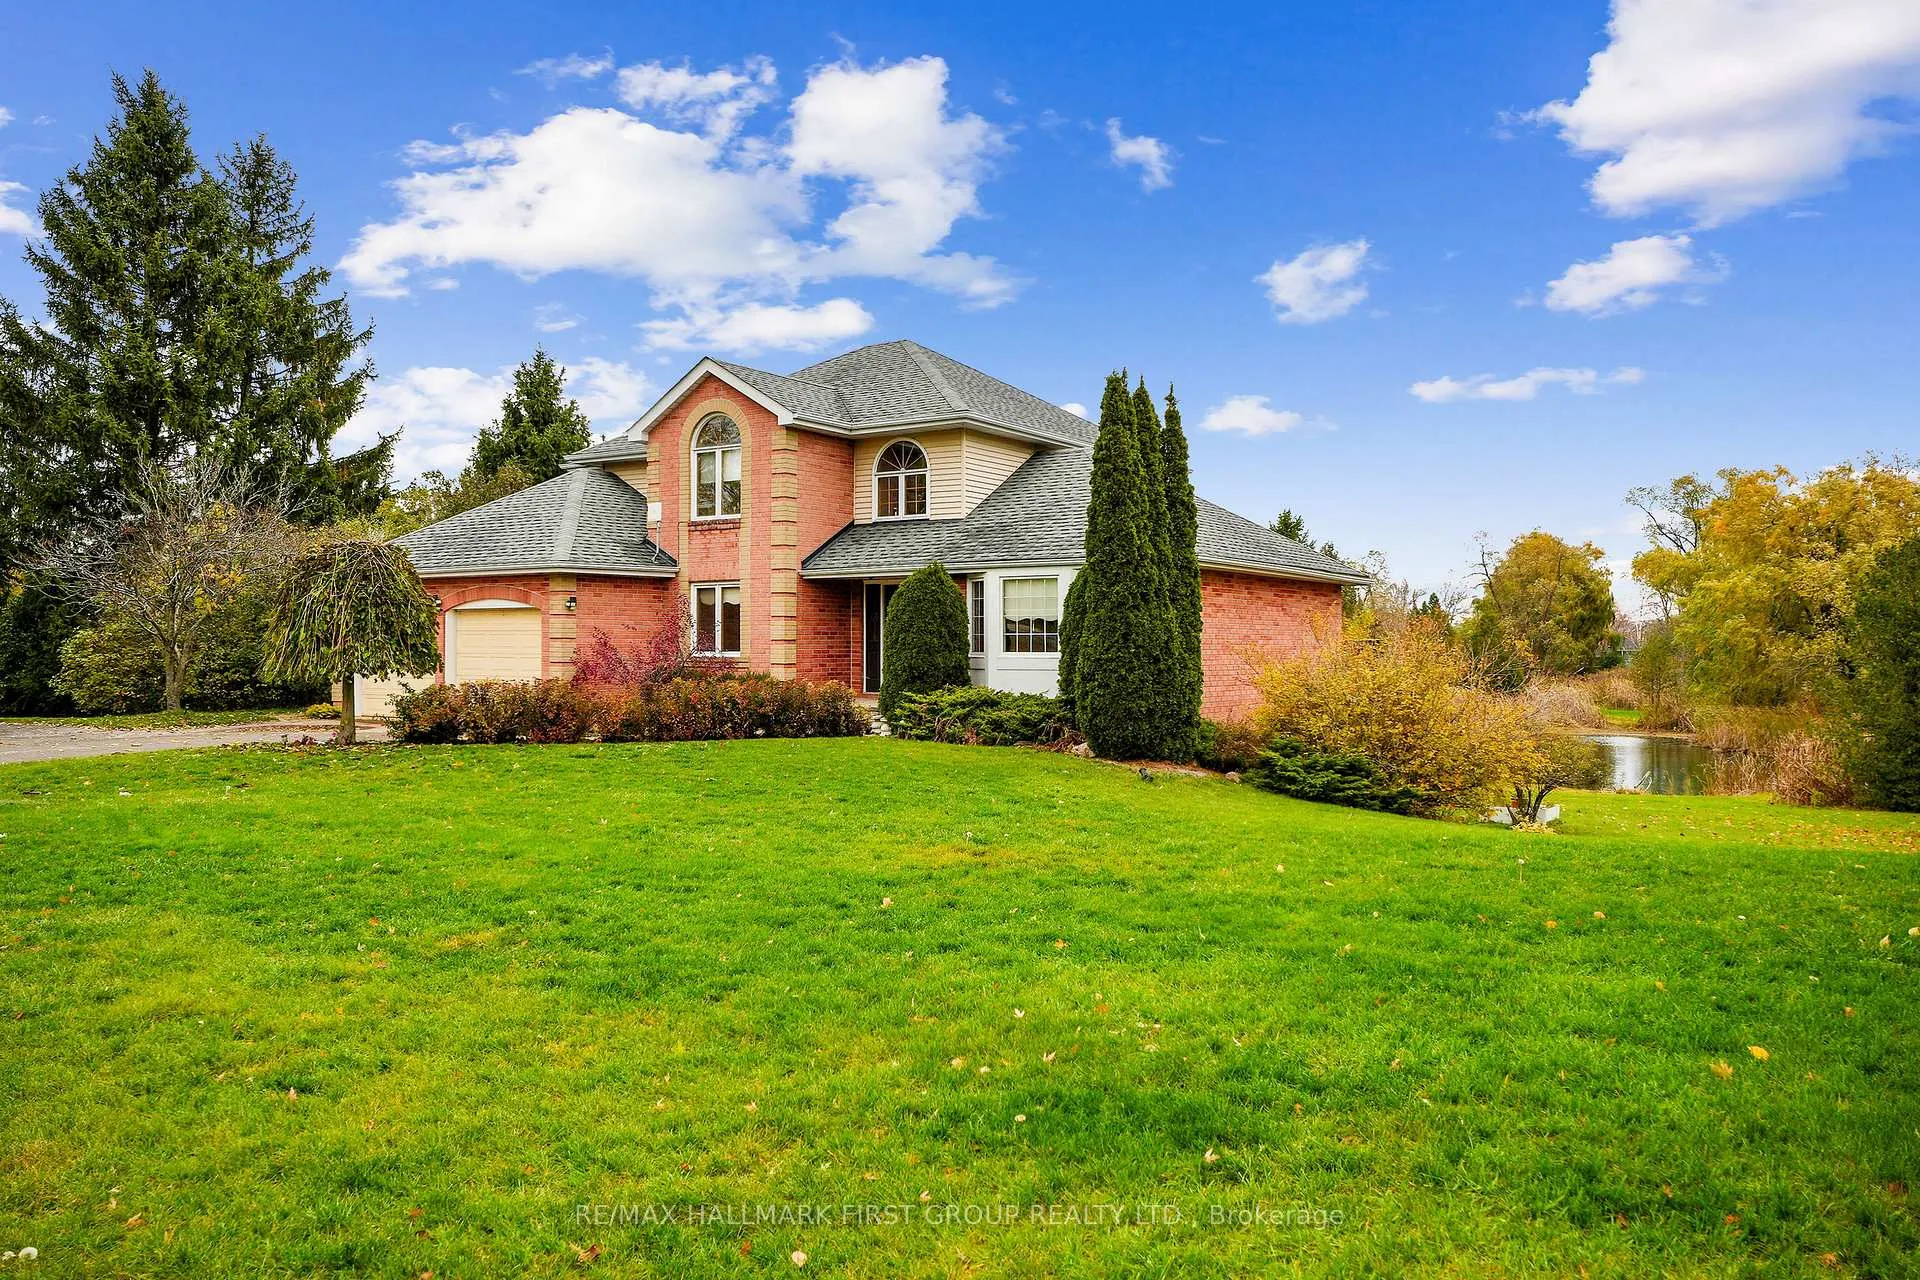
18 Skye Valley Drive
18 Skye Valley Drive
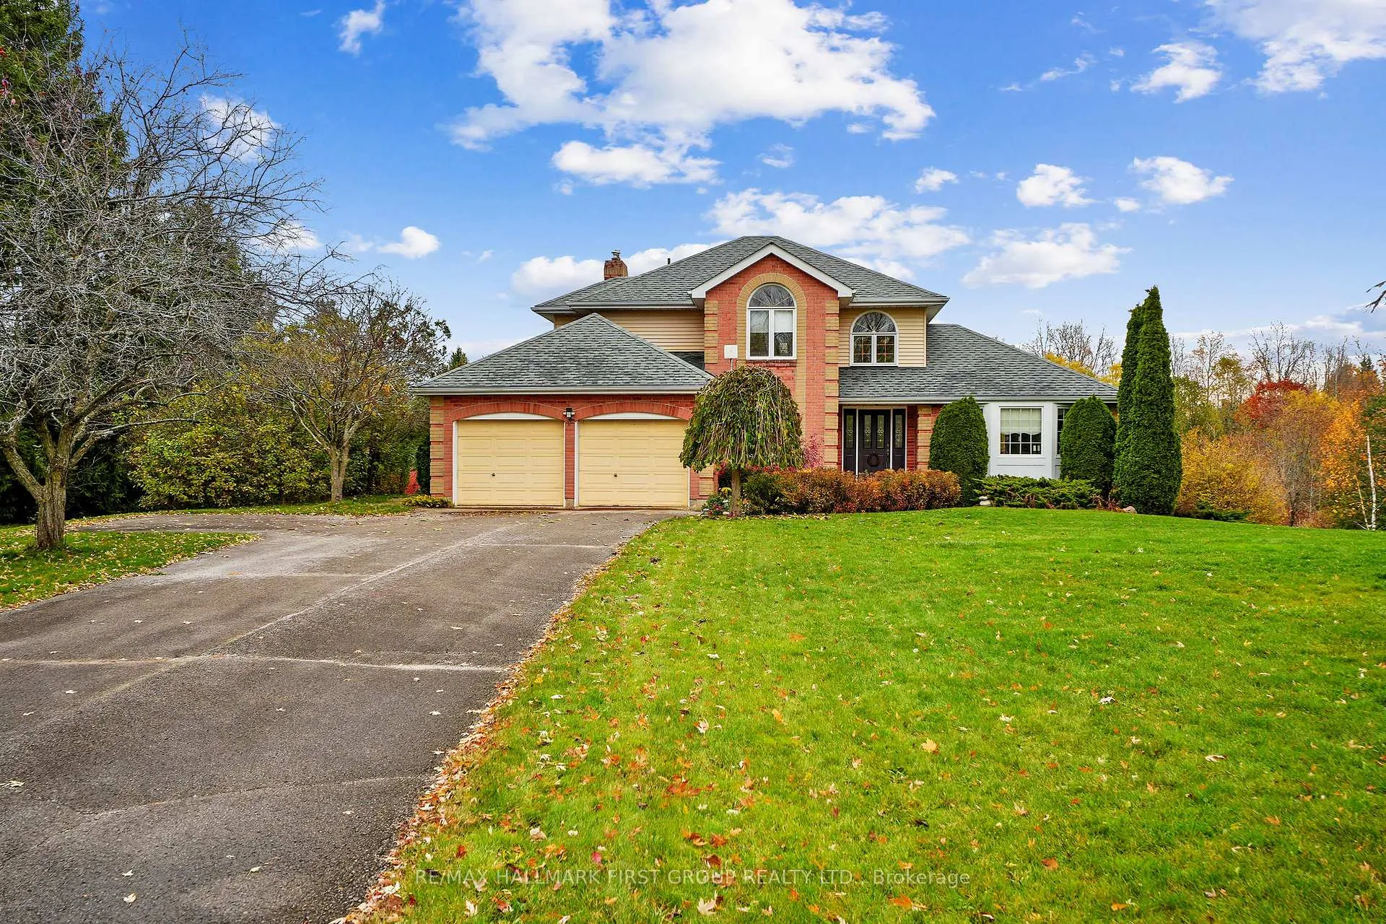
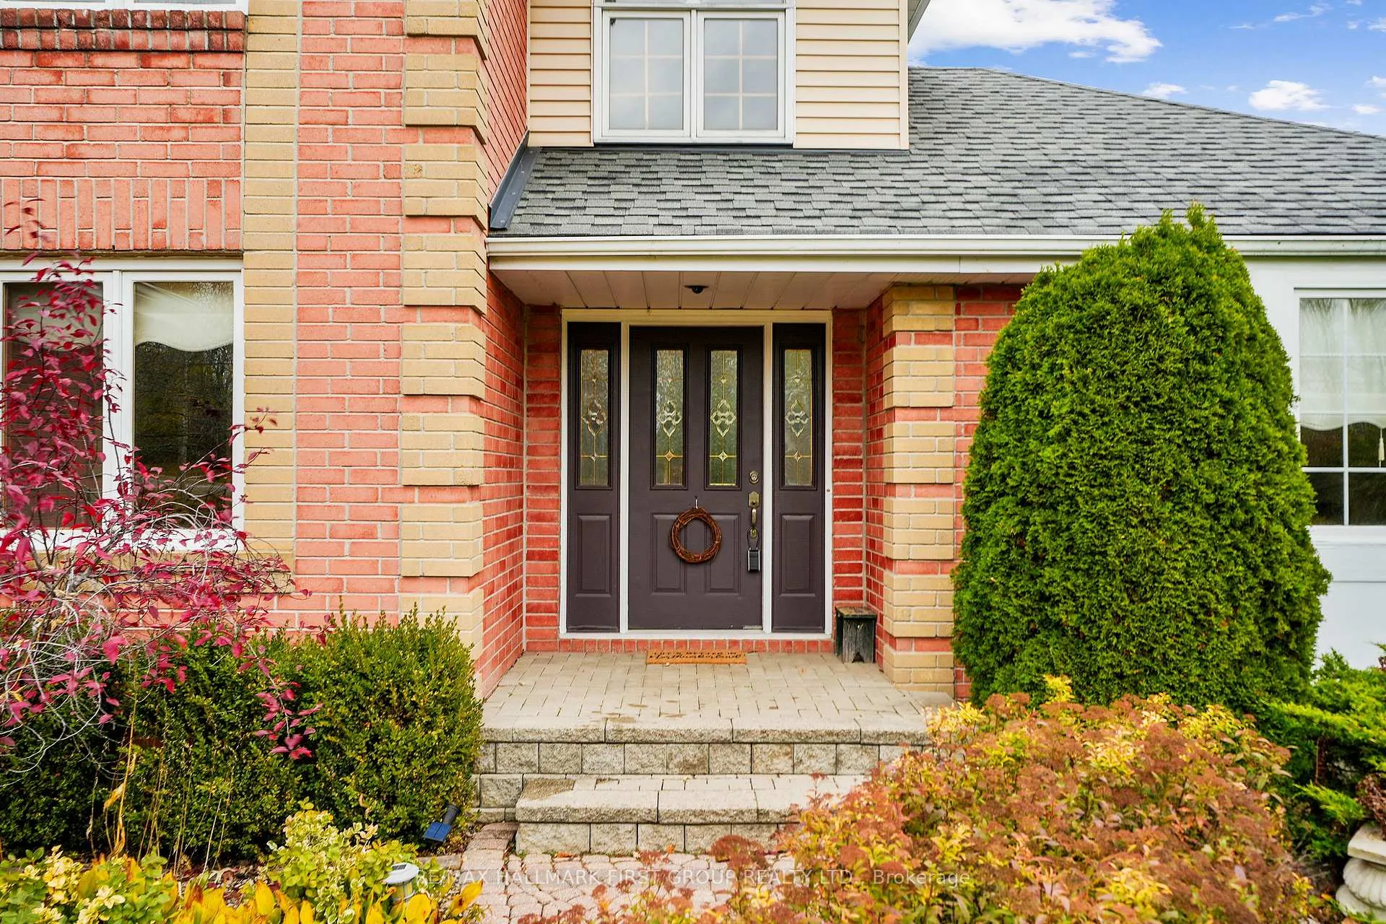
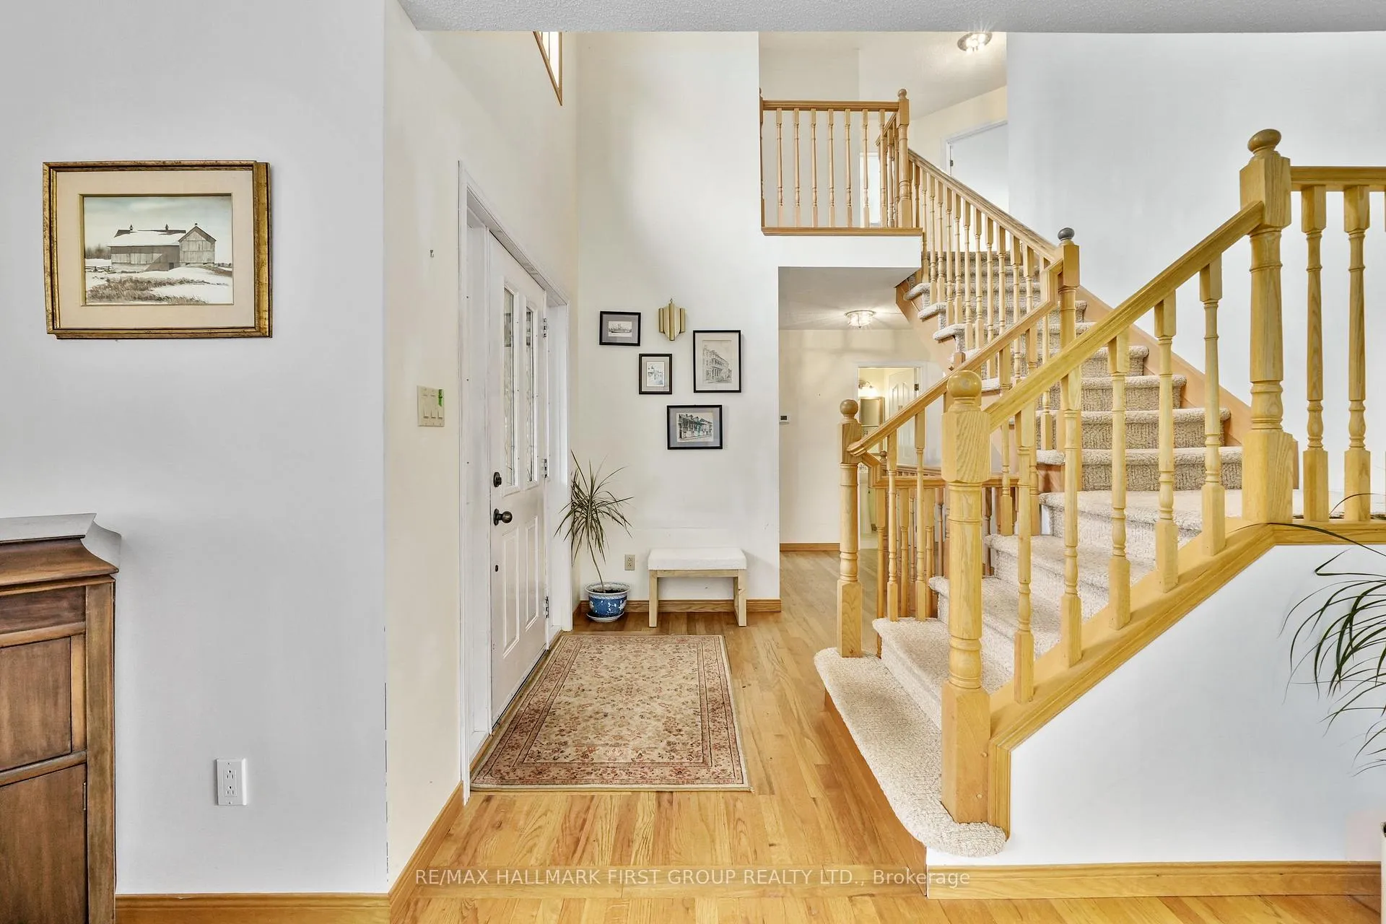
 See all 44 photos
Property history
Facts and features
- BasementWalk-out
- Water, sewerWell, septic
- Lot shapeIrregular
- HeatingForced air
- Fireplace
- Central air
The homeDetached, 2-storey, 2,000–2,500 sq ft
- Type: Detached
- Style: 2-storey
- Living space: 2,000–2,500 sq ft
- Basement: Finished with walk-out
- View: Pond
- Waterfront: None
InsideFireplace Yes, family room, natural gas, rec room, Main level, Water heater owned, generator - full, in-law capability, central vacuum
- Fireplace: Yes, family room, natural gas, rec room
- Laundry: Main level
- Features: Water heater owned, generator - full, in-law capability, central vacuum
- Rooms above ground: 13
- Rooms in the basement: 7
- Bedrooms: 3 + 1 in the basement
- Bathrooms: 3
- Kitchens: 1
- Family room: Yes
Outside and lotBrick, vinyl siding, Asphalt shingle, Poured concrete
- Exterior: Brick, vinyl siding
- Roof: Asphalt shingle
- Foundation: Poured concrete
- Features: Deck, landscaped, privacy, year round living
- Other structures: Shed
- Size: 155.86 × 428.66 ft
- Shape: Irregular
Parking2 Garage, Attached, Private
- Spaces: 2 Garage
- Garage: Attached
- Driveway: Private
Heating, water and powerForced air, electric, Central air, Well
- Heating: Forced air, electric
- Cooling: Central air
- Water: Well
- Sewer: Septic
- Natural gas: Yes
- Hydro: Yes
- Cable: No
- Telephone: Available
Costs and taxesTaxes $6,360 a year, HST included in the price, Rental items None.
- Taxes, 2025: $6,360 a year
- HST: HST included in the price
- Rental items: None.
Included in the saleAll appliances in 'as is' condition, generac generator, window coverings, and light fixtures, Internet system
- Included: All appliances in 'as is' condition, generac generator, window coverings, and light fixtures
- Not included: Internet system
NearbyLake/pond, school bus route, wooded/treed, hospital
- Close to: Lake/pond, school bus route, wooded/treed, hospital
Listing detailsX12508032, Sold, Nov 4, 2025
- MLS® number: X12508032
- Status: Sold
- Listed on: Nov 4, 2025
- Days on market: 73
- Updated: Jan 16, 2026
- Possession: Flexible
- Occupied by: Vacant
- Listing brokerage: RE/MAX HALLMARK FIRST GROUP REALTY LTD.
About this home
18 Skye Valley Drive, Cobourg, ON K9A 0Z1
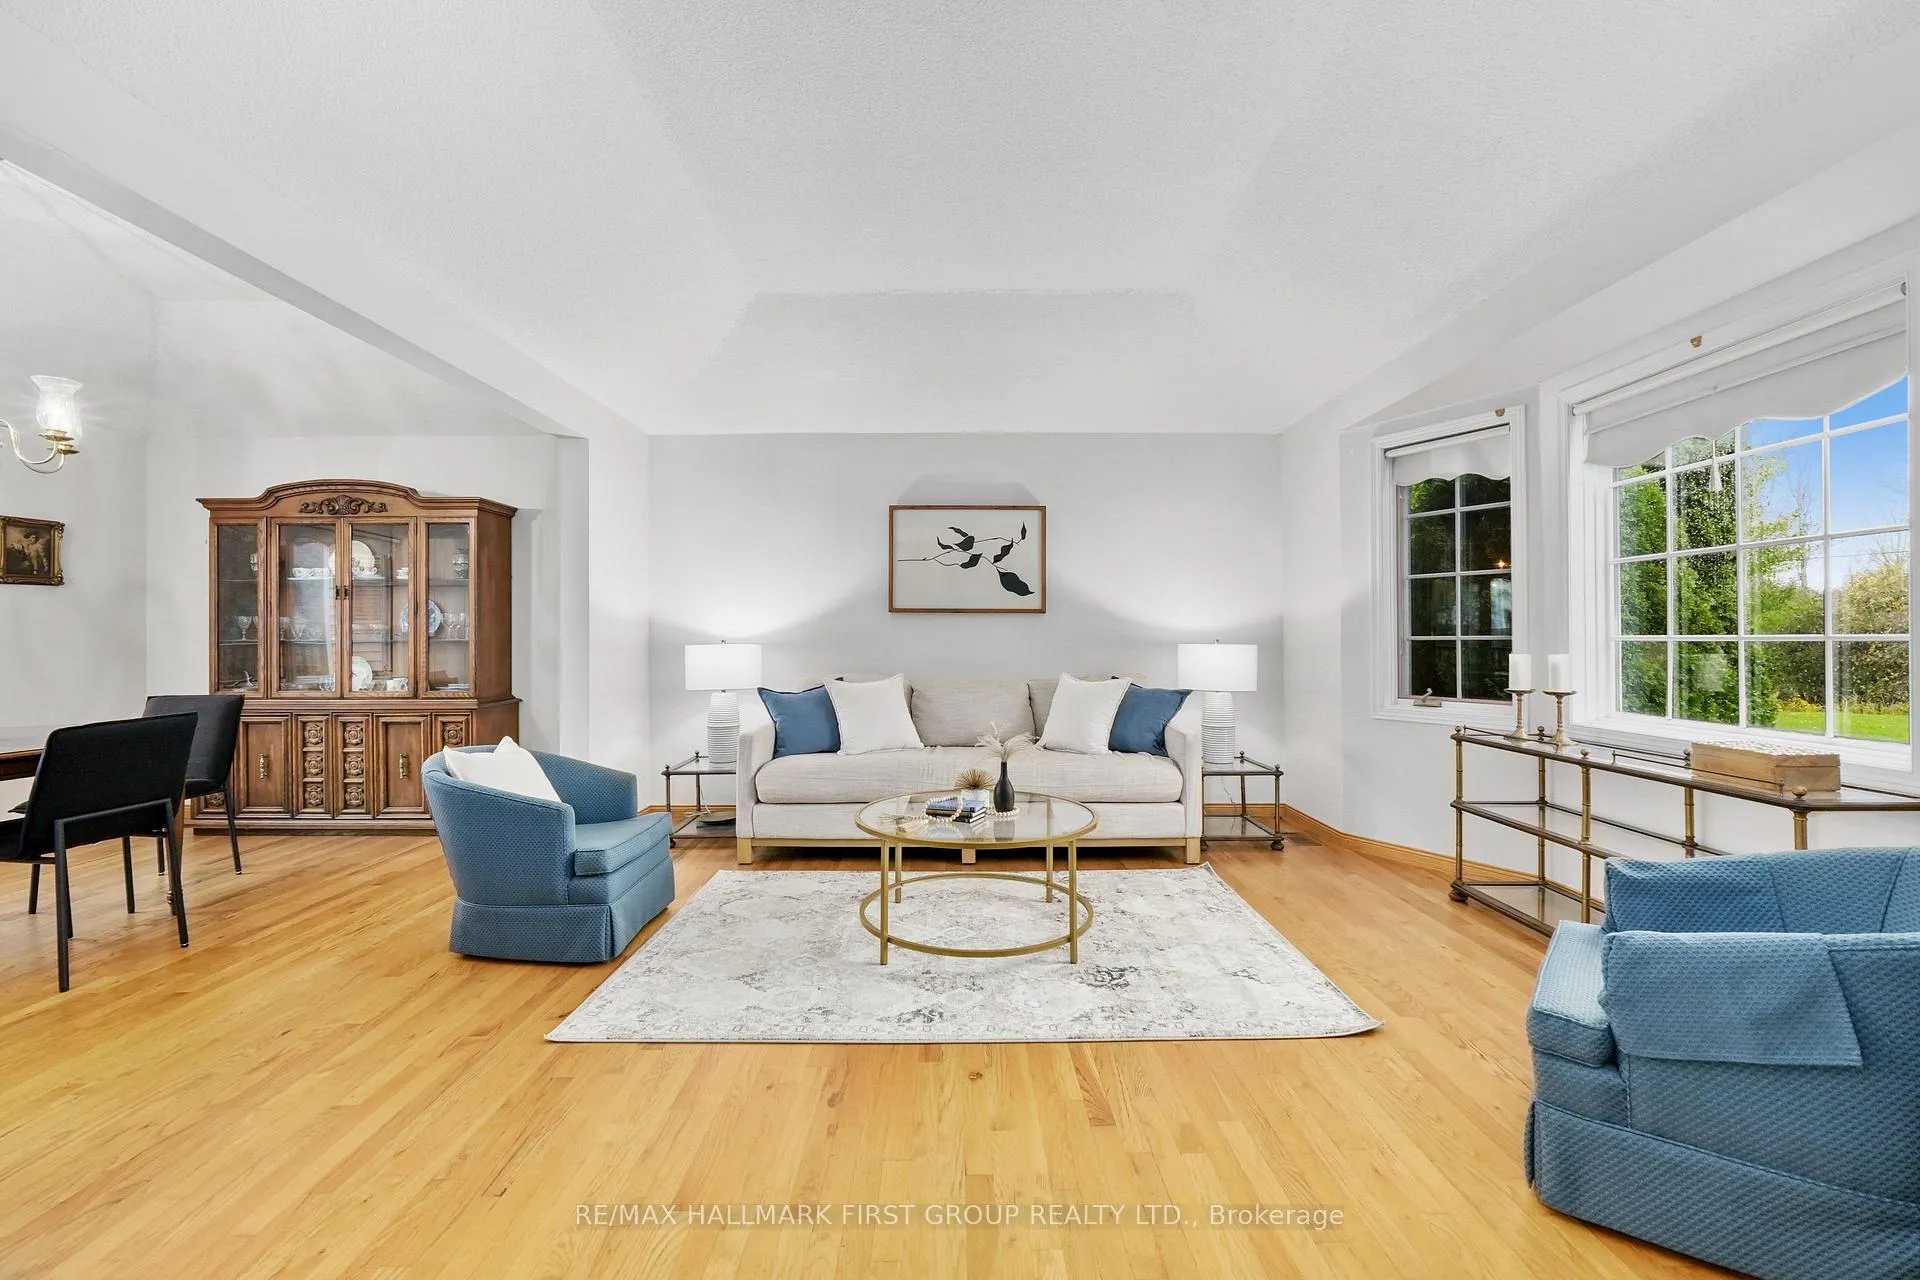
Set on over 2 acres in Cobourg's desirable Skye Valley community, this spacious family home offers room to grow, inside and out. With generous square footage, a flexible layout, and in-law potential on the lower level, it's an excellent opportunity for those looking to update and make a home their own. The main level features a bright living room with a bay window, a formal dining area ideal for family gatherings, and a large eat-in kitchen with abundant workspace, open shelving, and a breakfast area overlooking the private pond. A deck walkout extends the living space outdoors, perfect for taking in the peaceful setting. The family room with fireplace, main-floor office, guest bath, and laundry room with garage access complete this level. Upstairs, the primary suite offers a bayed sitting area and ensuite with both tub and shower enclosure, along with two additional bedrooms and a full bath. The lower level adds exceptional versatility, featuring a large recreation room with a fireplace, a den or office, bedroom, and ample storage or workshop space, along with walkouts to the yard, a great setup for extended family or guests. Outdoors, the property offers plenty of room to explore or garden with a tree-lined perimeter, private pond, and multiple outdoor seating areas. This property presents a rare combination of size, setting, and potential in an ideal location, just minutes from town amenities and with easy 401 access. An ideal choice for buyers seeking space, privacy, and a project with long-term upside.
Ask about this home
A HOMEH agent will answer your questions about this home.
Around this home
Schools nearby
School rating, out of 10.
Helpful calculators
Your HOMEH agent

"I would see it this week."