

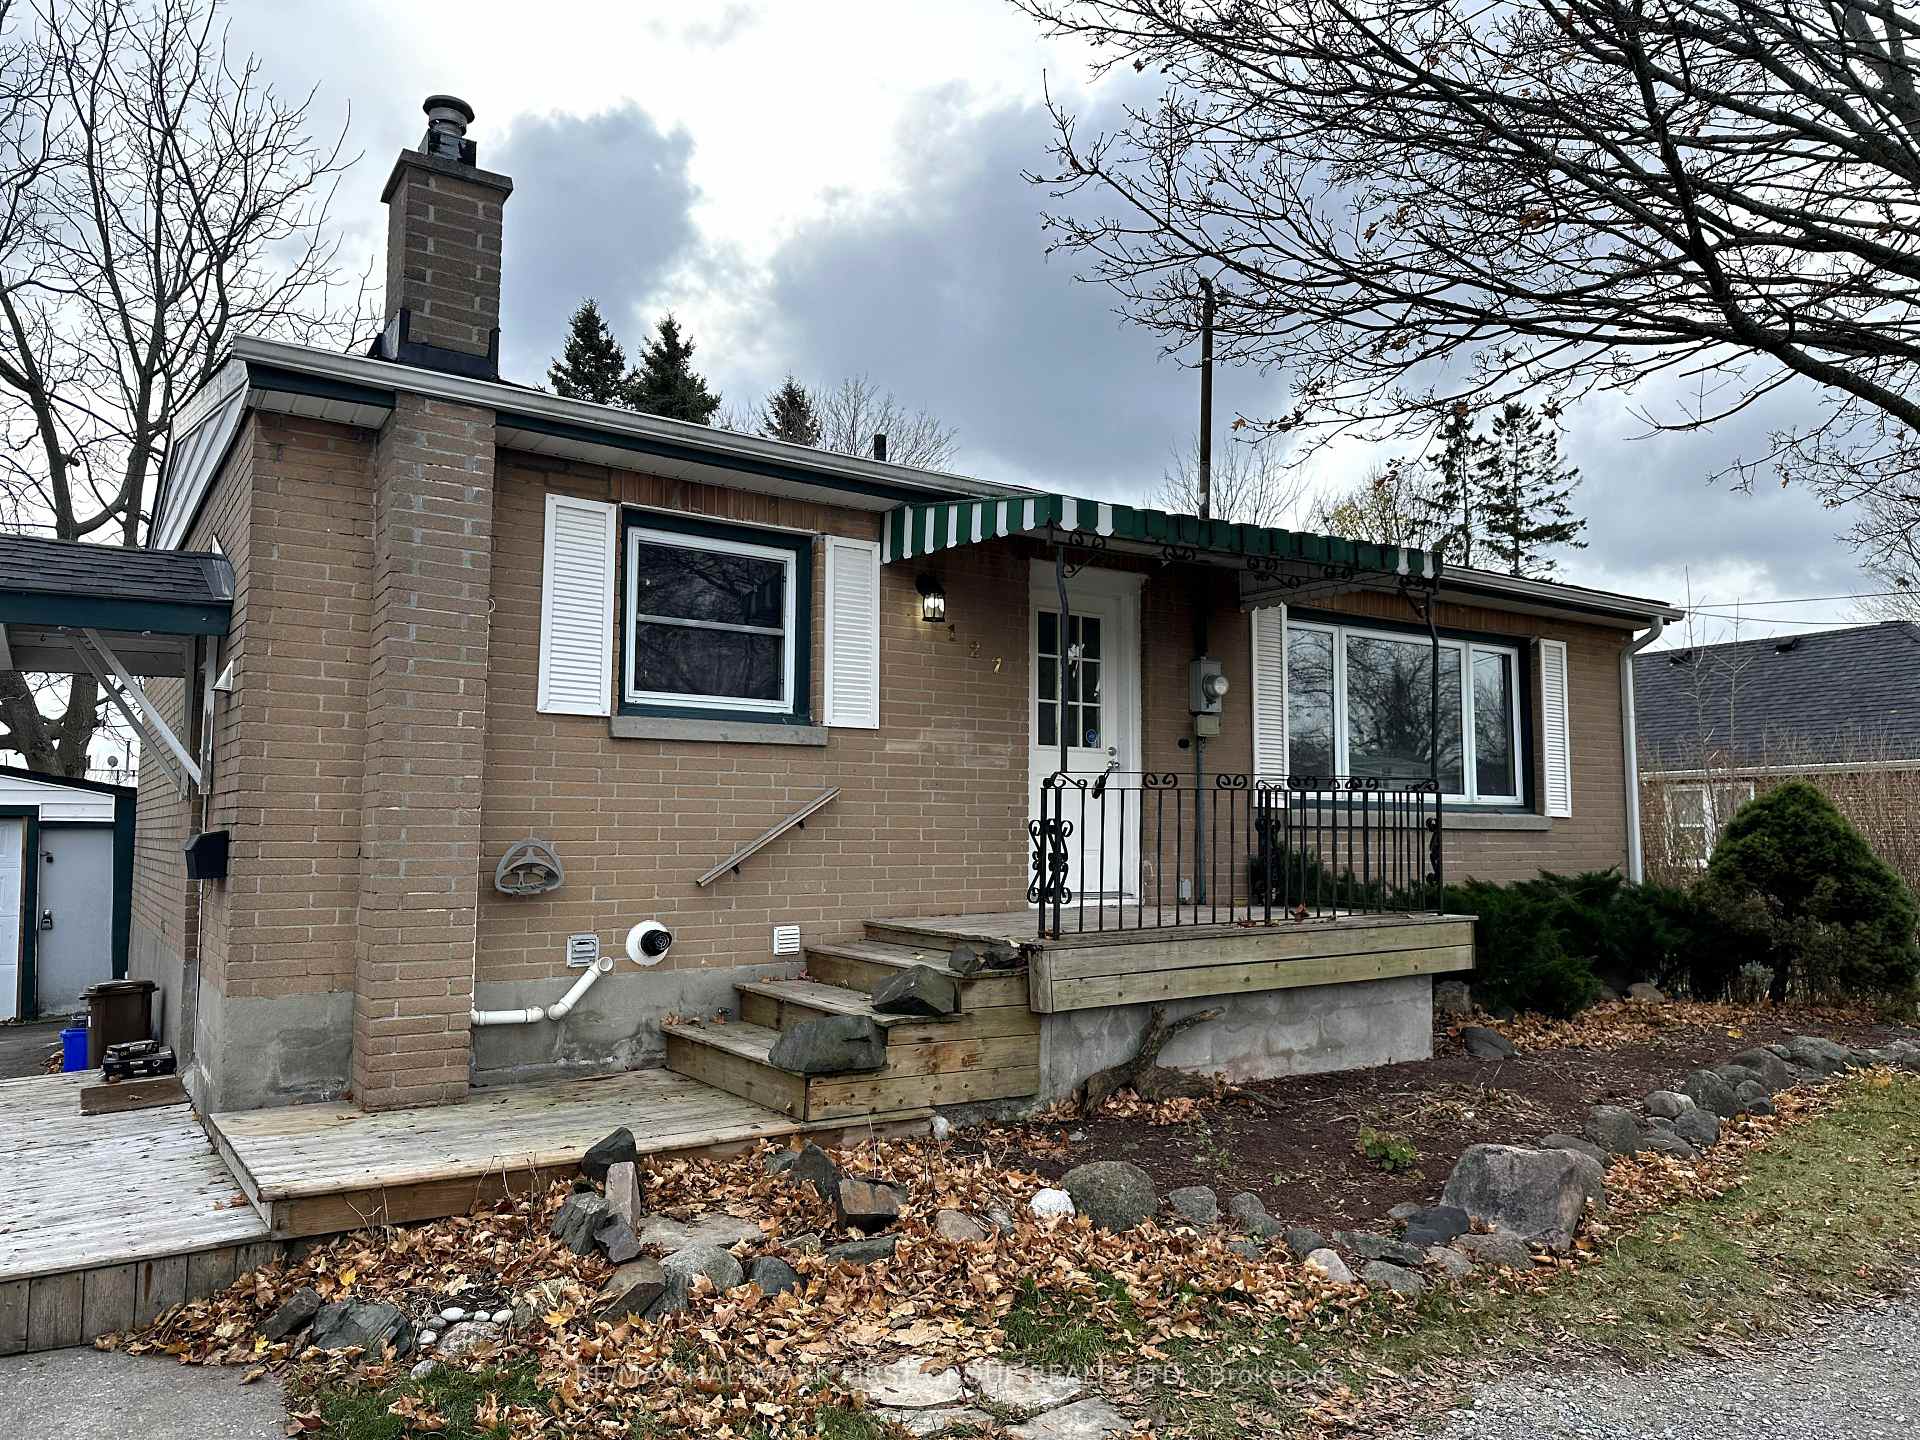
127 Balls Lane
Detached Terminated
1/14127 Balls Lane
Detached Terminated
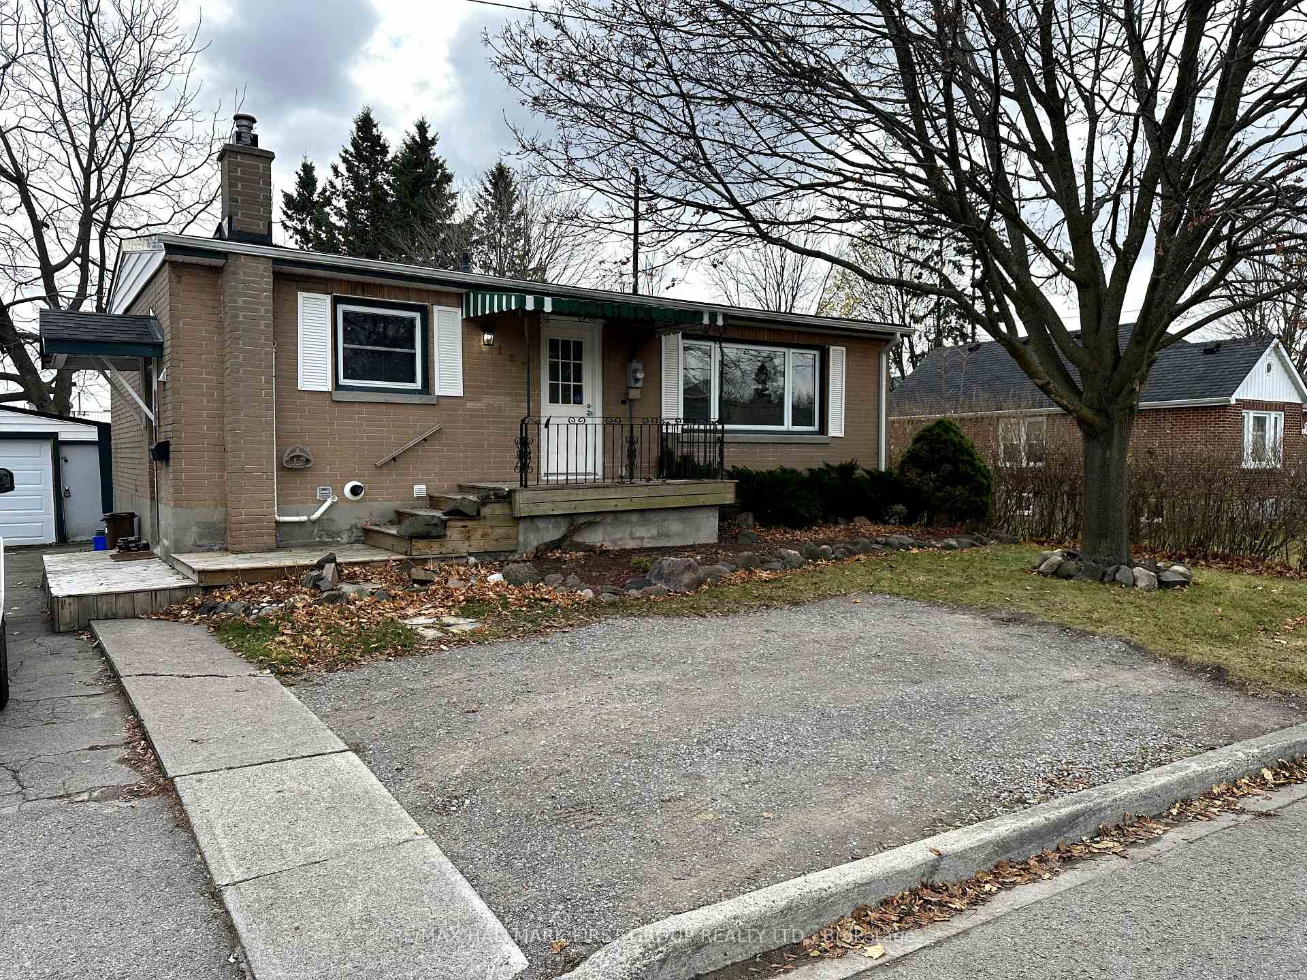
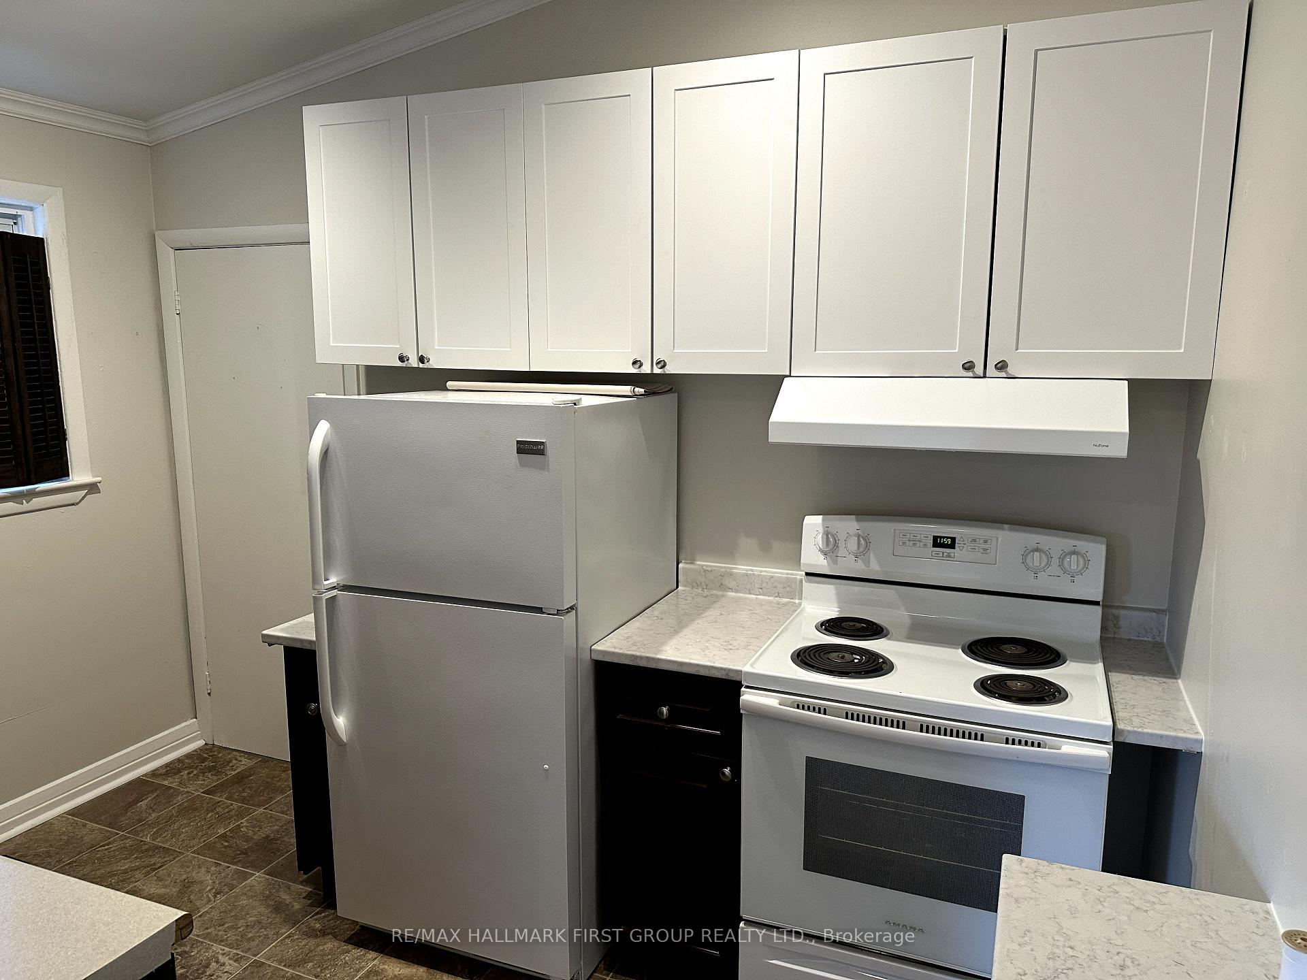
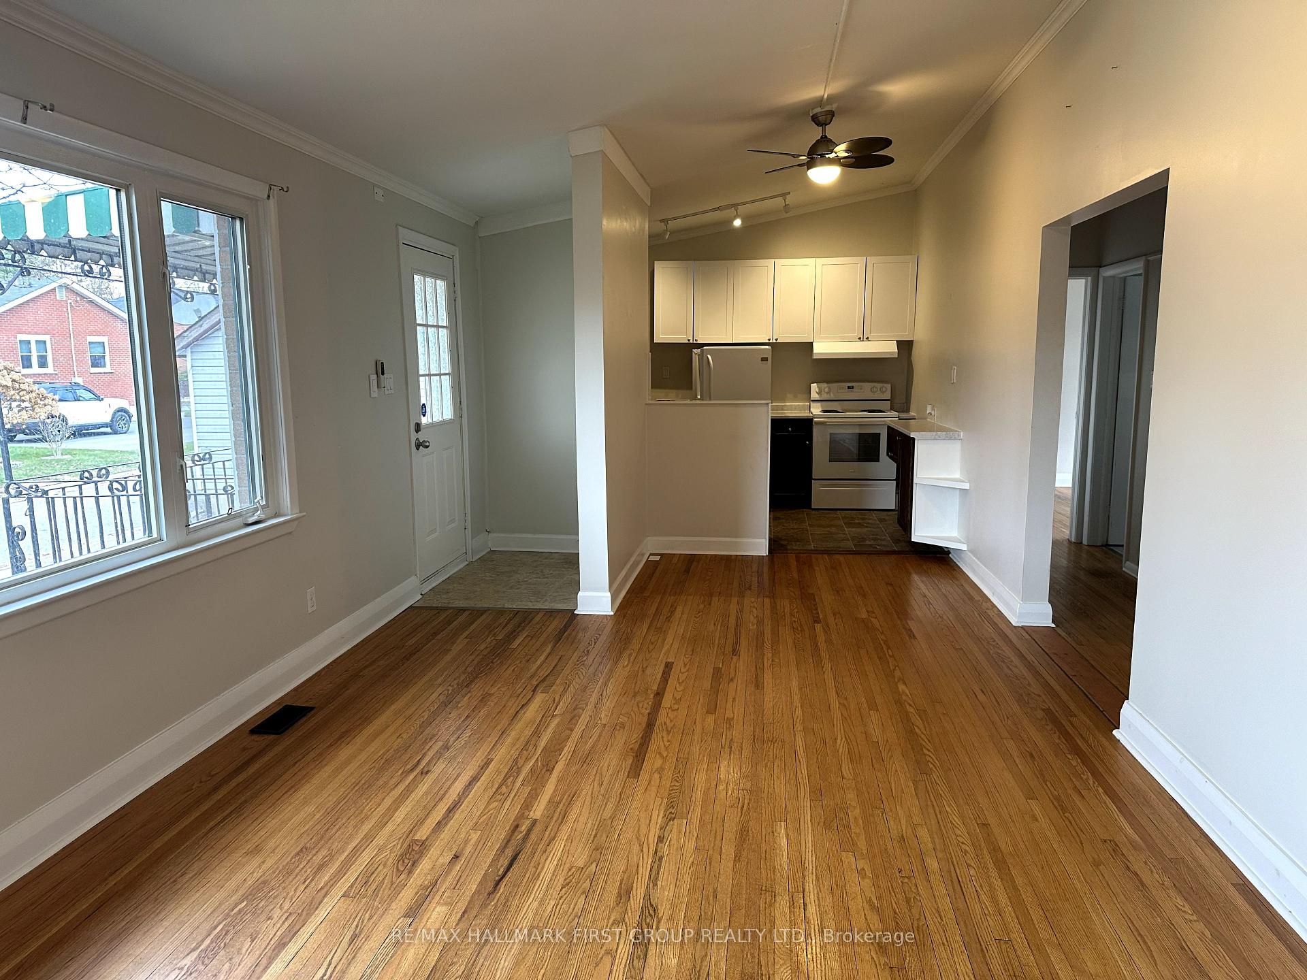
 See all 14 photos
3 Bedrooms
1 Bathroom
0 Garage
700–1.1K sq.ft
Main Floor
— Unit
Property history
- $2,000TerminatedList: 2025-07-03|End: 2025-07-29|26 daysX12260949
- $2,400ExpiredList: 2024-11-27|End: 2025-03-31|124 daysX11556529
Facts and features
- BasementOther
- Lease term12 months
- FurnishedUnfurnished
- Age of home51–99 years
What stands out
- Central air
The homeDetached, Bungalow, Age 51–99 years
- Type: Detached
- Style: Bungalow
- Age: 51–99 years
- Living space: 700–1,100 sq ft
- Basement: Other
InsidePrimary bedroom - main floor, carpet free, Rooms above ground 5, Bedrooms 3
- Features: Primary bedroom - main floor, carpet free
- Rooms above ground: 5
- Bedrooms: 3
- Bathrooms: 1
- Kitchens: 1
- Family room: Yes
Outside and lotBrick, Asphalt shingle, Concrete
- Exterior: Brick
- Roof: Asphalt shingle
- Foundation: Concrete
Parking1 Parking, Detached, Front yard parking
- Spaces: 1 Parking
- Garage: Detached
- Driveway: Front yard parking
Heating, water and powerForced air, gas, Central air, Municipal water
- Heating: Forced air, gas
- Cooling: Central air
- Water: Municipal water
- Sewer: Municipal sewer
- Hydro: Yes
- Cable: No
Rent and termsRent $2,000 a month, Main, Unfurnished
- Rent: $2,000 a month
- Space for rent: Main
- Furnished: Unfurnished
- Lease: 12 months
- Paid: Monthly
- Rent includes: All inclusive
- Deposit: Required
- Credit check: Required
- Employment letter: Required
- Rental application: Required
- References: Required
- Rental items: $300 for heat hydro & internet.
IncludedIncluded with lease term is a fridge and stove
- Included: Included with lease term is a fridge and stove
NearbyLibrary, park
- Close to: Library, park
Listing detailsX12260949, Terminated, Jul 3, 2025
- MLS® number: X12260949
- Status: Terminated
- Listed on: Jul 3, 2025
- Days on market: 26
- Updated: Jul 29, 2025
- Possession: Other
- Occupied by: Vacant
- Listing brokerage: RE/MAX HALLMARK FIRST GROUP REALTY LTD.
About this home
127 Balls Lane, Cobourg, ON K9A 2L4
Primary Bedroom - Main FloorCarpet FreeLibraryPark
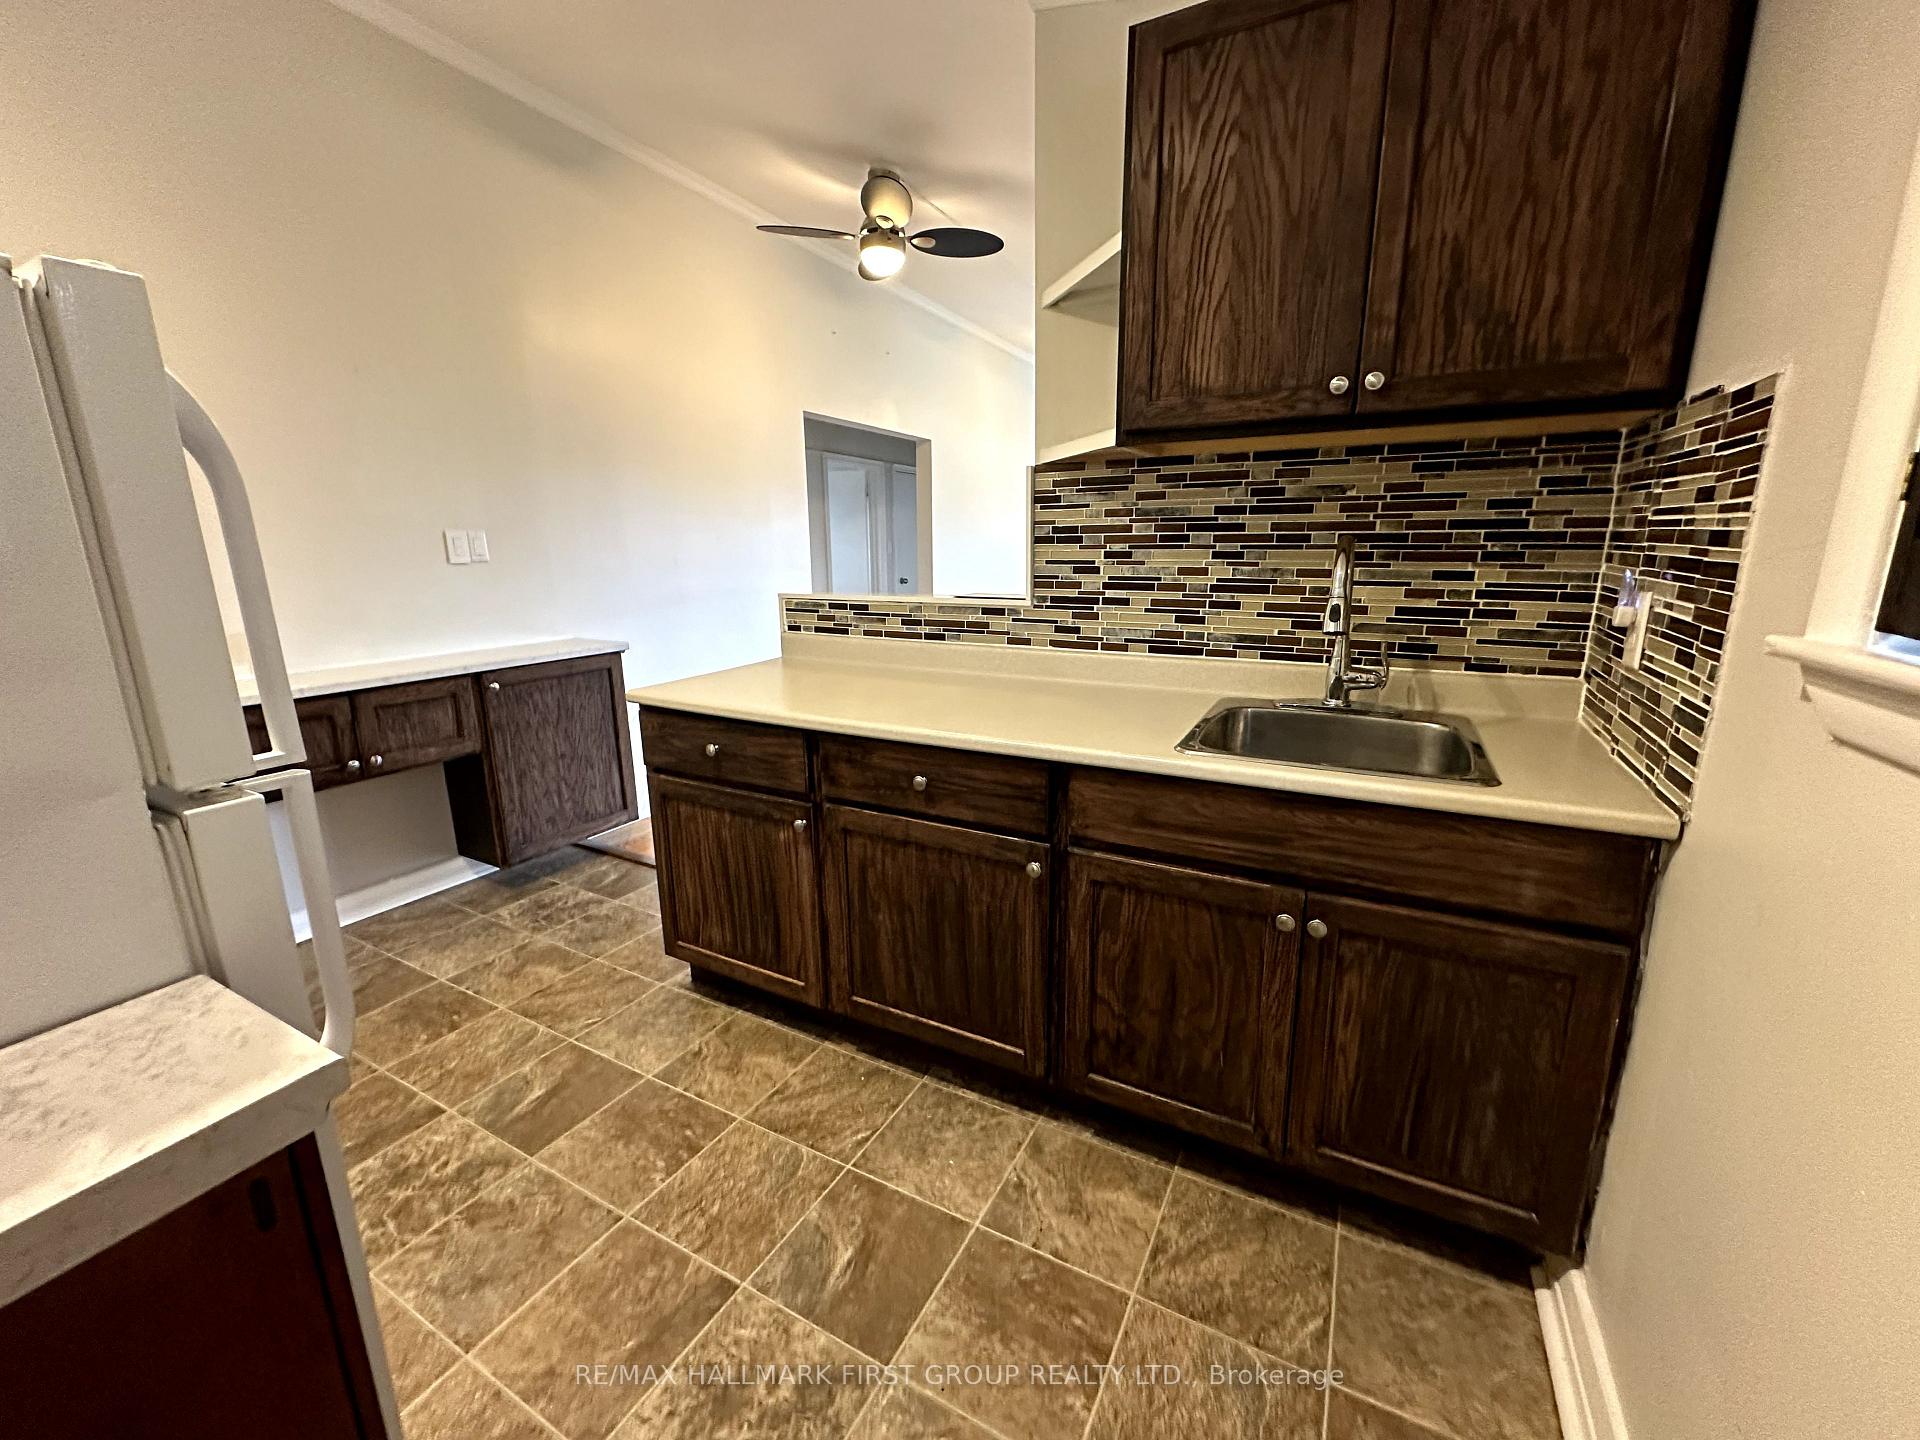
3 Bedroom bungalow apartment in the heart of downtown Cobourg on quiet Ball's Lane. Walkable location to all downtown amenities, shopping, grocery, beach, harbour, library. Vaulted ceilings in the open living room and kitchen. All inclusive of heat, hydro, high speed internet. 4 piece bathroom, hardwood flooring, newly painted.
Read more
Ask about this home
A HOMEH agent will answer your questions about this home.
Ask a question
Around this home
King Street West & Spring Street & Balls Lane
Errands
Transit
Parks
Schools
Daily convenience, out of 100, from the distances below
ParkRotary Waterfront Park · 6 within 1 km8 min walk483 m
GroceryCircle K2 min walk114 m
SchoolSt. Michael Catholic Elementary School8 min walk470 m
Train stationCobourg12 min walk768 m
PharmacyShoppers Drug Mart1 min walk84 m
Cafés & foodShawarma House & Pizza · 15 within 1 km2 min walk118 m
Gym & rec centreHealing Hearts Yoga4 min walk250 m
LibraryCobourg Public Library6 min walk376 m
WalkDriveStraight-line distance, open map data
Grocery0.1 km
Park0.5 km
Coffee0.2 km
Dining0.1 km
Gym0.3 km
Cobourg0.8 km
Schools nearby
School rating, out of 10.
St. Michael Catholic Elementary Schoolelementary · Catholic · 0.5 km
6.7/10Good
Burnham Public Schoolelementary · Public · 1.4 km
6.0/10Fair
C R Gummow Public Schoolelementary · Public · 1.5 km
5.2/10Fair
Contact agent
Helpful calculators
Rent vs buy
Affordability
Mortgage
Down payment
Stress test
CMHC insurance
Your HOMEH agent

KimHOMEH agent · Cobourg
"I would see it this week."
Ask Kim