

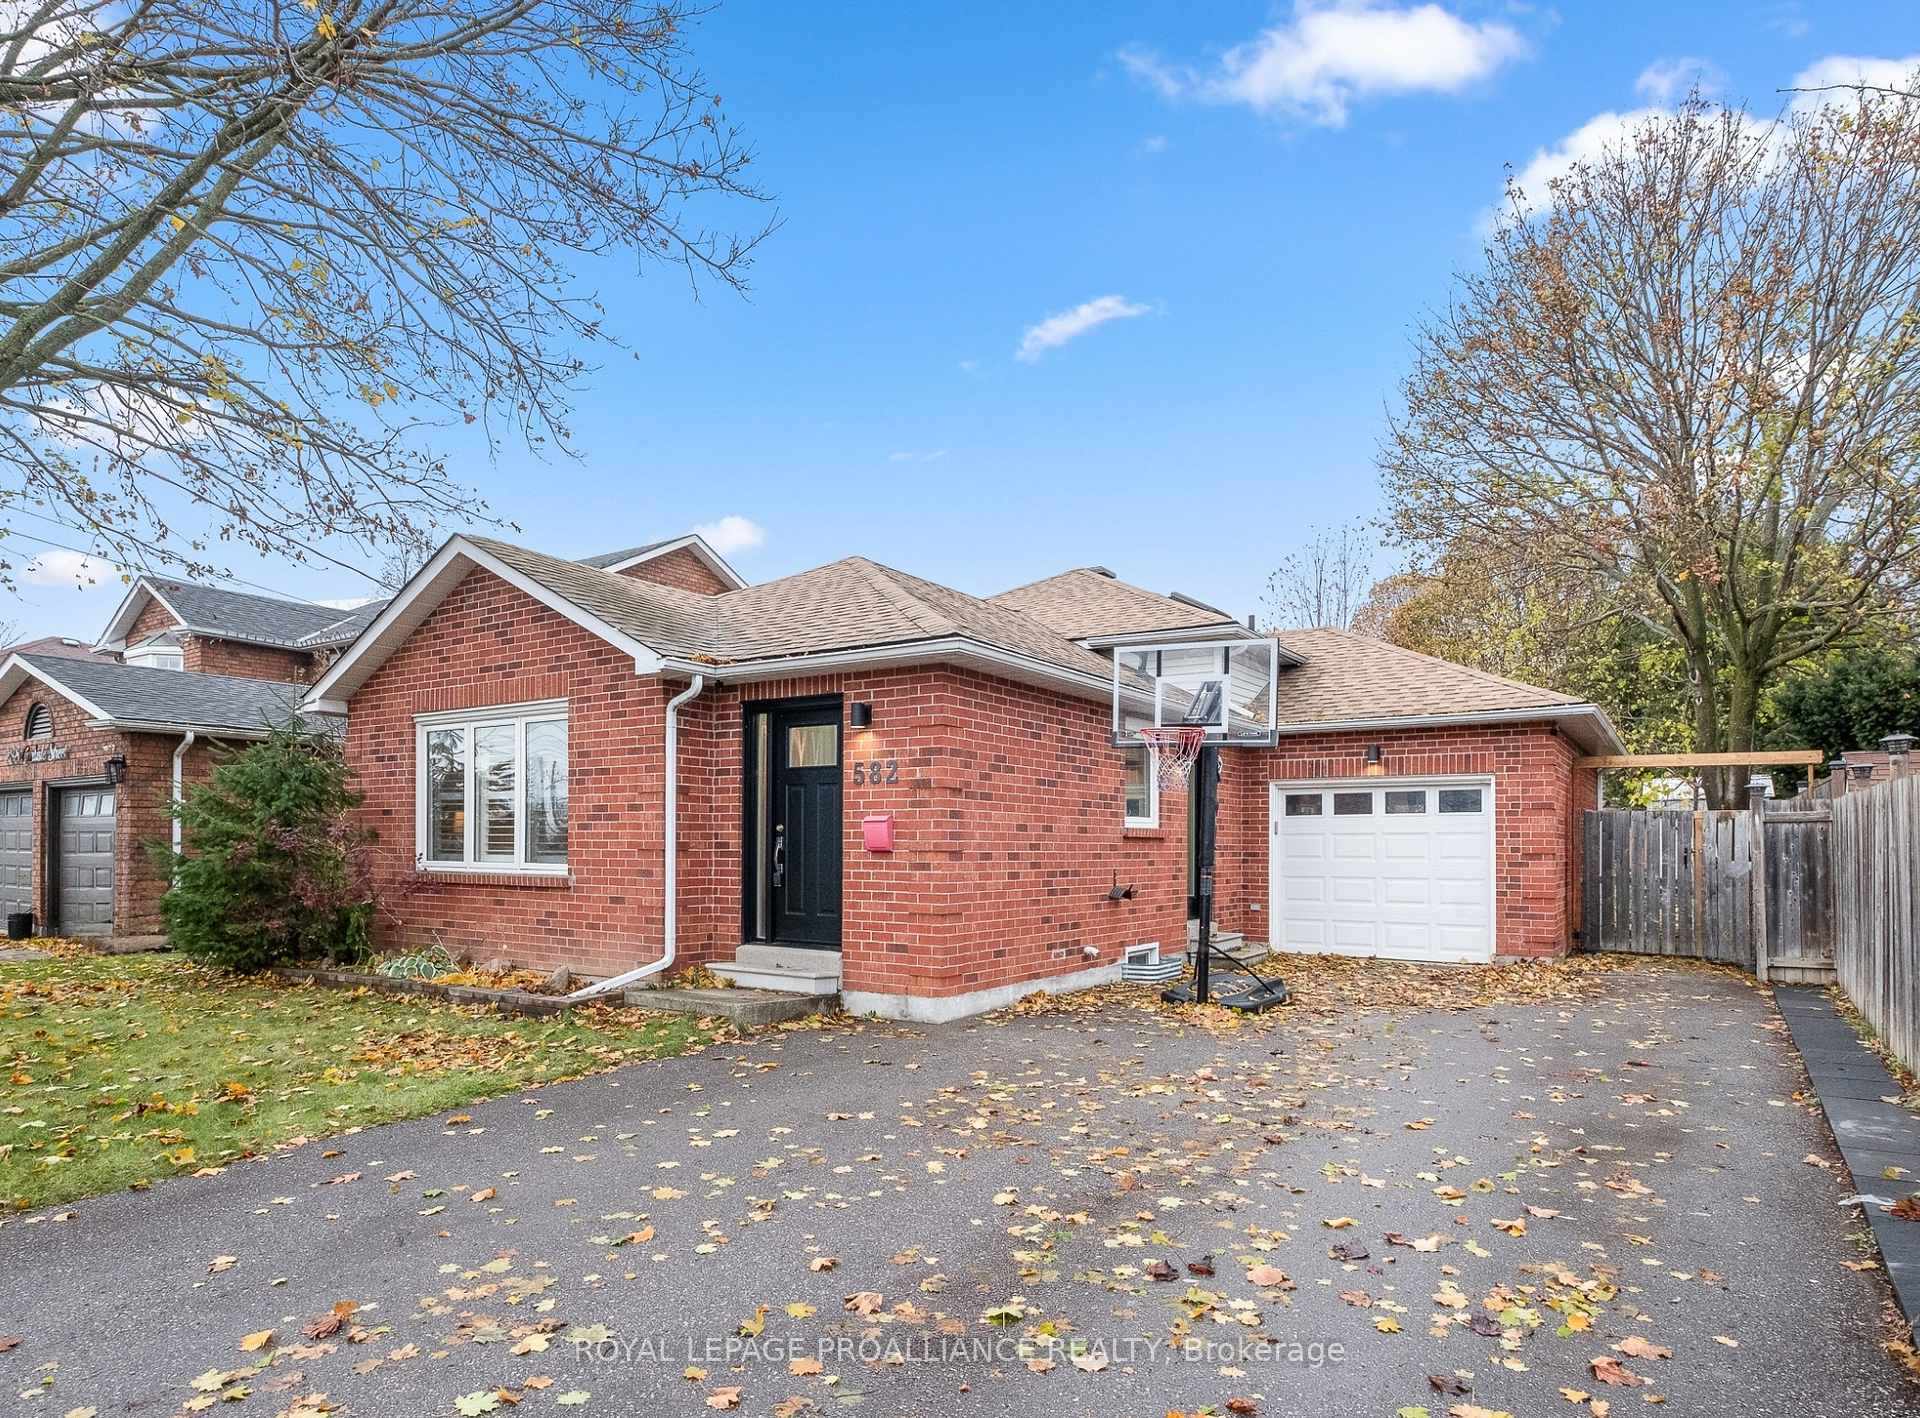
582 Carlisle Street
582 Carlisle Street
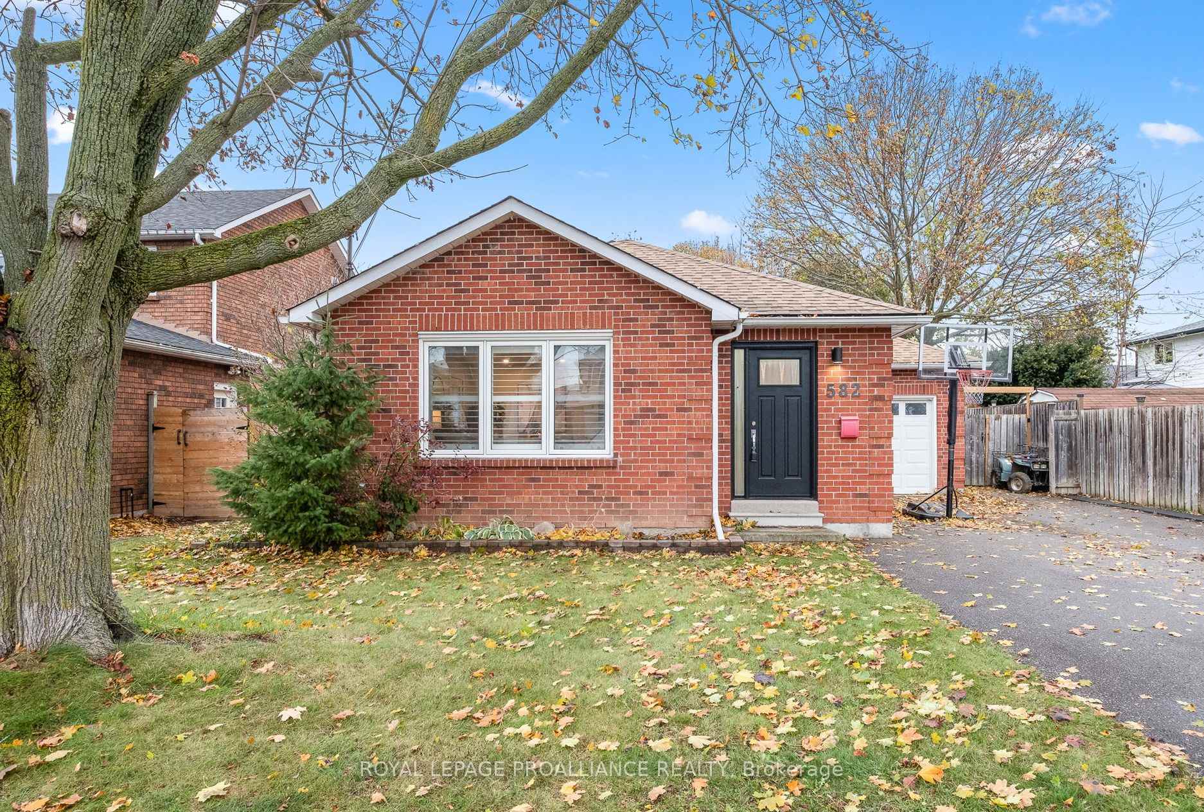
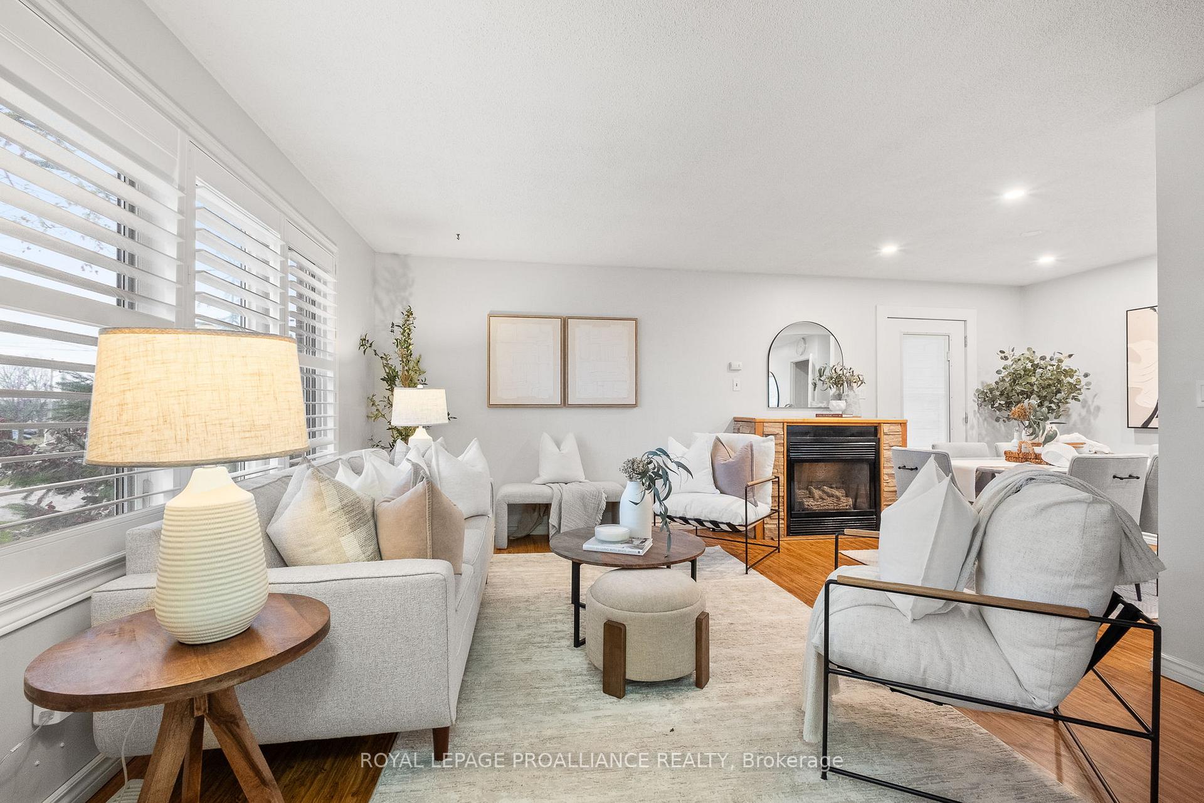
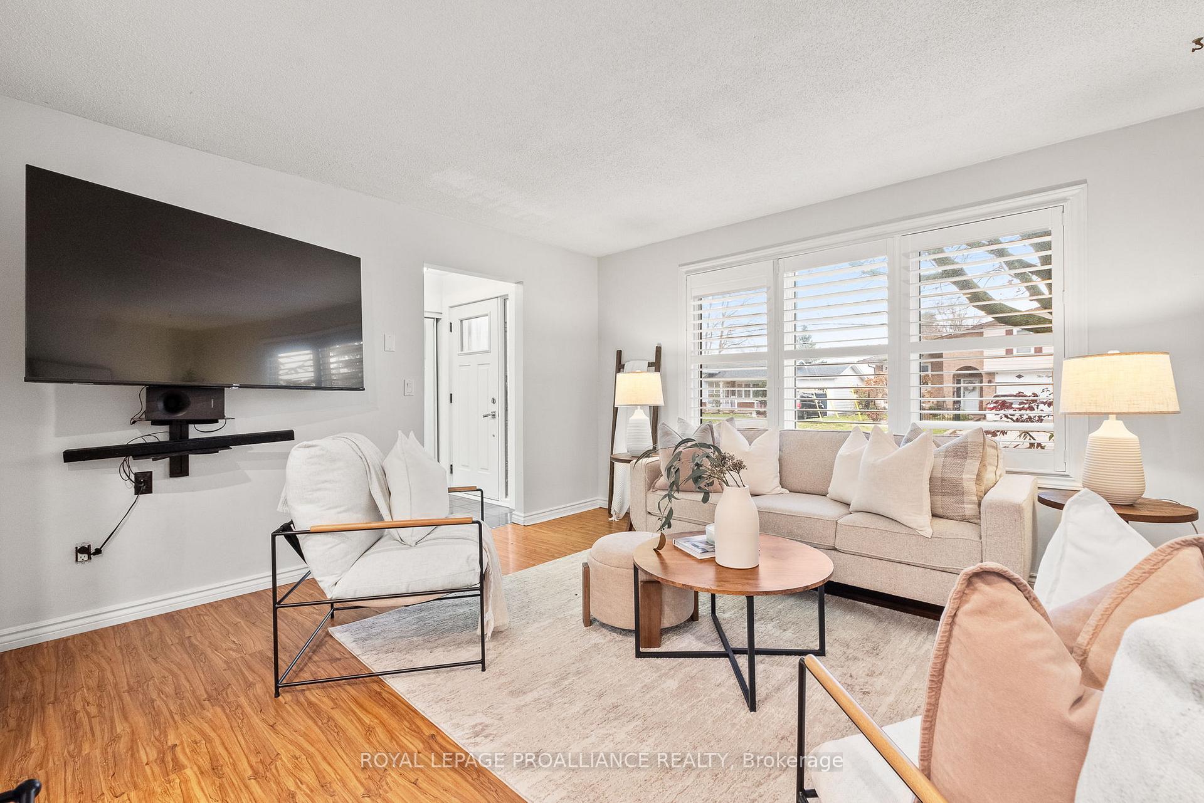
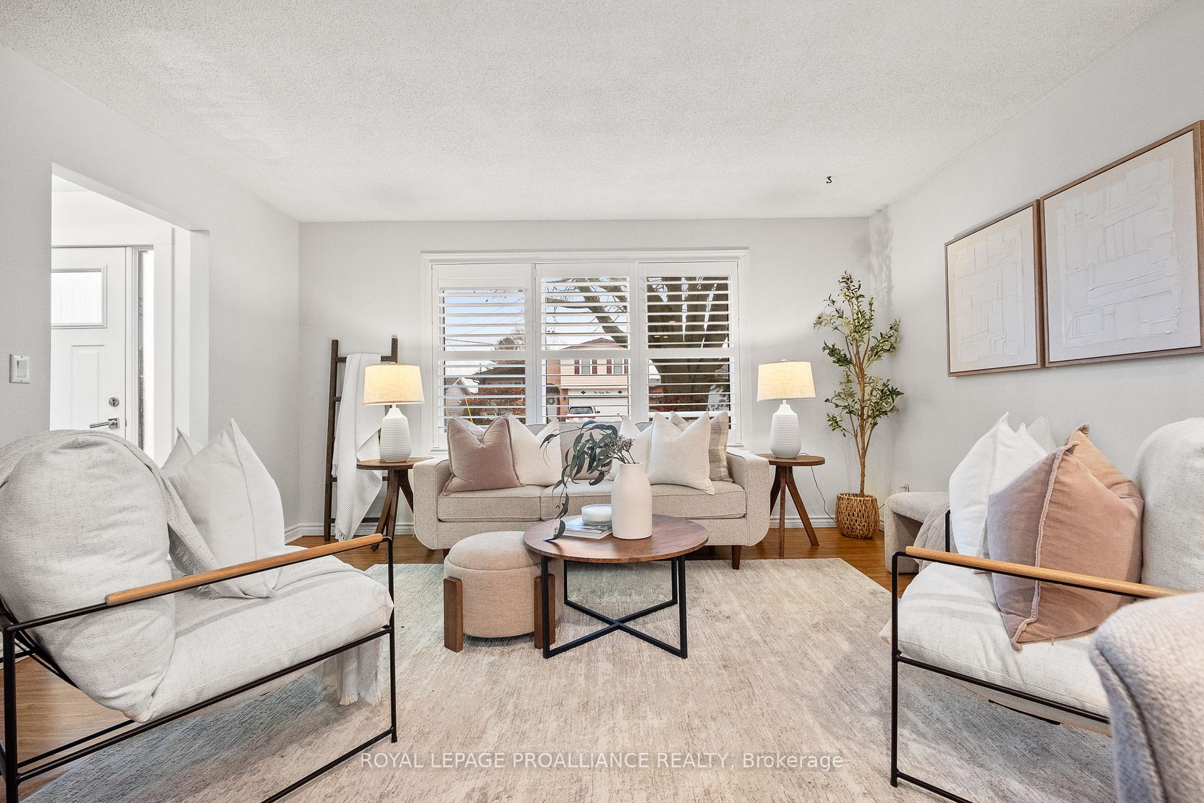 See all 34 photos
Property history
Facts and features
- BasementPart finished
- Water, sewerMunicipal
- HeatingForced air
- CoolingCentral air
- Fireplace
- Central air
The homeDetached, Backsplit 4, 1,100–1,500 sq ft
- Type: Detached
- Style: Backsplit 4
- Living space: 1,100–1,500 sq ft
- Basement: Full, partially finished
InsideFireplace Yes, natural gas, Primary bedroom - main floor, Rooms above ground 6
- Fireplace: Yes, natural gas
- Features: Primary bedroom - main floor
- Rooms above ground: 6
- Rooms in the basement: 2
- Bedrooms: 3 + 1 in the basement
- Bathrooms: 2
- Kitchens: 1
- Family room: Yes
Outside and lotBrick, vinyl siding, Asphalt shingle, Poured concrete
- Exterior: Brick, vinyl siding
- Roof: Asphalt shingle
- Foundation: Poured concrete
- Size: 51.12 × 144.04 ft
Parking1 Garage, Attached, Private
- Spaces: 1 Garage
- Garage: Attached
- Driveway: Private
Heating, water and powerForced air, gas, Central air, Municipal water
- Heating: Forced air, gas
- Cooling: Central air
- Water: Municipal water
- Sewer: Municipal sewer
Costs and taxesTaxes $4,429 a year, HST included in the price
- Taxes, 2025: $4,429 a year
- HST: HST included in the price
Included in the saleFridge, stove, washer, dryer, gazebo, hot tub window coverings, dishwasher, bbq, Stagers items
- Included: Fridge, stove, washer, dryer, gazebo, hot tub window coverings, dishwasher, bbq
- Not included: Stagers items
Listing detailsX12545108, Sold, Nov 14, 2025
- MLS® number: X12545108
- Status: Sold
- Listed on: Nov 14, 2025
- Days on market: 11
- Updated: Nov 25, 2025
- Possession: 1-29 days
- Occupied by: Owner
- Listing brokerage: ROYAL LEPAGE PROALLIANCE REALTY
About this home
582 Carlisle Street, Cobourg, ON K9A 1X6
Welcome to 582 Carlisle St, a freshly updated 4-level backsplit in one of Cobourg's most family-friendly neighbourhoods. Built in 1985 and lovingly maintained, this 3+1 bedroom, 1.5 bath home offers comfortable living in a great location. The main floor features a combined living and dining area with a walkout to a private wraparound deck. Upstairs, you'll find three comfortable bedrooms and a renovated 4-piece bathroom with a skylight. The lower level adds flexible living space with a cozy family room, fourth bedroom, and powder room, ideal for guests, a growing family, or multi-generational living. The basement remains unfinished, providing ample storage or potential for future expansion. Outside, enjoy a fully fenced backyard complete with a hot tub, gazebo, garden pond, and shed, plus the privacy of no neighbours behind. Ideally located close to schools, parks, shopping, and commuter routes, this home offers the perfect mix of space, comfort, and lifestyle.
Ask about this home
A HOMEH agent will answer your questions about this home.
Around this home
Daily convenience, out of 100, from the distances below
Schools nearby
School rating, out of 10.
Helpful calculators
Your HOMEH agent

"I would see it this week."