

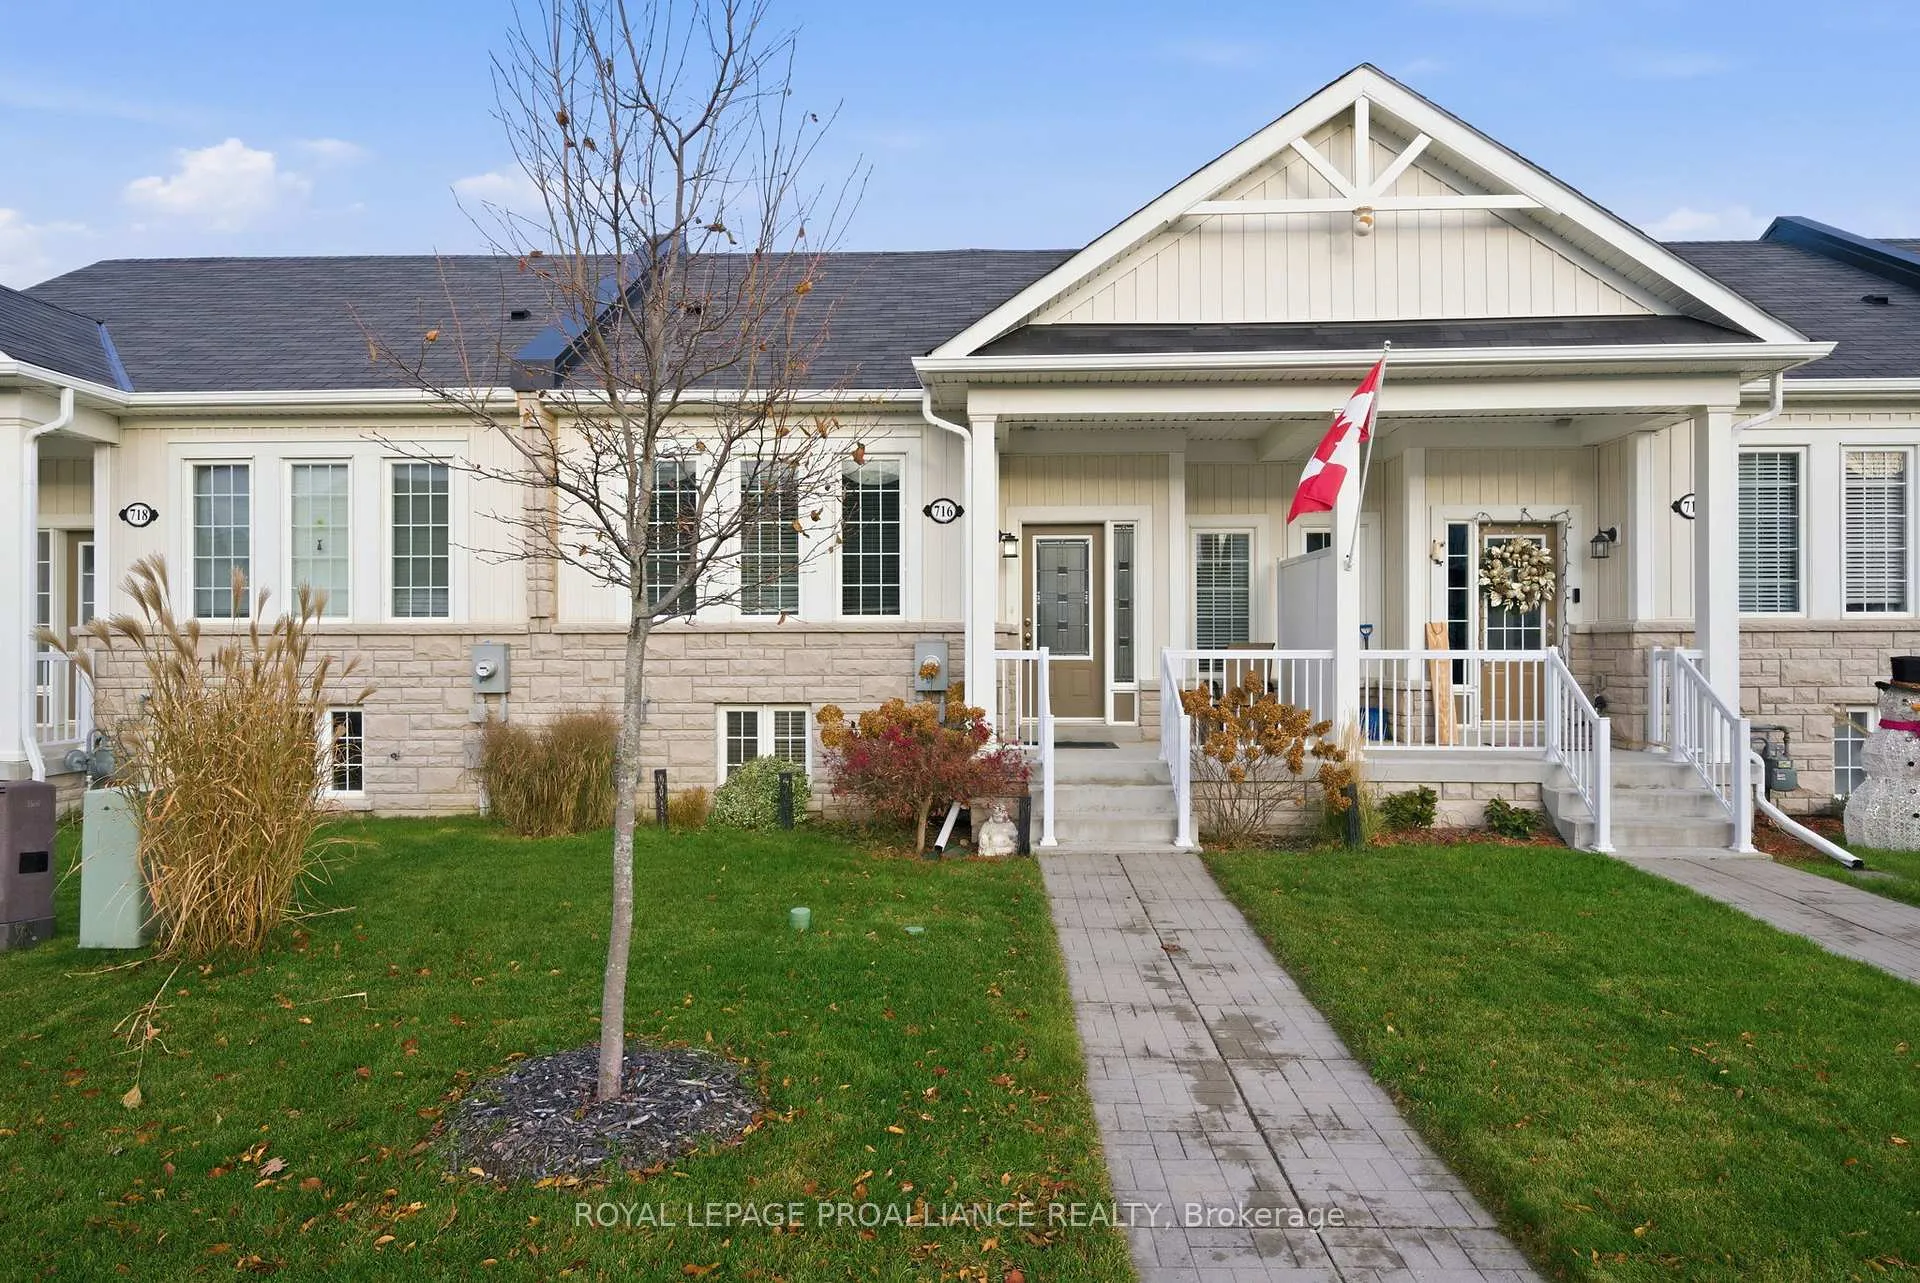
716 Wilkins Gate
716 Wilkins Gate
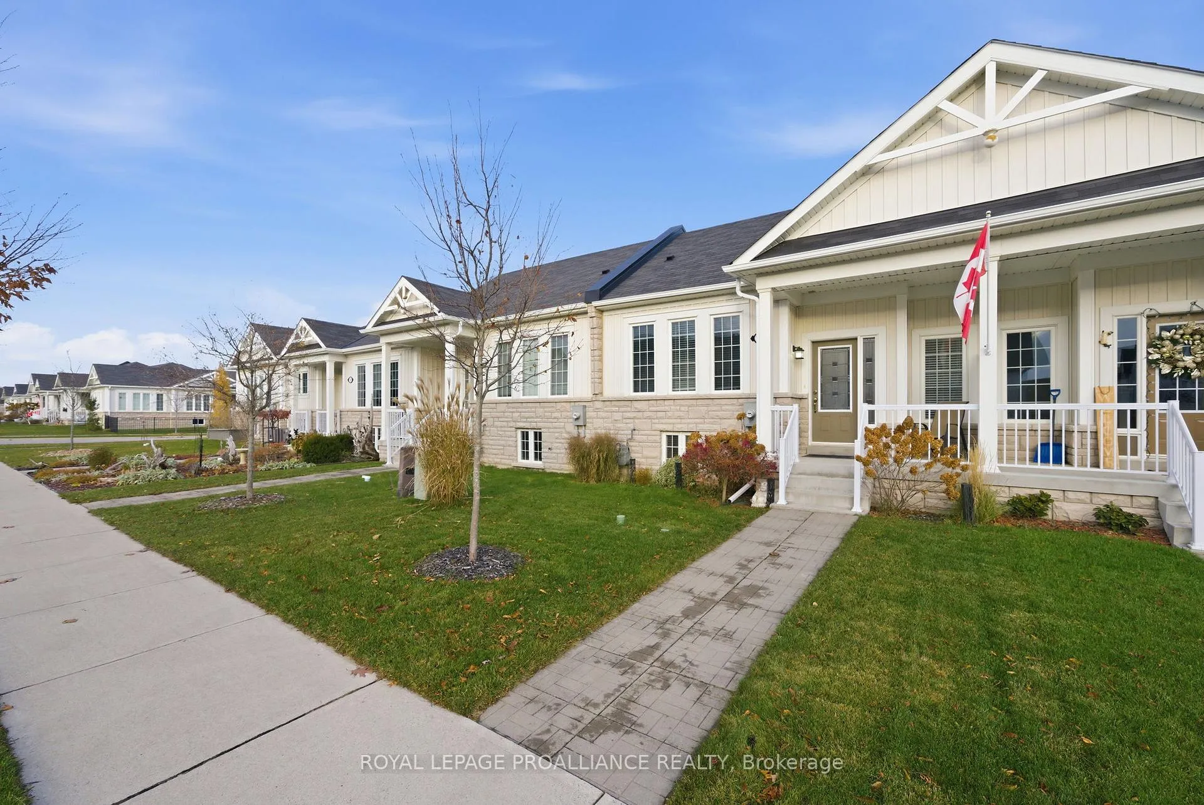
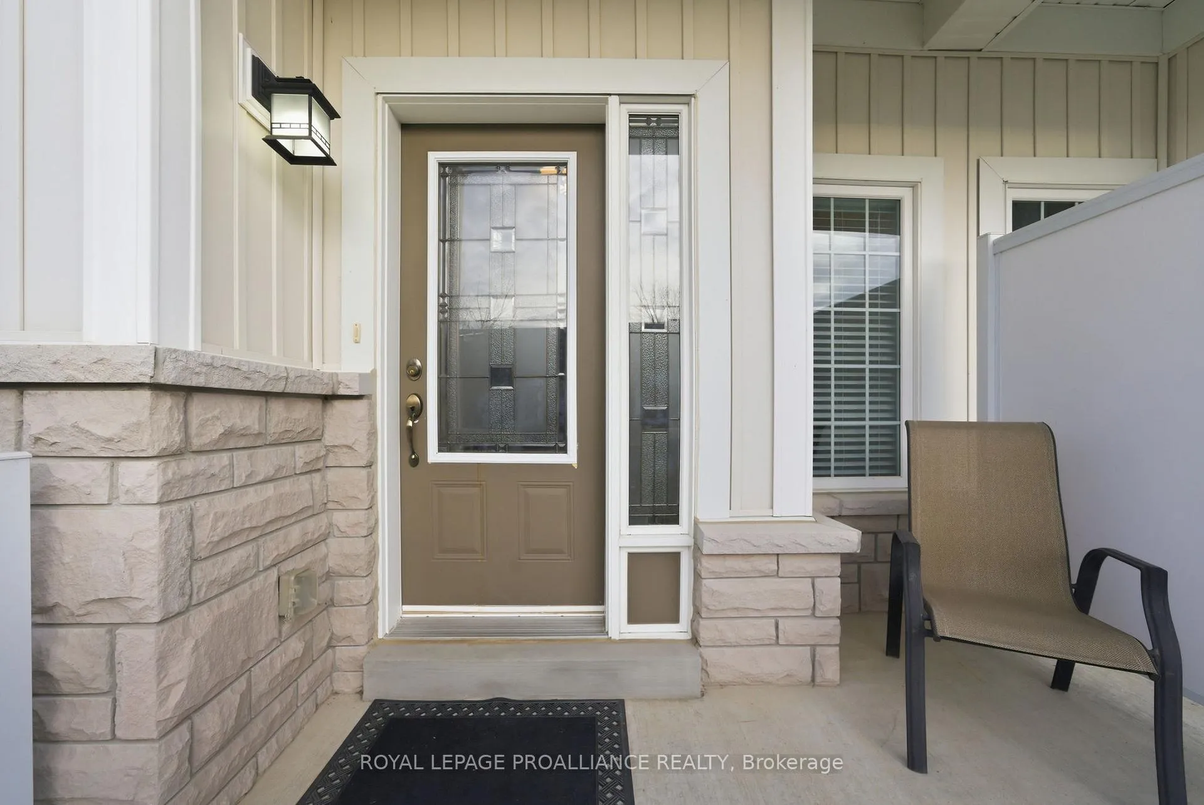
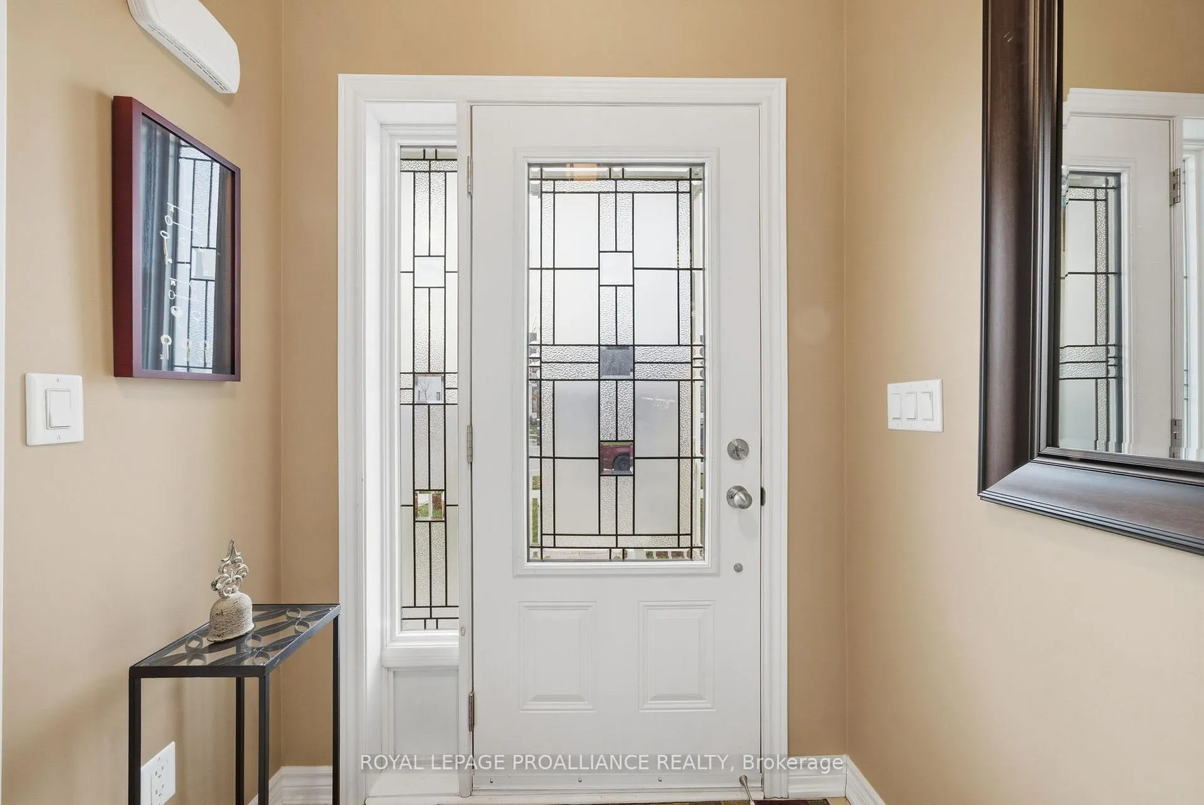
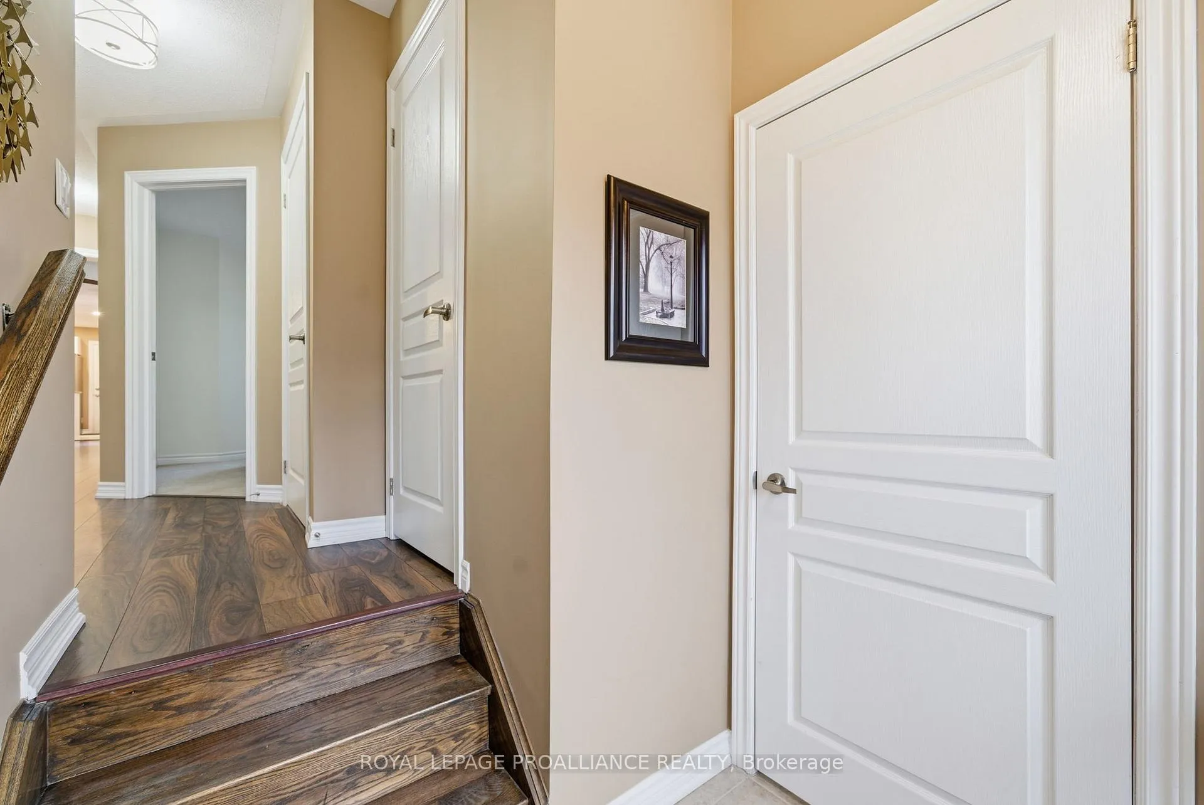 See all 36 photos
Property history
Facts and features
- BasementPart finished
- Age of home6–15 years
- Water, sewerMunicipal
- HeatingForced air
- Central air
The homeFreehold Townhouse, Bungalow, Age 6–15 years
- Type: Freehold Townhouse
- Style: Bungalow
- Age: 6–15 years
- Living space: 1,100–1,500 sq ft
- Basement: Full, partially finished
InsideBroadloom, Ceramic, Main level, Air exchanger, auto garage door remote, primary bedroom - main floor, storage
- Flooring: Broadloom, Ceramic
- Laundry: Main level
- Features: Air exchanger, auto garage door remote, primary bedroom - main floor, storage
- Security: Smoke detector
- Rooms above ground: 6
- Rooms in the basement: 2
- Bedrooms: 2 + 1 in the basement
- Bathrooms: 3
- Kitchens: 1
Outside and lotVinyl siding, brick front, Asphalt shingle, Poured concrete
- Exterior: Vinyl siding, brick front
- Roof: Asphalt shingle
- Foundation: Poured concrete
- Features: Landscaped, patio, privacy, porch
- Size: 23.95 × 120.01 ft
Parking1 Garage, Attached, Private
- Spaces: 1 Garage
- Garage: Attached
- Driveway: Private
Heating, water and powerForced air, gas, Central air, Municipal water
- Heating: Forced air, gas
- Cooling: Central air
- Water: Municipal water
- Sewer: Municipal sewer
- Natural gas: Yes
- Hydro: Yes
- Cable: Available
- Telephone: Yes
Costs and taxesTaxes $4,465 a year, HST included in the price, Hot water tank
- Taxes, 2025: $4,465 a year
- HST: HST included in the price
- Rental items: Hot water tank
- Under contract: Hot water tank-gas
Included in the saleRefrigerator, stove, dishwasher, microwave, washer and dryer, all elf's, window coverings,1 garage door remote., All personal items and furniture, bbq, outdoor furniture, lawnmower, stand up freezer in basement, all contents in garage and basement
- Included: Refrigerator, stove, dishwasher, microwave, washer and dryer, all elf's, window coverings,1 garage door remote.
- Not included: All personal items and furniture, bbq, outdoor furniture, lawnmower, stand up freezer in basement, all contents in garage and basement
NearbyGolf, hospital, park, school bus route, rec./commun.centre
- Close to: Golf, hospital, park, school bus route, rec./commun.centre
Listing detailsX12578814, Sold, Nov 26, 2025
- MLS® number: X12578814
- Status: Sold
- Listed on: Nov 26, 2025
- Days on market: 79
- Updated: Feb 13, 2026
- Possession: Flexible
- Occupied by: Owner
- Listing brokerage: ROYAL LEPAGE PROALLIANCE REALTY
About this home
716 Wilkins Gate, Cobourg, ON K9A 0J3
Welcome home to effortless main-floor living! This one-owner bungalow townhouse presents a perfect opportunity for first-time home buyers or those looking to downsize into a quiet, convenient location. Located in the sought-after West Park Village community of Cobourg, this property offers peace, simplicity, and proximity to all essential amenities, including parks, shopping, restaurants, and the Northumberland Hills Hospital. This home features an open-concept layout that maximizes space and light. The main floor is perfectly arranged for convenience, including a spacious primary bedroom with walk-in closet and a 3-piece ensuite, a second bedroom, a separate 4-piece guest bathroom, and main-floor laundry. The open concept living room - dining area - kitchen offers versatility, including a walkout to a private garden patio, creating an ideal space for quiet afternoons or entertaining guests. Parking is a breeze with an attached single-car garage and driveway, accessed via a private rear laneway. Furthermore, the partially finished basement provides incredible potential, currently including a versatile bedroom/office and a 2-piece bathroom with a rough-in for a tub or shower, along with plenty of storage, allowing you to easily complete your finished basement vision.
Ask about this home
A HOMEH agent will answer your questions about this home.
Around this home
Daily convenience, out of 100, from the distances below
Schools nearby
School rating, out of 10.
Helpful calculators
Your HOMEH agent

"I would see it this week."