

316 Tweed Street
316 Tweed Street
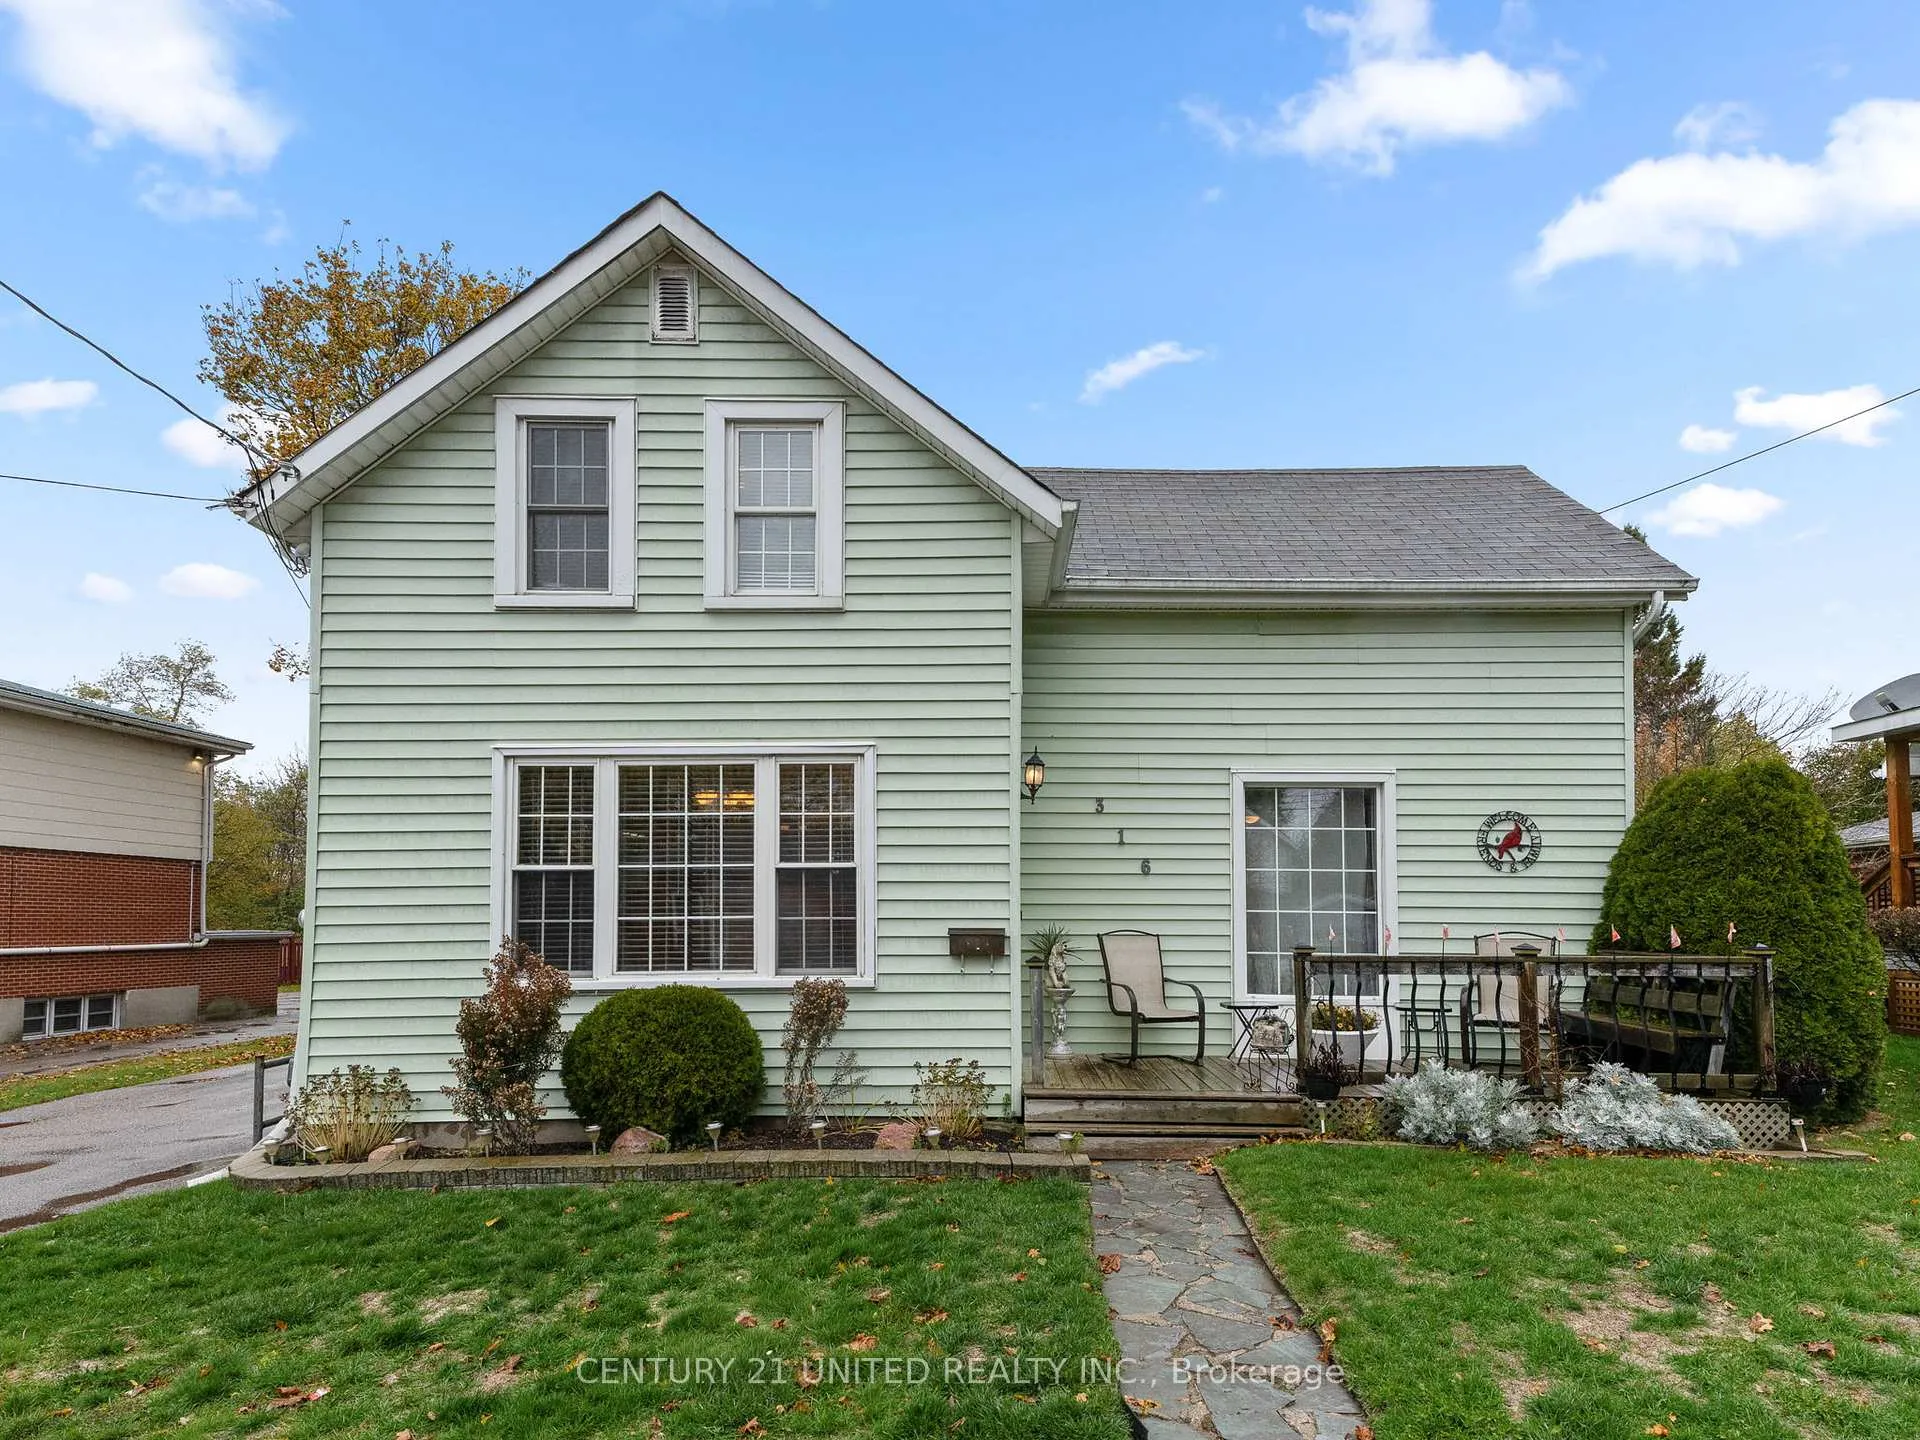 See all 50 photos
Property history
- $599,900TerminatedList: 2025-11-04|End: 2026-07-16|254 daysX12508394
Facts and features
- BasementCrawl space
- Price per sq ft~$343
- Water, sewerMunicipal
- HeatingForced air
- Central air
The homeDetached, 1 1/2 storey, 1,500–2,000 sq ft
- Type: Detached
- Style: 1 1/2 storey
- Living space: 1,500–2,000 sq ft
- Basement: Crawl space, partial basement
InsideRooms above ground 8, Bedrooms 2, Bathrooms 2
- Rooms above ground: 8
- Bedrooms: 2
- Bathrooms: 2
- Kitchens: 1
- Family room: Yes
Outside and lotVinyl siding, Metal, shingles, Concrete
- Exterior: Vinyl siding
- Roof: Metal, shingles
- Foundation: Concrete
- Features: Deck
- Size: 66 × 132.92 ft
- Zoning: R3
Parking2 Parking, Front yard parking
- Spaces: 2 Parking
- Driveway: Front yard parking
Heating, water and powerForced air, gas, Central air, Municipal water
- Heating: Forced air, gas
- Cooling: Central air
- Water: Municipal water
- Sewer: Municipal sewer
Costs and taxesTaxes $4,806 a year, HST included in the price, Hot water heater
- Taxes, 2025: $4,806 a year
- HST: HST included in the price
- Under contract: Hot water heater
Included in the saleWasher, dryer, fridge, stove, carbon monoxide detector, smoke detector, window coverings, all light fixtures, shed, Personal belongings
- Included: Washer, dryer, fridge, stove, carbon monoxide detector, smoke detector, window coverings, all light fixtures, shed
- Not included: Personal belongings
Listing detailsX12508394, Terminated, Nov 4, 2025
- MLS® number: X12508394
- Status: Terminated
- Listed on: Nov 4, 2025
- Days on market: 254
- Updated: Jul 16, 2026
- Possession: Other
- Occupied by: Owner
- Listing brokerage: CENTURY 21 UNITED REALTY INC.
About this home
316 Tweed Street, Cobourg, ON K9A 2R9
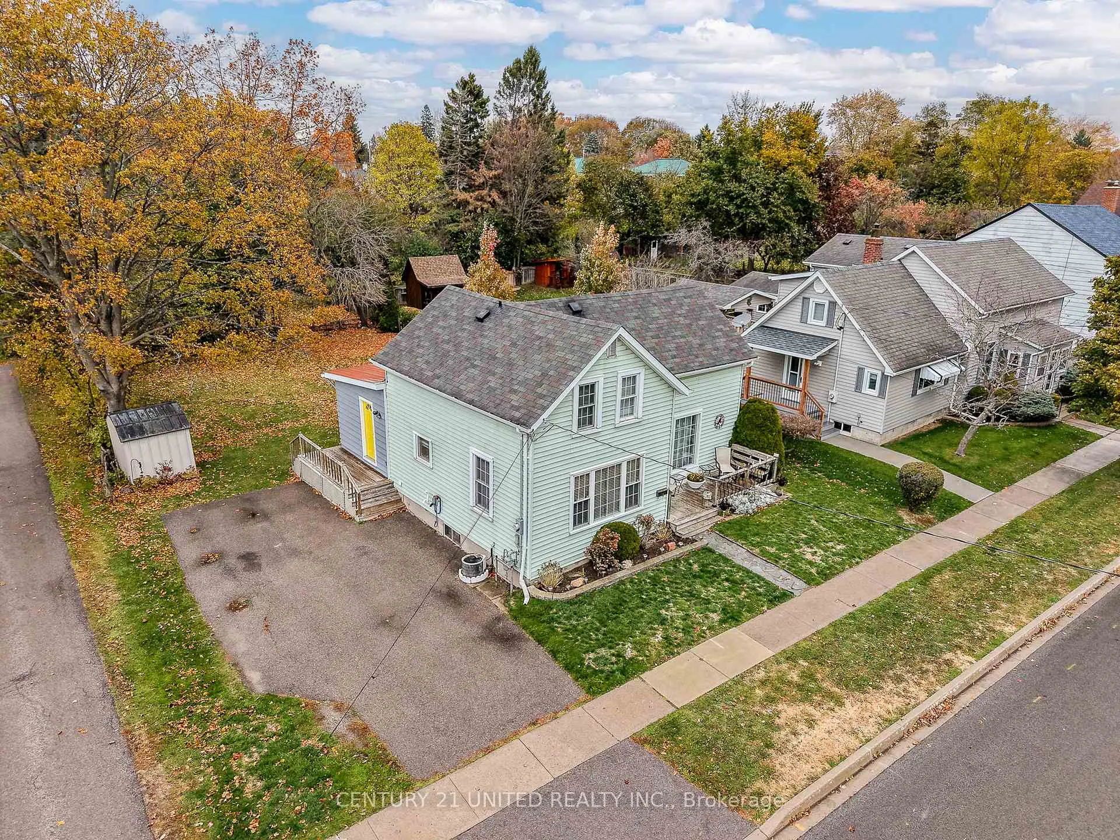
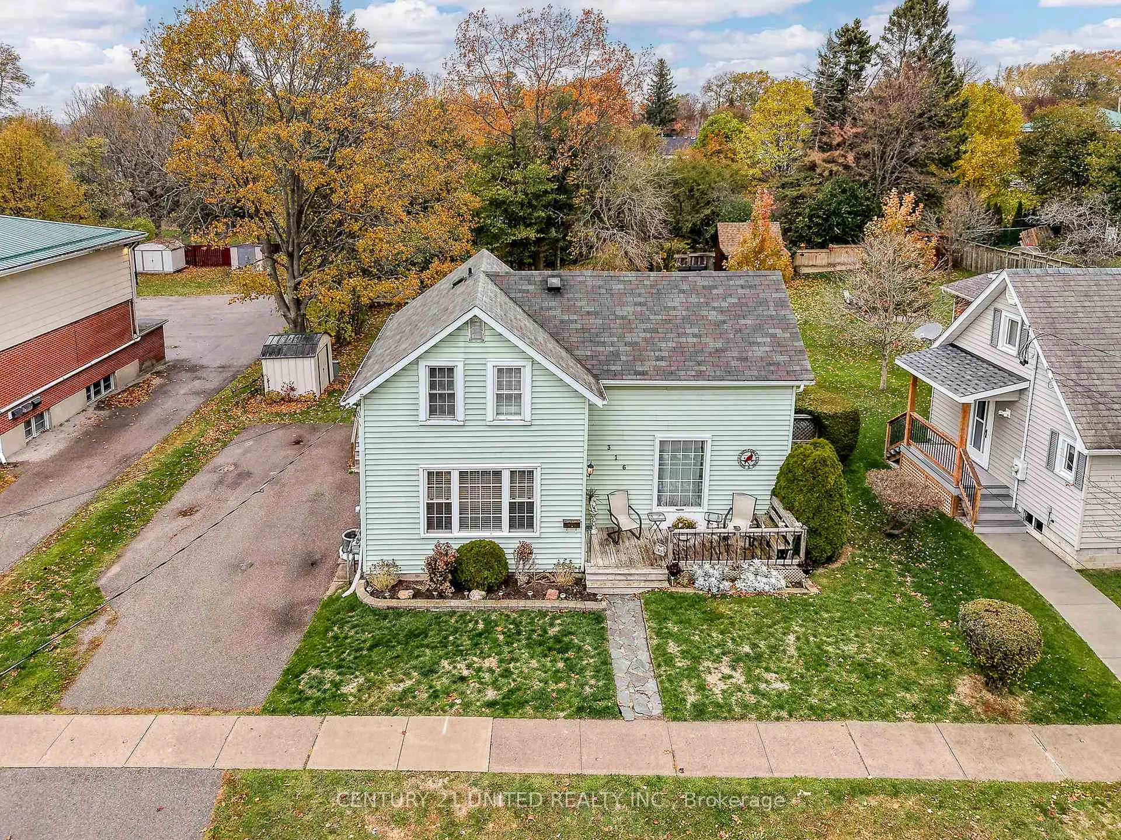
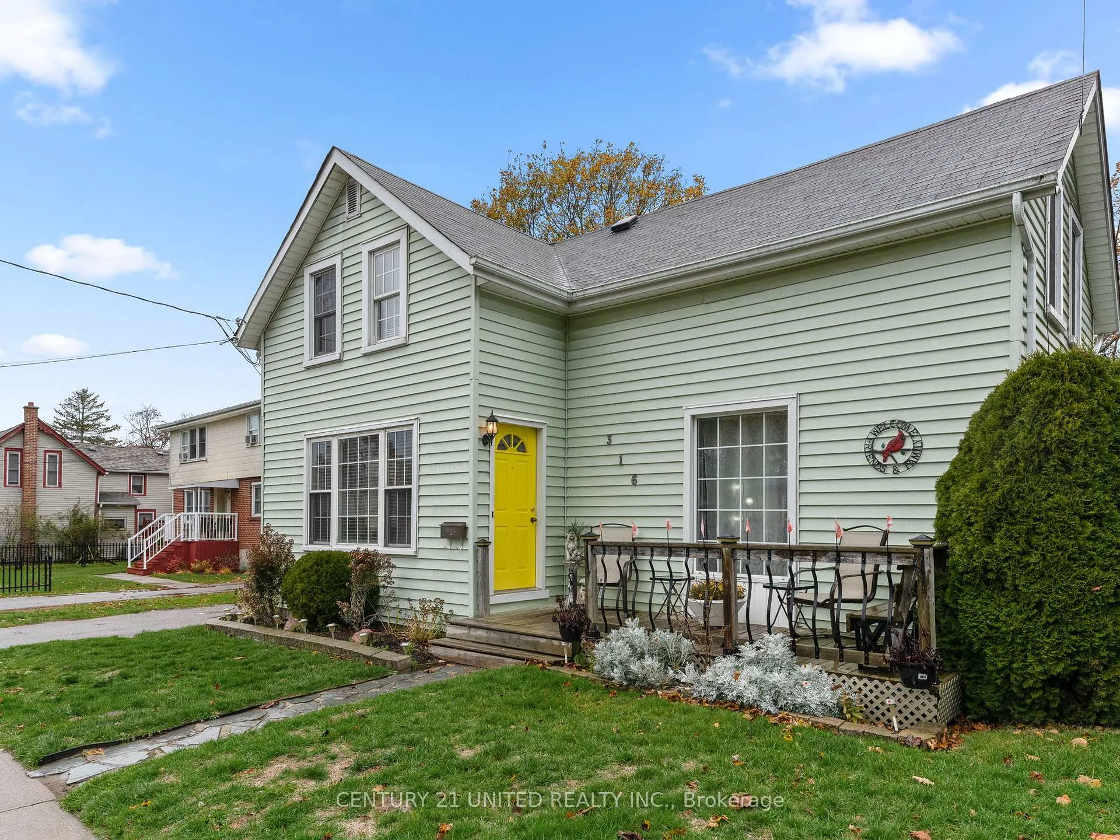
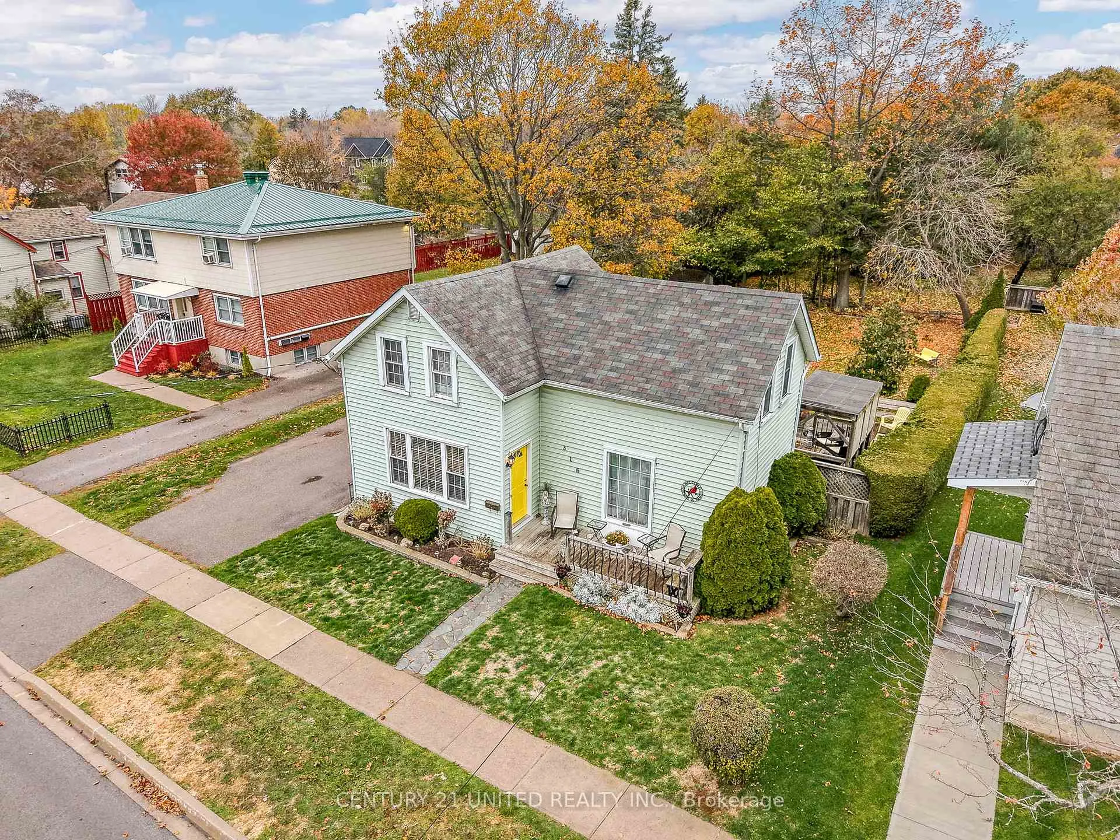
Home was built in 1906. Great location on a quiet street and is within walking distance to Lake Ontario. Spacious kitchen with lots of cupboards and island. Separate Dining and living room. Back addition is currently being used as a family room and has a 2pc bath and walkout to deck and private backyard. Upstairs offers 2 bedrooms and a 4pc bathroom. Home has had upgrades over the years which includes windows, gas furnace and an electrical 100 amp panel with circuit breakers. This home is move in ready and offers character. Great starter home.
Ask about this home
A HOMEH agent will answer your questions about this home.
Around this home
Daily convenience, out of 100, from the distances below
Schools nearby
School rating, out of 10.
Helpful calculators
Your HOMEH agent

"I would see it this week."