

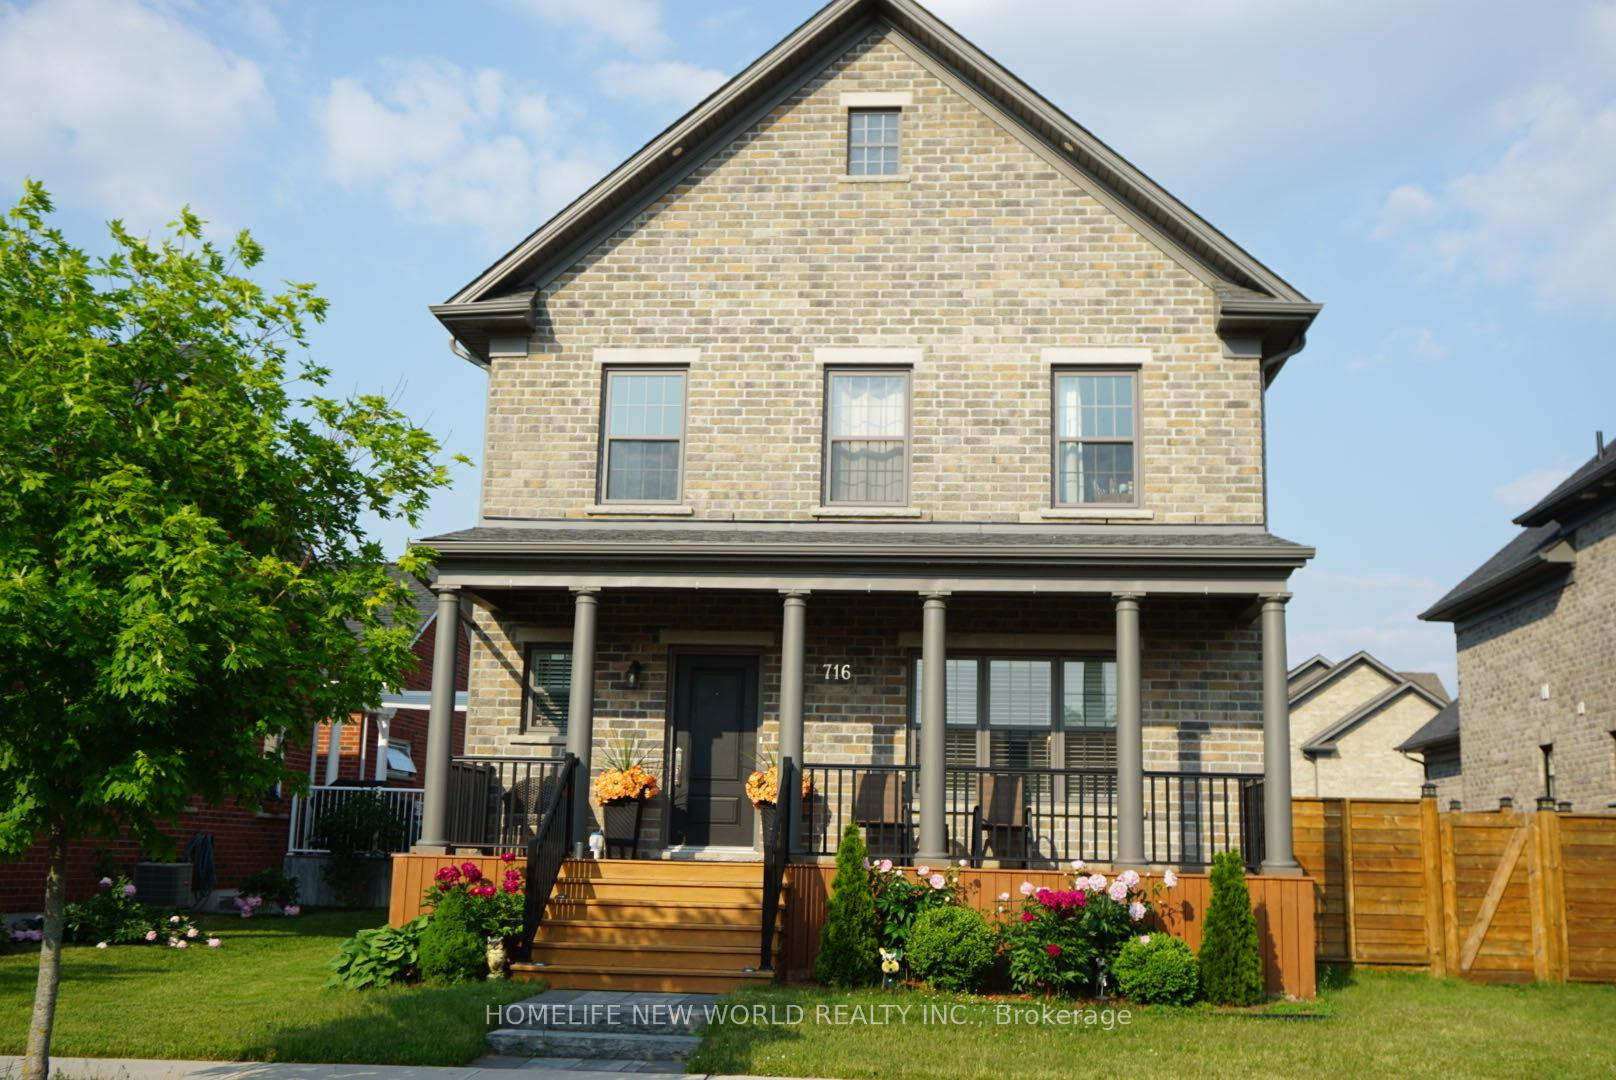
716 Samuel Angrove Avenue
716 Samuel Angrove Avenue
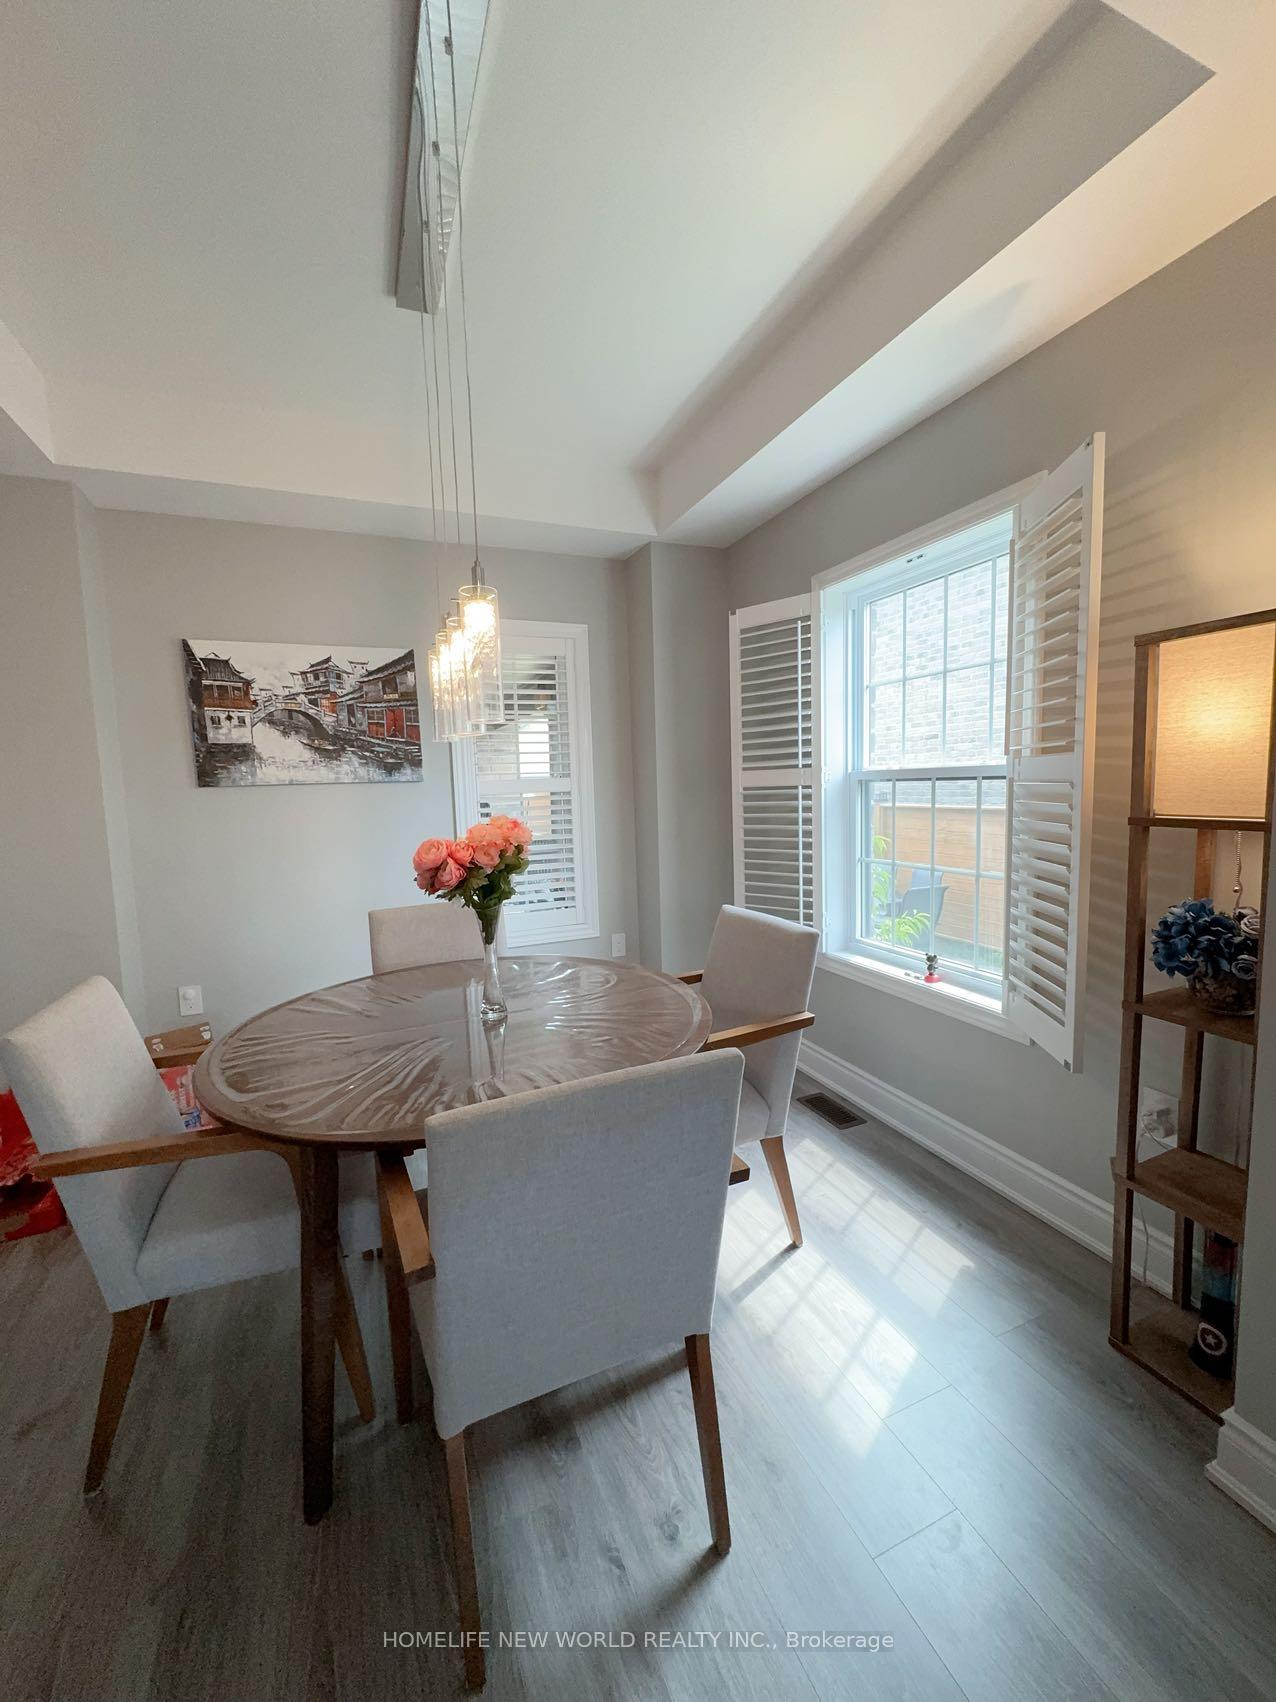 See all 17 photos
Property history
Facts and features
- BasementFinished
- Lot size49 × 116 ft
- Lease term12 months
- FurnishedUnfurnished
- Central air
The homeDetached, 2-storey, Age 6–15 years
- Type: Detached
- Style: 2-storey
- Age: 6–15 years
- Living space: 2,000–2,500 sq ft
- Basement: Finished
InsideBroadloom, Vinyl, Laundry room, upper level, Rooms above ground 8
- Flooring: Broadloom, Vinyl
- Laundry: Laundry room, upper level
- Rooms above ground: 8
- Rooms in the basement: 2
- Bedrooms: 5
- Bathrooms: 5
- Kitchens: 1
Outside and lotBrick, Asphalt shingle, Concrete
- Exterior: Brick
- Roof: Asphalt shingle
- Foundation: Concrete
- Size: 49.21 × 116.14 ft
Parking2 Garage, Attached, Private double
- Spaces: 2 Garage
- Garage: Attached
- Driveway: Private double
Heating, water and powerForced air, gas, Central air, Municipal water
- Heating: Forced air, gas
- Cooling: Central air
- Water: Municipal water
- Sewer: Municipal sewer
Rent and termsRent $3,200 a month, Entire property, Unfurnished
- Rent: $3,200 a month
- Space for rent: Entire property
- Furnished: Unfurnished
- Lease: 12 months
- Paid: Monthly
- Deposit: Required
- Credit check: Required
- Employment letter: Required
- Rental application: Required
- References: Required
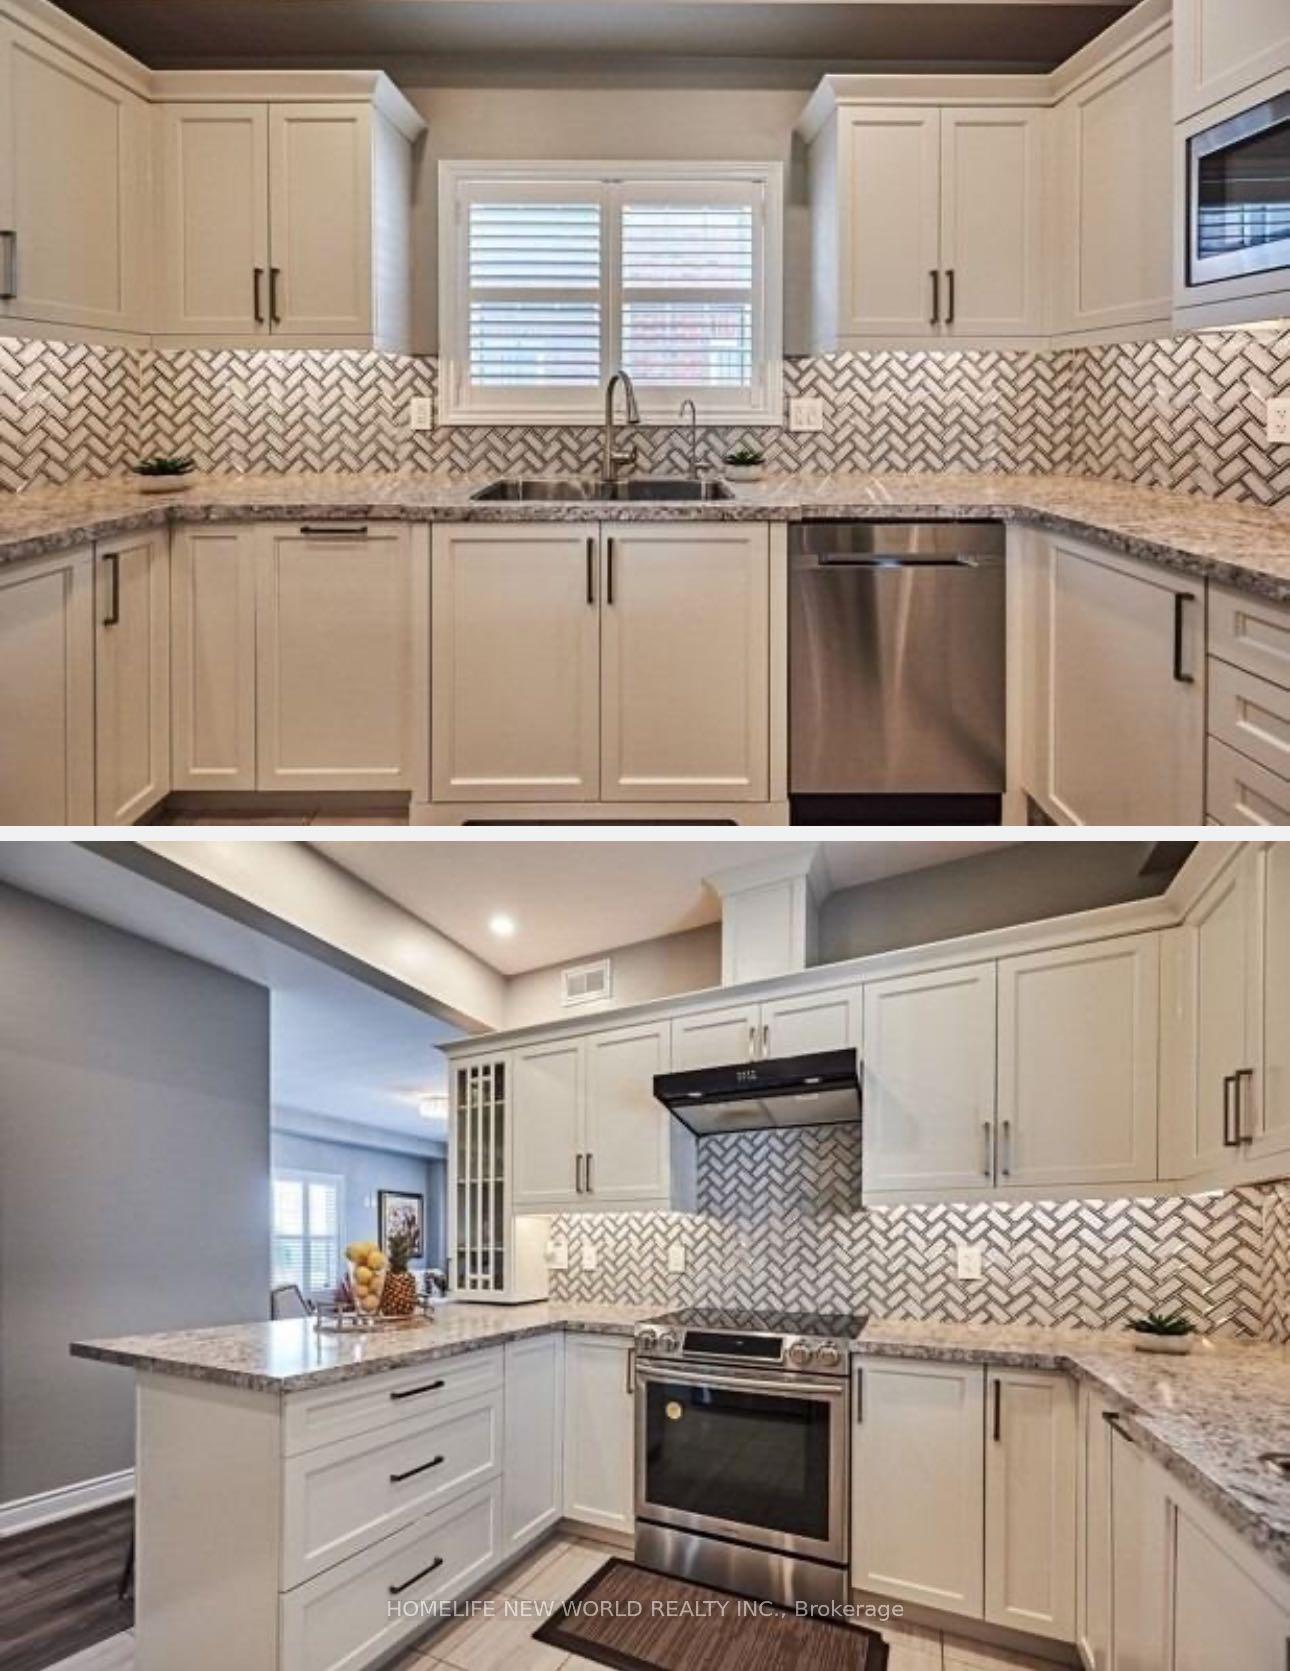
IncludedFridge, stove, dishwasher, microwave, washer/dryer.
- Included: Fridge, stove, dishwasher, microwave, washer/dryer.
NearbyBeach, hospital, marina, park, place of worship
- Close to: Beach, hospital, marina, park, place of worship
Listing detailsX12399028, Rented, Sep 12, 2025
- MLS® number: X12399028
- Status: Rented
- Listed on: Sep 12, 2025
- Days on market: 17
- Updated: Sep 29, 2025
- Possession: 2025-10-01 / Immediate
- Occupied by: Tenant
- Listing brokerage: HOMELIFE NEW WORLD REALTY INC.
About this home
716 Samuel Angrove Avenue, Cobourg, ON K9A 0K8
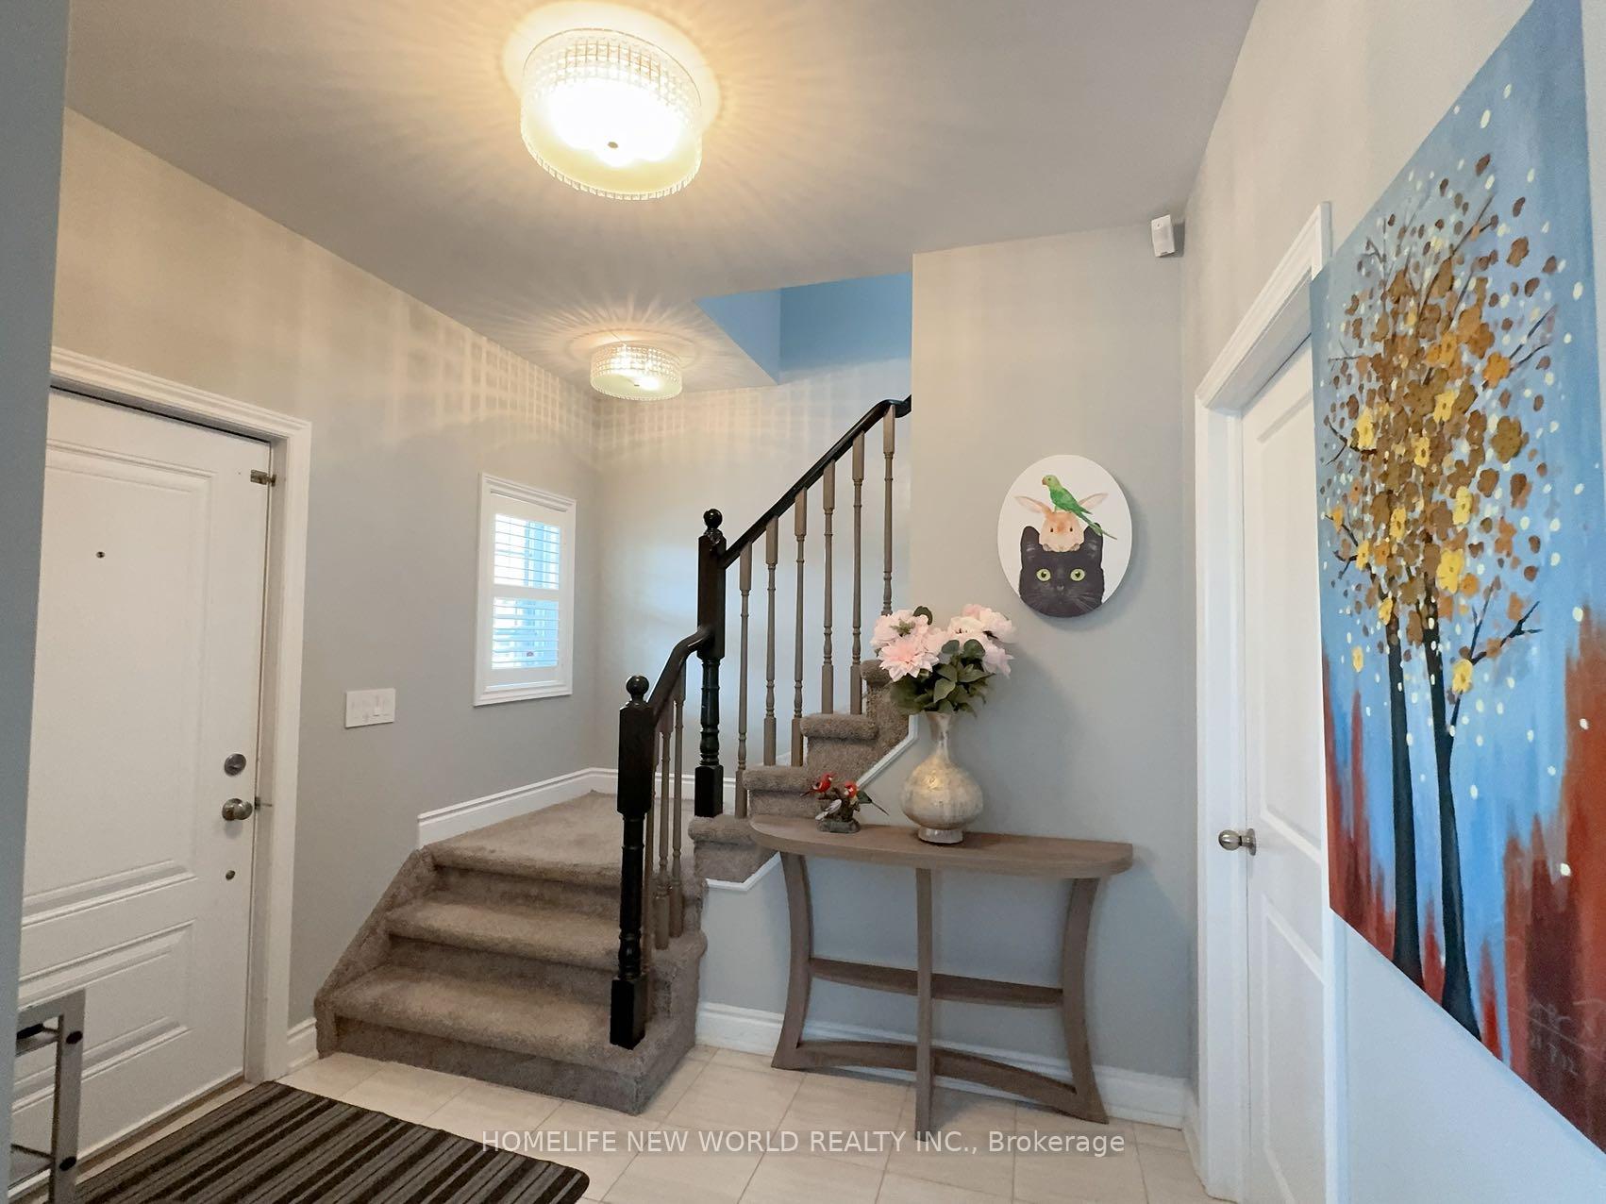
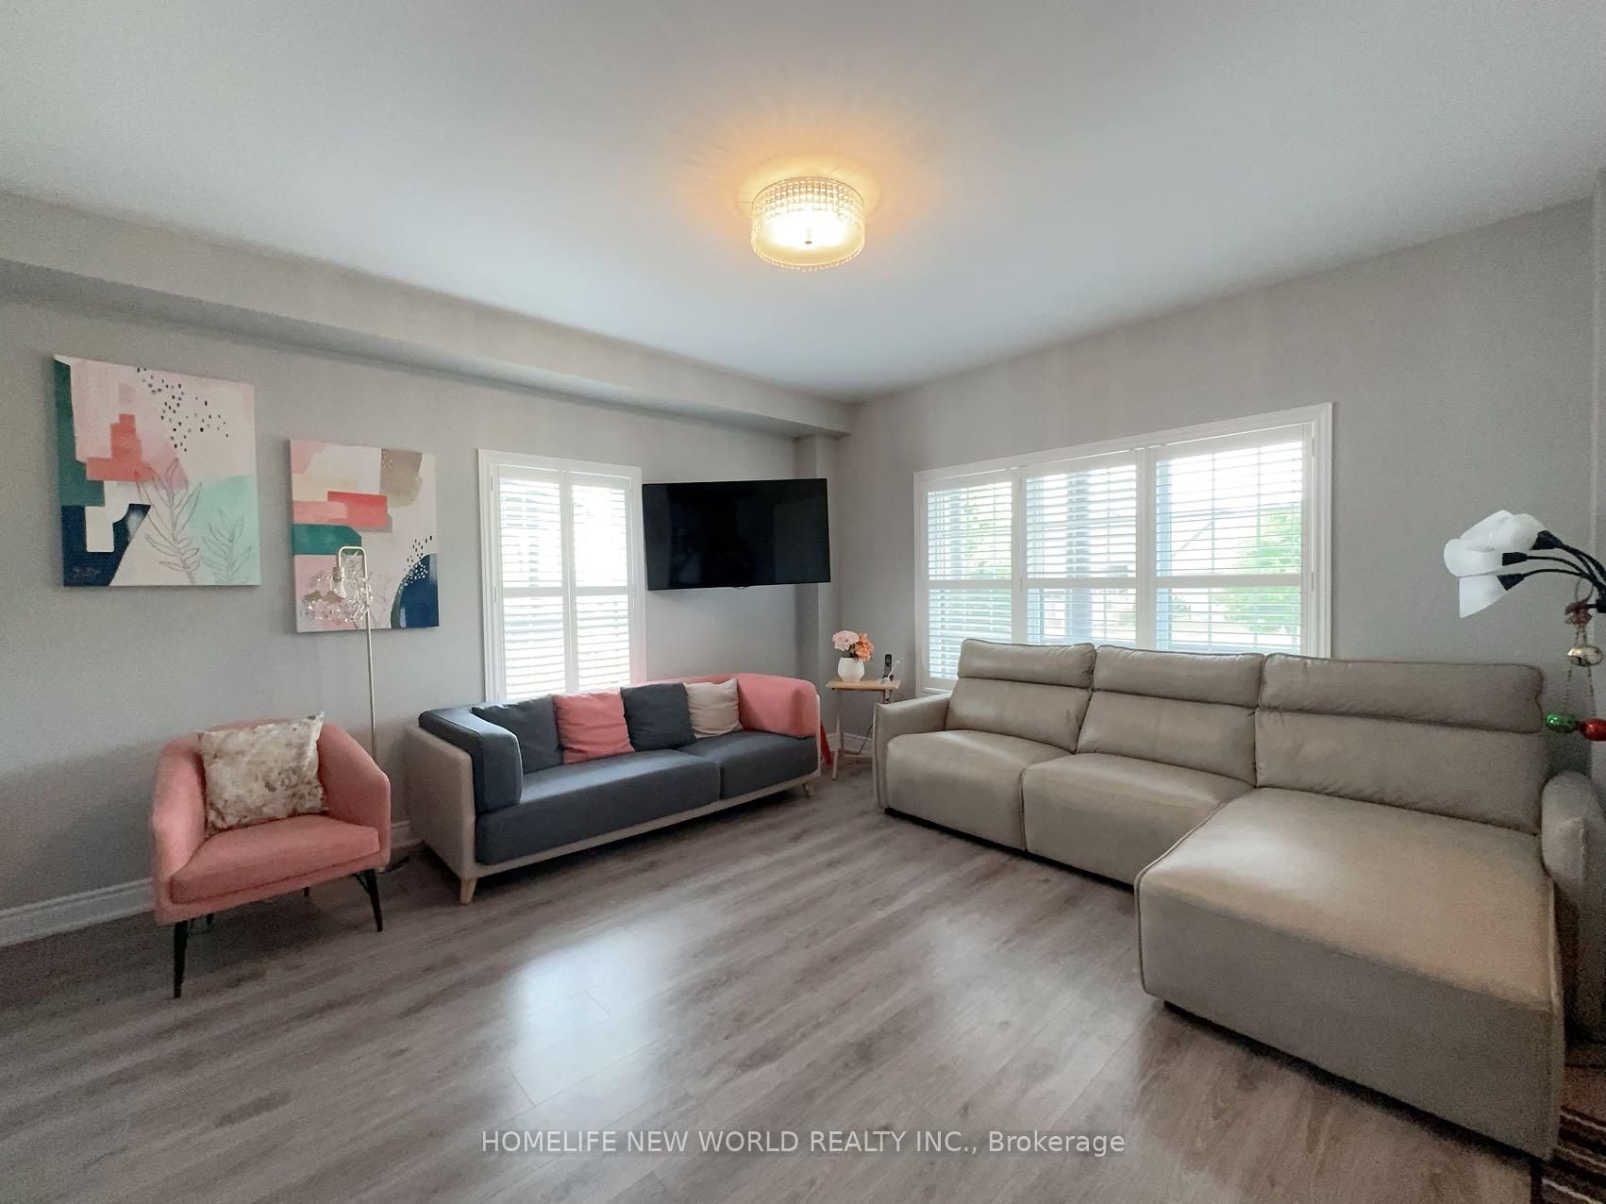
Fabulous 5 Bdrm, 5 Bath Home In Prestigious New Amherst Community In The Beautiful Town Of Cobourg. Popular Cusato Model With Main Floor 5th Bed Or Family Rm. Enjoy Sunsets From Charming Front Porch. Finished Top To Bottom Home Boasts Many Upgrades; 9 Ft Ceilings/Main Floor; Premium Private Fenced Lot; Interlocking Patio; Professional Finished Basement W/Rec Room, Bedroom& 3Pc Bath. Other Upgrades Include Stunning Master Bath W/Soaker Tub & Glass Shower B/I Dishwasher, Closet Organizers, California Shutters, Barn Door, Garage Door Opener & Remotes.
Ask about this home
A HOMEH agent will answer your questions about this home.
Around this home
Daily convenience, out of 100, from the distances below
Schools nearby
School rating, out of 10.
Helpful calculators
Your HOMEH agent

"I would see it this week."