

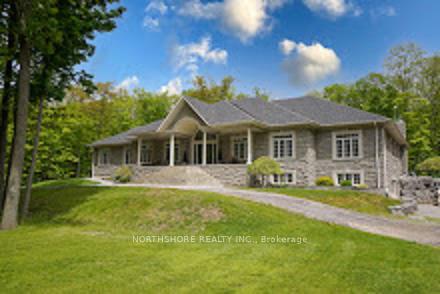
9317 Danforth Road E
9317 Danforth Road E
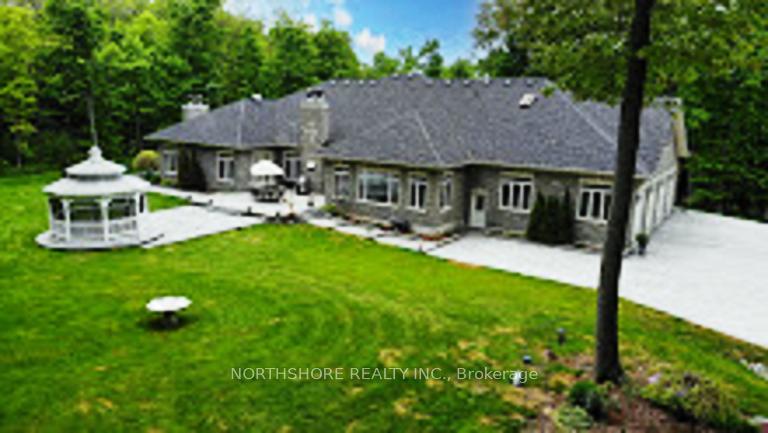 See all 28 photos
Property history
- $2,519,900ExpiredList: 2025-06-24|End: 2025-11-30|159 daysX12242531
Facts and features
- BasementWalk-out
- Age of home6–15 years
- Water, sewerWell, septic
- HeatingForced air
- Hardwood floors
- Fireplace
- Central air
The homeLink, Bungalow, Age 6–15 years
- Type: Link
- Style: Bungalow
- Age: 6–15 years
- Living space: 5,000+ sq ft
- Basement: Partially finished, walk-out
- View: Hills, city, trees/woods
- Special designation: Accessibility
- Waterfront: None
InsideFireplace Yes, Window floor to ceiling, Floor/ceil fireplace, Hardwood, Granite, Main level
- Fireplace: Yes
- Flooring: Window floor to ceiling, Floor/ceil fireplace, Hardwood, Granite
- Laundry: Main level
- Features: Auto garage door remote, bar fridge, built-in oven, carpet free, central vacuum, generator - full, intercom, primary bedroom - main floor, propane tank, sauna, steam room, water heater owned, water softener, water treatment, wheelchair access, workbench, separate heating controls, storage
- Security: Carbon monoxide detectors, security system
- Rooms above ground: 7
- Bedrooms: 3 + 1 in the basement
- Bathrooms: 5
- Kitchens: 1
- Family room: Yes
Outside and lotStone, Asphalt shingle, Poured concrete
- Exterior: Stone
- Roof: Asphalt shingle
- Foundation: Poured concrete
- Other structures: Gazebo, garden shed, out buildings
- Size: 93.39 × 861.66 ft
- Zoning: Rural
Parking5 Garage, Attached, Private
- Spaces: 5 Garage
- Garage: Attached
- Driveway: Private
Heating, water and powerForced air, other, Central air, Well
- Heating: Forced air, other
- Cooling: Central air
- Water: Well
- Sewer: Septic
- Natural gas: No
- Hydro: Yes
- Cable: No
- Telephone: Yes
Costs and taxesTaxes $17,272 a year, HST No HST, Propane tank
- Taxes, 2025: $17,272 a year
- HST: No HST
- Rental items: Propane tank
- Under contract: Propane tank
Included in the salePropane cook stove with 2 ovens, separate warming oven, built-in microwave, built-in electric oven, induction cook top with pans (unused) hard wired generator, maintenance free gazebo, s/s side by side fridge/freeezer, wine fridge, s/s bosch dishwasher
- Included: Propane cook stove with 2 ovens, separate warming oven, built-in microwave, built-in electric oven, induction cook top with pans (unused) hard wired generator, maintenance free gazebo, s/s side by side fridge/freeezer, wine fridge, s/s bosch dishwasher
Listing detailsX12242531, Expired, Jun 24, 2025
- MLS® number: X12242531
- Status: Expired
- Listed on: Jun 24, 2025
- Days on market: 159
- Updated: Nov 30, 2025
- Possession: 90+ days
- Occupied by: Owner+tenant
- Listing brokerage: NORTHSHORE REALTY INC.
About this home
9317 Danforth Road E, Cobourg, ON K9A 4J8
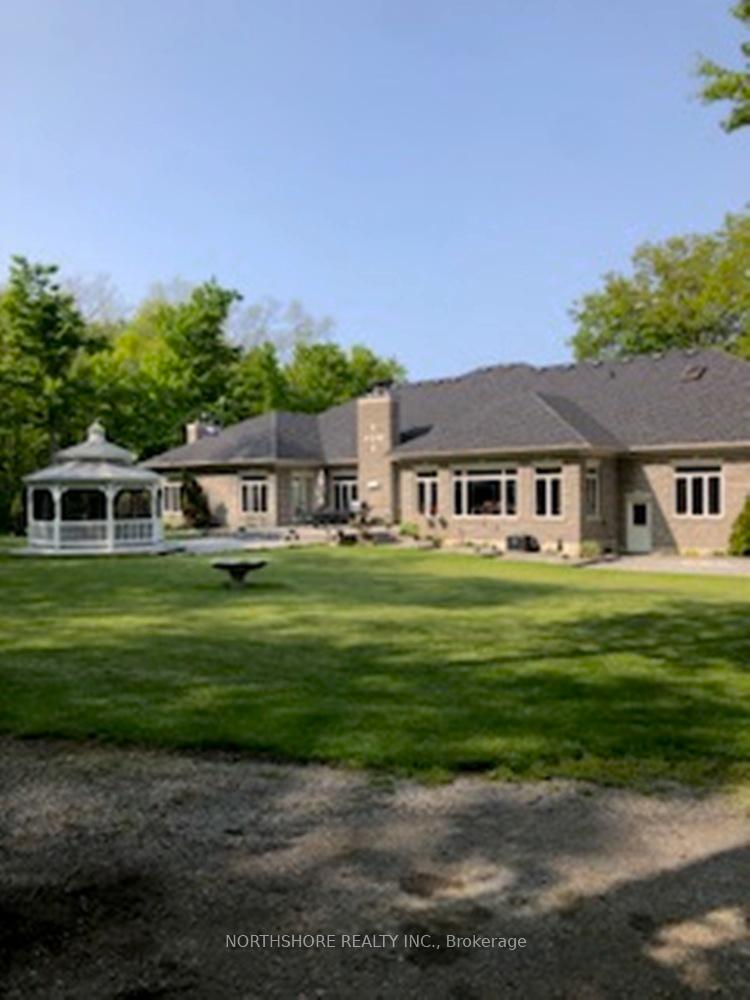
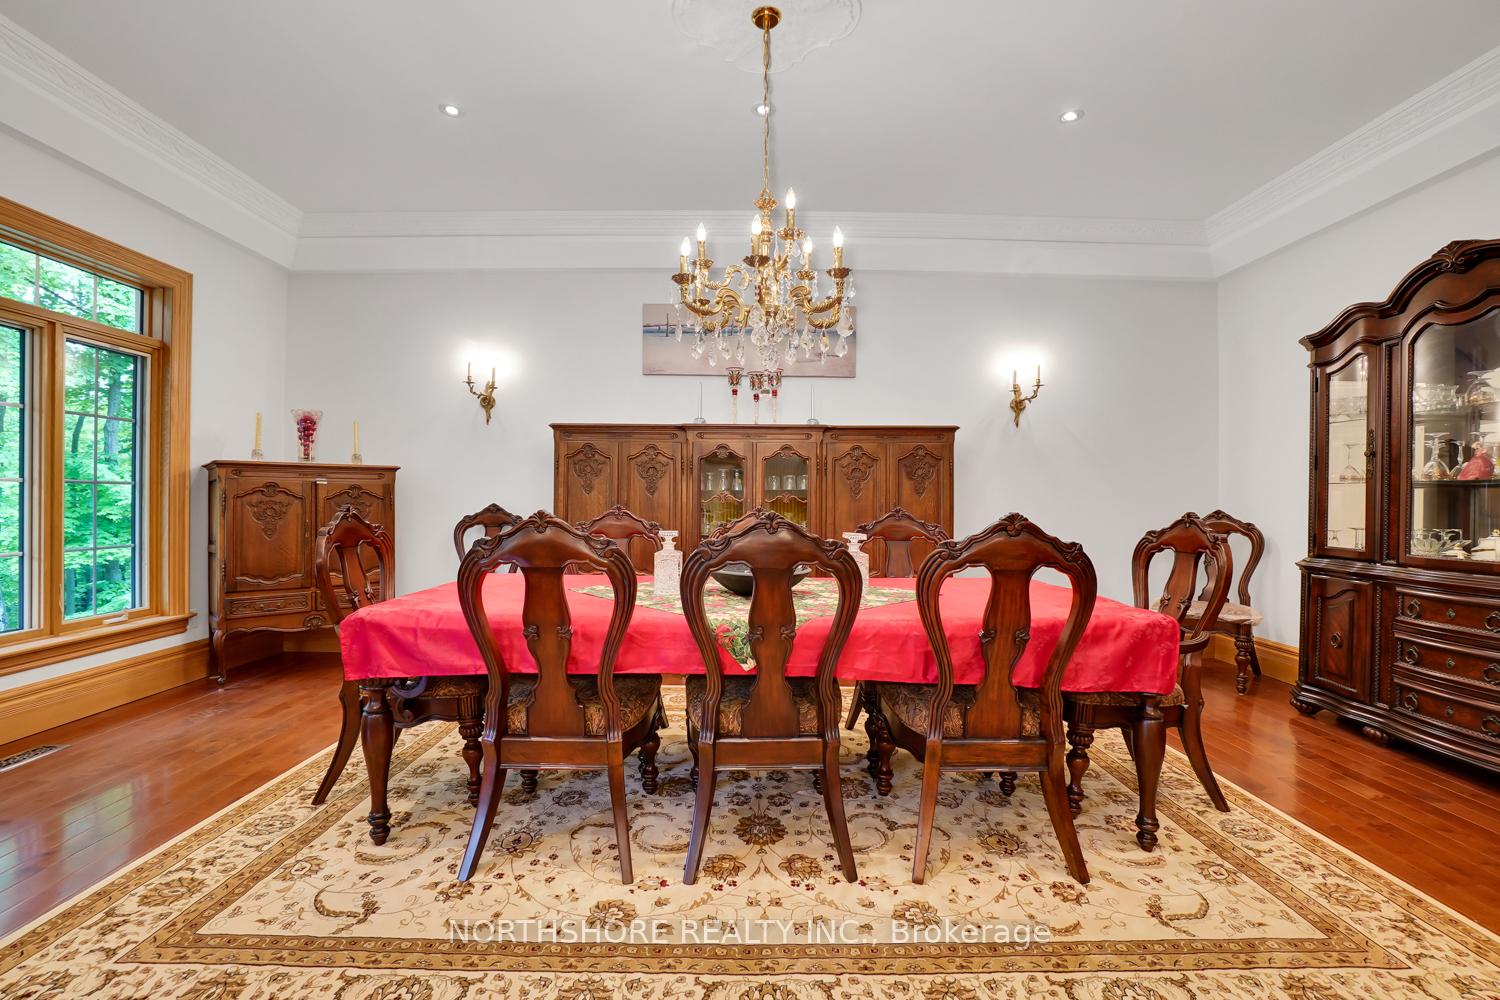
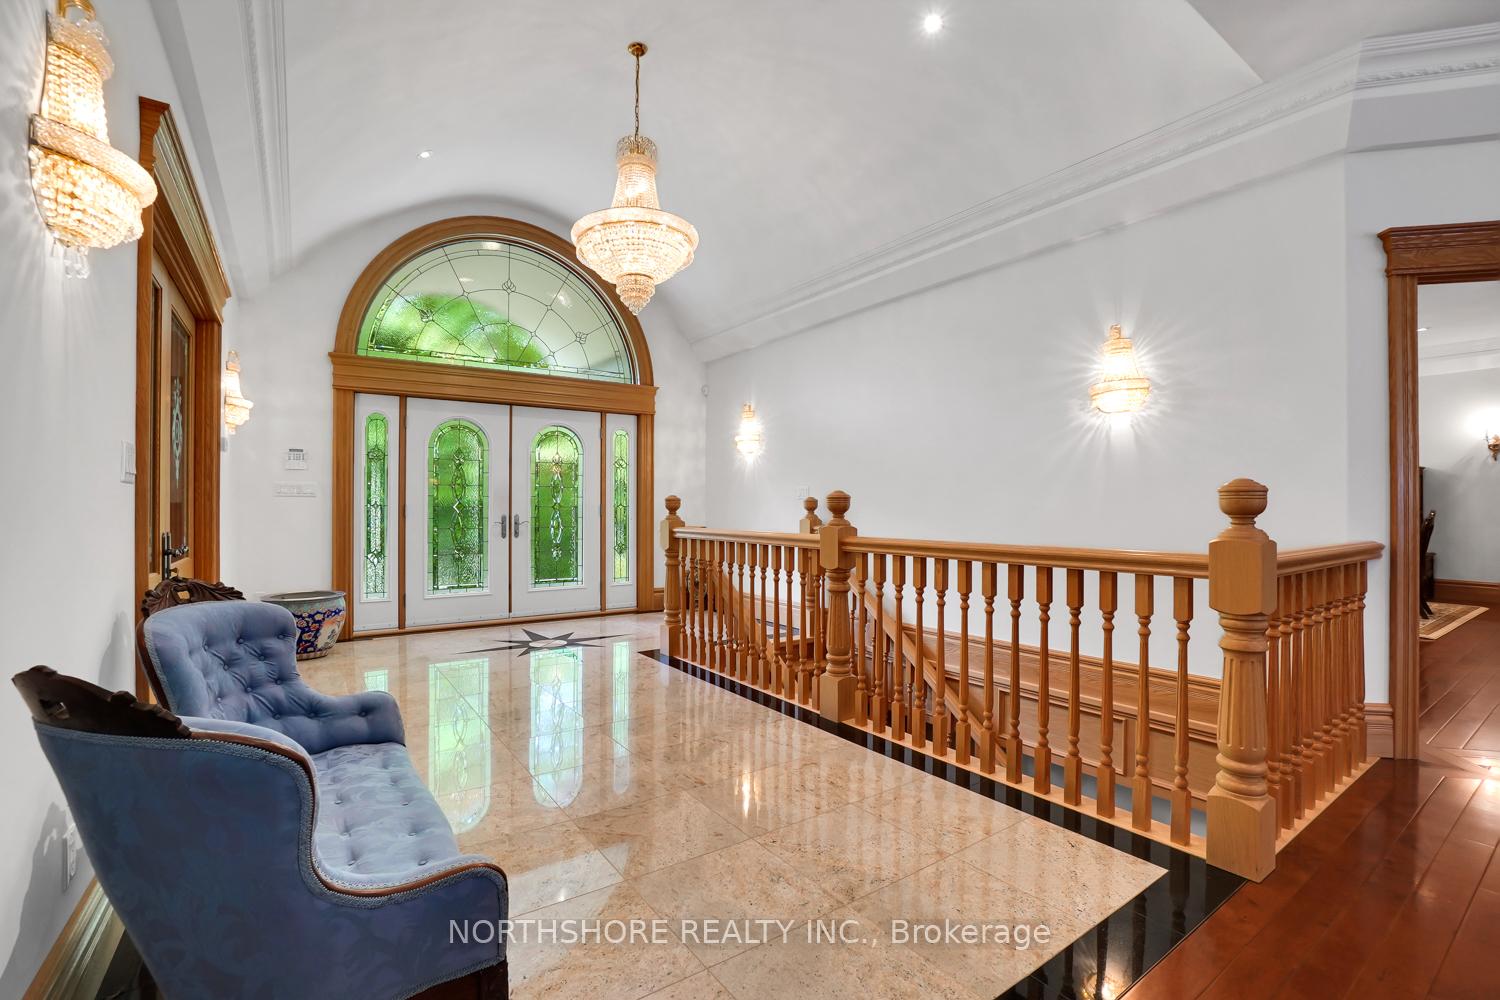
Two Year Round Homes Included in Price. Executive, quality built throughout 14 year old Stone Bungalow with Attached 4 Car Garage (Heated Floors) surrounded by paving stones and landscapped gardens. 2nd Home is Chalet style with catheral ceiling, 1,400 sq ft, with wood burning fireplace, 2 car garage set on private 14.69 wooded acres only minutes to Cobourg and 401 access. Stone Bungalow boats 10' ceilings, crown mouldings, pot lights throughout, 3 fireplaces with Granite, oak and cherry mantels. Maple kitchen designed for entertaining, walk-in pantry, air and jacuzzzi tubs, oversize custom glass showers, bamboo, maple and grantie floors, granite countertops, solid oak doors, trim and 12" baseboards. Wider hallways and doors for wheelchair accessiblity. Birch and oak staircase, walkout basement, exercise gym, steam & sauna bathroom. In the Floor heating system, intercom & camera systems. Floor to Ceiling Windows with sold oak trim throughout. Must be viewed to appreciate the quality throughout.
Ask about this home
A HOMEH agent will answer your questions about this home.
Around this home
Schools nearby
School rating, out of 10.
Helpful calculators
Your HOMEH agent

"Priced 14% over the Hestimate. I would see it this week."