

174 King Street W
174 King Street W
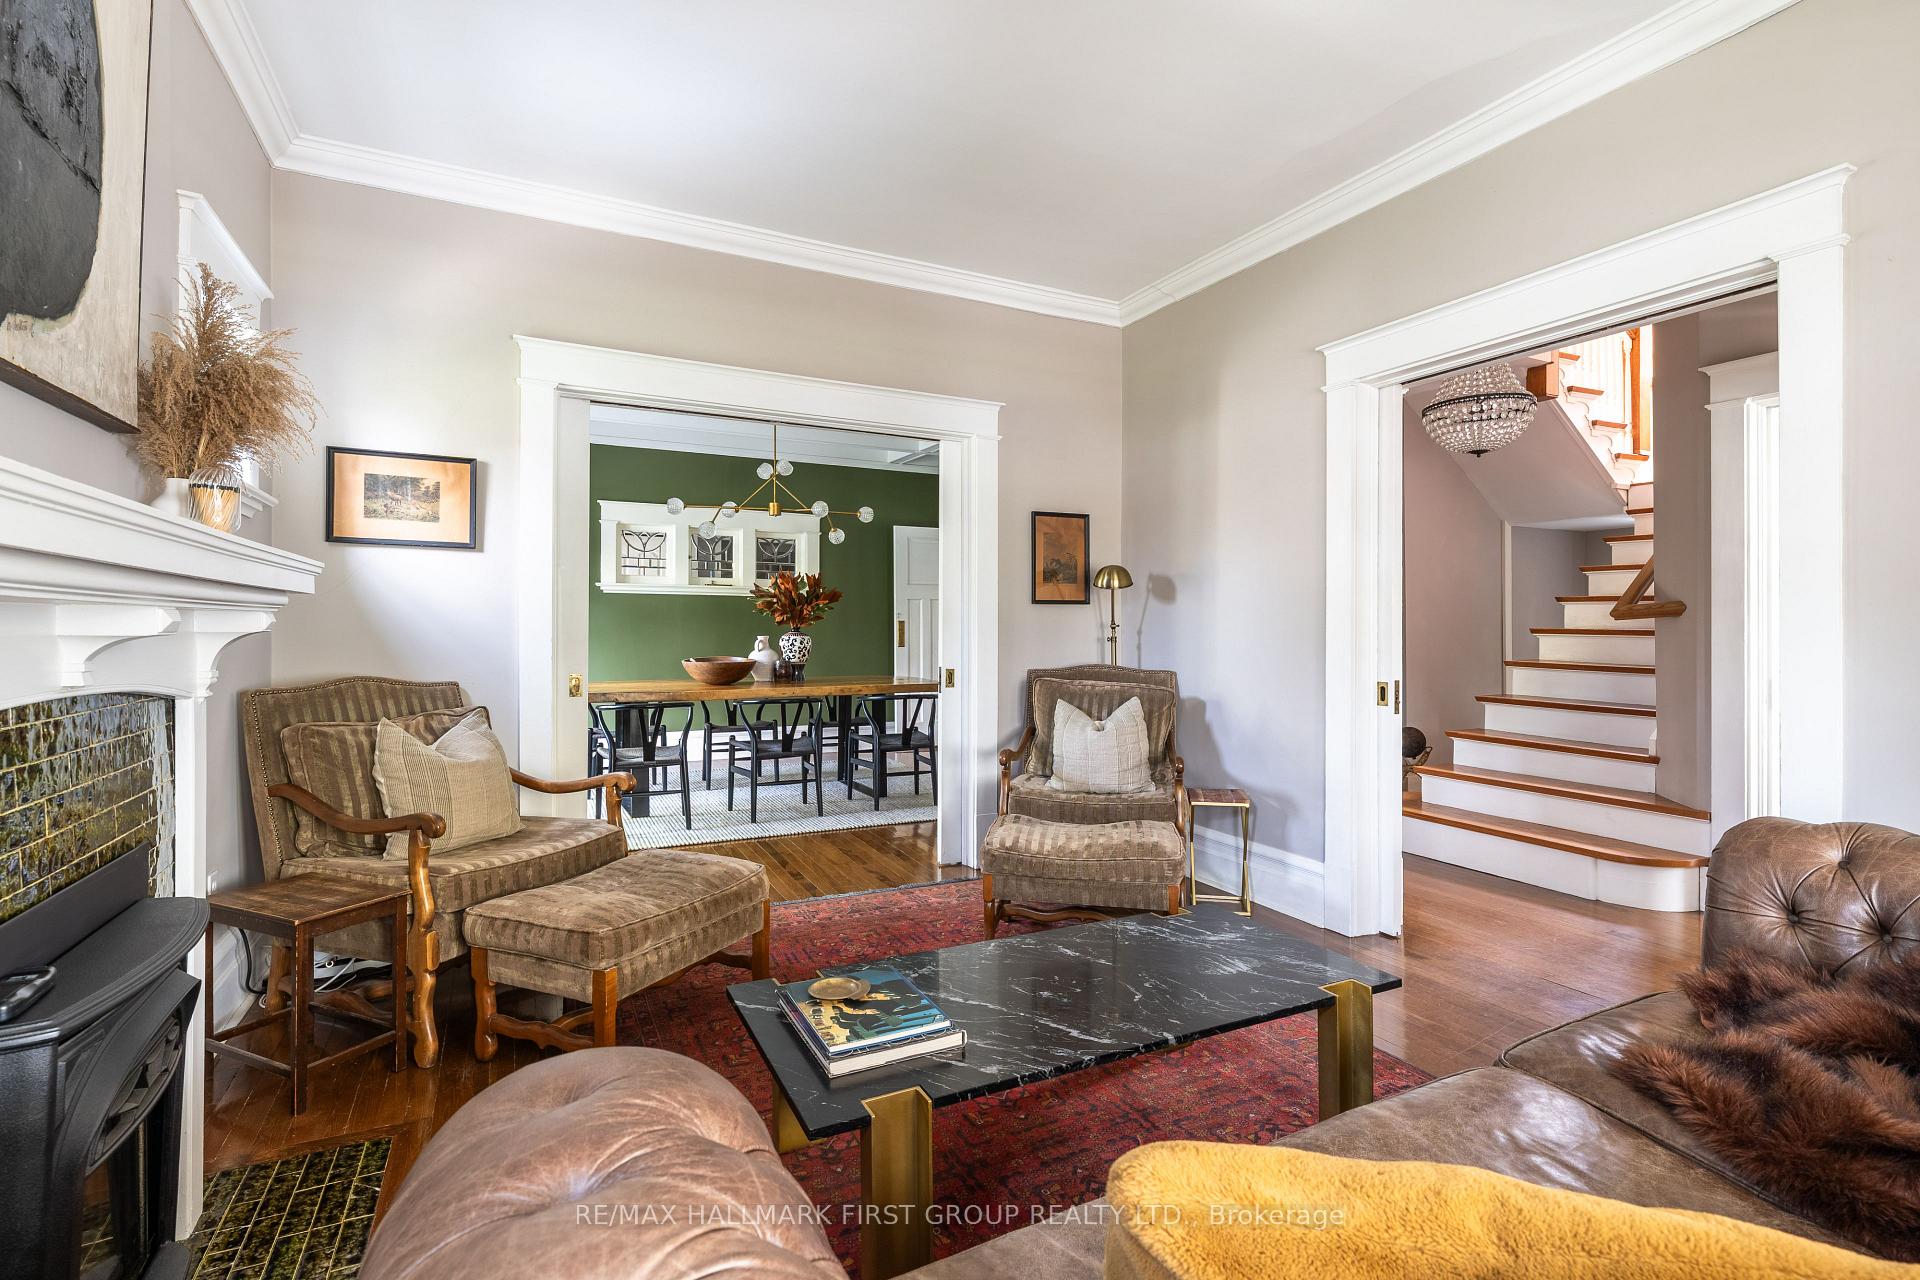 See all 49 photos
Property history
- $1,239,900ExpiredList: 2025-08-28|End: 2025-11-28|92 daysX12369266
- $1,274,900TerminatedList: 2025-05-17|End: 2025-08-26|101 daysX12156112
Facts and features
- BasementUnfinished
- Age of home100+
- Price per sq ft~$382
- Water, sewerMunicipal
- Fireplace
The homeDetached, 2 1/2 storey, 100+
- Type: Detached
- Style: 2 1/2 storey
- Age: 100+
- Living space: 3,000–3,500 sq ft
- Basement: Full, unfinished
- View: Downtown
InsideFireplace Yes, electric, Upper level, Auto garage door remote, carpet free, in-law capability
- Fireplace: Yes, electric
- Laundry: Upper level
- Features: Auto garage door remote, carpet free, in-law capability
- Rooms above ground: 13
- Bedrooms: 4
- Bathrooms: 3
- Kitchens: 1
- Family room: Yes
Outside and lotBrick, Metal, Other
- Exterior: Brick
- Roof: Metal
- Foundation: Other
- Features: Landscaped, porch, patio, year round living, privacy
- Other structures: Garden shed
- Size: 55.25 × 139.2 ft
Parking1 Garage, Detached, Private, private double
- Spaces: 1 Garage
- Garage: Detached
- Driveway: Private, private double
Heating, water and powerRadiant, gas, Wall unit(s), Municipal water
- Heating: Radiant, gas
- Cooling: Wall unit(s)
- Water: Municipal water
- Sewer: Municipal sewer
- Natural gas: Yes
- Hydro: Yes
- Cable: Yes
Costs and taxesTaxes $7,248 a year, HST included in the price, Hot water tank
- Taxes, 2024: $7,248 a year
- HST: HST included in the price
- Rental items: Hot water tank
NearbyGolf, library, marina, place of worship, park, waterfront
- Close to: Golf, library, marina, place of worship, park, waterfront
Listing detailsX12369266, Expired, Aug 28, 2025
- MLS® number: X12369266
- Status: Expired
- Listed on: Aug 28, 2025
- Days on market: 92
- Updated: Nov 28, 2025
- Possession: Other
- Occupied by: Owner
- Listing brokerage: RE/MAX HALLMARK FIRST GROUP REALTY LTD.
About this home
174 King Street W, Cobourg, ON K9A 2M9
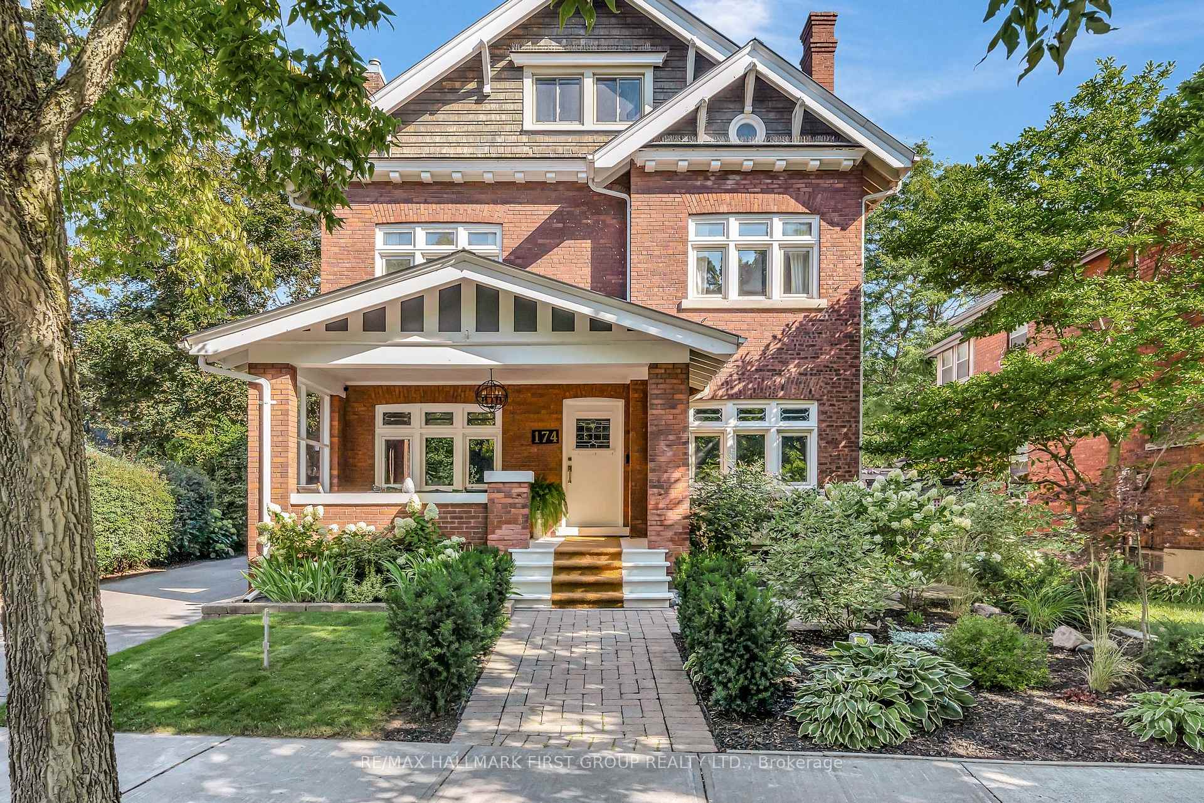
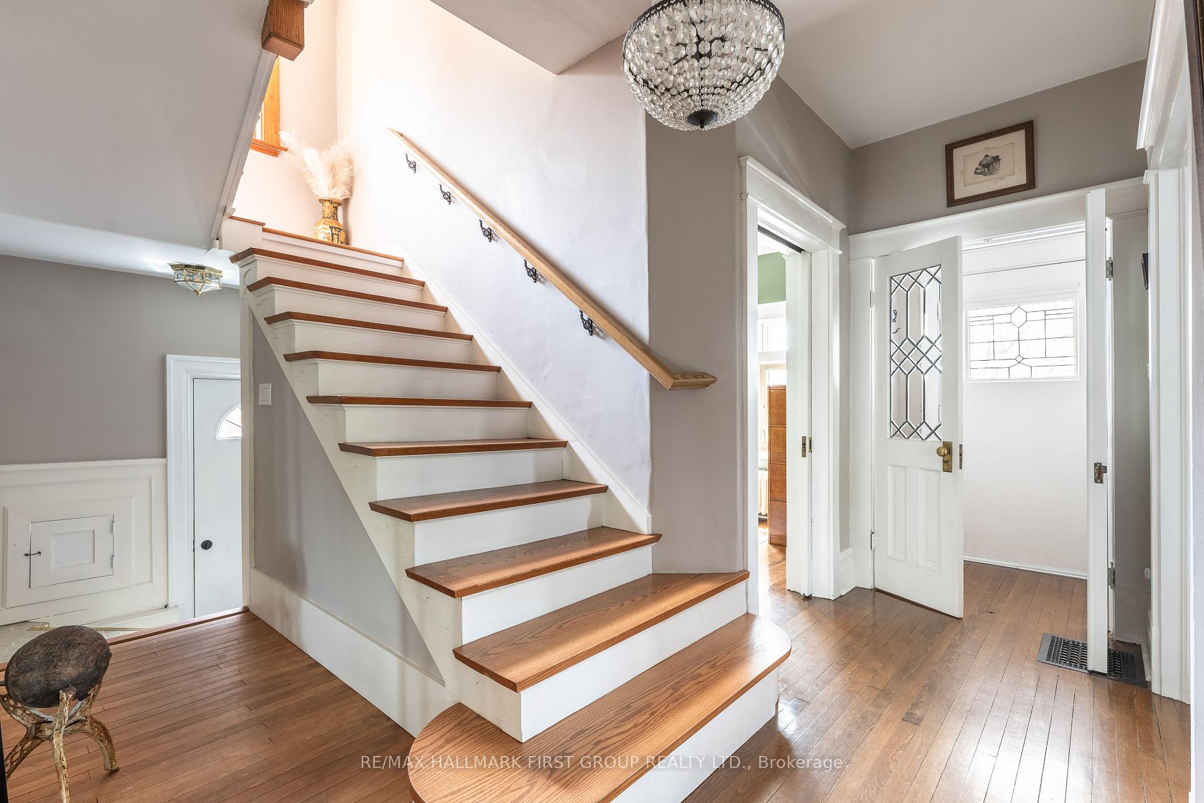
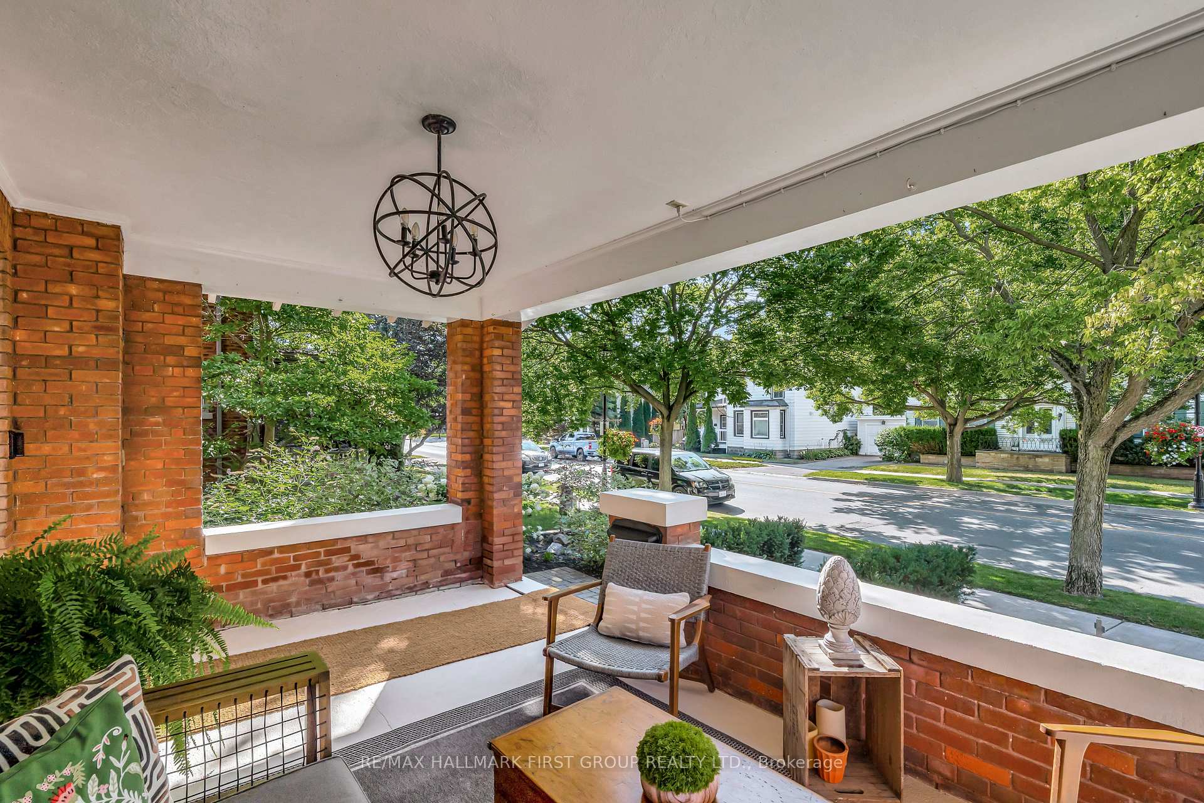
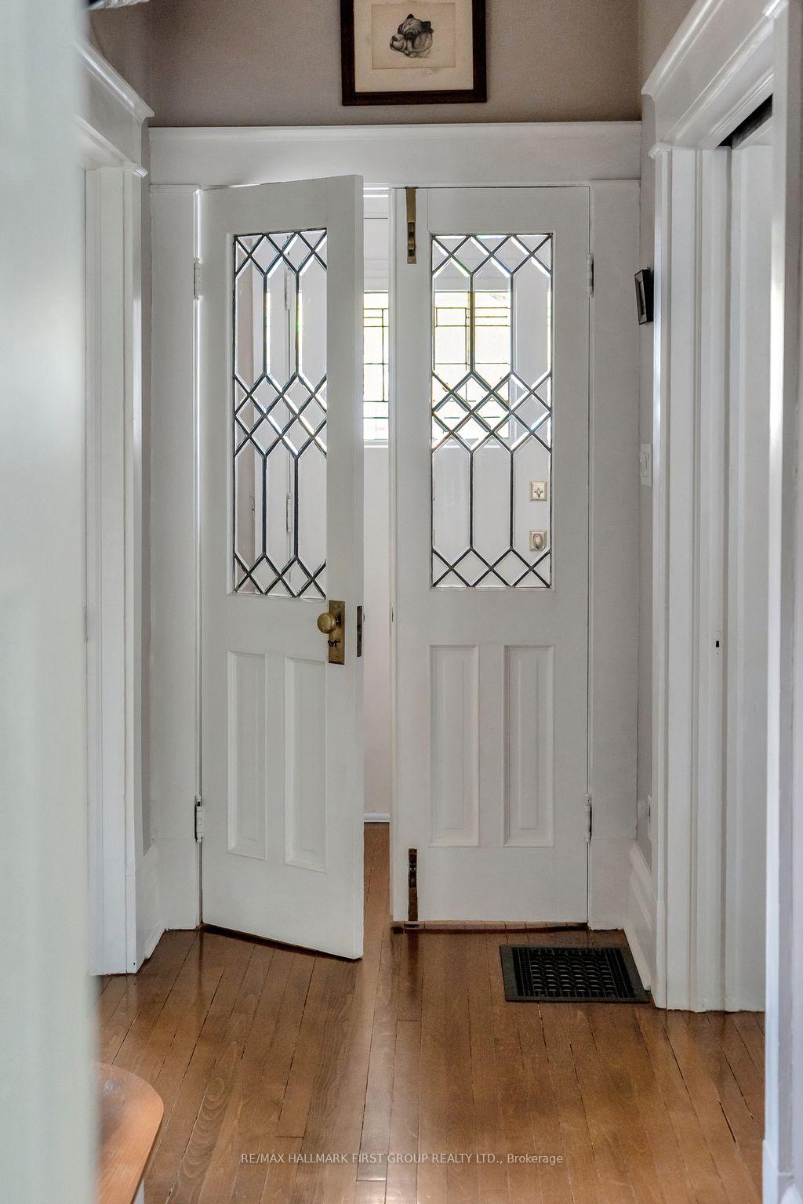
Magazine worthy-- Impeccably maintained from inside out, with modern updates, this 2.5 storey stunner is located on Cobourg's downtown strip. Known as a 'JEX', this home marries character, charm and historic appeal just steps to the Lake Ontario & the West Beach! Period details in impeccable condition are showcased throughout; stained glass windows, crown moulding, hardwood flooring, baseboard & trim! The absolute best front porch leads to the main floor which features an office/den overlooking King St., a formal living & dining room combination w/ bay windows, fireplace, warm earth tones to ground this space plus wood built in's, a pass through from the dining area to the brand new kitchen which offers soaring ceilings, built-in wall oven, quartz countertops & backsplash & functional prep space. Two guest bedrooms, a gorgeous 4pc. bathroom, access to the mature and private backyard as well as the single car garage complete this level. The 2nd floor, previously used as an in-law suite offers space to re-create the kitchen in the current gym, a 3pc. bath, access to the upper level deck overlooking the yard, a designated laundry room, 3rd bedroom and a large family room w/ hardwood flooring & bright windows. The primary suite spans the entire 3rd floor offering a modern yet sophisticated aesthetic w/ round window detail & a 4pc. ensuite with a clawfoot tub. The expansive back deck overlooks lush gardens and court yard like design. Enjoy a night on your porch, your pergola covered patio or entertaining inside with style. In the heart of it all, the curb appeal, the condition and the location are well worth the move to downtown!
Ask about this home
A HOMEH agent will answer your questions about this home.
Around this home
Daily convenience, out of 100, from the distances below
Schools nearby
School rating, out of 10.
Helpful calculators
Your HOMEH agent

"I would see it this week."