

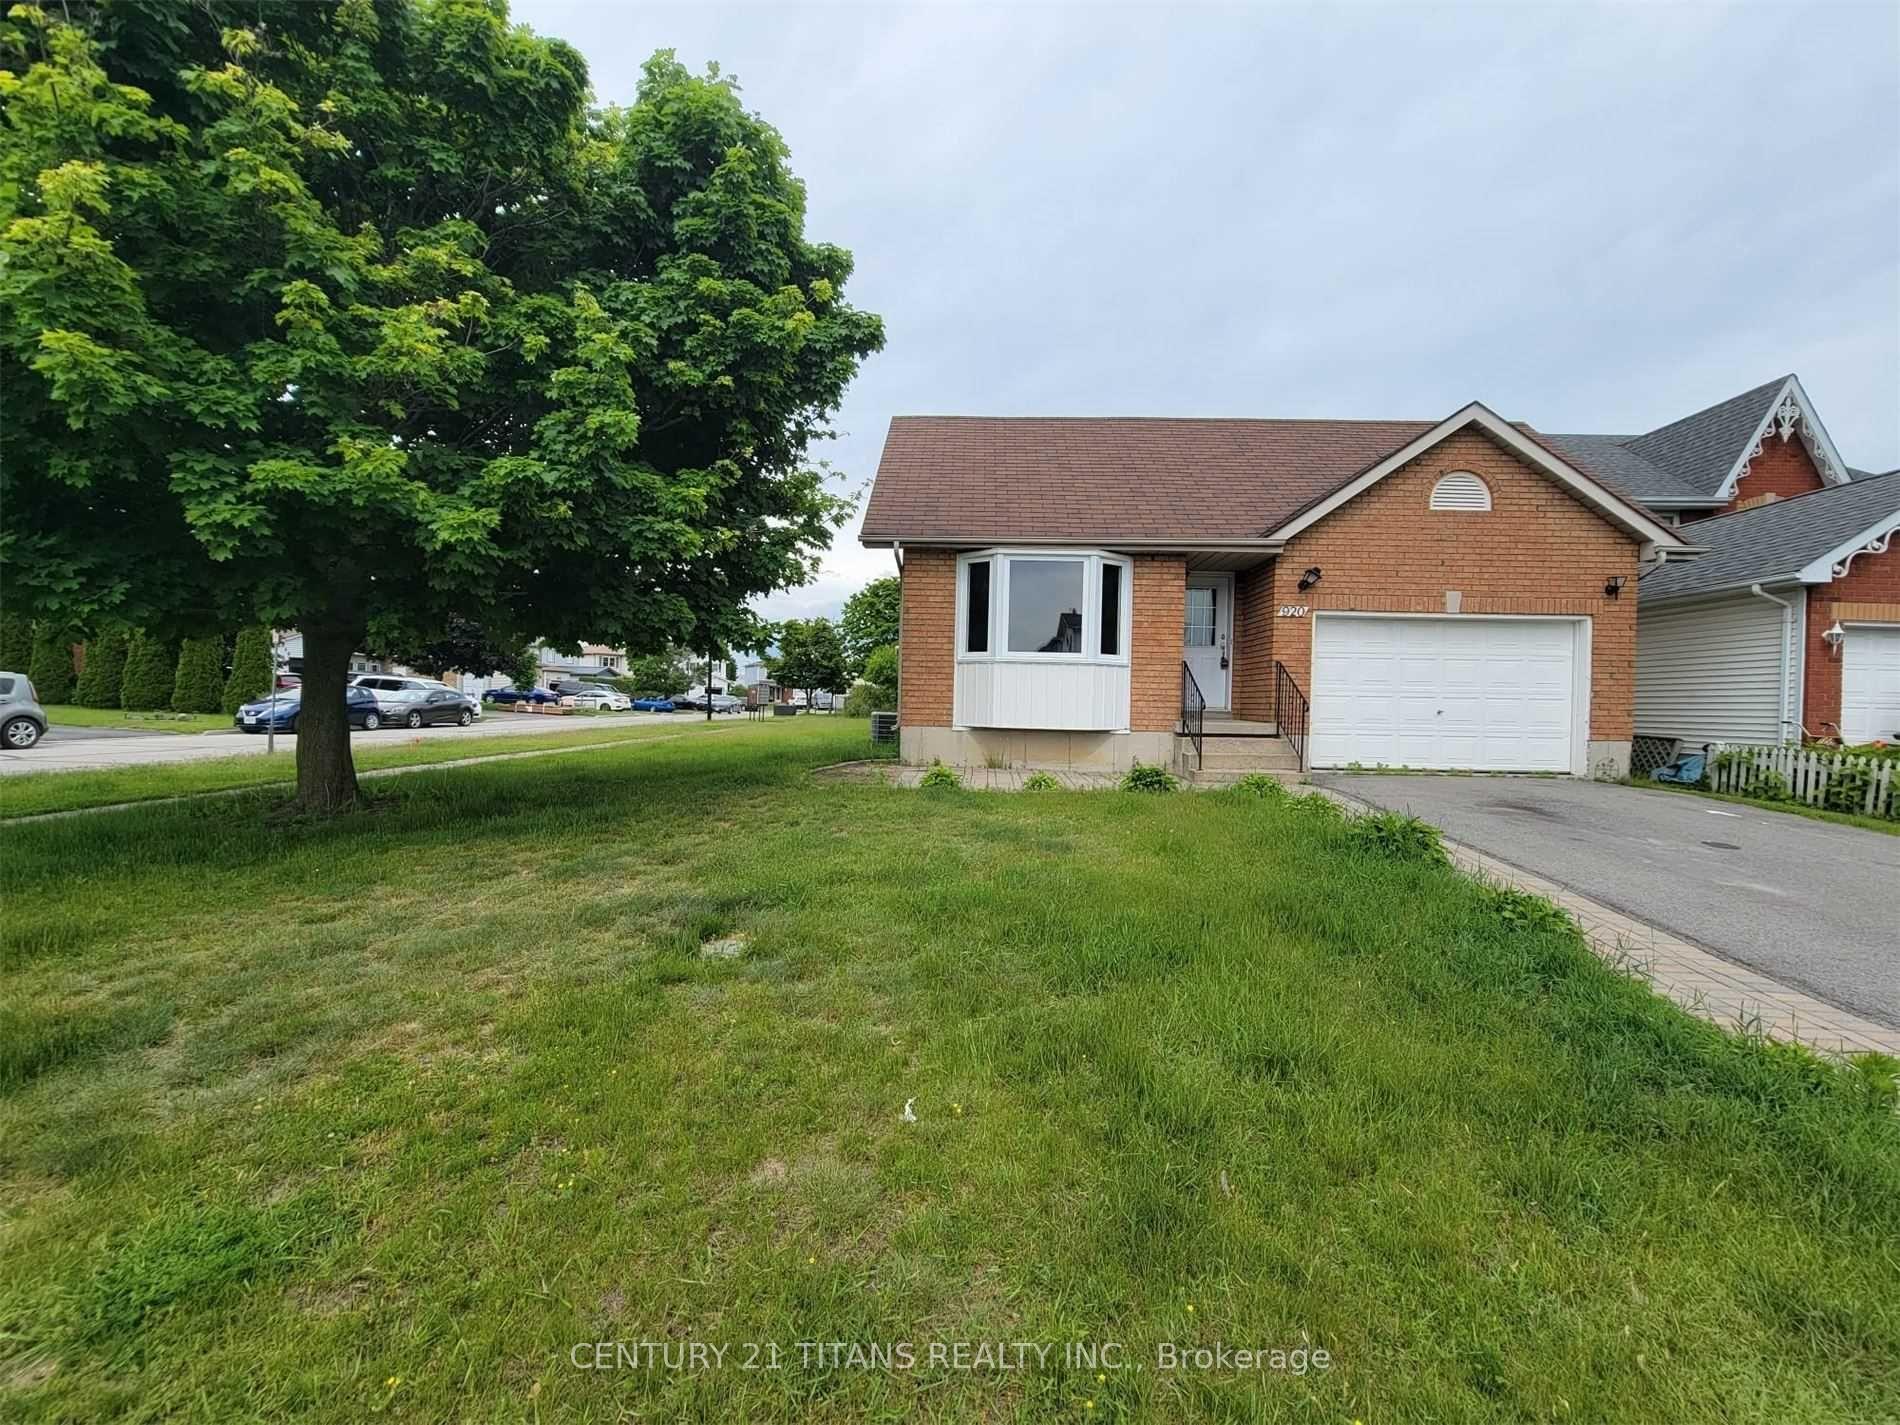
920 Heenan Street
Detached Expired
1/15920 Heenan Street
Detached Expired
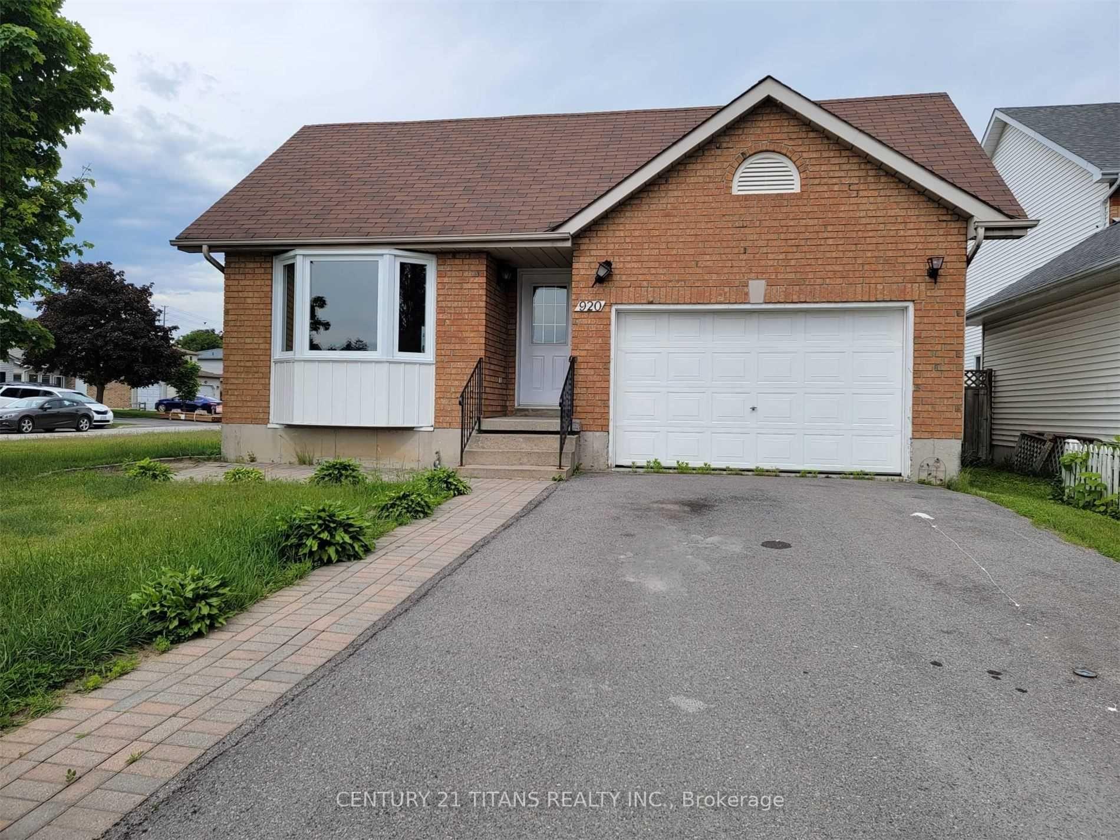
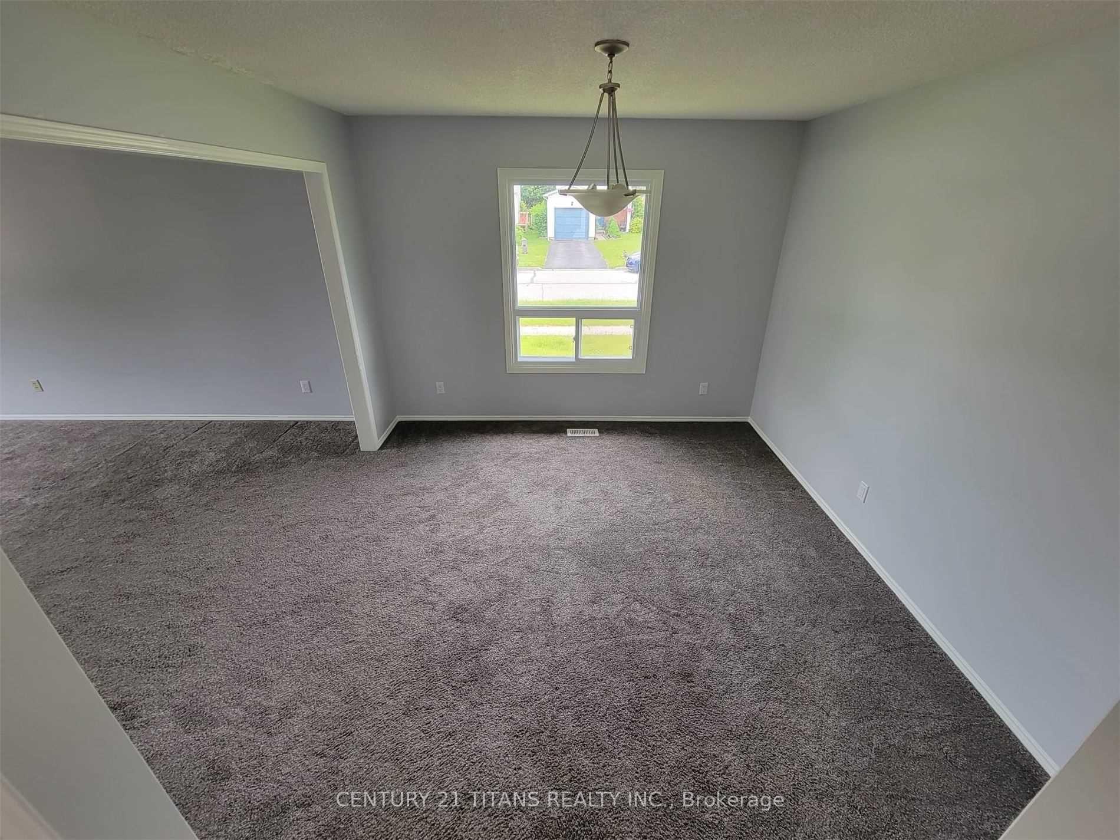
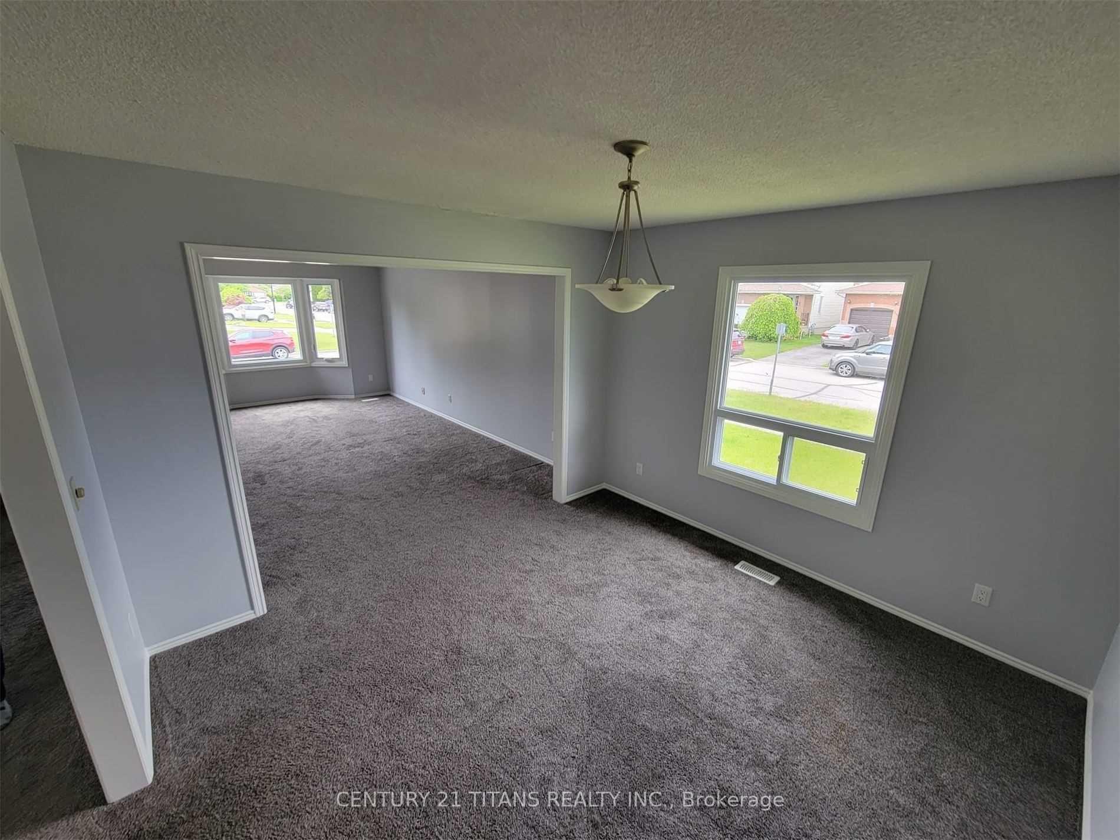
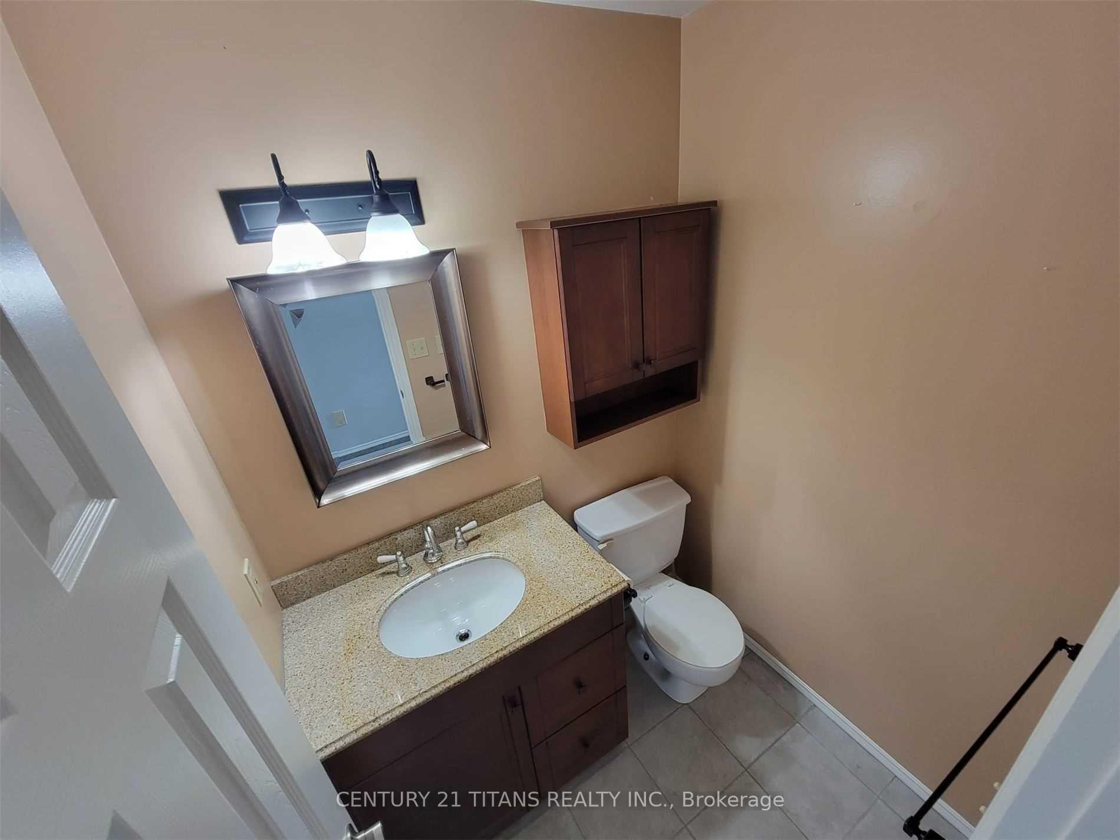 See all 15 photos
3 Bedrooms
2 Bathrooms
1 Garage
1.1K–1.5K sq.ft
Entire Home
— Unit
Property history
- $3,000ExpiredList: 2025-05-26|End: 2025-07-25|60 daysX12173914
- $3,200ExpiredList: 2025-03-13|End: 2025-05-12|60 daysX12017419
- $3,200ExpiredList: 2025-01-10|End: 2025-03-11|60 daysX11918692
Facts and features
- BasementPart finished
- Lot size51 × 115 ft
- Lease term12 months
- FurnishedUnfurnished
What stands out
- Central air
The homeDetached, Bungalow, 1,100–1,500 sq ft
- Type: Detached
- Style: Bungalow
- Living space: 1,100–1,500 sq ft
- Basement: Full, partially finished
InsideEnsuite, Rooms above ground 8, Rooms in the basement 2
- Laundry: Ensuite
- Rooms above ground: 8
- Rooms in the basement: 2
- Bedrooms: 3
- Bathrooms: 2
- Kitchens: 1
Outside and lotBrick, vinyl siding, Asphalt shingle, Poured concrete
Outside
- Exterior: Brick, vinyl siding
- Roof: Asphalt shingle
- Foundation: Poured concrete
- Size: 50.69 × 114.83 ft
Parking1 Garage, Attached, Private
- Spaces: 1 Garage
- Garage: Attached
- Driveway: Private
Heating, water and powerForced air, gas, Central air, Municipal water
- Heating: Forced air, gas
- Cooling: Central air
- Water: Municipal water
- Sewer: Municipal sewer
Rent and termsRent $3,000 a month, Entire property, Unfurnished
- Rent: $3,000 a month
- Space for rent: Entire property
- Furnished: Unfurnished
- Lease: 12 months
- Paid: Monthly
- Deposit: Required
- Credit check: Required
- Employment letter: Required
- Rental application: Required
- References: Required
IncludedFridge, stove, washer, dryer, all elf's
- Included: Fridge, stove, washer, dryer, all elf's
Listing detailsX12173914, Expired, May 26, 2025
- MLS® number: X12173914
- Status: Expired
- Listed on: May 26, 2025
- Days on market: 60
- Updated: Jul 25, 2025
- Possession: 2025-05-26 / Immediate
- Occupied by: Vacant
- Listing brokerage: CENTURY 21 TITANS REALTY INC.
About this home
920 Heenan Street, Cobourg, ON K9A 5H1
Beautifully Renovated 3 Bedroom Bungalow, In Highly Sought After Neighbourhood, Walking Distance To Everything And 2 Minutes To 401. Features Separate Living Room And Dining Rm; Spacious Eat-In Kitchen With Patio Door And Direct Access Door To Oversized Garage And Double Wide 4 Car Driveway; Master Bedroom Has Access To 4 Pc. Main Bath. Huge Unspoiled Lower-Level W/Roughed In Third Bath And 4th Bedroom; Tons Of Space And Large Backyard.
Read more
Ask about this home
A HOMEH agent will answer your questions about this home.
Ask a question
Around this home
Elgin And Division
Errands
Transit
Parks
Schools
Daily convenience, out of 100, from the distances below
ParkMorley Cane Park · 3 within 1 km5 min walk290 m
GroceryFoodland7 min walk426 m
SchoolSt. Mary Catholic Secondary School15 min walk940 m
Train stationCobourg16 min walk996 m
PharmacyI.D.A.19 min walk1.2 km
Cafés & foodDairy Queen · 8 within 1 km5 min walk293 m
Gym & rec centreCobourg EarlyON Child and Family Centre7 min walk434 m
HospitalEd's House28 min walk1.7 km
WalkDriveStraight-line distance, open map data
Grocery0.4 km
Park0.3 km
Coffee0.3 km
Dining0.6 km
Gym0.9 km
Hospital1.7 km
Cobourg1.0 km
Schools nearby
School rating, out of 10.
St. Mary Catholic Secondary Schoolsecondary · Catholic · 0.9 km
7.1/10Good
St. Joseph Catholic Elementary Schoolelementary · Catholic · 1.0 km
4.8/10Low
Centre for Individual Studies Northumberlandsecondary · Public · 1.1 km
—
Contact agent
Helpful calculators
Rent vs buy
Affordability
Mortgage
Down payment
Stress test
CMHC insurance
Your HOMEH agent

NimaHOMEH agent · Cobourg
"I would see it this week."
Ask Nima