

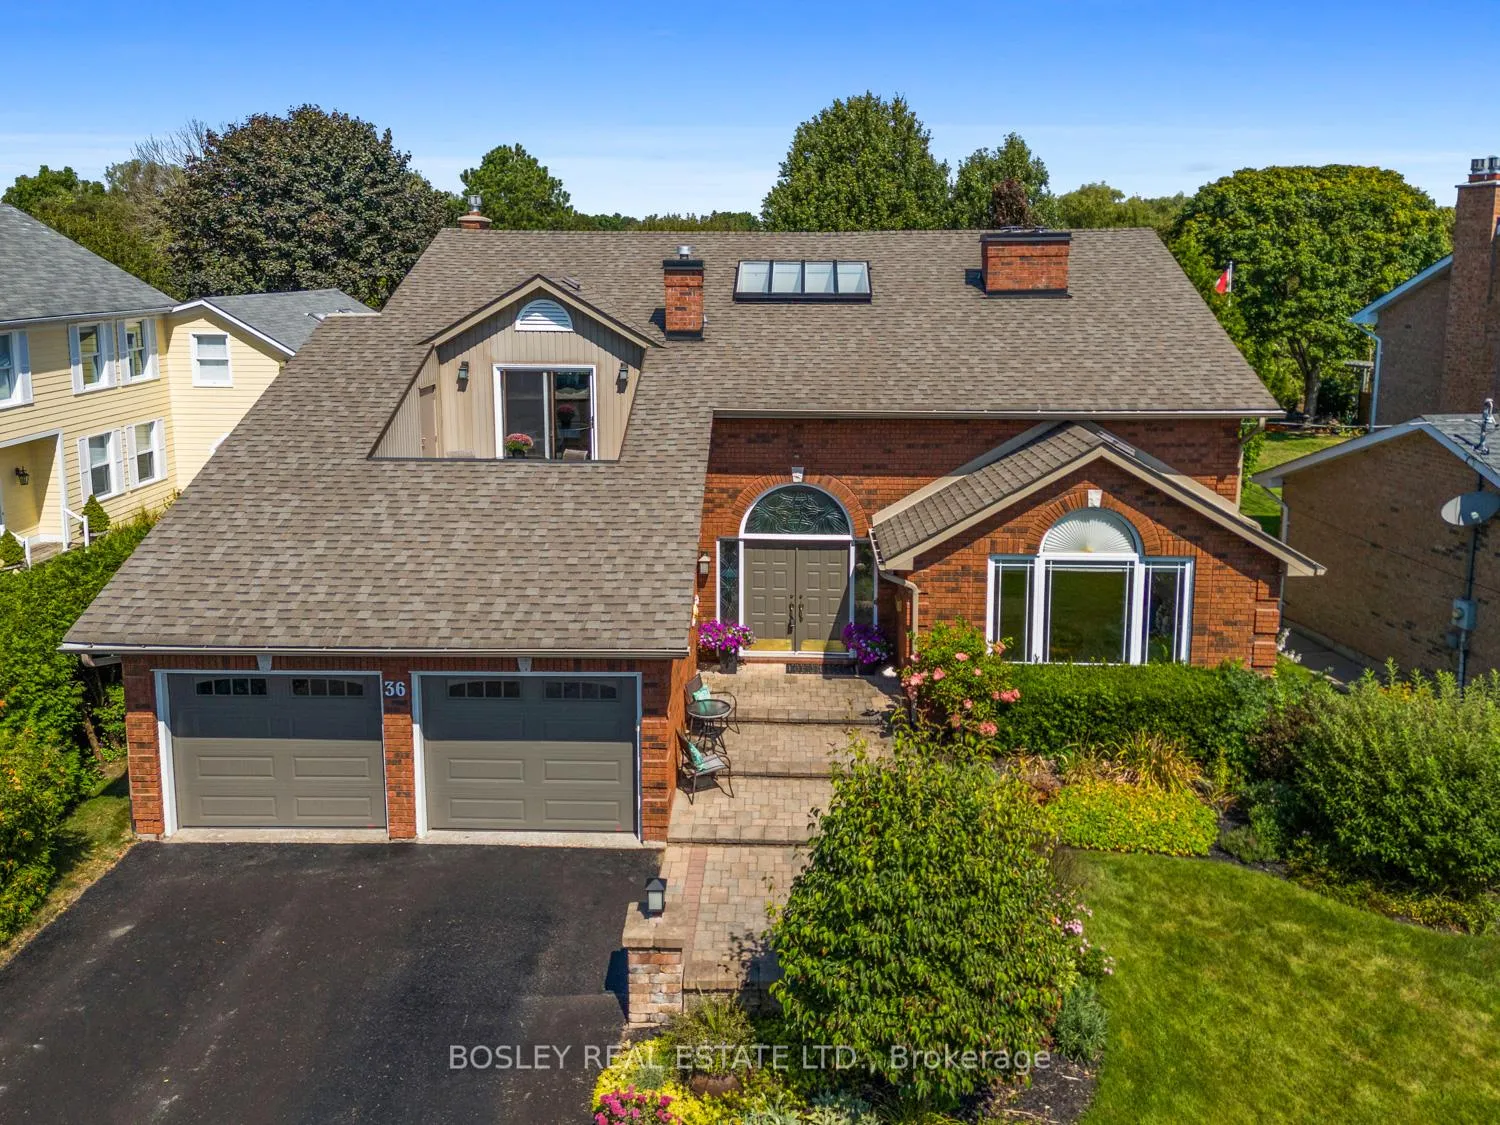
36 Tremaine Terrace
36 Tremaine Terrace
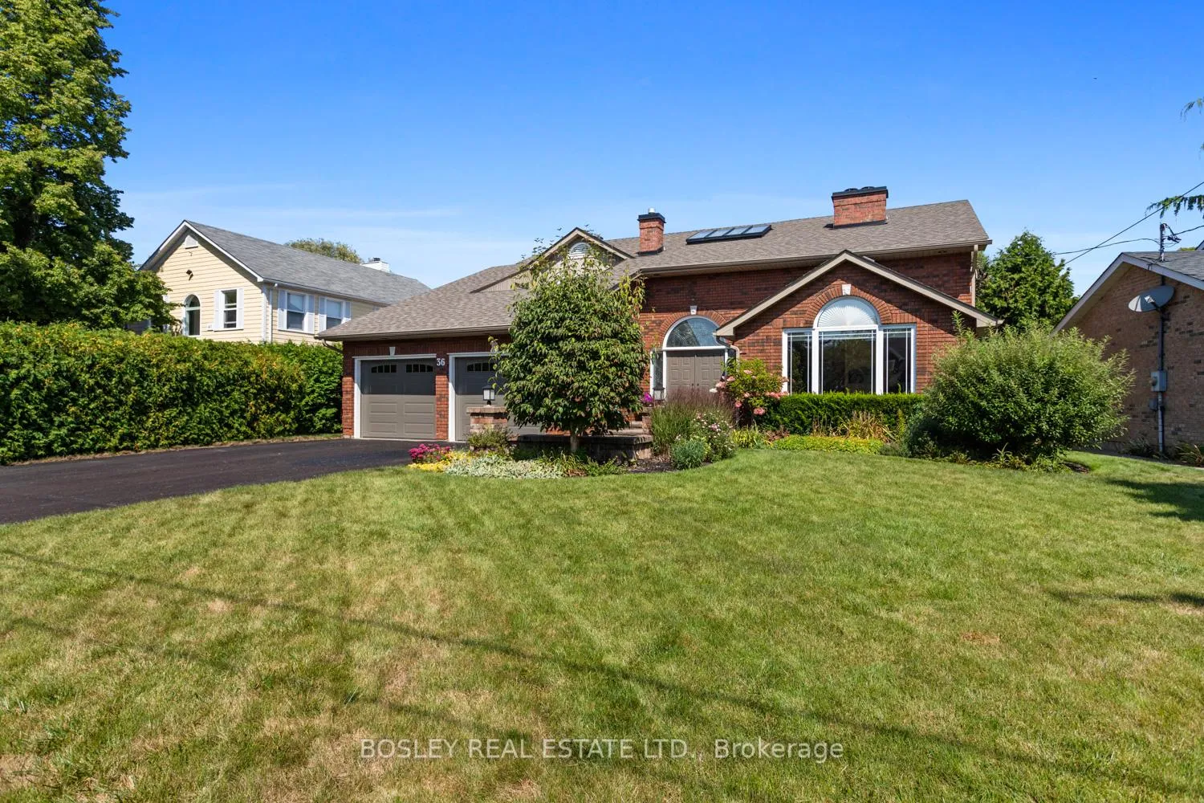
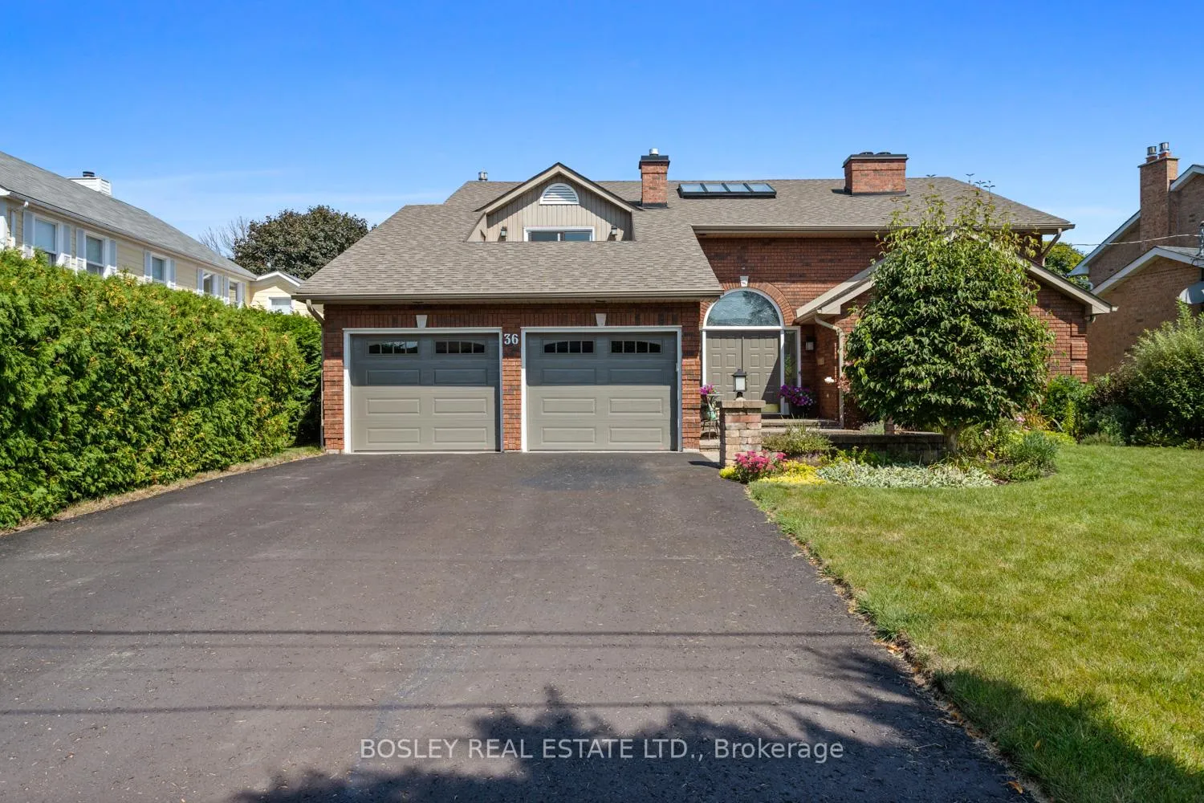
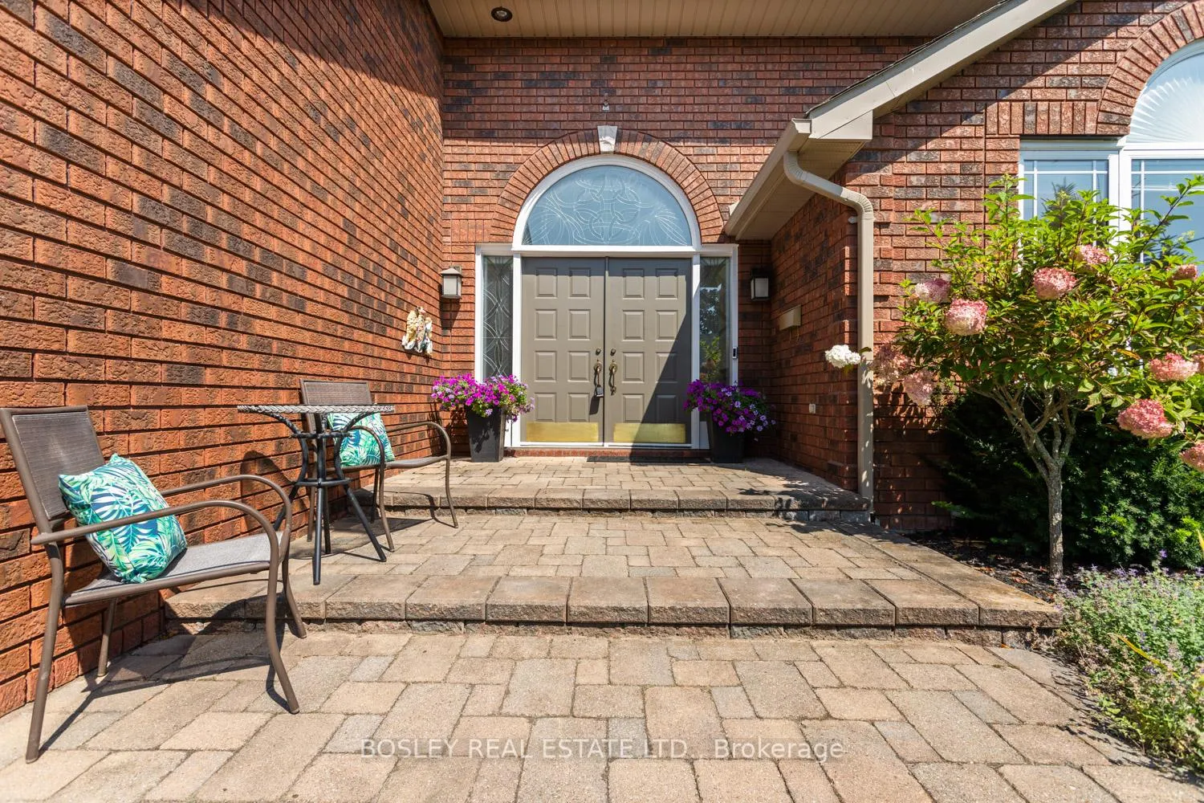
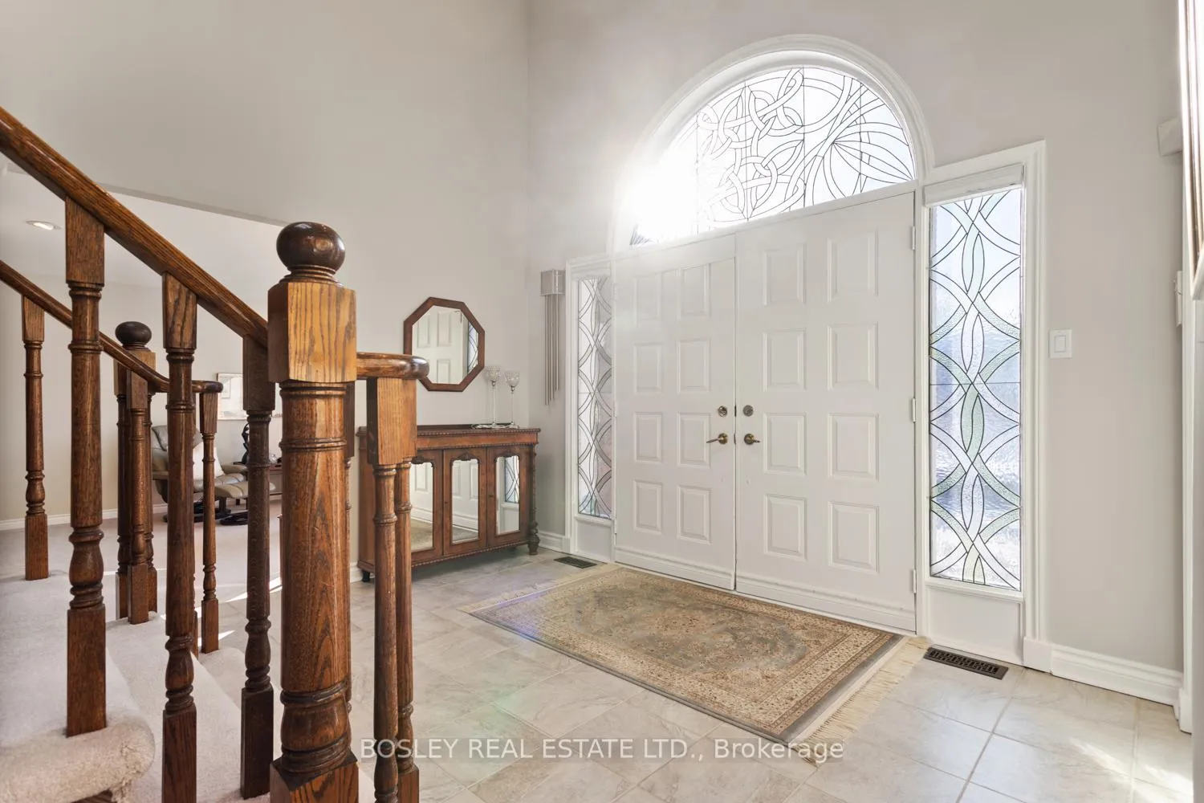 See all 46 photos
Property history
Facts and features
- BasementPart finished
- Age of home31–50 years
- Water, sewerMunicipal
- HeatingForced air
- Fireplace
- Central air
The homeDetached, 2-storey, Age 31–50 years
- Type: Detached
- Style: 2-storey
- Age: 31–50 years
- Living space: 3,000–3,500 sq ft
- Basement: Partially finished, full
- View: Creek/stream, water, lake, river, trees/woods
InsideFireplace Yes, natural gas, wood, Main level, Central vacuum
- Fireplace: Yes, natural gas, wood
- Laundry: Main level
- Features: Central vacuum
- Security: Security system
- Rooms above ground: 10
- Bedrooms: 5
- Bathrooms: 3
- Kitchens: 1
- Family room: Yes
Outside and lotBrick, Shingles, Concrete
- Exterior: Brick
- Roof: Shingles
- Foundation: Concrete
- Features: Patio, backs on green belt, deck, landscape lighting, landscaped, porch
- Size: 60.73 × 204.26 ft
- Zoning: R2
Parking2 Garage, Attached, Private double
- Spaces: 2 Garage
- Garage: Attached
- Driveway: Private double
Heating, water and powerForced air, gas, Central air, Municipal water
- Heating: Forced air, gas
- Cooling: Central air
- Water: Municipal water
- Sewer: Municipal sewer
- Natural gas: Yes
- Hydro: Yes
- Cable: Available
- Telephone: Available
Costs and taxesTaxes $8,439 a year, Hot water tank, ring door bell, trent security monitoring service- please inquire with listing agent for more details.
- Taxes, 2024: $8,439 a year
- Rental items: Hot water tank, ring door bell, trent security monitoring service- please inquire with listing agent for more details.
Included in the saleAll electrical light fixtures, all window coverings, fridge(s), stove, washer, dryer, built in appliances, garage door openers. negotiable items: patio furniture, pool table, Staging items
- Included: All electrical light fixtures, all window coverings, fridge(s), stove, washer, dryer, built in appliances, garage door openers. negotiable items: patio furniture, pool table
- Not included: Staging items
NearbyWooded/treed, river/stream, park, greenbelt/conservation, cul de sac/dead end, beach
- Close to: Wooded/treed, river/stream, park, greenbelt/conservation, cul de sac/dead end, beach
Listing detailsX11943907, Sold, Jan 28, 2025
- MLS® number: X11943907
- Status: Sold
- Listed on: Jan 28, 2025
- Days on market: 71
- Updated: Apr 9, 2025
- Possession: Flexible/TBA
- Occupied by: Owner
- Listing brokerage: BOSLEY REAL ESTATE LTD.
About this home
36 Tremaine Terrace, Cobourg, ON K9A 5A8
Your amazing new home has it all! From the quiet of its cul-de-sac location, to the spacious and beautifully maintained yard bordering Cobourg Creek, you will immediately feel at ease and fall in love with the natural surroundings. It will be perfect for entertaining friends, for enjoying a rich and full family life, for a home office, and for pursuing your favourite hobbies. From the grand entrance foyer to the five spacious bedrooms, this custom-built home offers the option of either formal entertaining or a more intimate and relaxed feeling. Two gas and one wood-burning fireplaces bring an added coziness to your master bedroom, family room, and living/dining room areas. The private balcony off the master bedroom, with its view of Lake Ontario, is just what you want for that morning coffee or some quiet personal time. Move effortlessly from the large, eat-in kitchen through its walkout to the back patio and raised deck; rest under the gazebo and enjoy your private access to the wonders of nature. The main floor laundry with an entrance to the oversized, 2-car garage as well as every other part of this home has ample space for you to create your own ideal lifestyle. Plus you get a furnished games and entertainment room on the lower level in addition to a huge workshop, hobby room, cold cellar, and lots of extra storage space. All this with just a brief walk to the beach, parks, and downtown while being only a few minutes drive from ViaRail and Highway 401 for commuters. This property is immaculately maintained with multiple upgrades to bathrooms, windows, roof, furnace, air conditioner and more. Dream it See it Live it - now and for years to come.***EXTRAS** New Bathroom 2023, Updated Laundry Room floor 2025, New Garage Doors 2020, Back Deck and Gazebo with Water Views, New Windows, Roof and Skylight within the last 9 years.
Ask about this home
A HOMEH agent will answer your questions about this home.
Around this home
Daily convenience, out of 100, from the distances below
Schools nearby
School rating, out of 10.
Helpful calculators
Your HOMEH agent

"I would see it this week."