

911 Caddy Drive
911 Caddy Drive
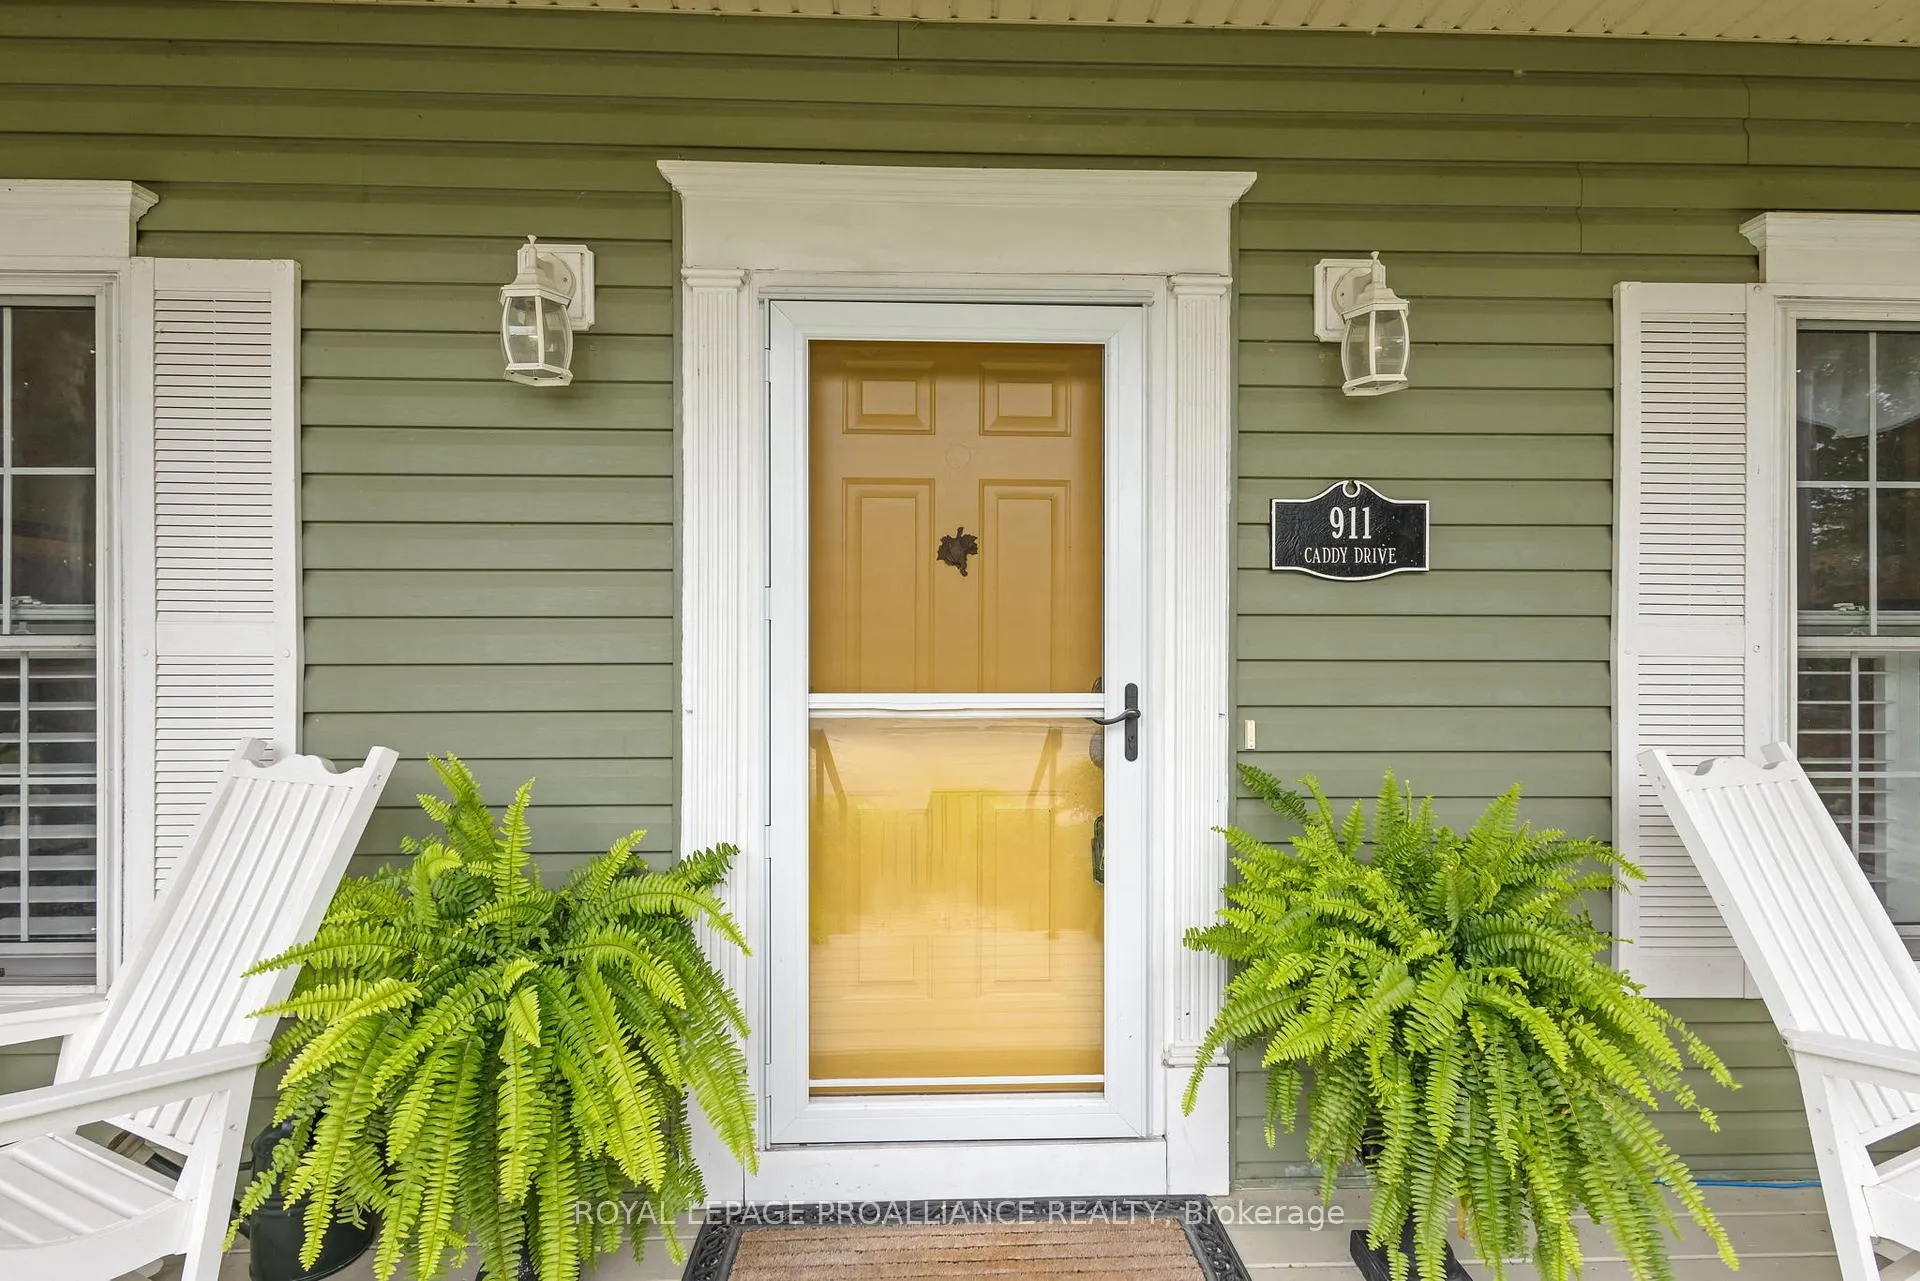 See all 40 photos
Property history
Facts and features
- BasementFinished
- Age of home16–30 years
- Water, sewerMunicipal
- HeatingForced air
- Fireplace
- Central air
The homeDetached, Bungalow, Age 16–30 years
- Type: Detached
- Style: Bungalow
- Age: 16–30 years
- Living space: 1,100–1,500 sq ft
- Basement: Finished, full
- View: Park/greenbelt, garden
InsideFireplace Yes, living room, natural gas, Main level, Auto garage door remote, primary bedroom - main floor, on demand water heater, bar fridge, storage
- Fireplace: Yes, living room, natural gas
- Laundry: Main level
- Features: Auto garage door remote, primary bedroom - main floor, on demand water heater, bar fridge, storage
- Rooms above ground: 8
- Rooms in the basement: 5
- Bedrooms: 2 + 1 in the basement
- Bathrooms: 3
- Kitchens: 1
Outside and lotVinyl siding, Asphalt shingle, Poured concrete
- Exterior: Vinyl siding
- Roof: Asphalt shingle
- Foundation: Poured concrete
- Features: Deck, landscaped, privacy, porch
- Accessibility: 32 inch min doors, hard/low nap floors
- Size: 56 × 118 ft
Parking2 Garage, Attached, Private double
- Spaces: 2 Garage
- Garage: Attached
- Driveway: Private double
Heating, water and powerForced air, gas, Central air, Municipal water
- Heating: Forced air, gas
- Cooling: Central air
- Water: Municipal water
- Sewer: Municipal sewer
Costs and taxesTaxes $5,428 a year, Tankless water heater - reliance $51.84 monthly, On demand water heater
- Taxes, 2024: $5,428 a year
- Rental items: Tankless water heater - reliance $51.84 monthly
- Under contract: On demand water heater
Included in the saleFridge, gas stove, dishwasher, washer, dryer, central vac & attachments, garage d.o. & 1 remote, claw foot tub, pub & all accessories,, Nil
- Included: Fridge, gas stove, dishwasher, washer, dryer, central vac & attachments, garage d.o. & 1 remote, claw foot tub, pub & all accessories,
- Not included: Nil
NearbyGolf, hospital, park, rec./commun.centre, school
- Close to: Golf, hospital, park, rec./commun.centre, school
Listing detailsX11926891, Sold, Jan 16, 2025
- MLS® number: X11926891
- Status: Sold
- Listed on: Jan 16, 2025
- Days on market: 127
- Updated: May 23, 2025
- Possession: Immediately
- Occupied by: Vacant
- Listing brokerage: ROYAL LEPAGE PROALLIANCE REALTY
About this home
911 Caddy Drive, Cobourg, ON K9A 0B2
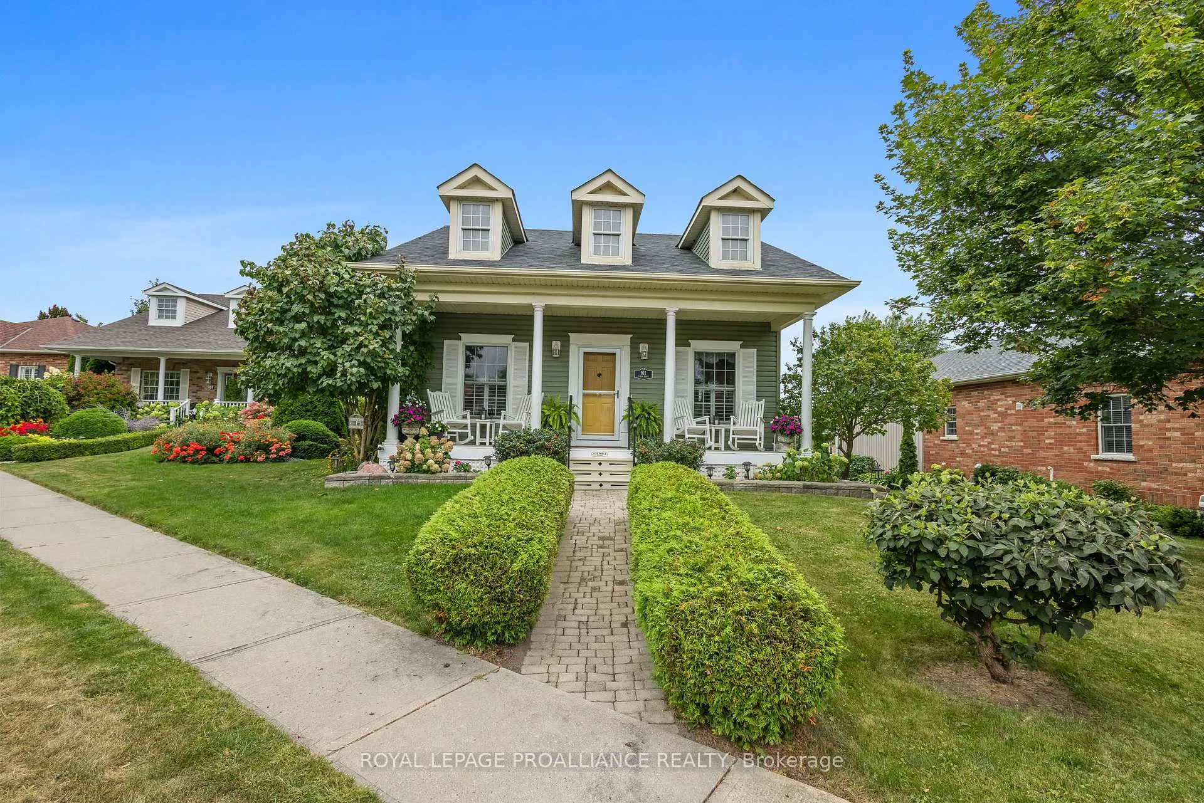
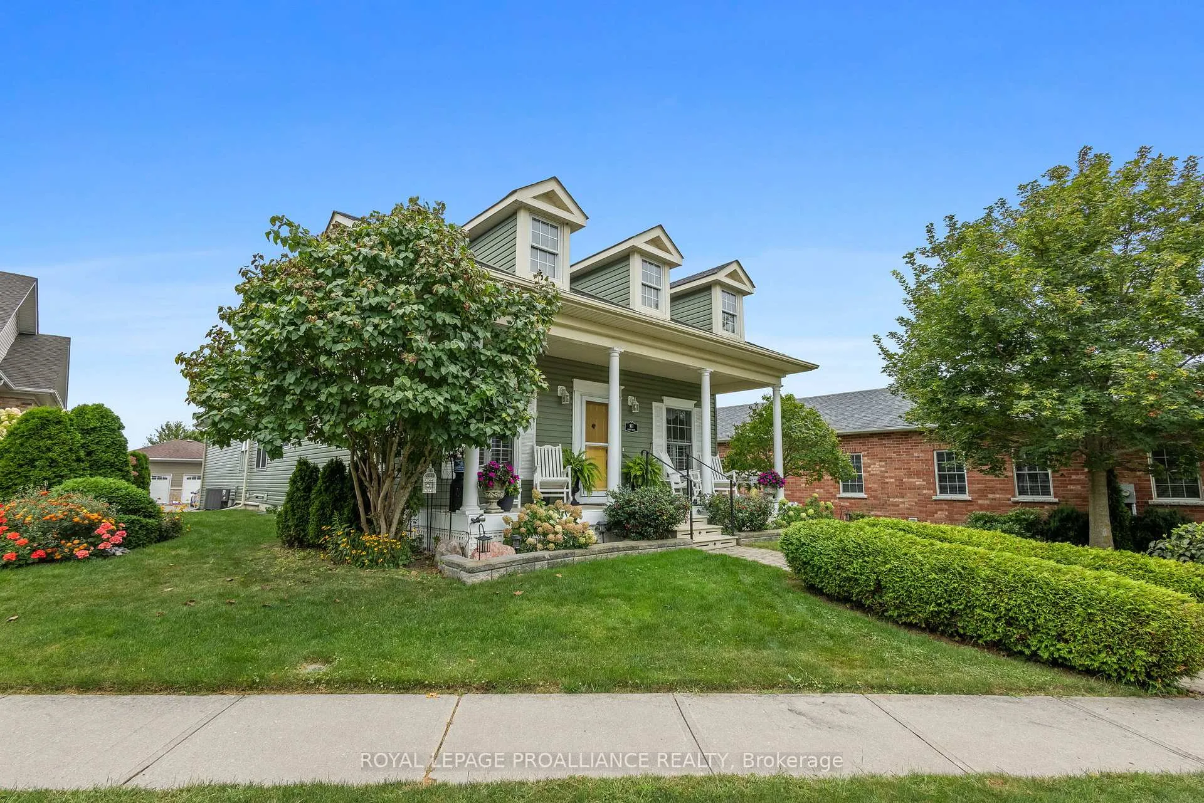
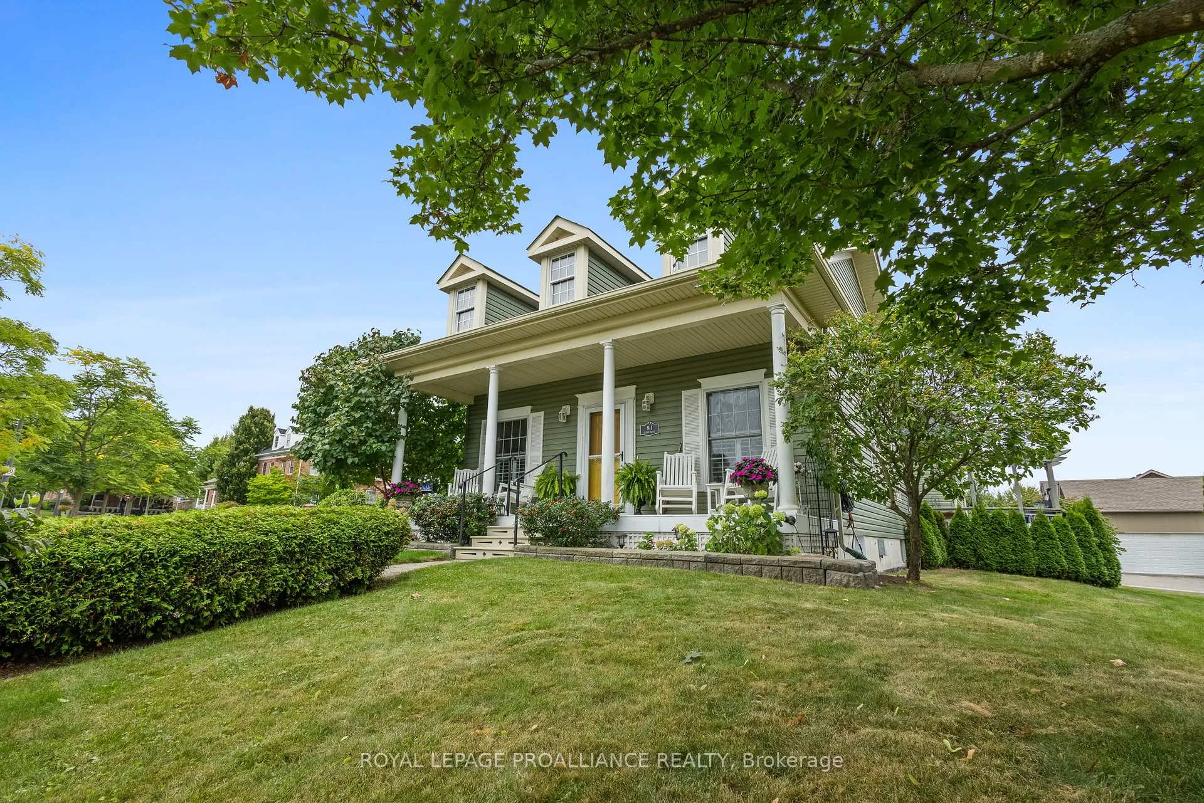
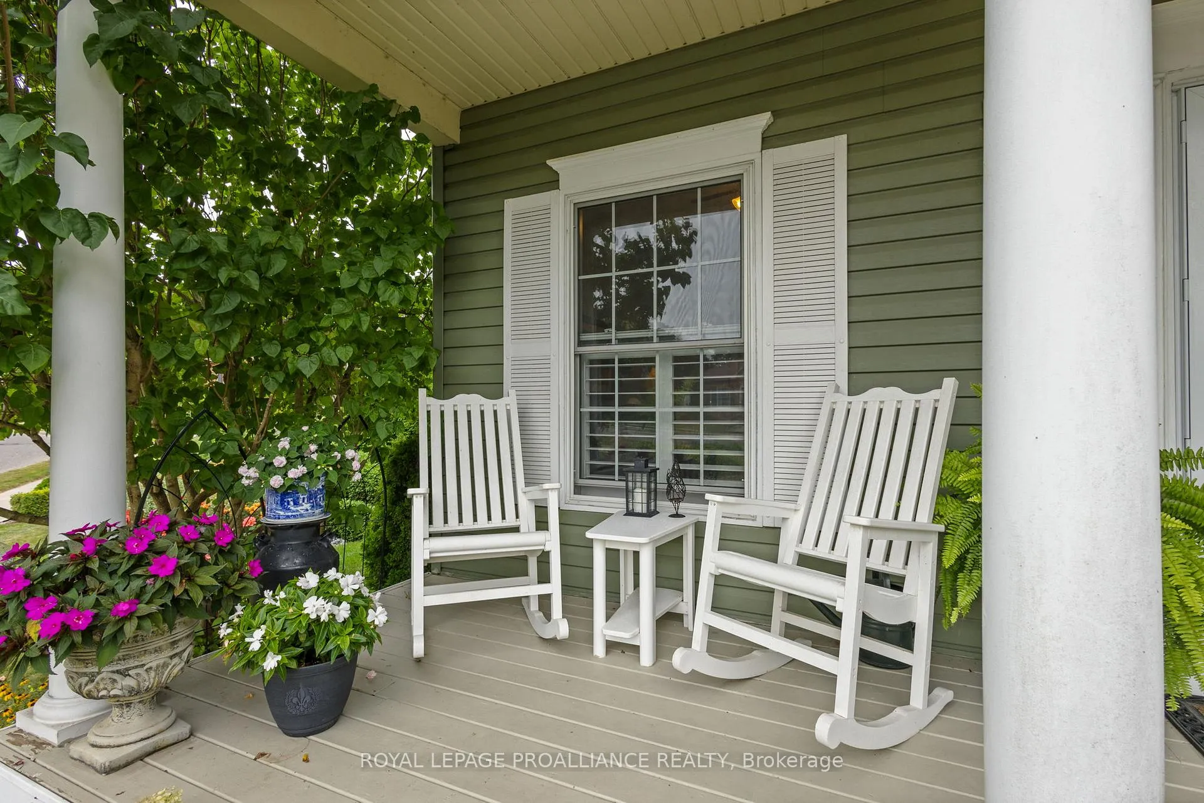
Presenting the Hope Cottage, where the heritage charm you want, seamlessly blends with the modern comforts you need! Perched on a premium, 60' lot, this 2700 sq.ft, 3 bedroom bungalow was designed with entertaining in mind. Overlooking beautifully landscaped parkspace, the expansive, covered front porch offers a stately curb appeal & a perfect place to enjoy evening sunsets. The open concept main floor features a spacious living room w/ gas fireplace, hardwood floors throughout & a walk-out to a private deck. The well appointed kitchen features a centre island, stainless steel Kitchen Aid appliances, w/ gas stove & an adjacent dining area w/ vaulted ceilings that serves as the perfect vantage point to take in the gorgeous garden views. The generous primary bedroom offers 2 separate closets, built-in speakers & a 3 piece ensuite, highlighted by a replica claw foot tub. Just outside the primary suite is the convenient main floor laundry room & access to the spacious 2-car garage. Head downstairs to the finished basement where you'll find a custom built British Pub! The craftsmanship & detail in this bar is truly extraordinary! Comes with a complete 2-tap, draft beer system, built-in wall fridge & all accessories. Affectionately known as the Thirsty Terrier, it's a place where many toasts, songs & happy memories were shared. Whether carrying on with this name, or putting your own spin on this impressive saloon, prepare to impress your guests & create many fond memories of your own! Completing the basement is a 3rd bedroom, 3rd full bath,family room, office/den & an enormous utility/ storage room. If you are looking for easy 1-level living, with multiple indoor & outdoor spaces for entertaining in a quiet part of town, then THIS is the perfect house for you. Conveniently located in one of Cobourg's most sought after developments, this incredible location allows for easy access to area Restaurants, the hospital, Golf Courses and the neighbouring town of Port Hope.
Ask about this home
A HOMEH agent will answer your questions about this home.
Around this home
Daily convenience, out of 100, from the distances below
Schools nearby
School rating, out of 10.
Helpful calculators
Your HOMEH agent

"I would see it this week."