

7 Sunrise Court
7 Sunrise Court
 See all 49 photos
Property history
Facts and features
- BasementPart finished
- Age of home51–99 years
- Water, sewerSeptic
- HeatingForced air
- Fireplace
- Central air
The homeDetached, Bungalow, Age 51–99 years
- Type: Detached
- Style: Bungalow
- Age: 51–99 years
- Living space: 3,500–5,000 sq ft
- Basement: Partial basement, unfinished
- View: Lake, panoramic, skyline, trees/woods, valley
InsideFireplace Yes, wood, natural gas, family room, living room, Main level, Auto garage door remote, bar fridge, built-in oven, countertop range, generator - full, guest accommodations, in-law capability, primary bedroom - main floor, separate heating controls
- Fireplace: Yes, wood, natural gas, family room, living room
- Laundry: Main level
- Features: Auto garage door remote, bar fridge, built-in oven, countertop range, generator - full, guest accommodations, in-law capability, primary bedroom - main floor, separate heating controls
- Security: Carbon monoxide detectors, smoke detector
- Rooms above ground: 10
- Bedrooms: 3 + 2 in the basement
- Bathrooms: 3
- Kitchens: 1
- Family room: Yes
Outside and lotBrick, Asphalt shingle, Concrete
- Exterior: Brick
- Roof: Asphalt shingle
- Foundation: Concrete
- Features: Landscape lighting, landscaped, lawn sprinkler system, patio, porch
- Other structures: Aux residences
- Size: 295 × 342 ft
Parking3 Garage, Attached, Private triple
- Spaces: 3 Garage
- Garage: Attached
- Driveway: Private triple
Heating, water and powerForced air, gas, Central air, Municipal water
- Heating: Forced air, gas
- Cooling: Central air
- Water: Municipal water
- Sewer: Septic
- Natural gas: Yes
- Hydro: Yes
- Cable: Available
- Telephone: Available
Costs and taxesTaxes $7,643 a year, HST No HST, Hot water tank
- Taxes, 2024: $7,643 a year
- HST: No HST
- Rental items: Hot water tank
Included in the sale2 fridges, 2 wall ovens, pull out micro, dishwasher, washer/dryer, bev fridge,, 2 gas fireplaces, all light fixtures except excluded, all window blinds, tv/swivel mount, all shelving, sprinkler system, garage door opener and remote, All curtains and hardware, dining room, sunroom and family room light fixtures
- Included: 2 fridges, 2 wall ovens, pull out micro, dishwasher, washer/dryer, bev fridge,, 2 gas fireplaces, all light fixtures except excluded, all window blinds, tv/swivel mount, all shelving, sprinkler system, garage door opener and remote
- Not included: All curtains and hardware, dining room, sunroom and family room light fixtures
NearbyHospital, place of worship, rolling, school bus route, wooded/treed
- Close to: Hospital, place of worship, rolling, school bus route, wooded/treed
Listing detailsX12083299, Sold, Apr 15, 2025
- MLS® number: X12083299
- Status: Sold
- Listed on: Apr 15, 2025
- Days on market: 83
- Updated: Jul 7, 2025
- Possession: Flexible
- Occupied by: Owner
- Listing brokerage: RE/MAX ROUGE RIVER REALTY LTD.
About this home
7 Sunrise Court, Cobourg, ON K9A 0W7
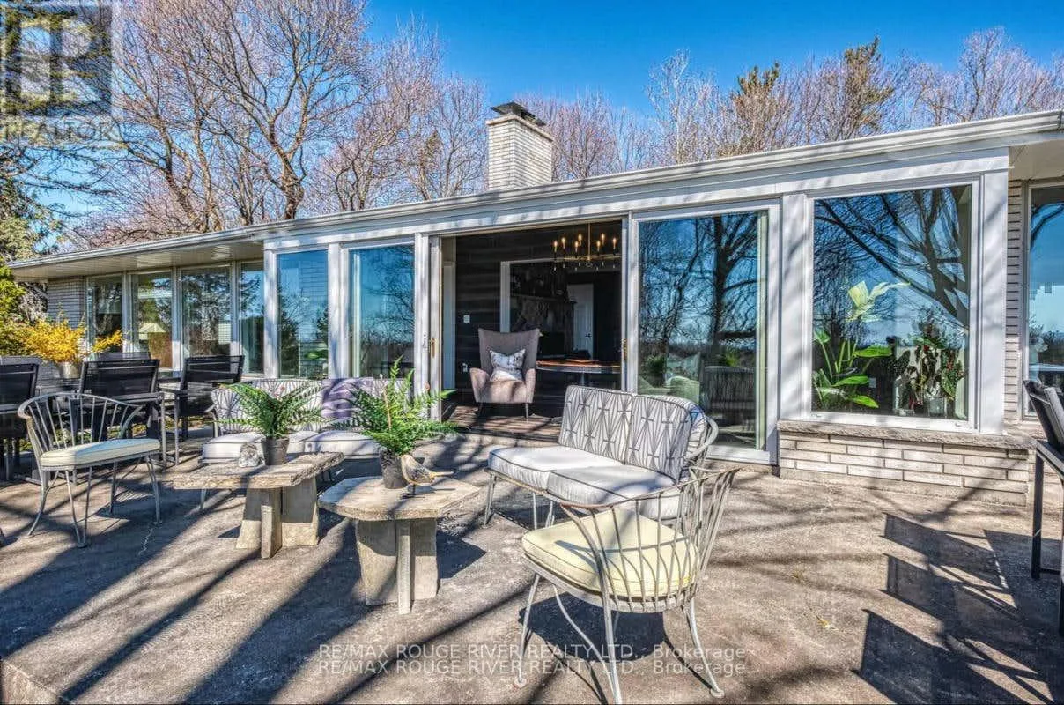
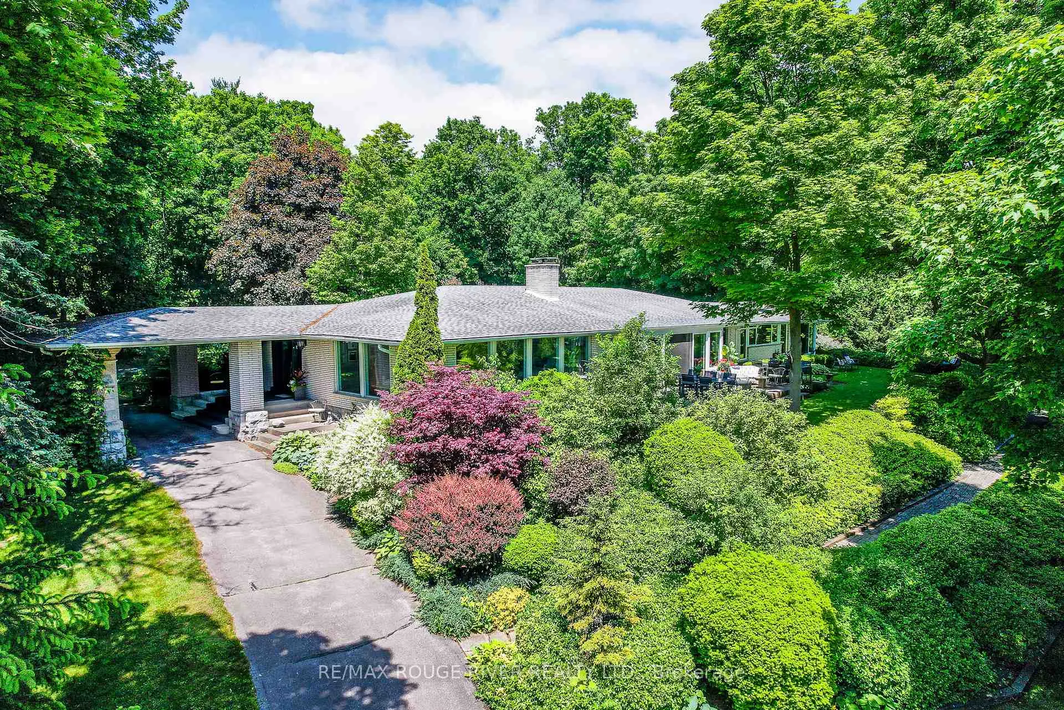
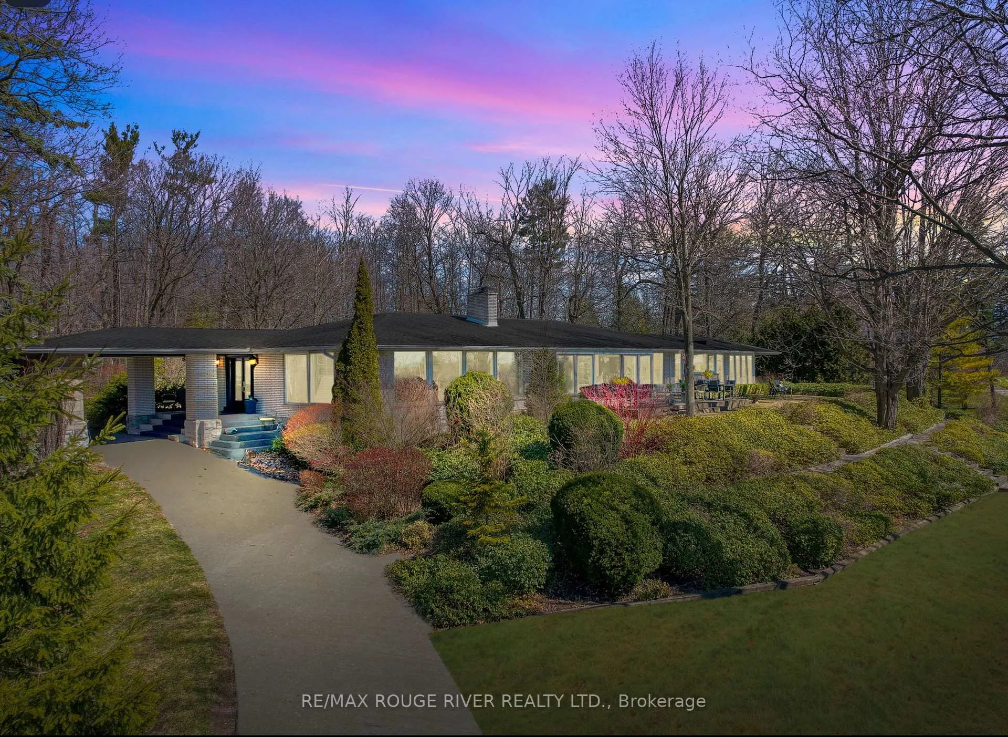
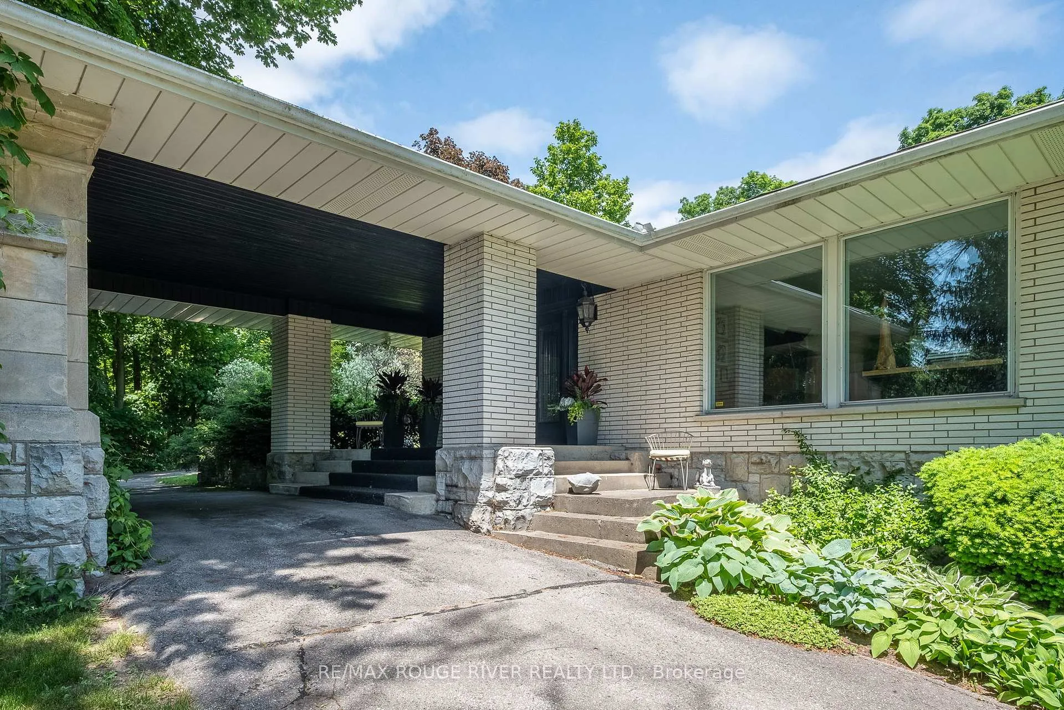
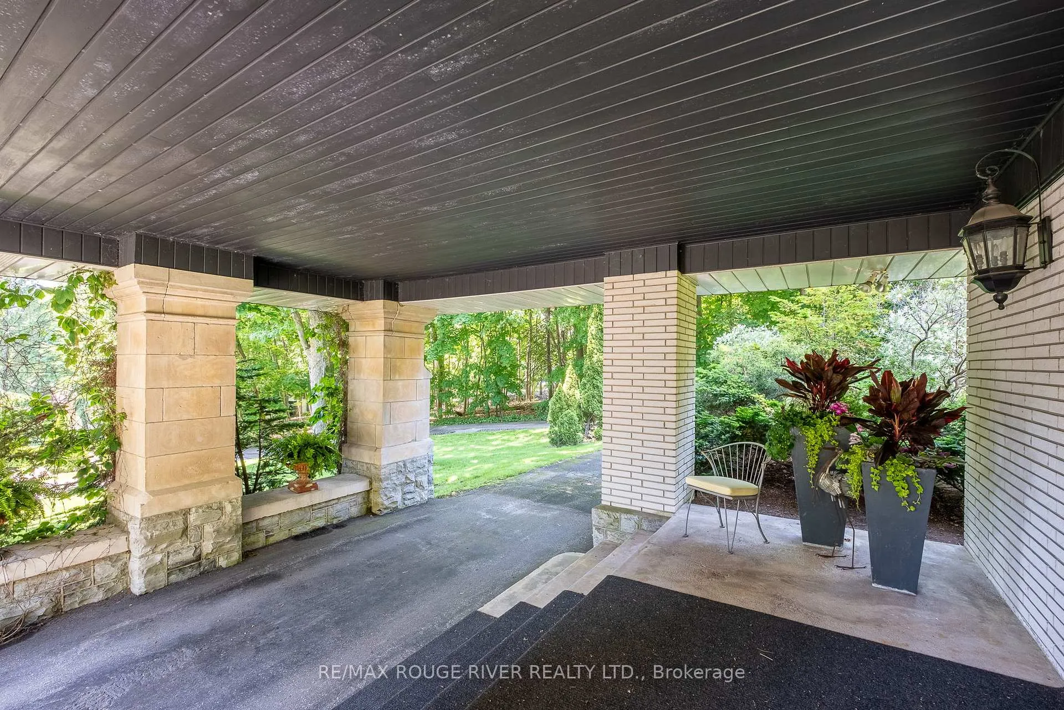
A Rare Mid-Century Retreat Tucked away on a tranquil 2-acre lot surrounded by towering mature trees, this classic mid-century bungalow offers a unique blend of timeless architecture and natural beauty. Every window provides a picturesque view of lush greenery, rolling terrain, and glimpses of the lake through the trees. The meticulously maintained gardens resemble a living arboretum, featuring rare native trees and perennial plantings that provide privacy and year-round low-maintenance charm.Originally built in 1969 on the historic Dungannon Estate, the home retains a piece of history with the original 1903 stone pillars gracing the porte-cochère at the end of a winding drive. Inside, an open-concept design bathed in natural light welcomes you, with floor-to-ceiling windows, hardwood floors, and a striking two-sided fireplace anchoring the main living area.The kitchen has been thoughtfully updated, blending modern functionality with sleek mid-century aesthetics. Warm wood accents clean architectural lines flow throughout, seamlessly connecting indoor and outdoor living. Multiple walkouts lead to expansive patios perfect for morning coffee or evening entertaining set against a backdrop of rolling hills and distant lake views.Since 2018, the home has undergone a custom-designed renovation featuring nearly 4,000 sq. ft. of refined main-floor living space. Highlights include radiant heated floors in the sunroom and primary bathroom, double furnaces, and a whole-home 22kW Generac generator for peace of mind.A private path winds through the trees to a charming guest houseideal as a visitor retreat, home office, or creative studio complete with heat, running water, and an attached double garage. The main residence also includes an oversized attached garage, providing ample storage and utility.Located just minutes from Highway 401, with convenient access to hospitals, shopping,, this property offers the rare combination of privacy, convenience, and architectural integrity.
Ask about this home
A HOMEH agent will answer your questions about this home.
Around this home
Daily convenience, out of 100, from the distances below
Schools nearby
School rating, out of 10.
Helpful calculators
Your HOMEH agent

"I would see it this week."