

40 King Street W
40 King Street W
 See all 26 photos
Facts and features
- BasementNone
- Lot size30 × 136 ft
- Lease term12 months
- FurnishedUnfurnished
- Central air
The homeDetached, 3-storey, 100+
- Type: Detached
- Style: 3-storey
- Age: 100+
- Living space: 2,000–2,500 sq ft
- Basement: None
- View: Downtown
- Special designation: Heritage
InsideIn-suite laundry, in bathroom, upper level, Water heater owned, guest accommodations, central vacuum, built-in oven, storage, separate heating controls, carpet free, Rooms above ground 3
- Laundry: In-suite laundry, in bathroom, upper level
- Features: Water heater owned, guest accommodations, central vacuum, built-in oven, storage, separate heating controls, carpet free
- Rooms above ground: 3
- Bedrooms: 1 + 1 in the basement
- Bathrooms: 2
- Kitchens: 1
Outside and lotBrick, Asphalt shingle, Stone
- Exterior: Brick
- Roof: Asphalt shingle
- Foundation: Stone
- Features: Lighting
- Size: 29.83 × 135.91 ft
- Shape: Irregular
Parking4 Parking, Private
- Spaces: 4 Parking
- Driveway: Private
Heating, water and powerHeat pump, electric, Central air, Municipal water
- Heating: Heat pump, electric
- Cooling: Central air
- Water: Municipal water
- Sewer: Municipal sewer
- Natural gas: Available
- Hydro: Yes
- Cable: Yes
- Telephone: Available
Rent and termsRent $3,200 a month, 2nd floor, 3rd floor, other, Unfurnished
- Rent: $3,200 a month
- Space for rent: 2nd floor, 3rd floor, other
- Furnished: Unfurnished
- Lease: 12 months
- Paid: Monthly
- Rent includes: Grounds maintenance, parking, snow removal
- Deposit: Required
- Credit check: Required
- Employment letter: Required
- Rental application: Required
- References: Required
IncludedFor tenant use: all ss appls. + washer dryer. maple hardwood floors, vaulted ceiling, pot lights, fans, contemporary kitchen & baths, built/in cabinets. heat pump heat/ac wall unit. central vac.& components. tenant to pay heat/hydro/water. must provide rental application, credit check, references, employment letter, pay stubs with offer.
- Included: For tenant use: all ss appls. + washer dryer. maple hardwood floors, vaulted ceiling, pot lights, fans, contemporary kitchen & baths, built/in cabinets. heat pump heat/ac wall unit. central vac.& components. tenant to pay heat/hydro/water. must provide rental application, credit check, references, employment letter, pay stubs with offer.
Listing detailsX12140297, Rented, May 7, 2025
- MLS® number: X12140297
- Status: Rented
- Listed on: May 7, 2025
- Days on market: 49
- Updated: Jun 25, 2025
- Possession: Flexible
- Occupied by: Vacant
- Listing brokerage: CENTURY 21 ALL-PRO REALTY (1993) LTD.
About this home
40 King Street W, Cobourg, ON K9A 2M1
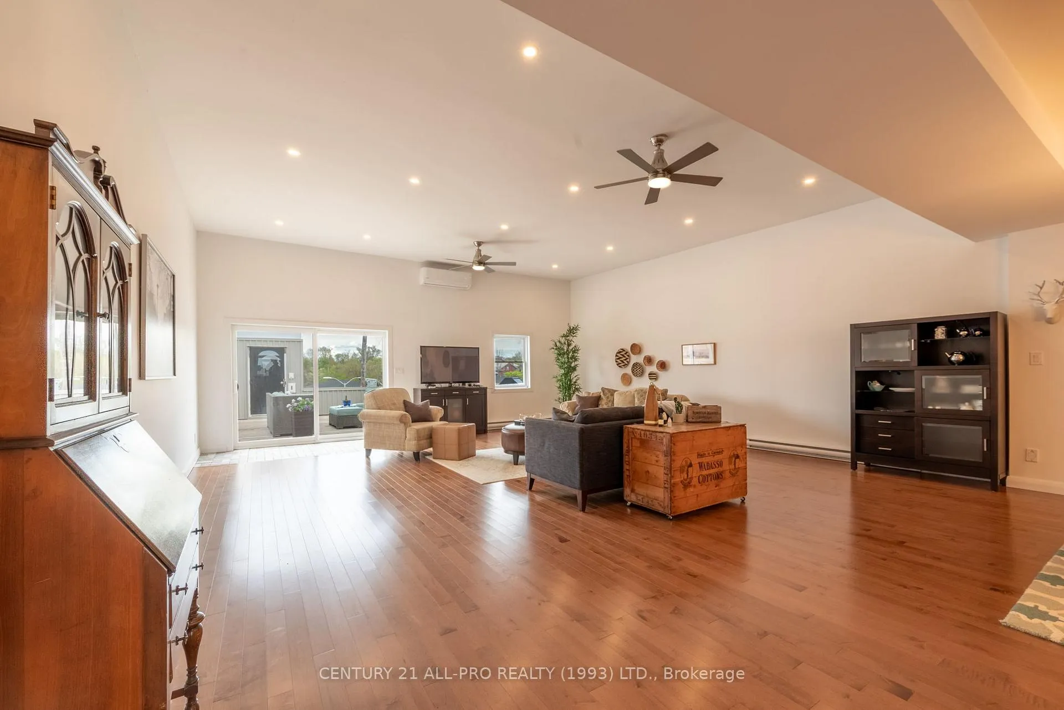
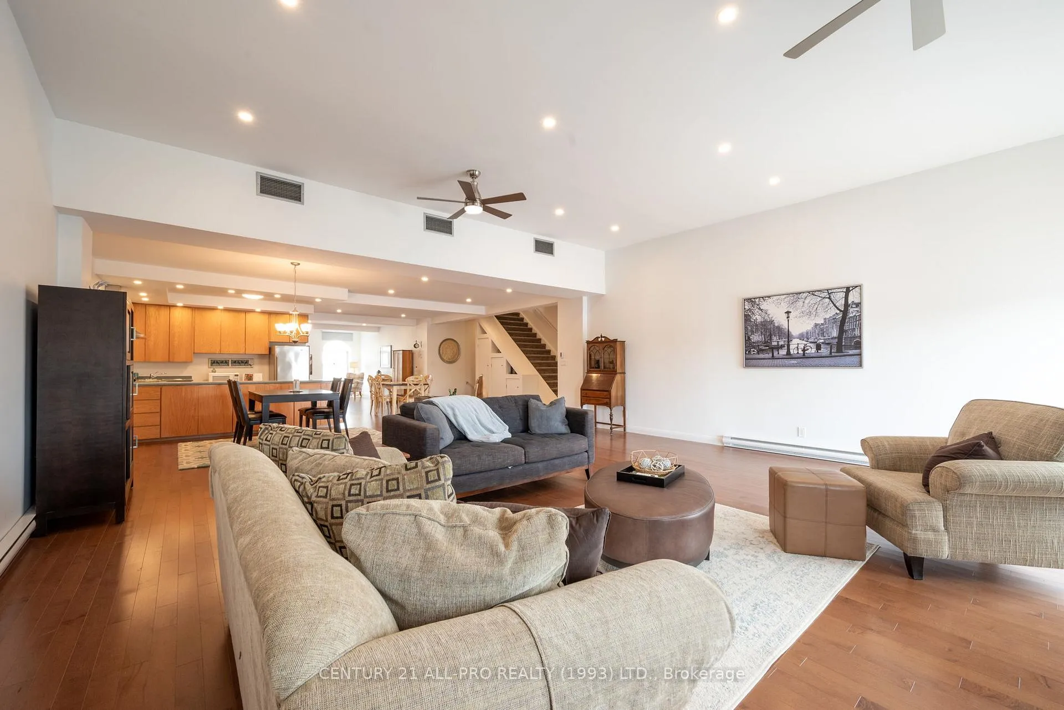
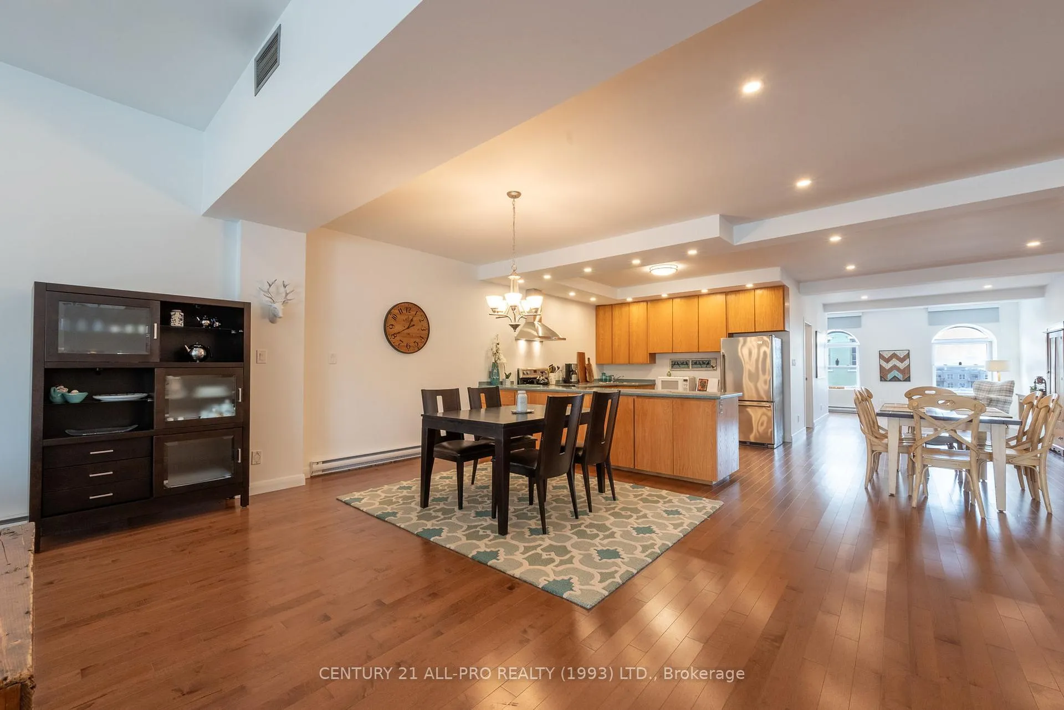
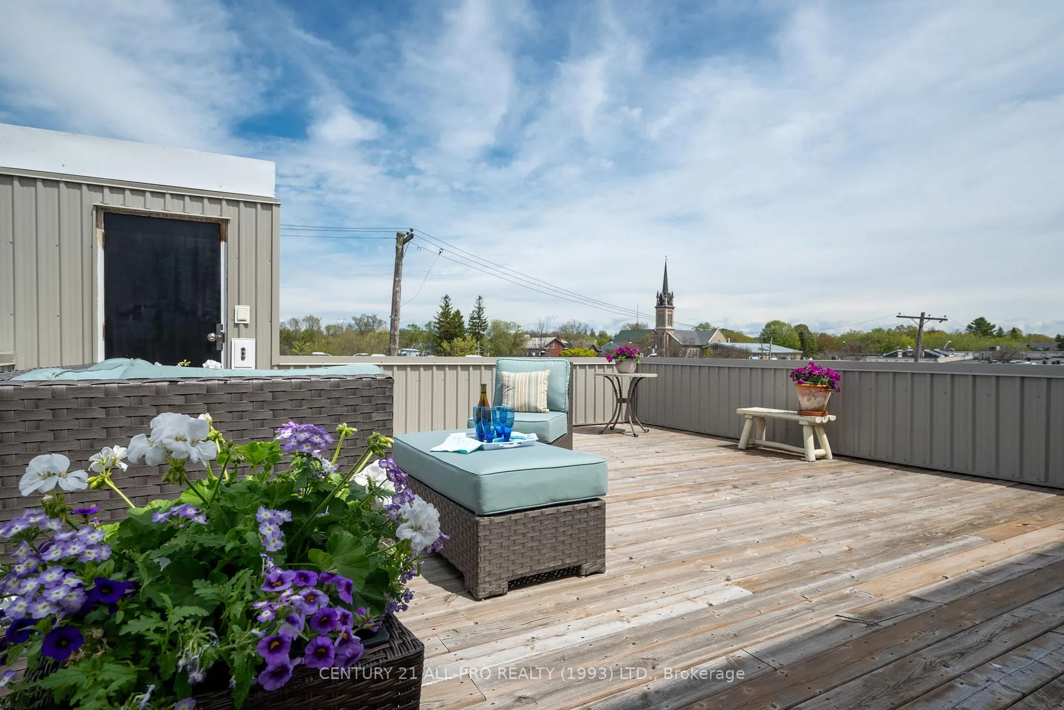
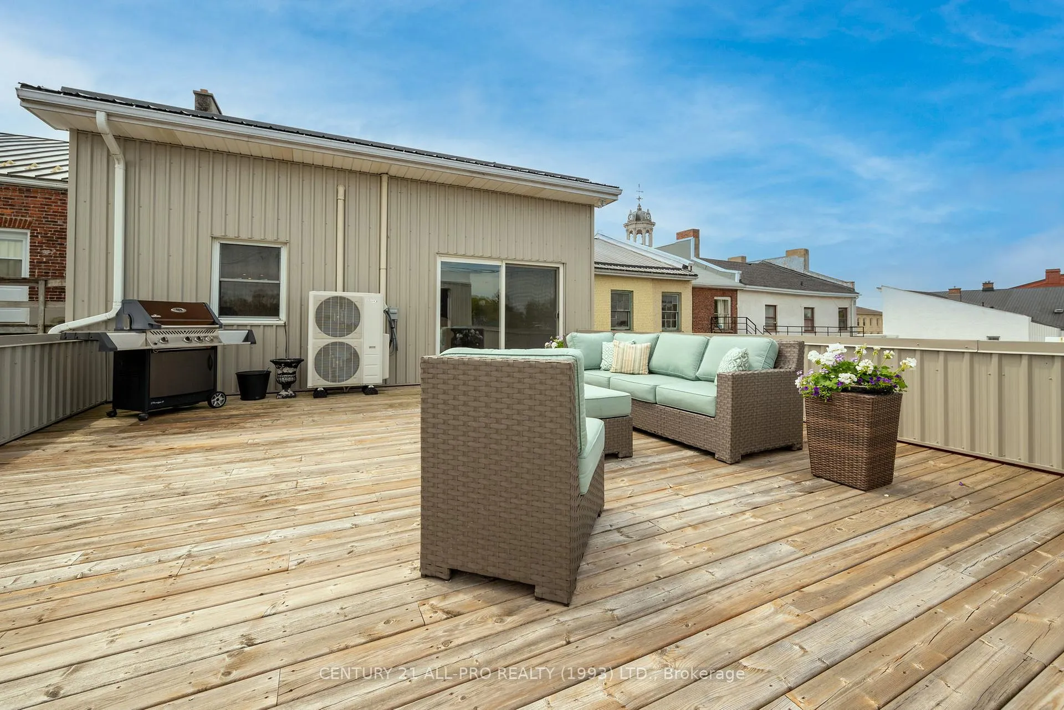
Seeking Star Tenant for this urban sanctuary in Cobourg's Feel Good Town. Exclusive opportunity. Beautiful 2-Floor townhome style suite in immaculate, fully-renovated character building overlooking a boutique downtown just a 4 minute Stroll to the Beach, Marina, Yacht Club, Esplanade & Boardwalk. Suite is built into the Upper 2 floors with glass doors out to an 800 Sq Ft Rooftop Patio of your own. Professionally Renovated and designed for the owners of the business below. It has had a very light footprint only used occasionally. Designed with a contemporary yet classic decor and using the best of quality finishes. Well-suited for a live work space. Perfect for entertaining. This desired location is set in a beautiful tourist town. The VIA station is 1Blk N & 100 km to Toronto. You will love being on the Penthouse level in a lofty, very large unit with quality custom craftsmanship: Canadian maple Hardwood floors, Vaulted ceilings, Contemporary Kitchen & Baths, B/In Cabinetry, Barn Doors. A sitting room with Quaint Arched windows beams in natural light from the South side on both floors with views over a vibrant historic streetscape to the lakefront. The Northside living room enjoys Glass Doors walking out to a private 800 sq ft Rooftop Terrace. There is a direct private Entrance on King St & a back private Entrance from the parking area. The Open-Concept living/dining room/kitchen is airy and bright. There is 1 Bedroom on this floor plus a Modern 4-piece bath. Built-in storage cupboards & central vac add convenience. Up a very wide stair case to the top Floor you will find a luxurious, oversized, Primary BR Suite with a Laundry/Bath combo & Walk-in Closet with barn doors & built-in storage & shelving. Includes 2 Parking Spaces & SS appliances for tenant use. Tenant to pay Heat/Hydro/Water (sep metres) & provide references/credit report/employment letter. You must see this beautifully finished urban space!
Ask about this home
A HOMEH agent will answer your questions about this home.
Around this home
Daily convenience, out of 100, from the distances below
Schools nearby
School rating, out of 10.
Helpful calculators
Your HOMEH agent

"I would see it this week."