

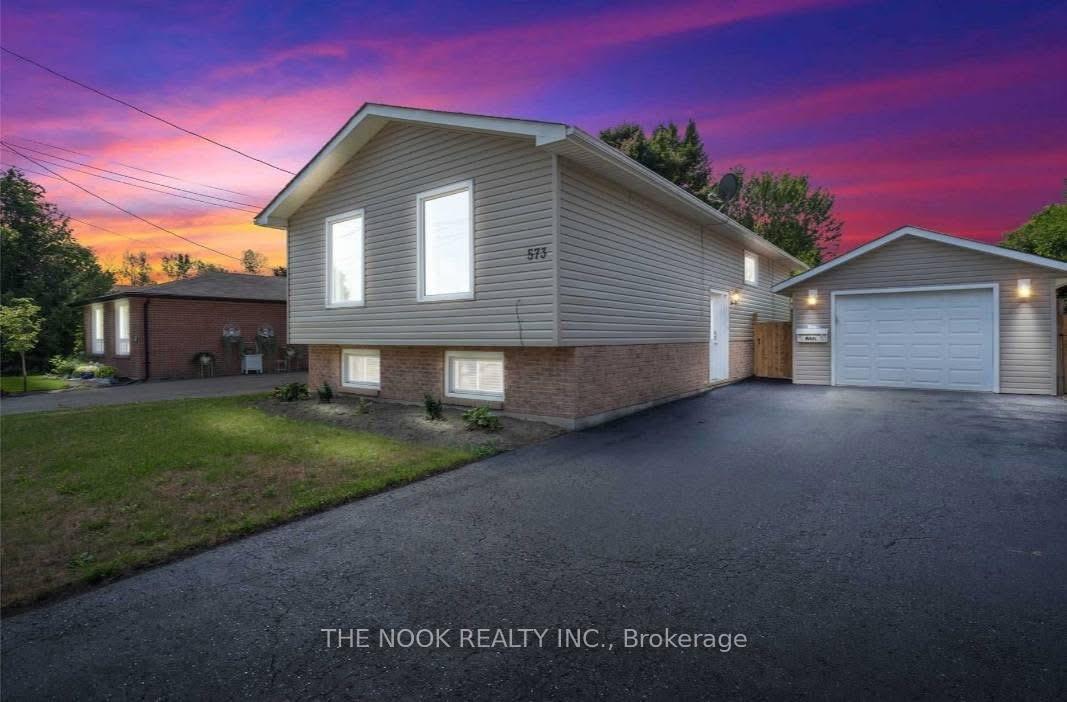
Unit 2, 573 Daintry Crescent
Detached Rented
1/13Unit 2, 573 Daintry Crescent
Detached Rented
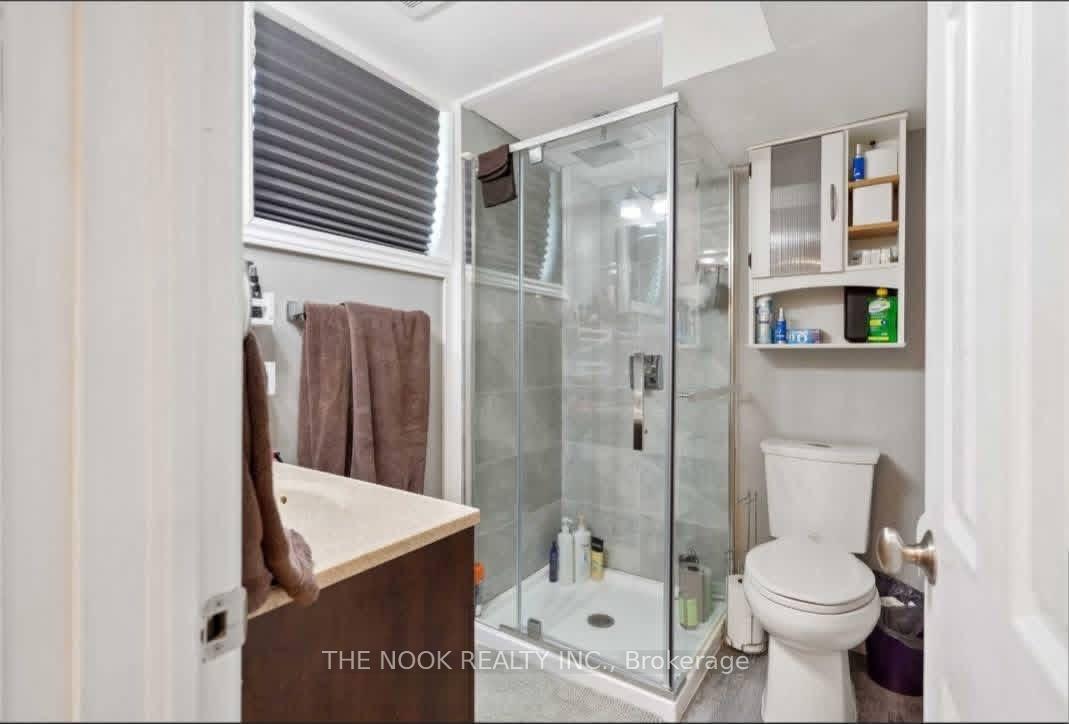 See all 13 photos
2 Bedrooms
1 Bathroom
0 Garage
1.1K–1.5K sq.ft
Basement
— Unit
Property history
Facts and features
- BasementSeparate entrance
- Lot size50 × 105 ft
- Lease term12 months
- FurnishedUnfurnished
What stands out
- Separate entrance
- Central air
The homeDetached, Bungalow-raised, 1,100–1,500 sq ft
- Type: Detached
- Style: Bungalow-raised
- Living space: 1,100–1,500 sq ft
- Basement: Separate entrance
InsideEnsuite, Storage, Rooms above ground 4
- Laundry: Ensuite
- Features: Storage
- Rooms above ground: 4
- Bedrooms: 2
- Bathrooms: 1
- Kitchens: 1
Outside and lotBrick, vinyl siding, Unknown, Unknown
Outside
- Exterior: Brick, vinyl siding
- Roof: Unknown
- Foundation: Unknown
- Size: 50 × 105 ft
Parking2 Parking, Detached, Private
- Spaces: 2 Parking
- Garage: Detached
- Driveway: Private
Heating, water and powerForced air, gas, Central air, Municipal water
- Heating: Forced air, gas
- Cooling: Central air
- Water: Municipal water
- Sewer: Municipal sewer
Rent and termsRent $1,950 a month, Basement, Unfurnished
- Rent: $1,950 a month
- Space for rent: Basement
- Furnished: Unfurnished
- Lease: 12 months
- Paid: Monthly
- Rent includes: All inclusive, parking
- Deposit: Required
- Credit check: Required
- Employment letter: Required
- Rental application: Required
- References: Required
NearbyBeach, fenced yard, hospital, park, public transit
- Close to: Beach, fenced yard, hospital, park, public transit
Listing detailsX12435544, Rented, Sep 30, 2025
- MLS® number: X12435544
- Status: Rented
- Listed on: Sep 30, 2025
- Days on market: 14
- Updated: Oct 14, 2025
- Possession: 2025-11-01 / 30-59 days
- Occupied by: Owner
- Listing brokerage: THE NOOK REALTY INC.
About this home
Unit 2, 573 Daintry Crescent, Cobourg, ON K9A 4X9
StorageBeachFenced YardHospitalParkPublic Transit
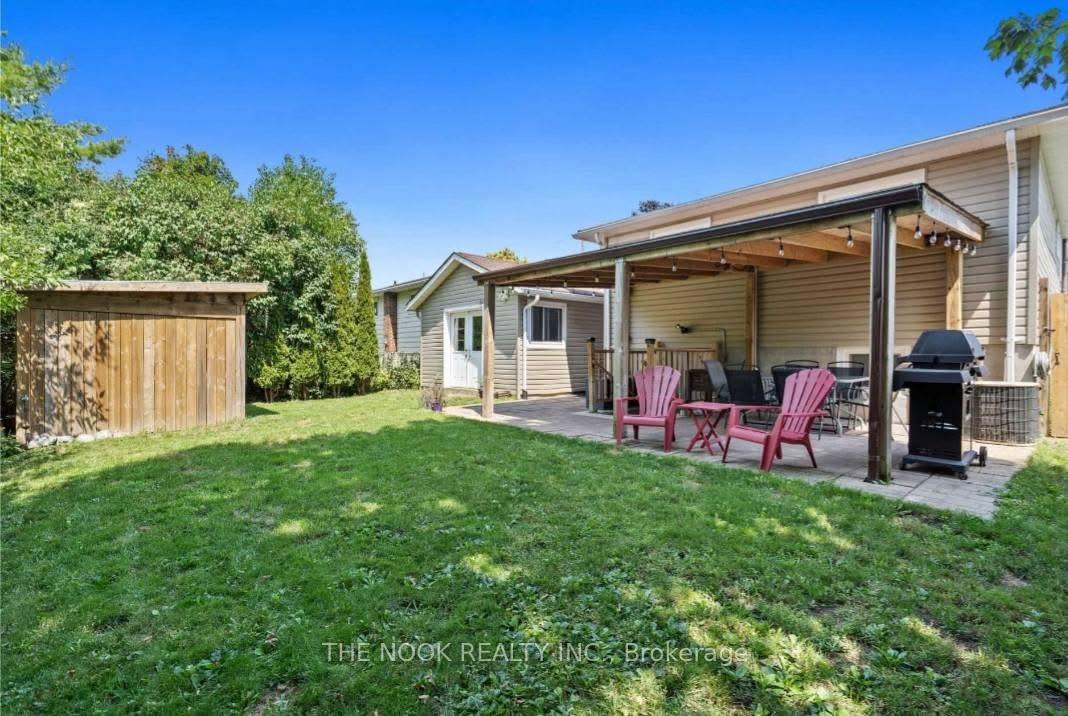
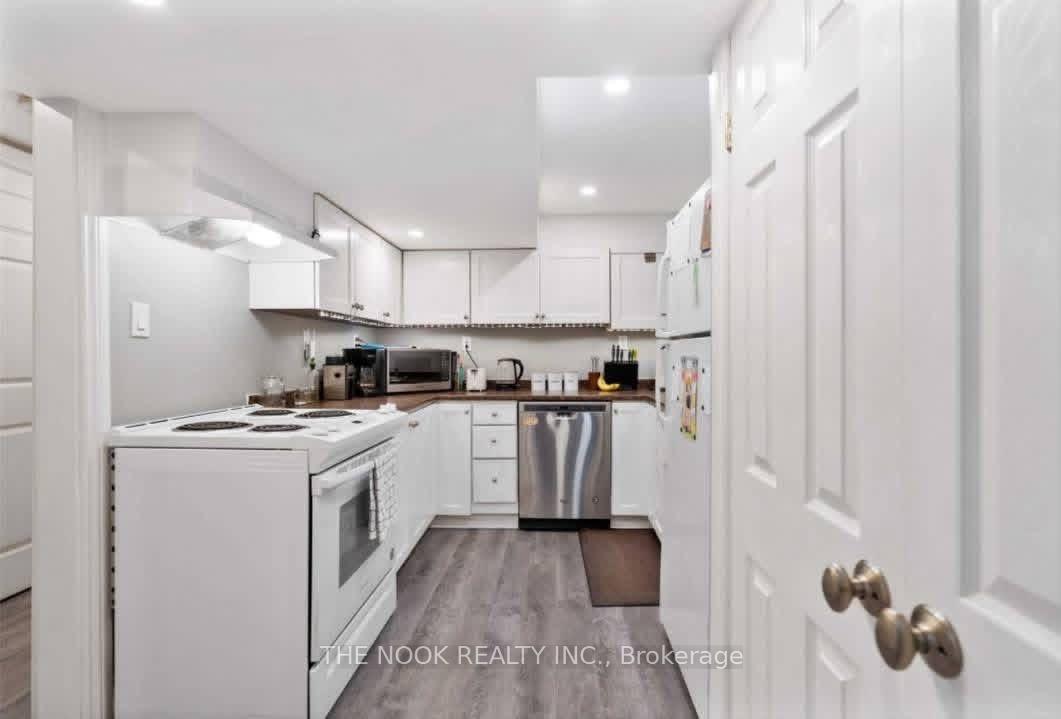
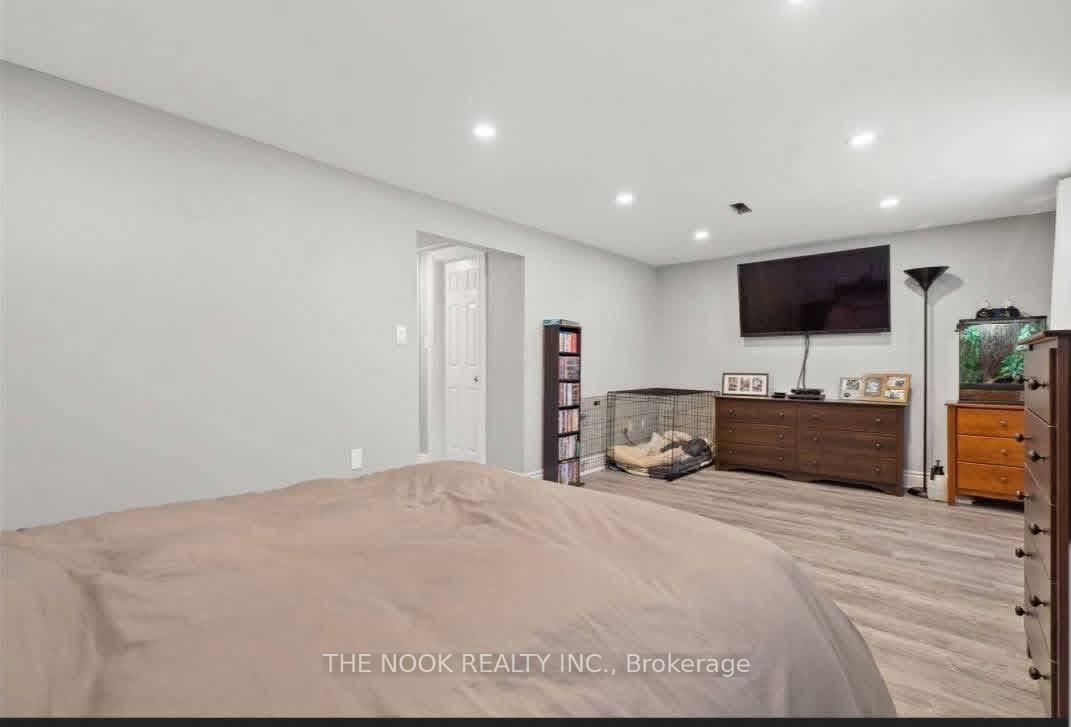
All-inclusive lower unit in a raised bungalow, located in a mature southwest Cobourg neighbourhood. Features 2 bedrooms, 1 bath, modern kitchen with dishwasher, in-suite laundry, private entrance, and parking for 2. Enjoy your own backyard oasis with covered patio and storage shed. Minutes to beach, shopping, hospital, and Hwy 401. Ideal for tenants seeking a move-in ready, well-maintained space.
Read more
Ask about this home
A HOMEH agent will answer your questions about this home.
Ask a question
Around this home
Burnham St / King St W
Errands
Parks
Schools
Daily convenience, out of 100, from the distances below
ParkBurnham Manor Park · 6 within 1 km10 min walk604 m
GroceryLeclerc’s Butcher Shop5 min walk337 m
SchoolBurnham Public School10 min walk640 m
PharmacyA+ Compounding Pharmacy15 min walk952 m
Cafés & foodTuscan Wolf · 2 within 1 km15 min walk942 m
Gym & rec centreTARGET Indoor Golf15 min walk903 m
LibraryCobourg Public Library23 min walk1.4 km
HospitalNorthumberland Hills Hospital5 min drive2.1 km
WalkDriveStraight-line distance, open map data
Grocery0.3 km
Park0.6 km
Coffee1.0 km
Dining0.9 km
Gym0.9 km
Hospital2.1 km
Schools nearby
School rating, out of 10.
Burnham Public Schoolelementary · Public · 0.6 km
6.0/10Fair
Notre Dame Catholic Elementary Schoolelementary · Catholic · 0.9 km
4.6/10Low
Terry Fox Public Schoolelementary · Public · 2.0 km
5.8/10Fair
Contact agent
Helpful calculators
Rent vs buy
Affordability
Mortgage
Down payment
Stress test
CMHC insurance
Your HOMEH agent

KimHOMEH agent · Cobourg
"I would see it this week."
Ask Kim