

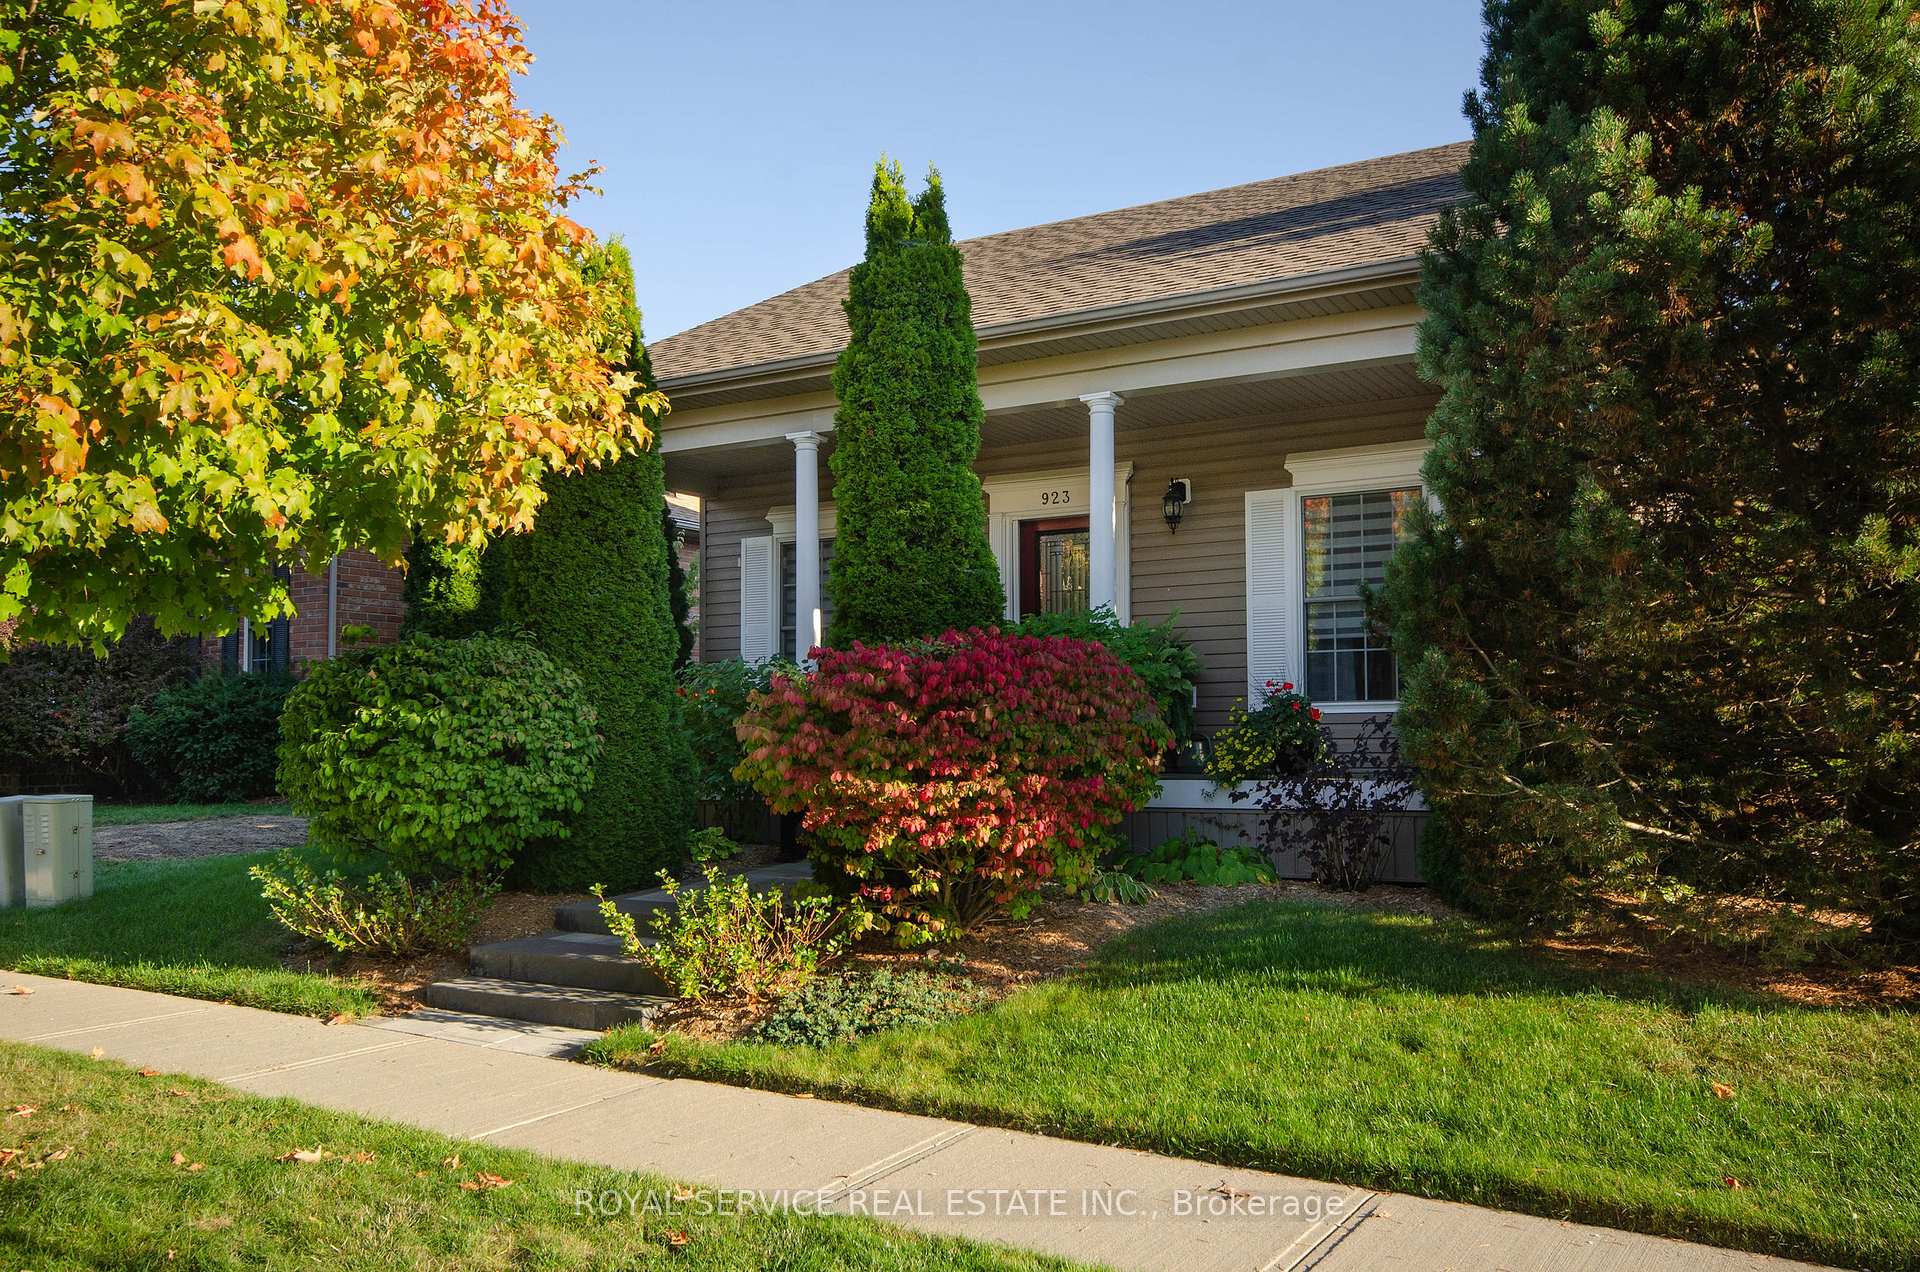
923 Caddy Drive
923 Caddy Drive
 See all 33 photos
Property history
Facts and features
- BasementPart finished
- Age of home16–30 years
- Water, sewerMunicipal
- Lot shapeRectangular
- Fireplace
- Central air
The homeDetached, Bungalow, Age 16–30 years
- Type: Detached
- Style: Bungalow
- Age: 16–30 years
- Living space: 1,100–1,500 sq ft
- Basement: Partially finished
InsideFireplace Yes, electric, natural gas, Main level, Auto garage door remote, primary bedroom - main floor
- Fireplace: Yes, electric, natural gas
- Laundry: Main level
- Features: Auto garage door remote, primary bedroom - main floor
- Rooms above ground: 6
- Rooms in the basement: 4
- Bedrooms: 2
- Bathrooms: 3
- Kitchens: 1
Outside and lotVinyl siding, Asphalt shingle, Poured concrete
- Exterior: Vinyl siding
- Roof: Asphalt shingle
- Foundation: Poured concrete
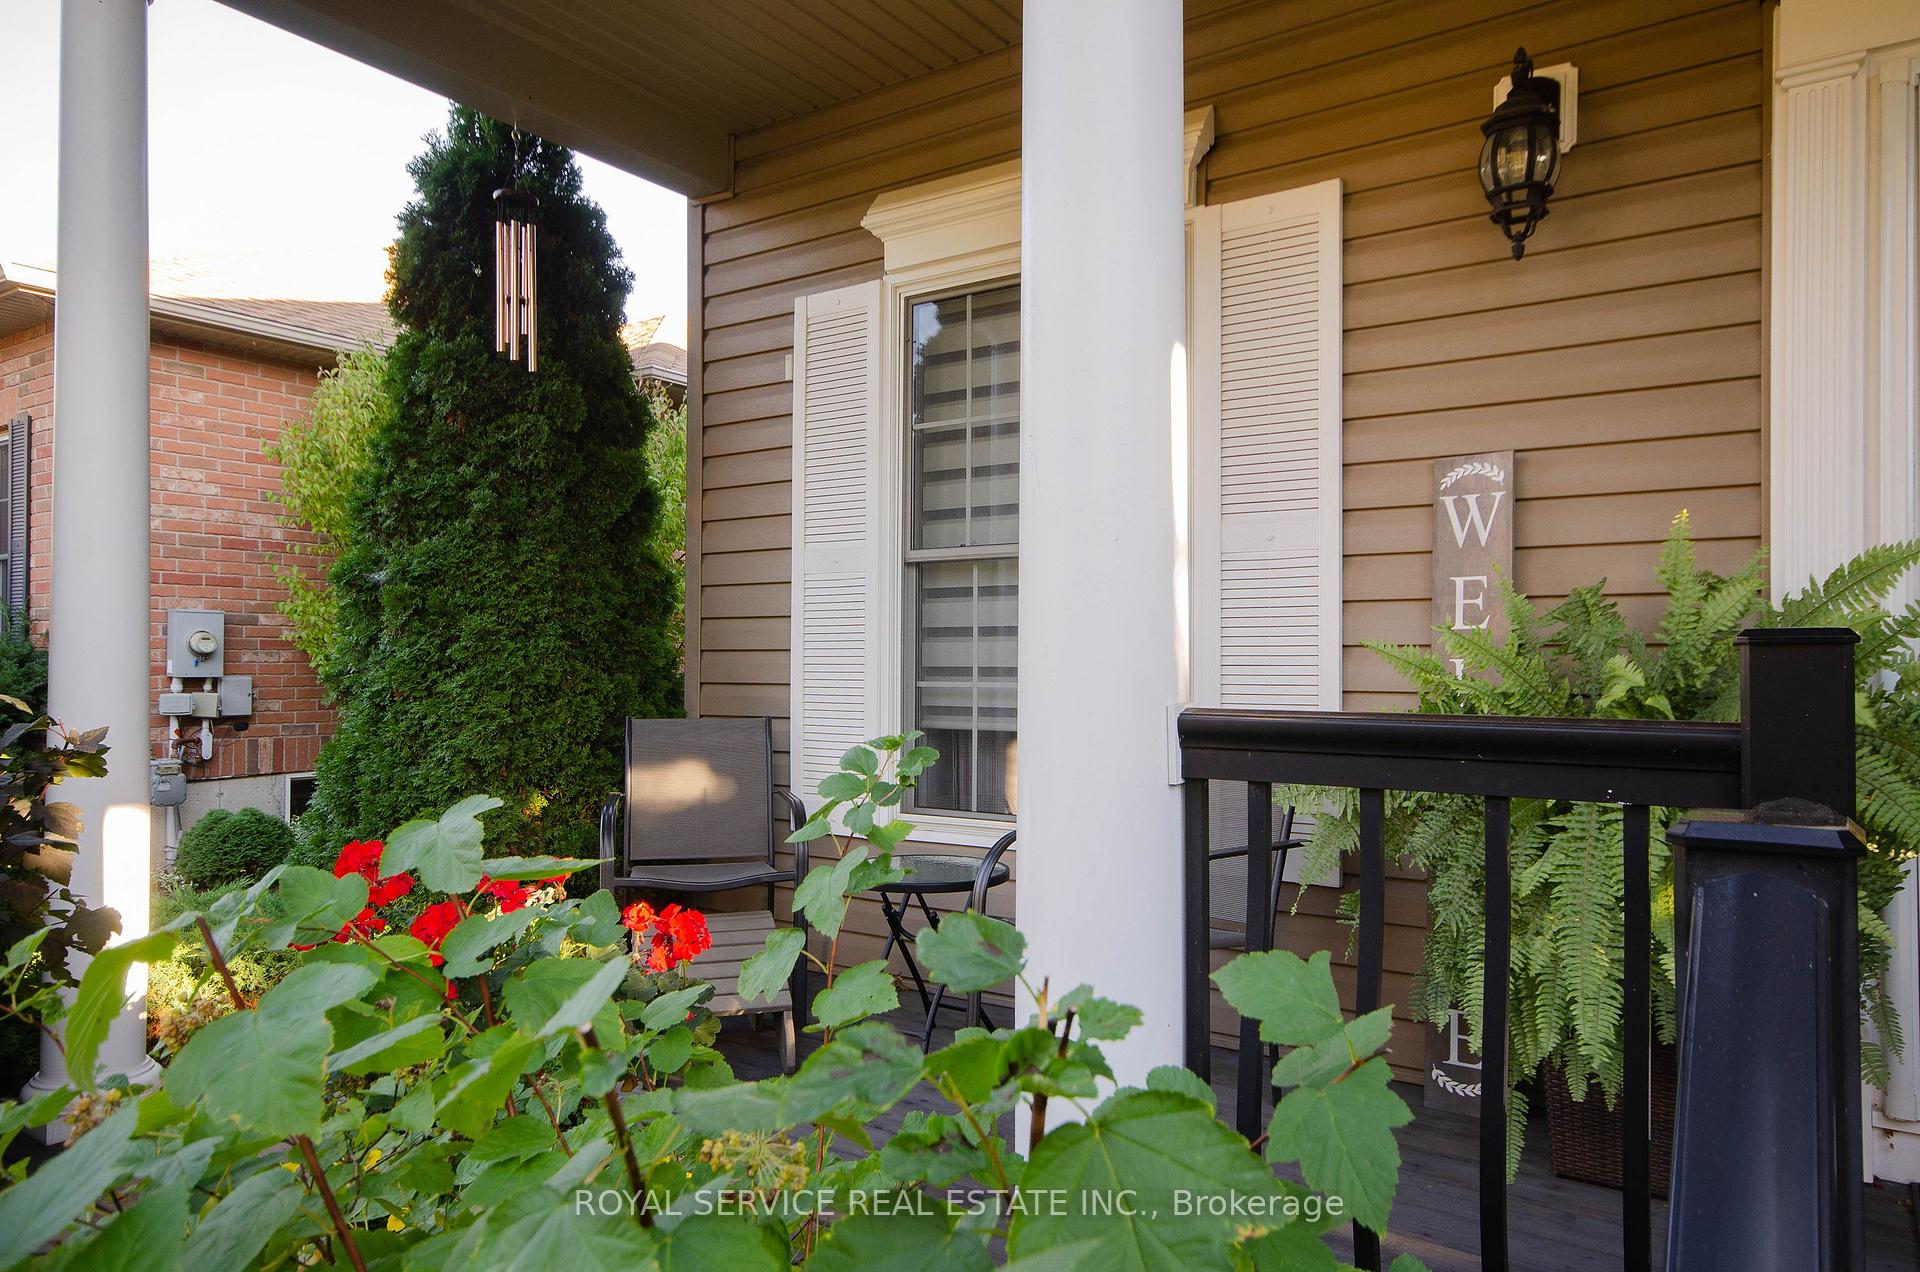
- Features: Deck, porch
- Size: 46.06 × 98.85 ft
- Shape: Rectangular
Parking2 Garage, Attached
- Spaces: 2 Garage
- Garage: Attached
Heating, water and powerForced air, gas, Central air, Municipal water
- Heating: Forced air, gas
- Cooling: Central air
- Water: Municipal water
- Sewer: Municipal sewer
- Natural gas: Yes
- Hydro: Yes
- Cable: Available
- Telephone: Available
Costs and taxesTaxes $5,577 a year, HST included in the price, Gas water heater ($19.59/mo)
- Taxes, 2025: $5,577 a year
- HST: HST included in the price
- Rental items: Gas water heater ($19.59/mo)
Included in the saleFridge, stove, built-in dishwasher, washer, dryer, all window coverings, all electric light fixtures, tv brackets in main floor office & lower level family room
- Included: Fridge, stove, built-in dishwasher, washer, dryer, all window coverings, all electric light fixtures, tv brackets in main floor office & lower level family room
NearbyPark
- Close to: Park
Listing detailsX12483460, Sold, Oct 27, 2025
- MLS® number: X12483460
- Status: Sold
- Listed on: Oct 27, 2025
- Days on market: 38
- Updated: Dec 4, 2025
- Possession: Other
- Occupied by: Owner
- Listing brokerage: ROYAL SERVICE REAL ESTATE INC.
About this home
923 Caddy Drive, Cobourg, ON K9A 0B2
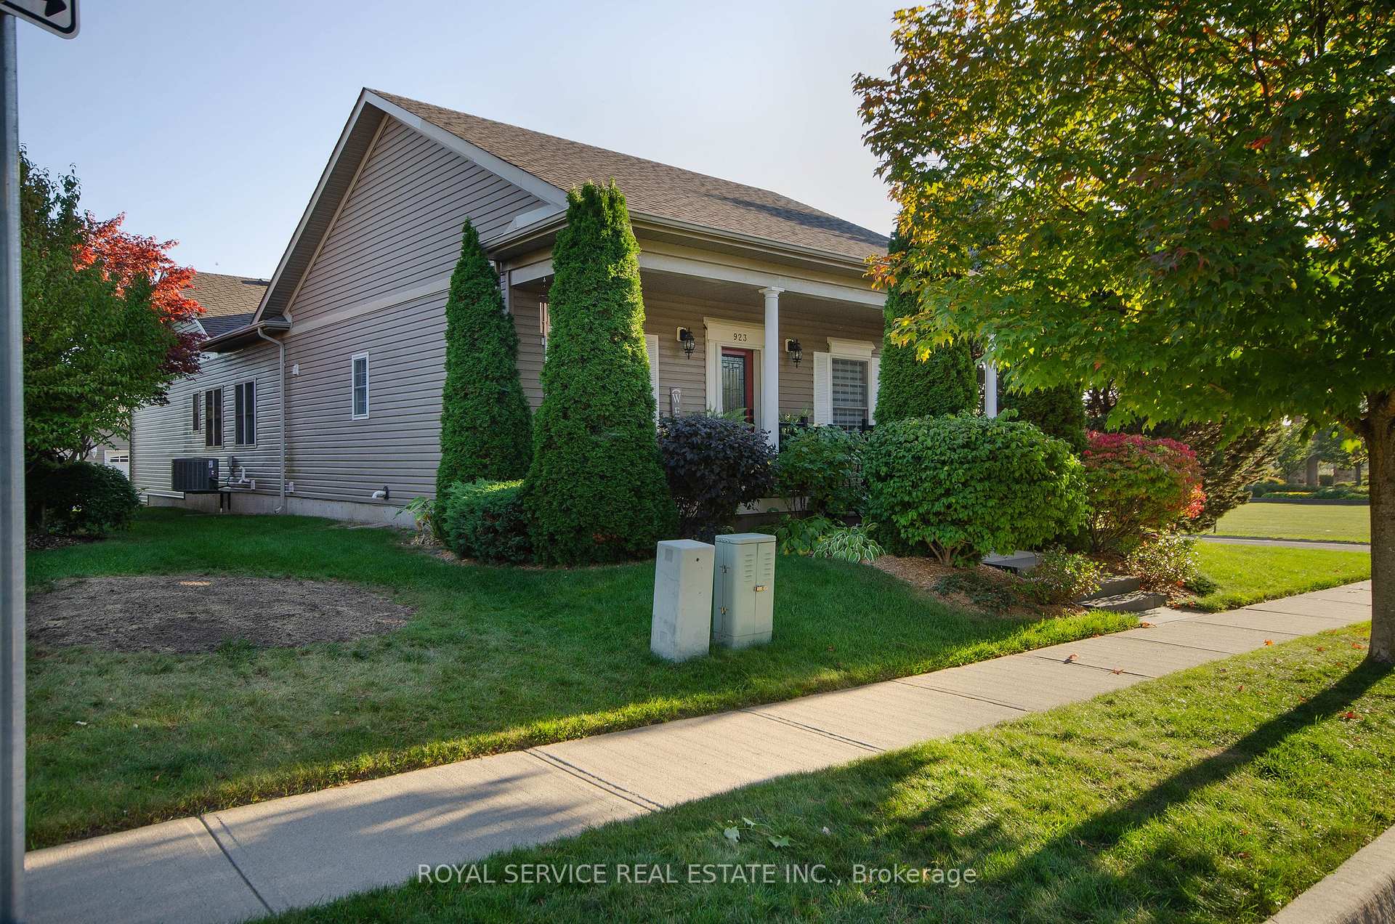
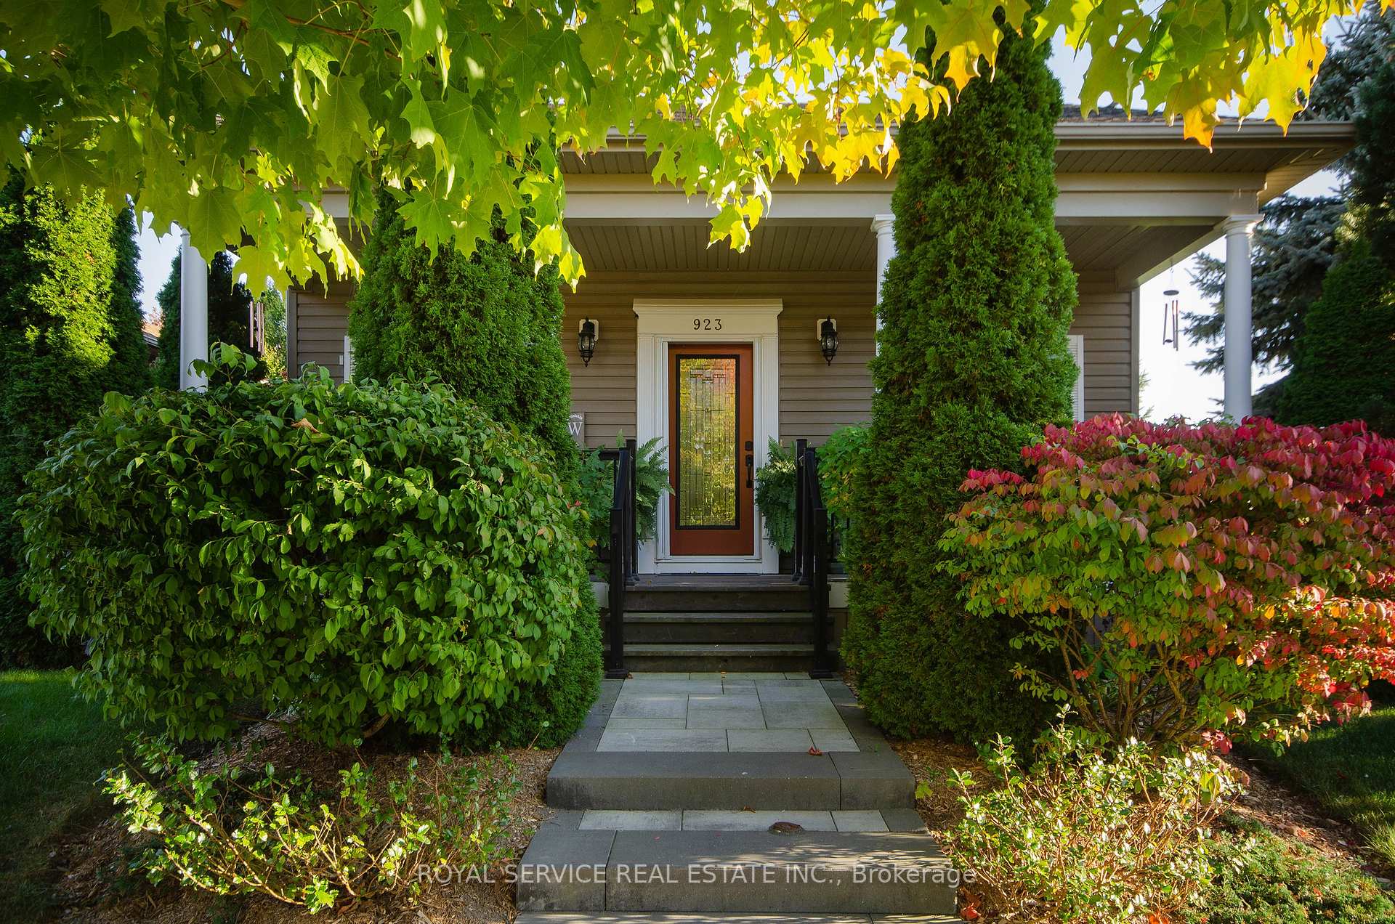
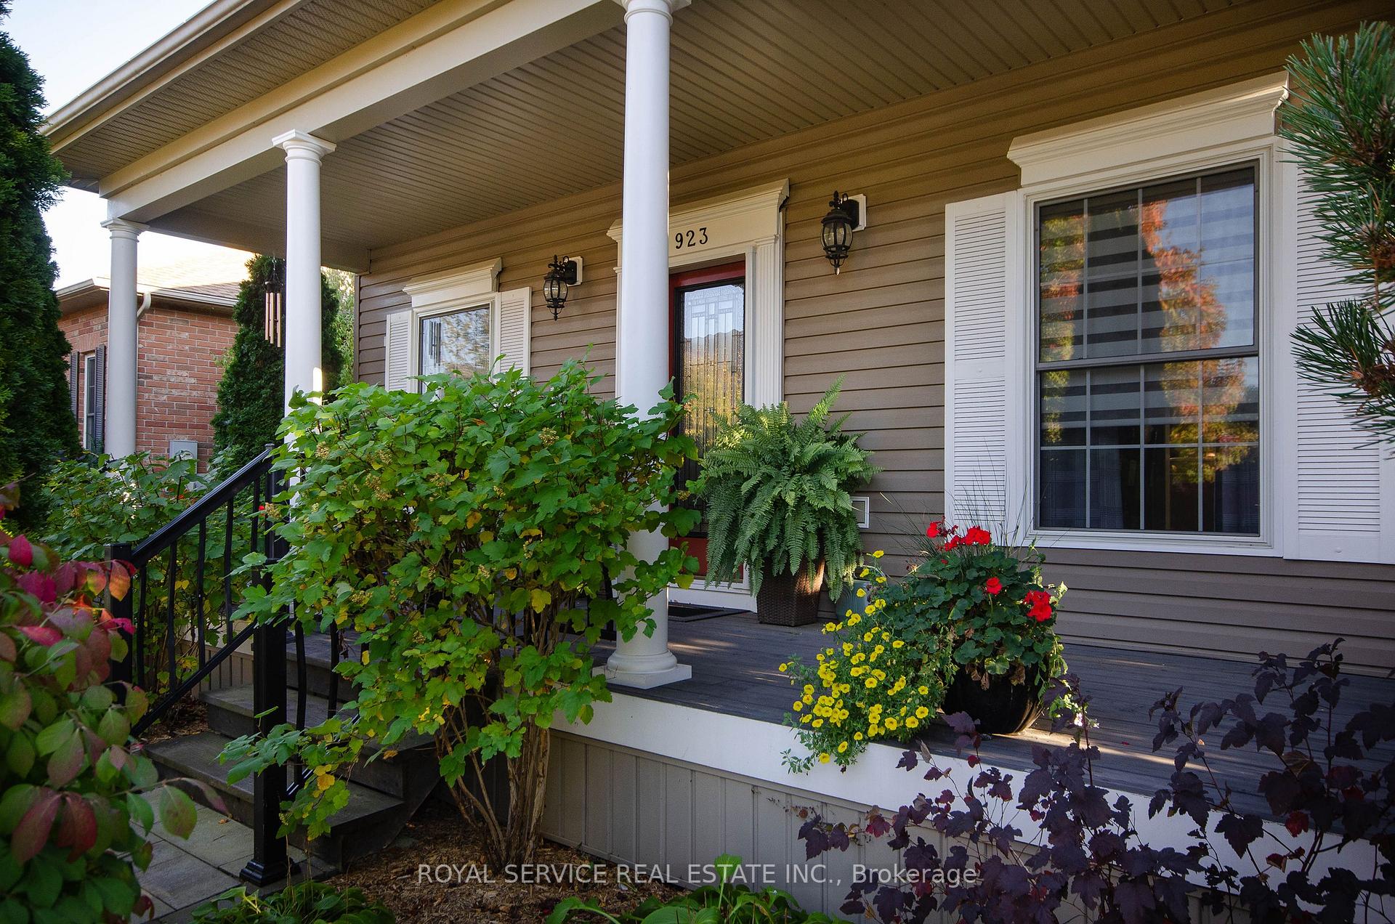
A lovely open concept, detached bungalow next to the park in desirable New Amherst. This Hope Cottage is tastefully finished and meticulously maintained. A front porch enters to the foyer, leading to the bright living room with a fireplace and a coffered ceiling. The open kitchen has many upgrades including quartz countertops and is open to the dining room with a walkout to a private back deck. The primary bedroom is situated in a quiet location at the back of the house with a walk-in closet and 4 pc ensuite bath. 2 bedrooms, an office and 2 full baths on the main floor and a beautifully finished basement with a large family room, an exercise room, a 3rd full bath and still lots of room for storage. A lovely 1433 sq ft home (as per builder's plan), with hardwood flooring, main floor laundry and inside entry to the double garage accessed by a back laneway. A fantastic floor plan in an excellent location.
Ask about this home
A HOMEH agent will answer your questions about this home.
Around this home
Daily convenience, out of 100, from the distances below
Schools nearby
School rating, out of 10.
Helpful calculators
Your HOMEH agent

"I would see it this week."