

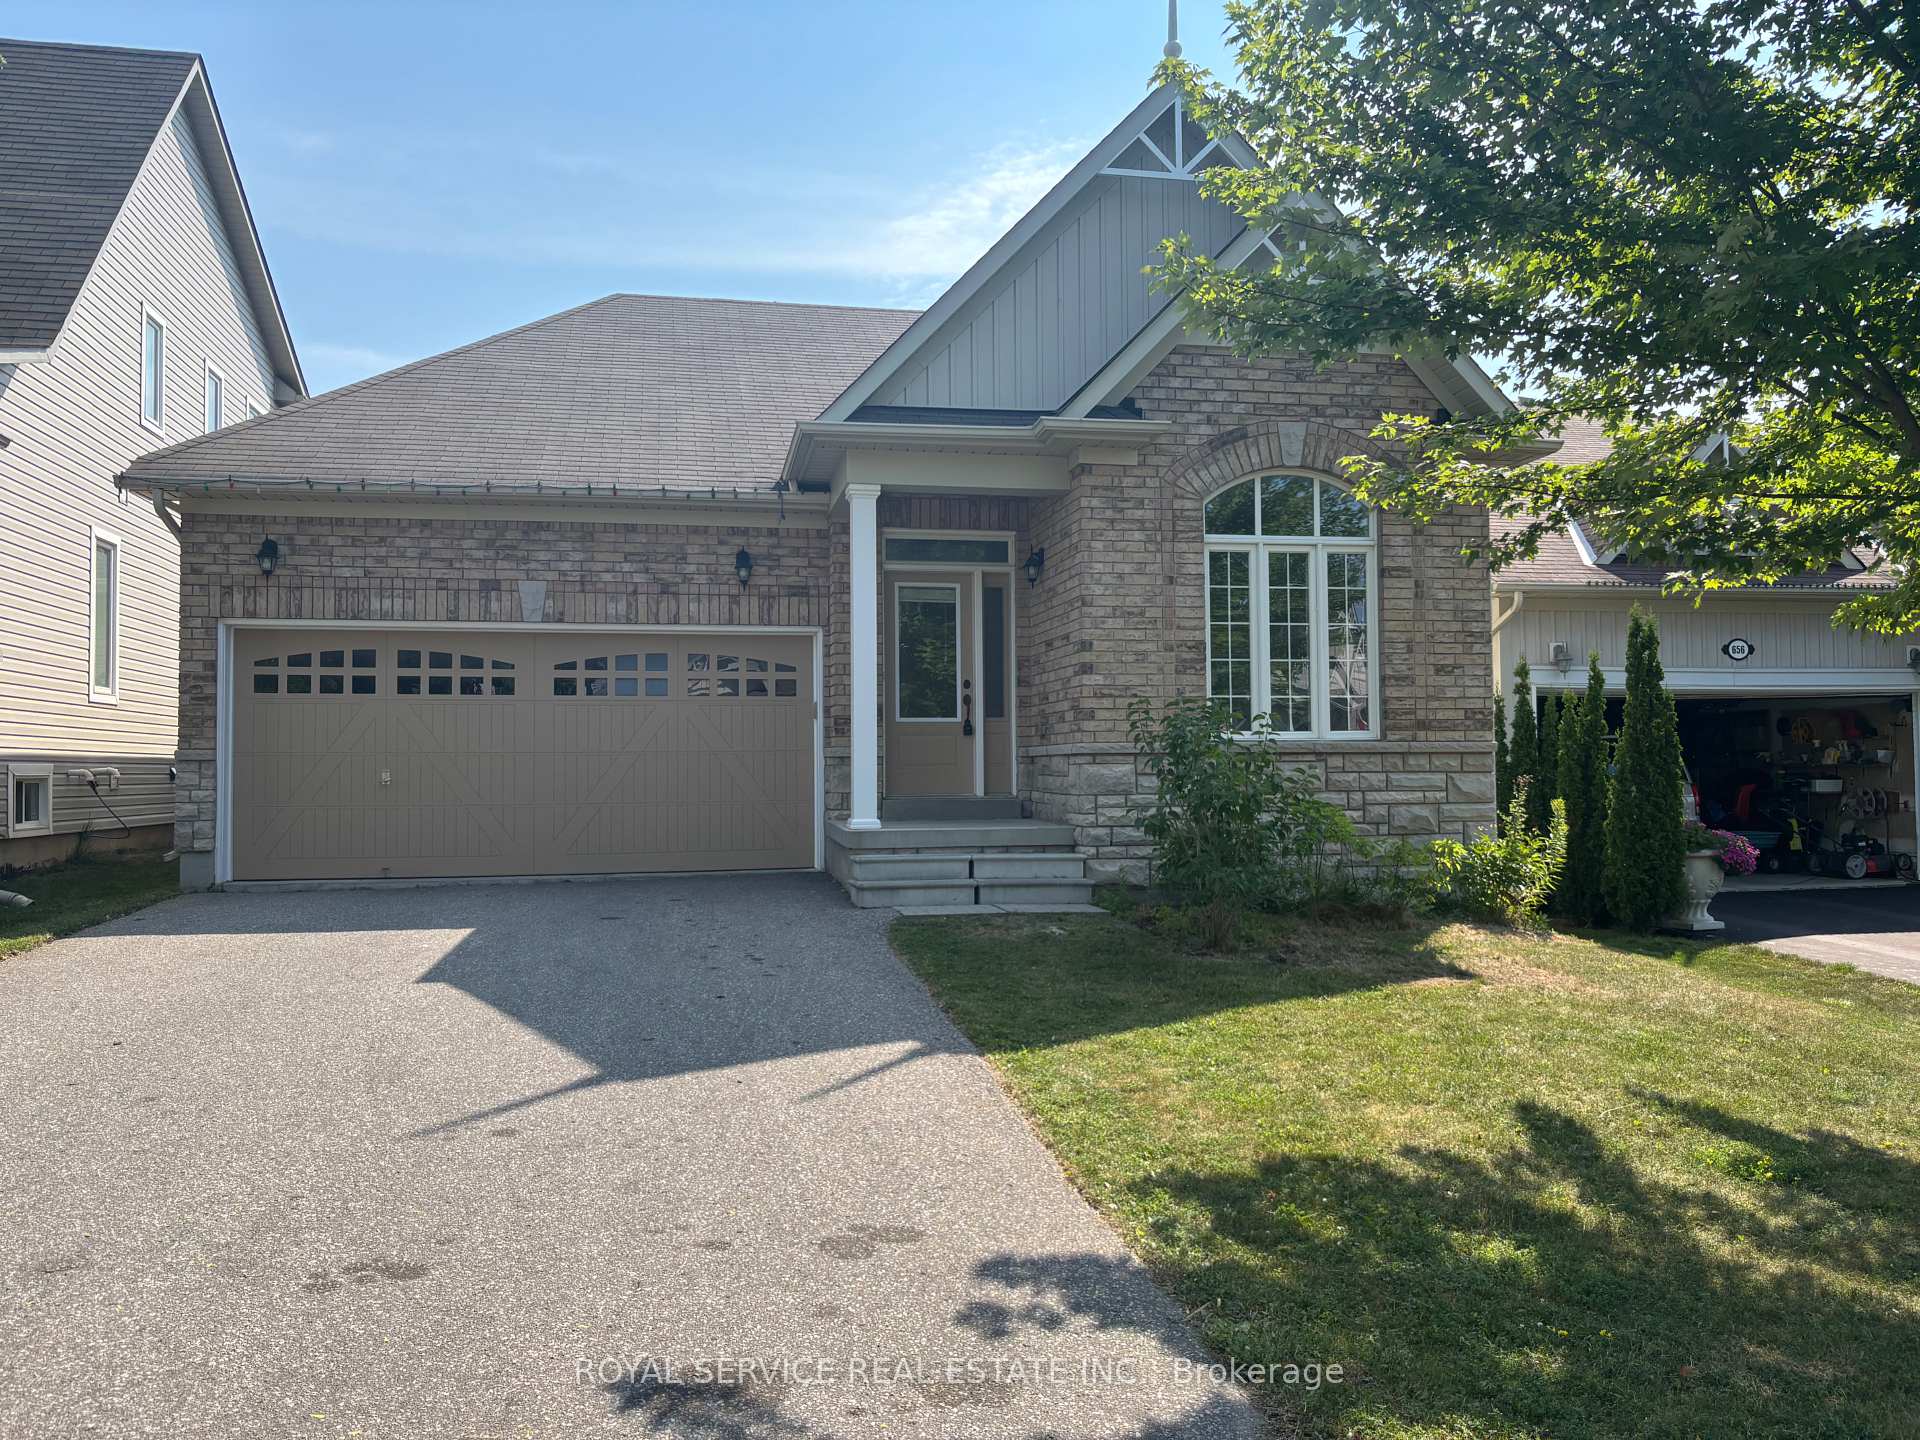
660 Prince Of Wales Drive
660 Prince Of Wales Drive
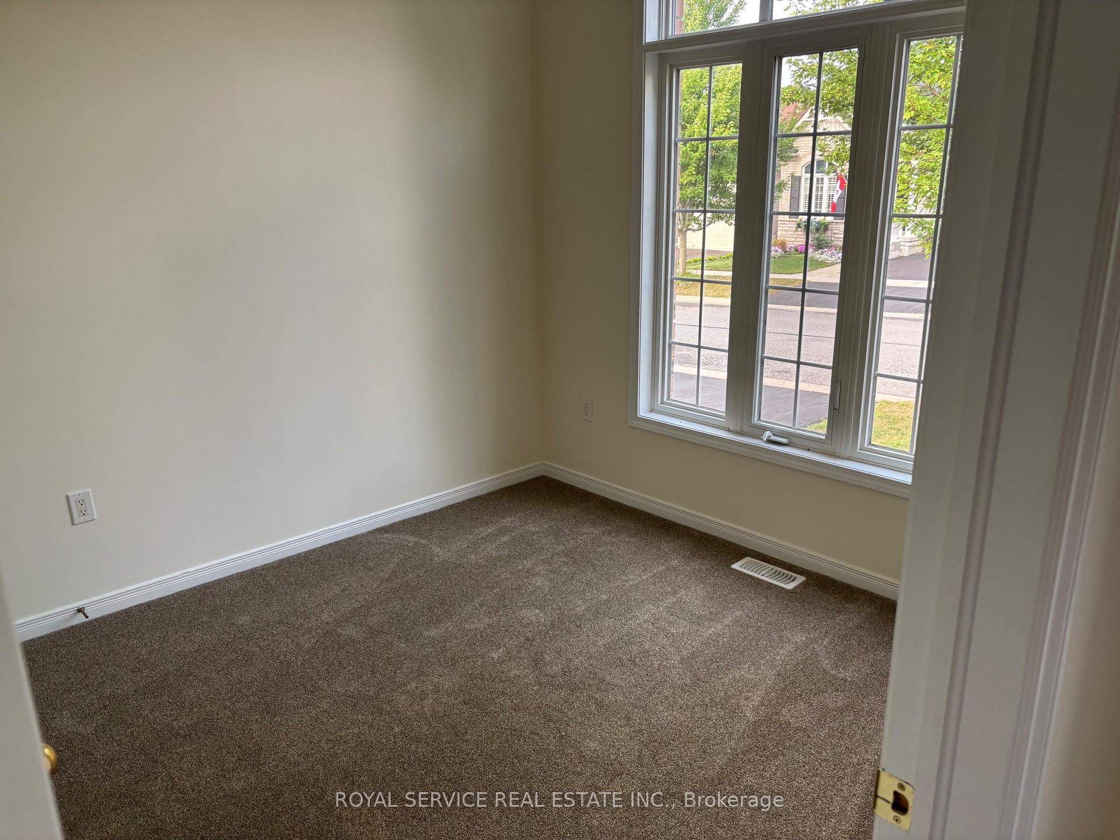
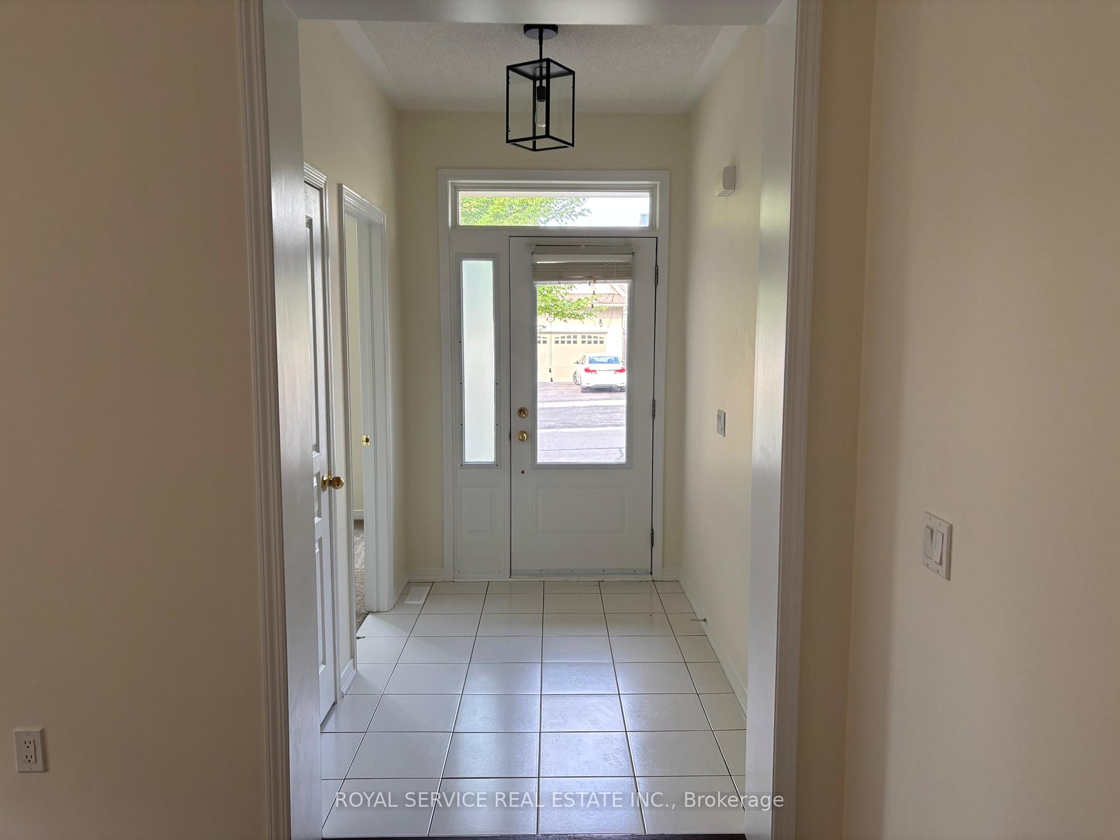
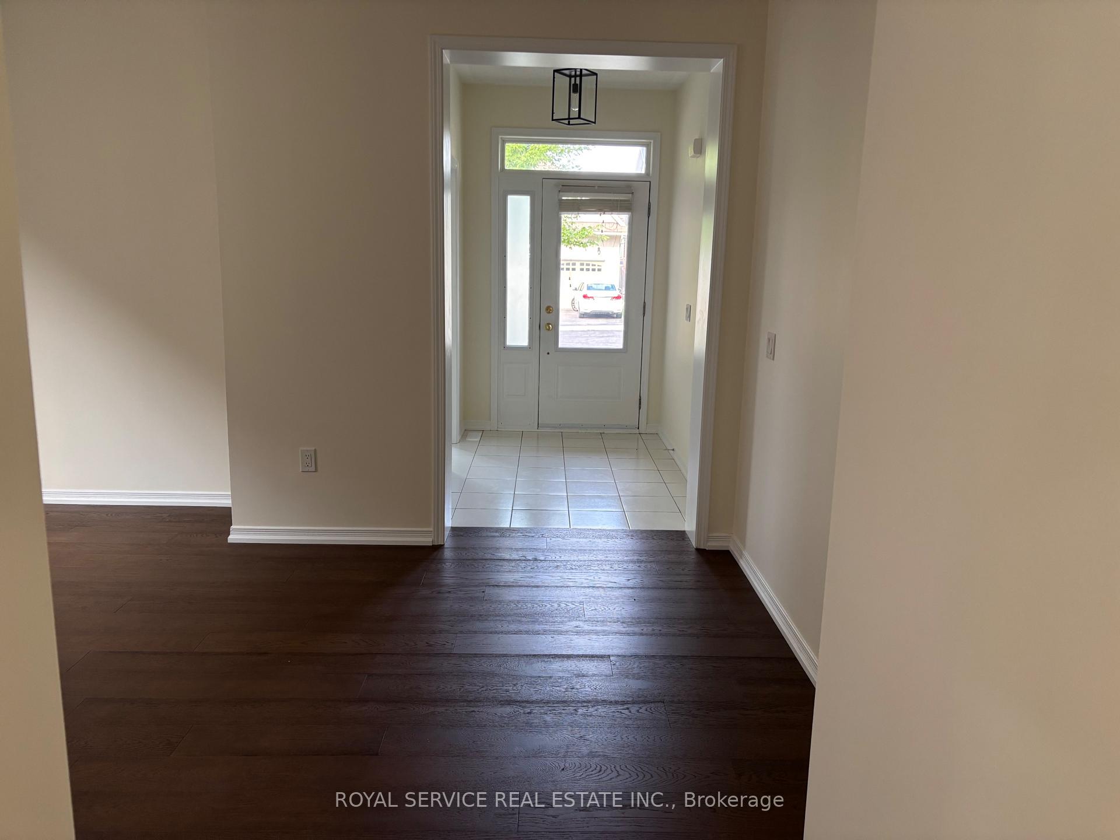
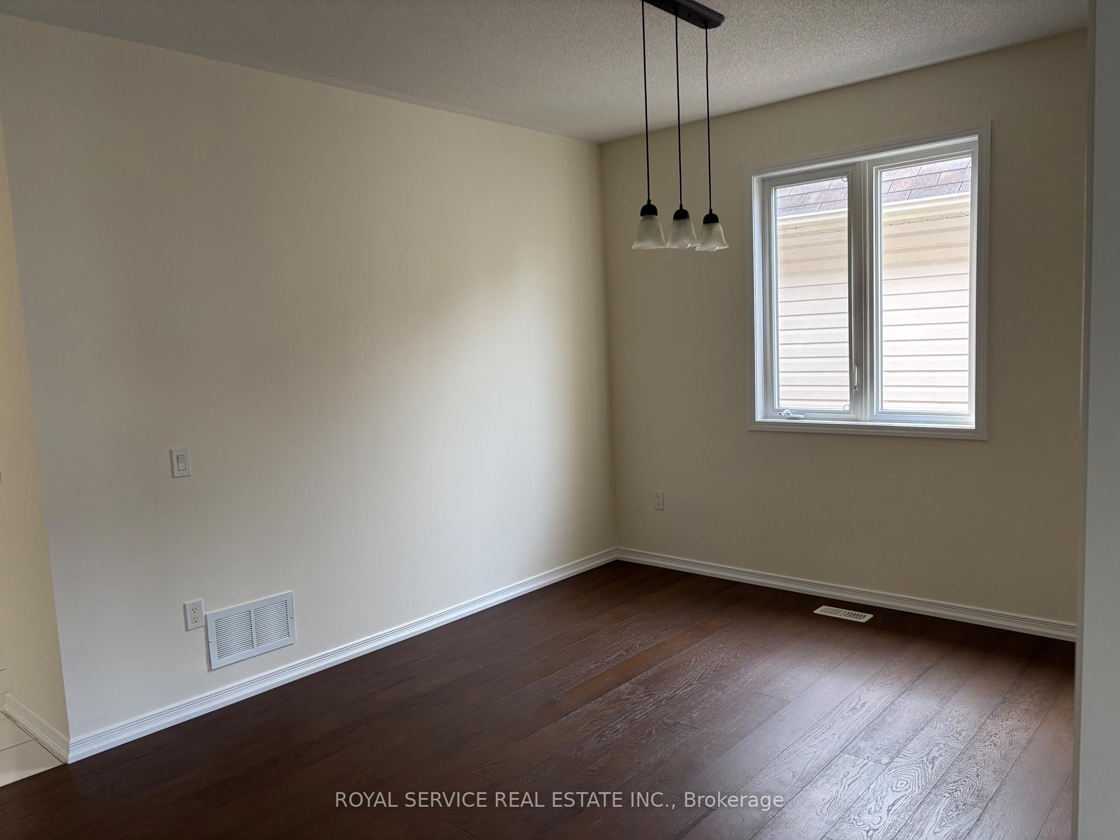 See all 28 photos
Property history
Facts and features
- BasementPart finished
- Lot size13 × 36 ft
- Lease term24 months
- FurnishedUnfurnished
- Central air
The homeDetached, Bungalow, 1,500–2,000 sq ft
- Type: Detached
- Style: Bungalow
- Living space: 1,500–2,000 sq ft
- Basement: Partially finished
InsideIn area, Auto garage door remote, Rooms above ground 7
- Laundry: In area
- Features: Auto garage door remote
- Rooms above ground: 7
- Bedrooms: 3
- Bathrooms: 2
- Kitchens: 1
Outside and lotBrick front, vinyl siding, Asphalt shingle, Poured concrete
- Exterior: Brick front, vinyl siding
- Roof: Asphalt shingle
- Foundation: Poured concrete
- Size: 12.5 × 35.7 ft
Parking2 Garage, Attached, Private
- Spaces: 2 Garage
- Garage: Attached
- Driveway: Private
Heating, water and powerForced air, gas, Central air, Municipal water
- Heating: Forced air, gas
- Cooling: Central air
- Water: Municipal water
- Sewer: Municipal sewer
Rent and termsRent $2,950 a month, Entire property, Unfurnished
- Rent: $2,950 a month
- Space for rent: Entire property
- Furnished: Unfurnished
- Lease: 24 months
- Rent includes: Water heater
- Credit check: Required
- Employment letter: Required
- Rental application: Required
- References: Required
IncludedFridge, stove, built in dishwasher, hood range, washer/dryer, garage door remote. all electrical light fixtures, all window coverings
- Included: Fridge, stove, built in dishwasher, hood range, washer/dryer, garage door remote. all electrical light fixtures, all window coverings
Listing detailsX12437814, Rented, Oct 1, 2025
- MLS® number: X12437814
- Status: Rented
- Listed on: Oct 1, 2025
- Days on market: 9
- Updated: Oct 10, 2025
- Possession: Immediate
- Occupied by: Vacant
- Listing brokerage: ROYAL SERVICE REAL ESTATE INC.
About this home
660 Prince Of Wales Drive, Cobourg, ON K9A 0C9
Step into this freshly painted 3-bedroom, 2-bathroom house that's ready to welcome you home. With brand new flooring throughout, every room feels crisp and inviting no need to worry about worn carpets or scuffed hardwood.The real charm here is the peaceful neighbourhood vibe. You know that feeling when you can actually hear birds chirping instead of constant traffic? That's what you get here. It's the kind of place where you can enjoy your morning coffee without honking horns as background music.Location-wise, you have hit the convenience jackpot. Shopping runs are a breeze with stores nearby, and when you're craving something other than your own cooking, restaurants are just around the corner. The hospital is close by for peace of mind. Plus, highway access means your commute won't be a daily adventure in patience testing.The outdoor space gives you room to breathe and unwind. Whether you're into gardening, barbecuing or entertaining, it''s your own little slice of the outdoors without the maintenance headaches of a huge property. It's one of those properties where you can easily picture yourself settling in and making it yours.The current owners are pretty particular about finding the right tenants, folks who will appreciate what they've put into making this house special. They want people who will treat the place like home, not just another rental. If you're someone who takes pride in where you live and values a quiet, convenient location, this could be exactly what you've been searching for.
Ask about this home
A HOMEH agent will answer your questions about this home.
Around this home
Daily convenience, out of 100, from the distances below
Schools nearby
School rating, out of 10.
Helpful calculators
Your HOMEH agent

"I would see it this week."