

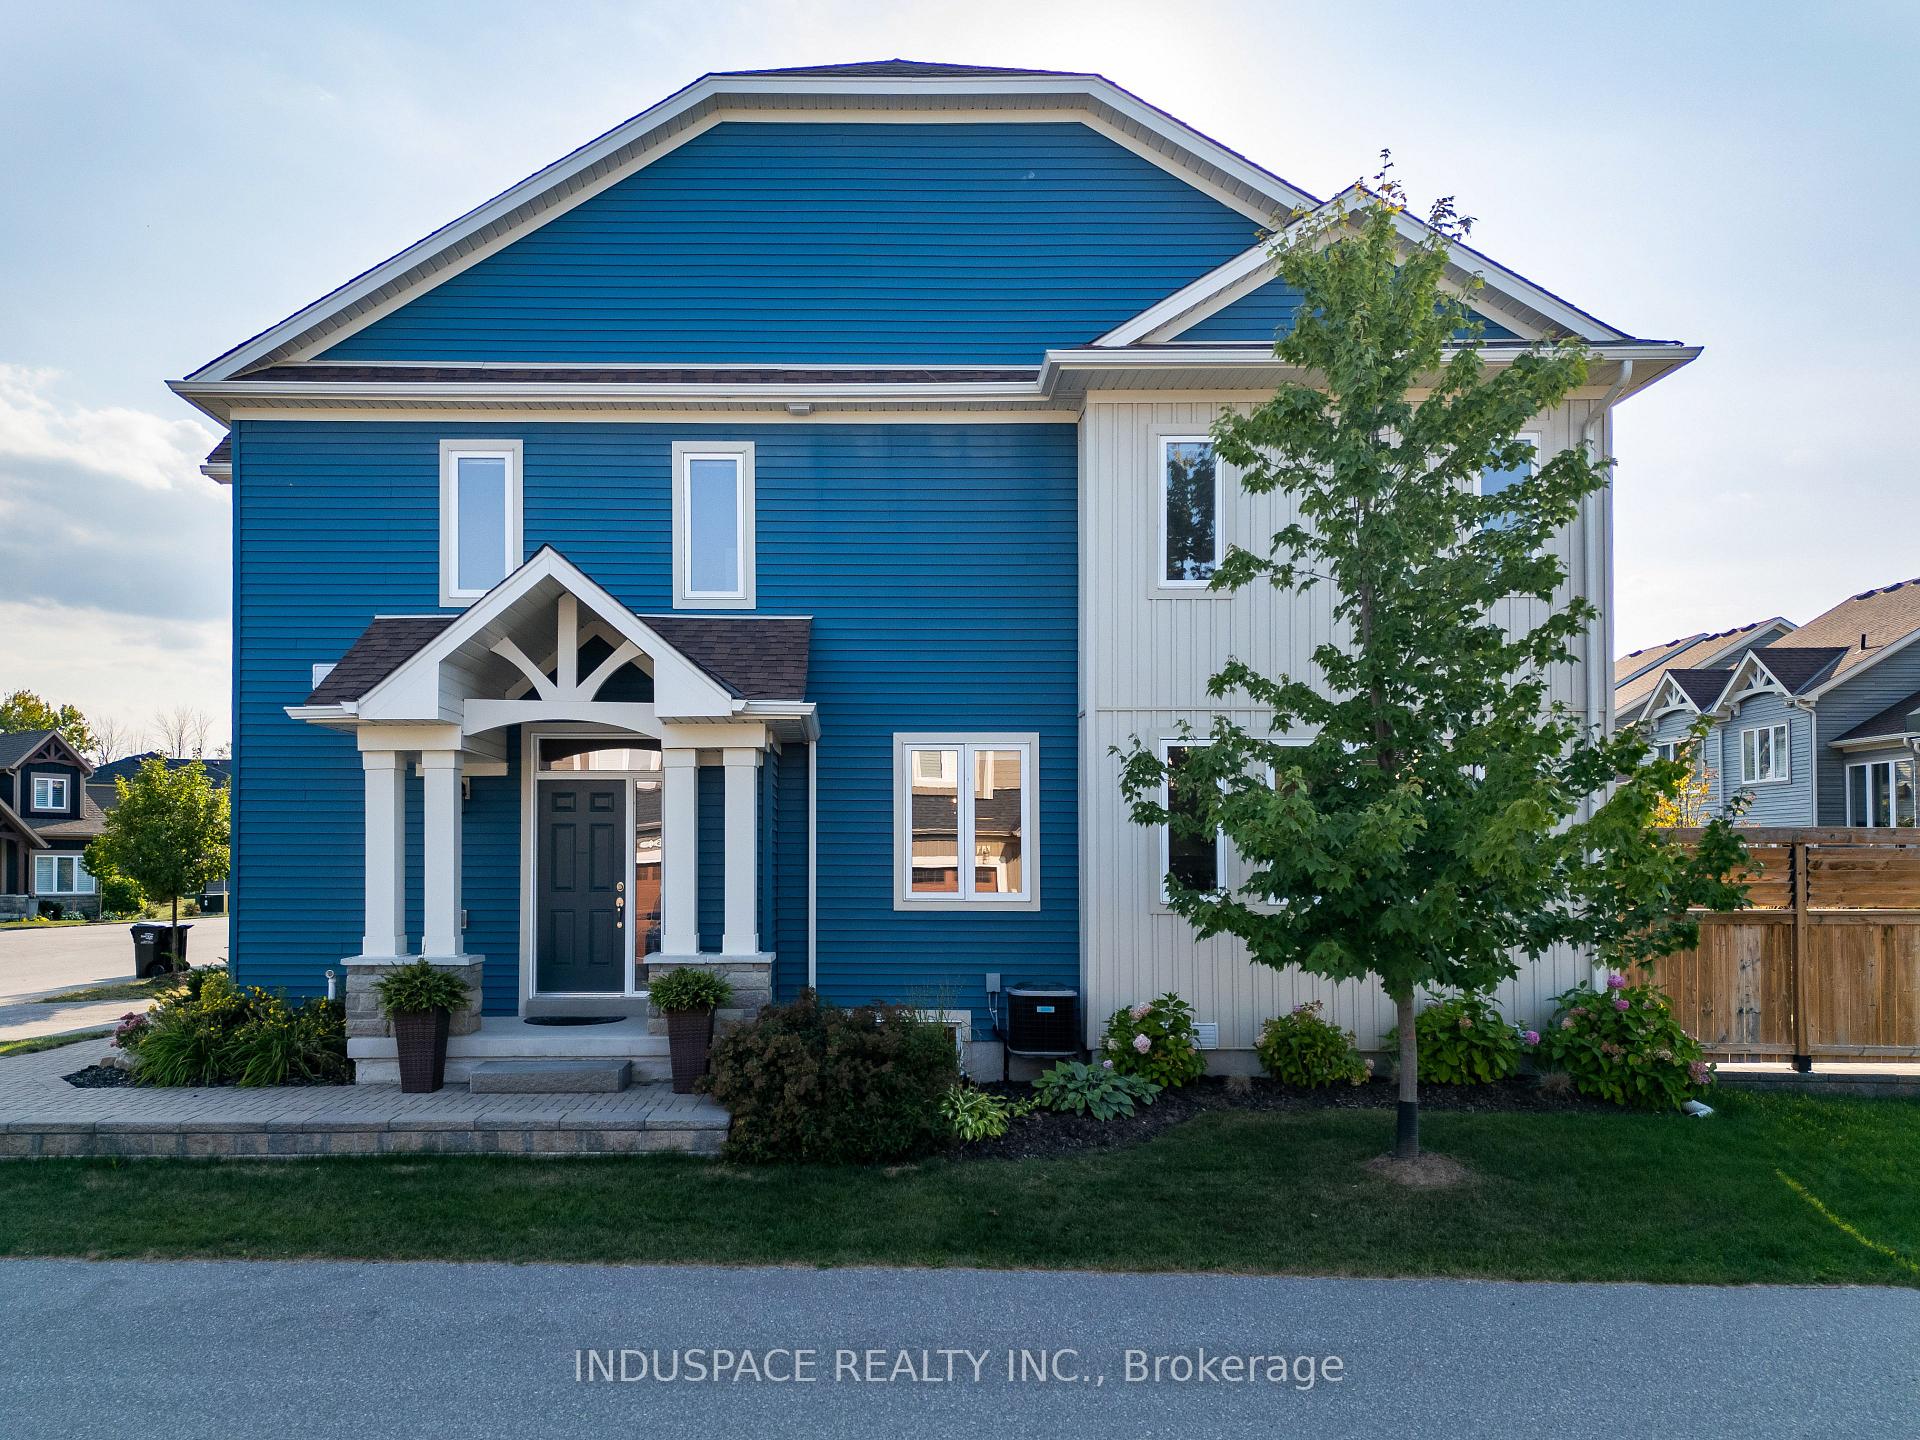
1 Kennedy Avenue
1 Kennedy Avenue
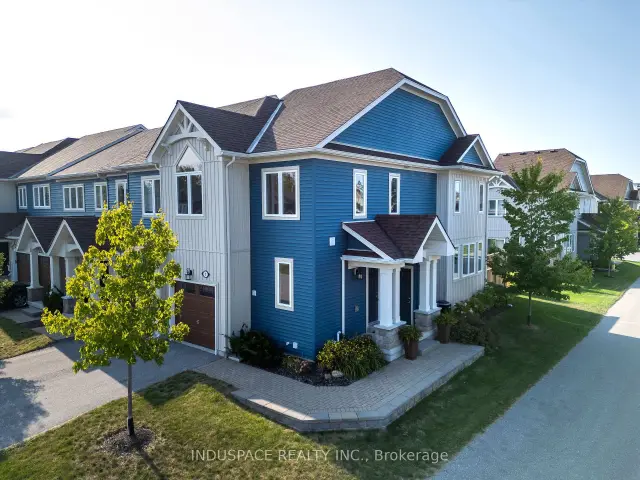
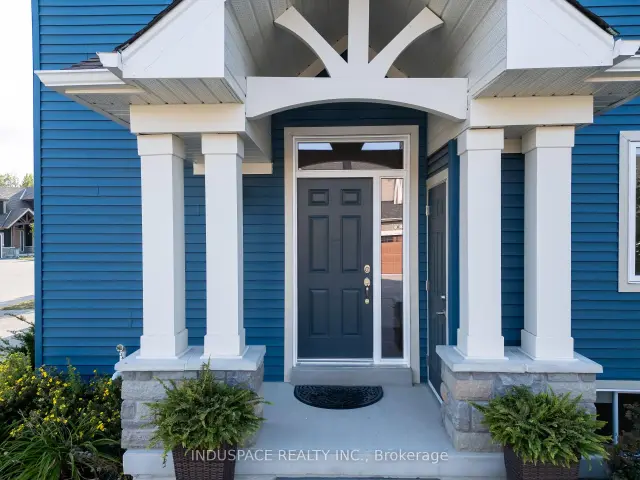
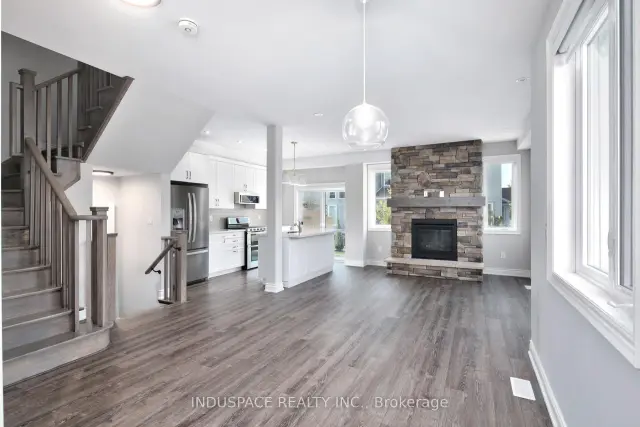
 See all 45 photos
Facts and features
- BasementFinished
- Lot size30 ft frontage
- Lease termShort term lease
- FurnishedFurnished
- Fireplace
- Central air
- Inground pool
The homeFreehold Townhouse, 2-storey, Age 0–5 years
- Type: Freehold Townhouse
- Style: 2-storey
- Age: 0–5 years
- Living space: 1,500–2,000 sq ft
- Basement: Finished, full
- View: Golf course, park/greenbelt, trees/woods
- Waterfront: None
InsideFireplace Yes, In basement, Air exchanger
- Fireplace: Yes
- Laundry: In basement
- Features: Air exchanger
- Rooms above ground: 11
- Rooms in the basement: 3
- Bedrooms: 4
- Bathrooms: 4
- Kitchens: 1
Outside and lotOther, vinyl siding, Asphalt shingle, Concrete
- Exterior: Other, vinyl siding
- Roof: Asphalt shingle
- Foundation: Concrete
- Pool: Inground
- Features: Deck, recreational area
- Size: 30.12 ft frontage
Parking1 Garage, Attached, Private, inside entry
- Spaces: 1 Garage
- Garage: Attached
- Driveway: Private, inside entry
Heating, water and powerForced air, gas, Central air, Municipal water
- Heating: Forced air, gas
- Cooling: Central air
- Water: Municipal water
- Sewer: Municipal sewer
Rent and termsRent $4,000 a month, Entire property, Furnished
- Rent: $4,000 a month
- Space for rent: Entire property
- Furnished: Furnished
- Lease: Short term lease
- Rent includes: Parking, recreation facility, common elements
- Deposit: Required
- Credit check: Required
- Employment letter: Required
- Rental application: Required
- References: Required
NearbyGolf, hospital
- Close to: Golf, hospital
Listing detailsS14186232, For Rent, Nov 16, 2026
- MLS® number: S14186232
- Status: For Rent
- Listed on: Nov 16, 2026
- Days on market: 5
- Updated: Nov 18, 2026
- Possession: 2026-12-01 / Immediate
- Occupied by: Vacant
- Listing brokerage: INDUSPACE REALTY INC.
About this home
1 Kennedy Avenue, Collingwood, ON L9Y 0Z5
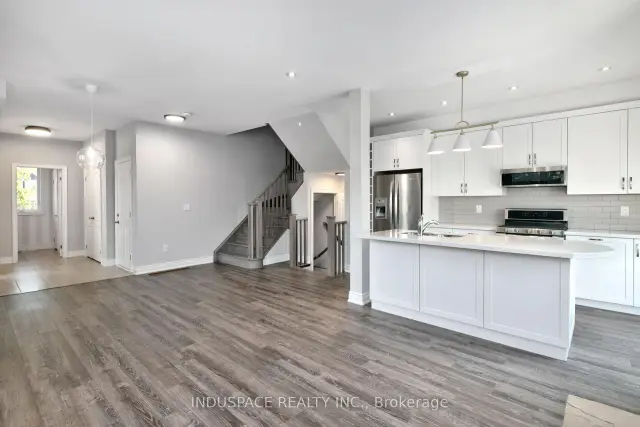
Exceptional Winter Seasonal Rental Near Blue Mountain! Available December 1st! Experience the ultimate winter getaway in this beautifully upgraded end-unit townhome in the highly desirable Blue Fairway community, just minutes from the slopes at Blue Mountain Resort and the shops, restaurants and entertainment of Blue Mountain Village. Offering nearly 2,000 sq. ft. above grade plus a fully finished basement, this spacious 4-bedroom, 4-bathroom home is ideal for families seeking a comfortable and luxurious seasonal retreat. The bright, open-concept main floor features a cozy gas fireplace, perfect for relaxing after a day on the slopes, and a stunning gourmet kitchen complete with quartz countertops, a large centre island, gas stove, double wall ovens, built-in microwave and custom wine storage. Upstairs, the spacious primary suite offers a luxurious 5-piece ensuite with double sinks, a soaker tub and glass walk-in shower, while three additional bedrooms provide ample space for family and guests. The professionally finished basement offers a generous recreation room, additional 4-piece bathroom and laundry area, providing plenty of space to unwind and entertain. Interior garage access, convenient exterior storage for skis and winter equipment, and a private patio. Residents enjoy exclusive access to the community recreation centre featuring a fitness facility and seasonal outdoor pool. Ideally located just minutes from Blue Mountain Village, Collingwood and Thornbury, with easy access to skiing, snowboarding, winter trails, dining, shopping and entertainment. Available for winter seasonal lease commencing December 1st. Listed rental rate is per month, with utilities in addition.
Book a viewing
Around this home
Daily convenience, out of 100, from the distances below
Schools nearby
School rating, out of 10.
Helpful calculators

Your HOMEH agent
"I would see it this week."