

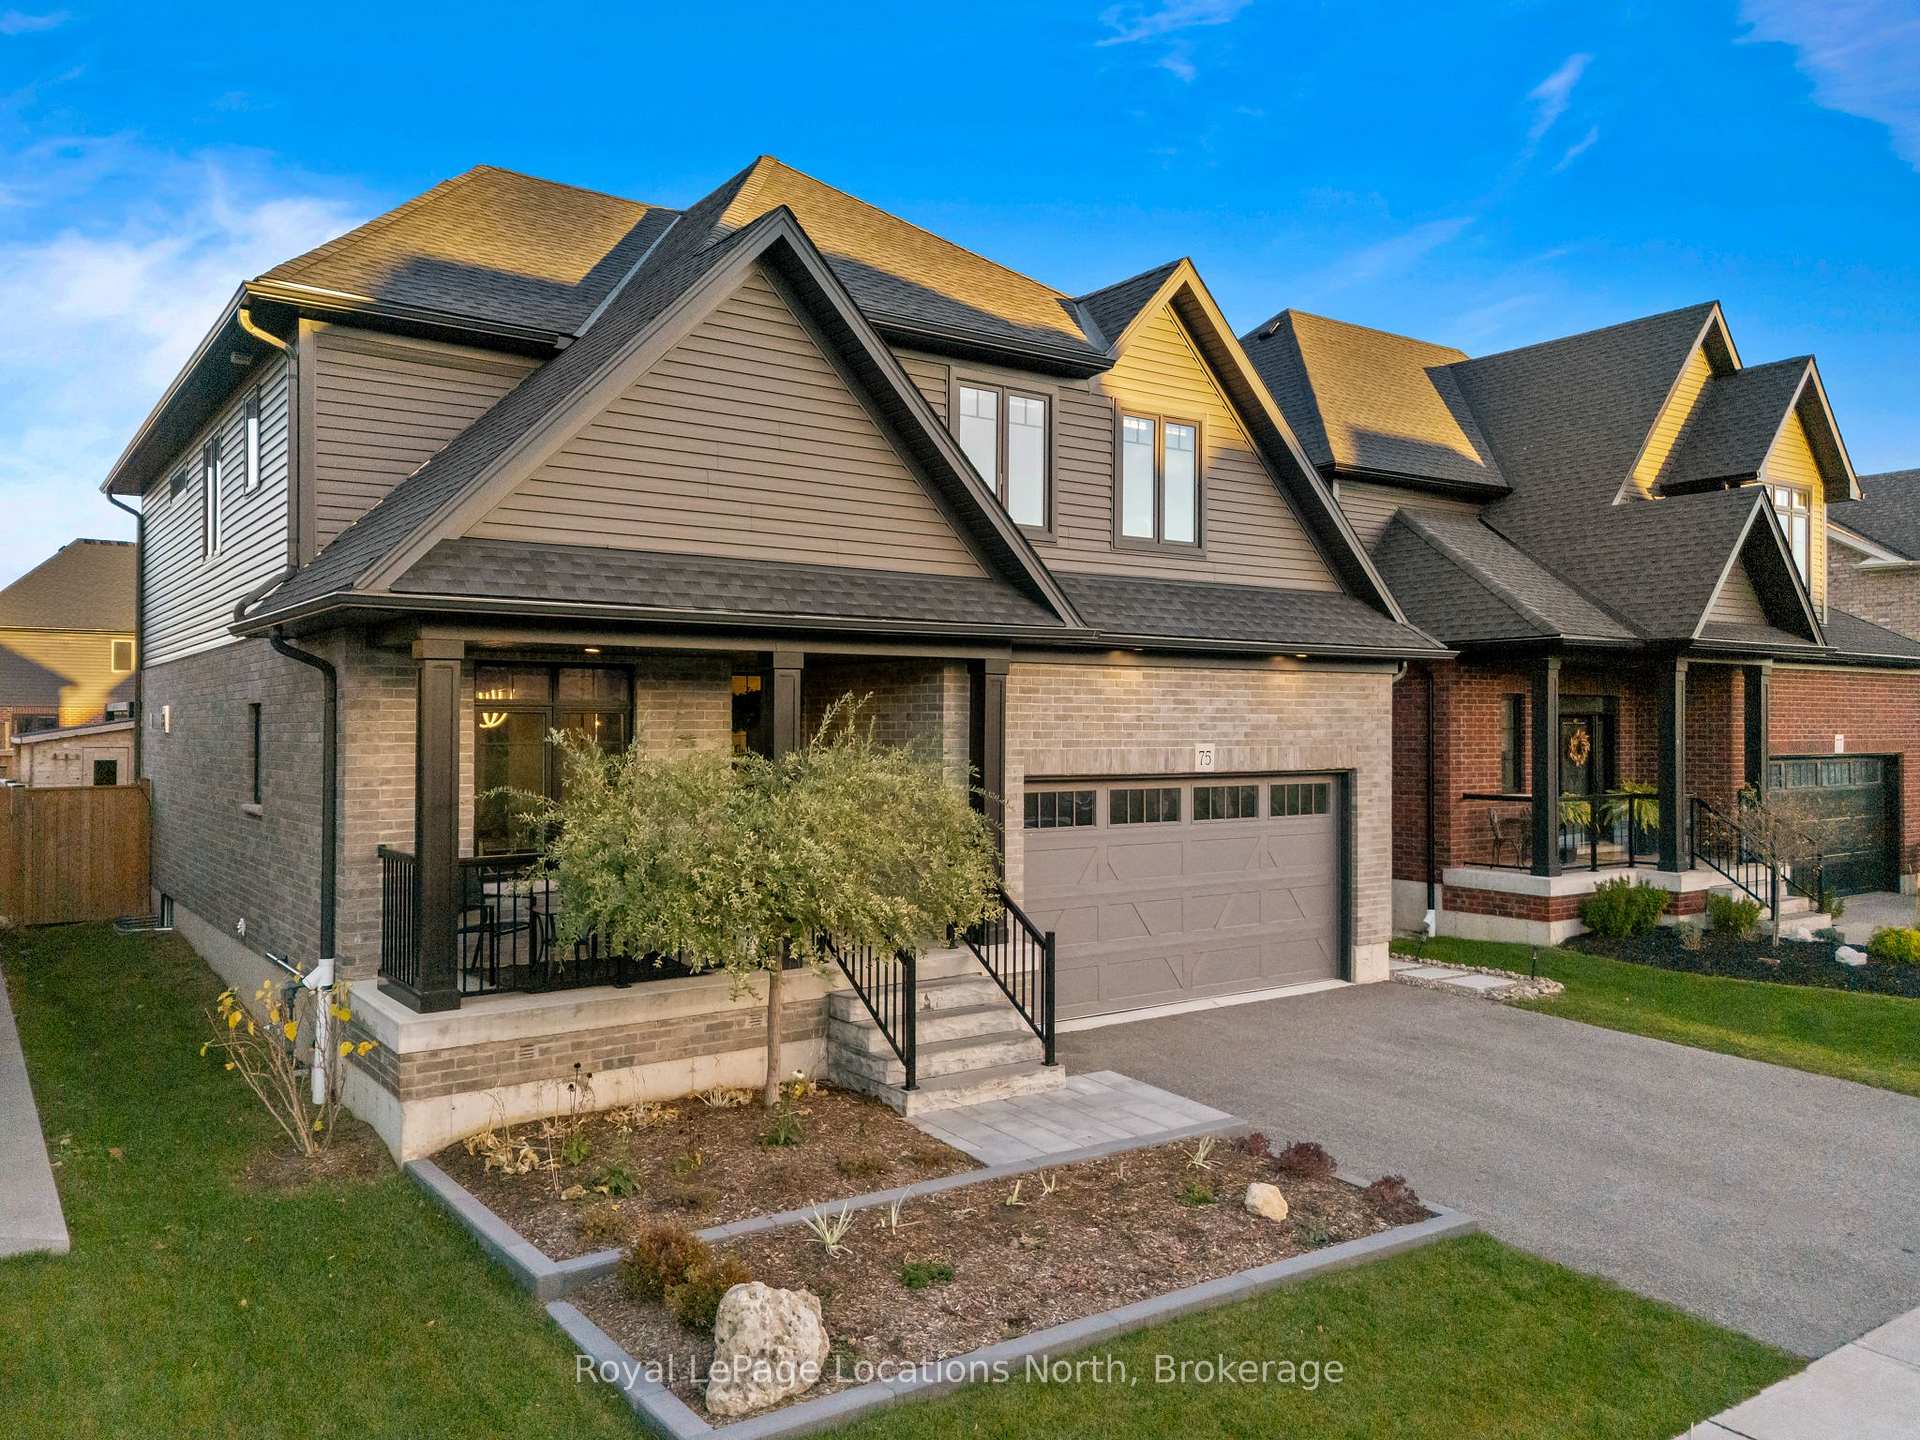
75 McLean Avenue
75 McLean Avenue
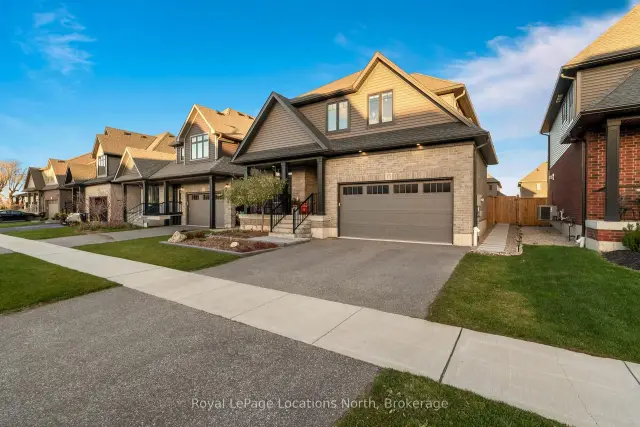
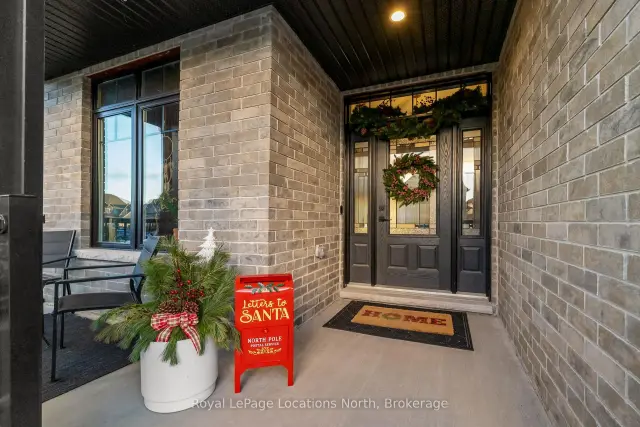
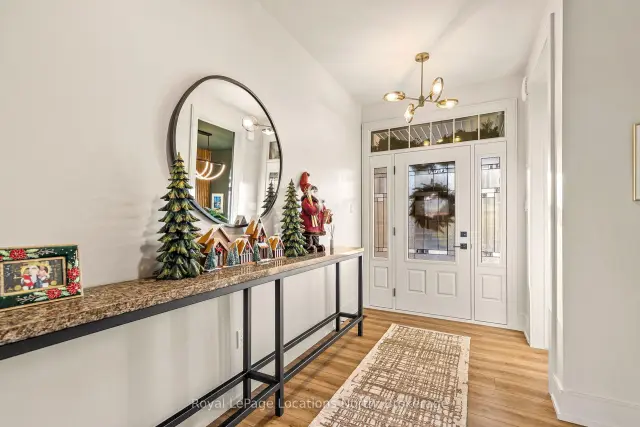
 See all 47 photos
Facts and features
- BasementFinished
- Price per sq ft~$622
- Water, sewerMunicipal
- HeatingForced air
- Fireplace
- Central air
- Inground pool
The homeDetached, 2-storey, 2,000–2,500 sq ft
- TypeDetached
- Style2-storey
- Living space2,000–2,500 sq ft
- BasementFinished
InsideFireplace Yes, natural gas, Air exchanger, countertop range, sump pump, water heater, Rooms above ground 11
- FireplaceYes, natural gas
- FeaturesAir exchanger, countertop range, sump pump, water heater
- Rooms above ground11
- Bedrooms3 + 1 in the basement
- Bathrooms5
- Kitchens1
Outside and lotBoard & batten , stone, Asphalt shingle, Poured concrete
- ExteriorBoard & batten , stone
- RoofAsphalt shingle
- FoundationPoured concrete
- PoolInground
- Size41.81 × 115.94 ft
Parking1 Garage, Detached, Private
- Spaces1 Garage
- GarageDetached
- DrivewayPrivate
Heating, water and powerForced air, gas, Central air, Municipal water
- HeatingForced air, gas
- CoolingCentral air
- WaterMunicipal water
- SewerMunicipal sewer
Costs and taxesTaxes $7,759 a year, HST included in the price
- Taxes, 2025$7,759 a year
- HSTHST included in the price
Included in the saleFridge, stove, microwave, bar fridge, all window coverings, all elfs, sauna, pool & its equipment, toja pergola, Projector & screen, cold plunge, televisions
- IncludedFridge, stove, microwave, bar fridge, all window coverings, all elfs, sauna, pool & its equipment, toja pergola
- Not includedProjector & screen, cold plunge, televisions
Listing detailsS14186368, For Sale, Nov 16, 2026
- MLS® numberS14186368
- StatusFor Sale
- Listed onNov 16, 2026
- Days on market4
- UpdatedNov 19, 2026
- Possession2027-03-15 / 60-89 days
- Occupied byOwner
- Listing brokerageRoyal LePage Locations North
About this home
75 McLean Avenue, Collingwood, ON L9Y 4B3
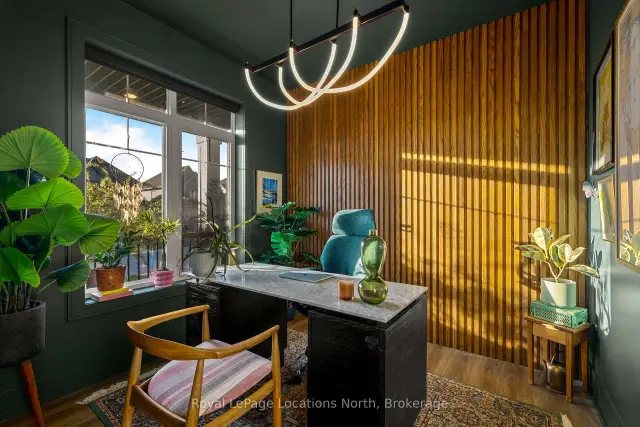
Welcome to 75 McLean Avenue, where elevated finishes, thoughtful design, and a California-inspired backyard bring a whole new meaning to living well in Collingwood.With 4 bedrooms, 4.5 bathrooms, and approximately 2,500 sq. ft. above grade, this Lockhart Meadows home is anything but ordinary. The heart of the home is a stunning open-concept kitchen and living space, featuring an oversized island, KitchenAid appliances, custom poplar wood range hood, and butler's pantry with sink and bar fridge. A gas fireplace framed by custom poplar built-ins adds warmth, while a stylish home office, designer powder room, and practical mudroom bring function to the forefront.Upstairs, the oversized primary suite steals the show with a statement feature wall, walk-in closets with PAX wardrobes, and a spa-inspired ensuite with double vanity, soaker tub, and oversized shower. Two additional bedrooms offer walk-in closets and private or semi-private bathroom access, with upper-level laundry adding everyday convenience.Downstairs, movie nights, workouts, and sleepovers all have their place, with a spacious rec room, projector hookup, fourth bedroom, full bathroom, fitness area, hidden kids' nook, and oversized cold storage.But the real magic happens outdoors. Think multi-level decks, pergola, outdoor bar, low-maintenance turf, an inground fiberglass bromine-saltwater pool, and a private sauna with Harvia heater. Summer afternoons by the pool, evenings entertaining friends, and après-ski sauna sessions are all part of the package. A place that feels like a getaway, with all the comforts of home.
Book a viewing
Around this home
Daily convenience, out of 100, from the distances below
Schools nearby
School rating, out of 10.
Helpful calculators

Your HOMEH agent
"Priced 2% over the Hestimate. I would see it this week."