

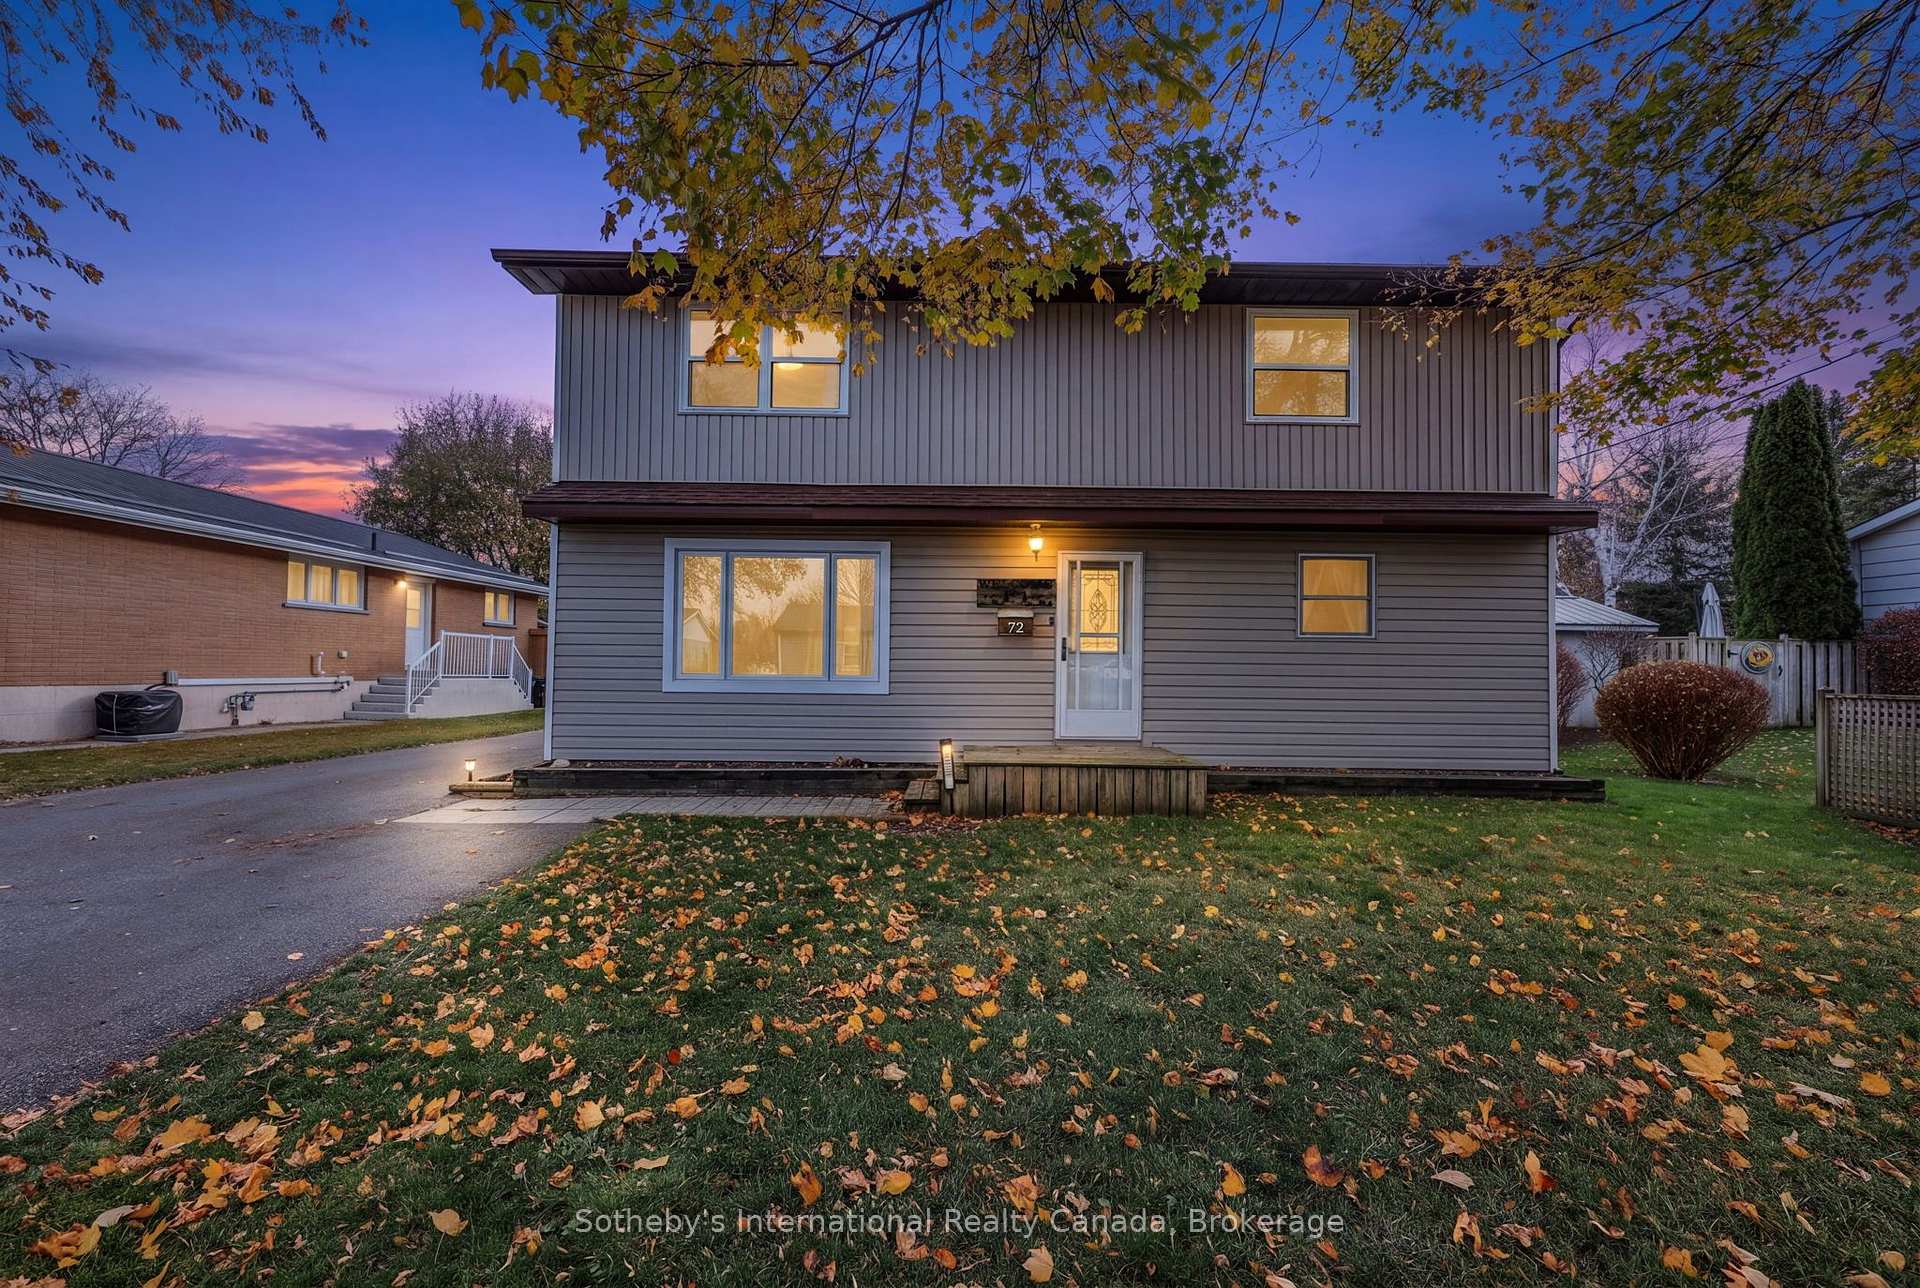
72 Manning Avenue
72 Manning Avenue
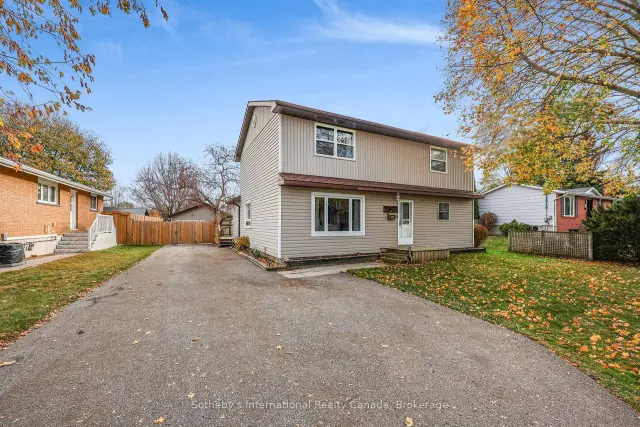 See all 42 photos
Facts and features
- BasementCrawl space
- Age of home51–99 years
- Price per sq ft~$457
- Water, sewerMunicipal
The homeDetached, 2-storey, Age 51–99 years
- TypeDetached
- Style2-storey
- Age51–99 years
- Living space1,500–2,000 sq ft
- BasementCrawl space
InsideMain level, Rooms above ground 10, Bedrooms 3
- LaundryMain level
- Rooms above ground10
- Bedrooms3
- Bathrooms2
- Kitchens1
- Family roomYes
Outside and lotVinyl siding, Shingles, Block
- ExteriorVinyl siding
- RoofShingles
- FoundationBlock
- Size64.99 × 131.1 ft
- ZoningR2
Parking1 Garage, Detached
- Spaces1 Garage
- GarageDetached
Heating, water and powerForced air, gas, Municipal water, Municipal sewer
- HeatingForced air, gas
- WaterMunicipal water
- SewerMunicipal sewer
Costs and taxesTaxes $3,659 a year, HST No HST, Hwt
- Taxes, 2026$3,659 a year
- HSTNo HST
- Rental itemsHwt
- Under contractHot water tank-gas
Included in the saleRefrigerator, stove, microwave, washer & dryer, shed & gazebo (no curtains) all window coverings and elf's, Small plastic shed
- IncludedRefrigerator, stove, microwave, washer & dryer, shed & gazebo (no curtains) all window coverings and elf's
- Not includedSmall plastic shed
NearbySkiing, school, rec./commun.centre, library, golf, hospital
- Close toSkiing, school, rec./commun.centre, library, golf, hospital
Listing detailsS14183534, For Sale, Nov 16, 2026
- MLS® numberS14183534
- StatusFor Sale
- Listed onNov 16, 2026
- Days on market4
- UpdatedNov 16, 2026
- PossessionFlexible
- Occupied byOwner
- Listing brokerageSOTHEBY'S INTERNATIONAL REALTY CANADA
About this home
72 Manning Avenue, Collingwood, ON L9Y 2E6
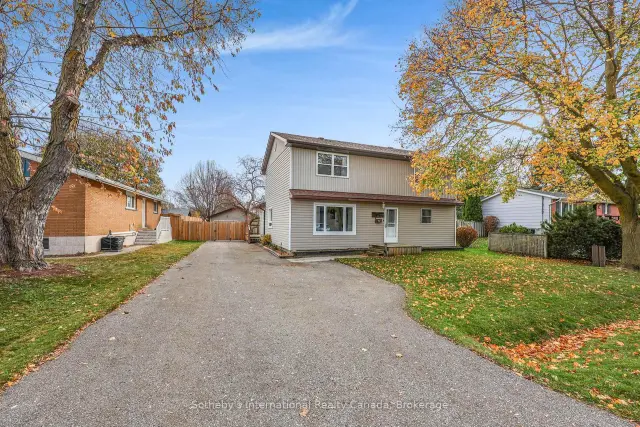
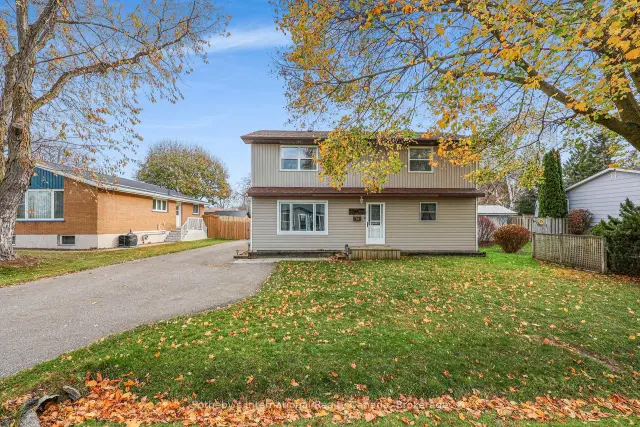
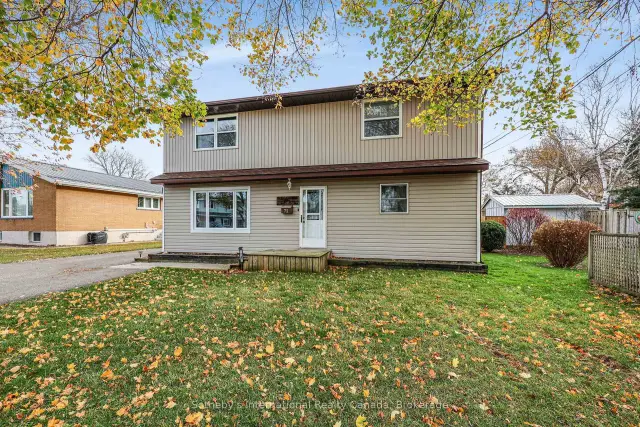
Set on a beautiful fenced lot in downtown Collingwood, this three-bedroom, two-bathroom home is close to local schools and within walking distance of the restaurants and shops of the downtown core.On the main level you'll find a living and dining area, a spacious kitchen and a three-piece bathroom with shower. The family room could easily serve as a fourth bedroom. Its patio doors open onto a deck with a gazebo, a pleasant place to spend summer evenings outdoors.Upstairs, a spacious primary bedroom is joined by two guest bedrooms and a four-piece bathroom.The paved driveway has room for five or more cars. There's also a 20' x 20' garage and a shed for extra storage, and a second deck off the laundry room gives you another spot to enjoy the fenced yard.
Book a viewing
Around this home
Daily convenience, out of 100, from the distances below
Schools nearby
School rating, out of 10.
Helpful calculators
Your HOMEH agent

"Priced 2% over the Hestimate. I would see it this week."