

Unit 14, 11403 Highway 26
Unit 14, 11403 Highway 26
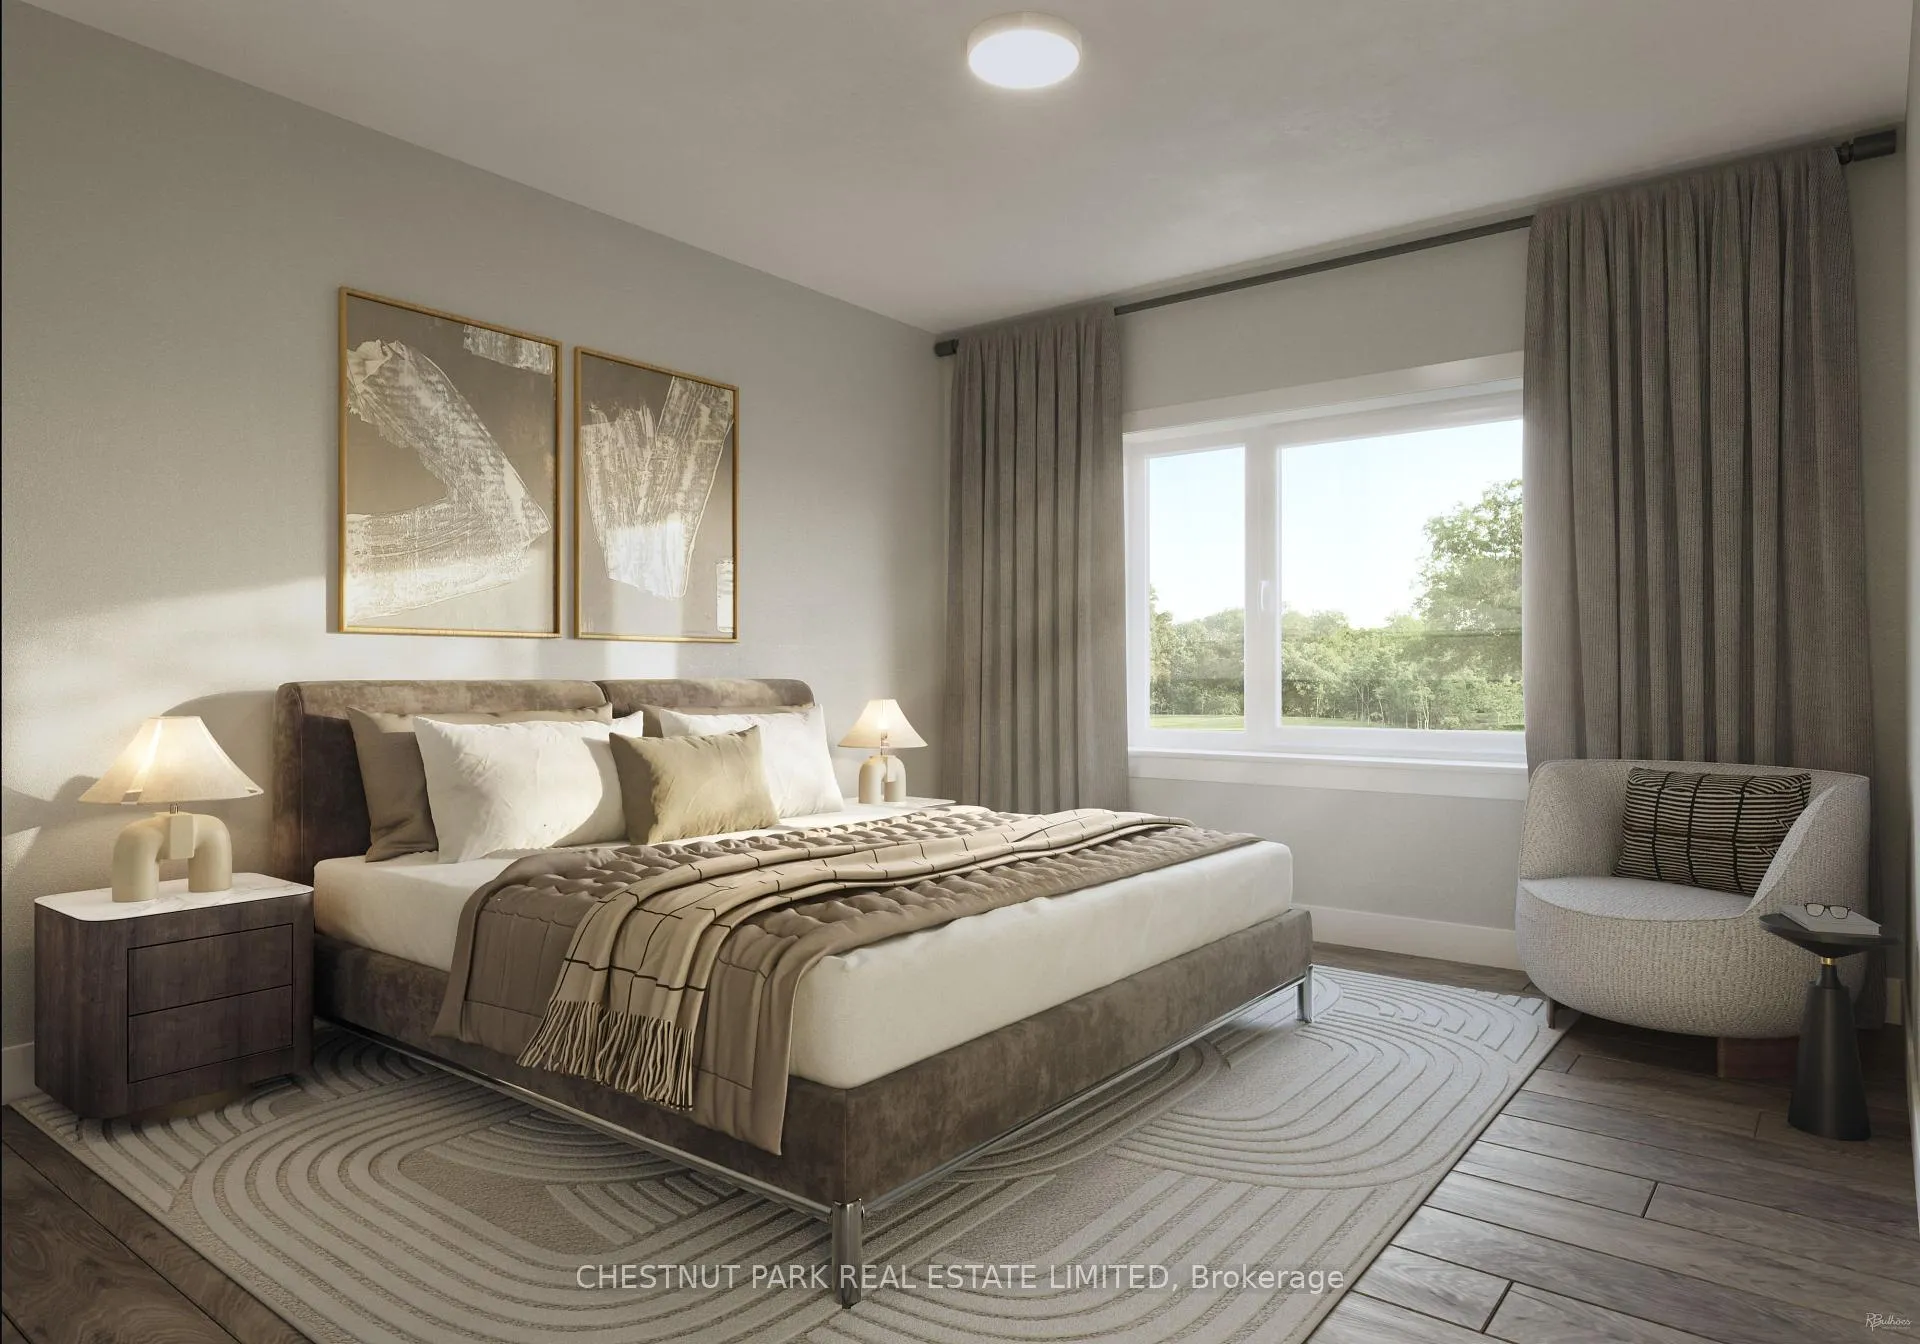 See all 7 photos
Property history
- $899,900TerminatedList: 2024-06-12|End: 2024-12-18|189 daysS8434410
Facts and features
- BasementUnfinished
- LaundryInside
- LockerNone
- Price per sq ft~$692
- Central air
The homeCondo Townhouse, Bungalow, 1,200–1,399 sq ft
- Type: Condo Townhouse
- Style: Bungalow
- Living space: 1,200–1,399 sq ft
- Basement: Full, unfinished
- Exposure: North
InsideInside, main level, Air exchanger, water heater, Rooms above ground 4
- Laundry: Inside, main level
- Features: Air exchanger, water heater
- Rooms above ground: 4
- Bedrooms: 2
- Bathrooms: 2
- Kitchens: 1
OutsideVinyl siding, Concrete, Balcony None
- Exterior: Vinyl siding
- Foundation: Concrete
- Balcony: None
Parking and locker2 Parking (1 garage + 1 drive), Attached, Exclusive
- Spaces: 2 Parking (1 garage + 1 drive)
- Garage: Attached
- Parking type: Exclusive
- Driveway: Private
- Locker: None
Building11403 Highway 26, Condo corporation 0, Pets Allowed
- Name: 11403 Highway 26
- Condo corporation: 0
- Pets: Allowed
Heating, water and powerForced air, gas, Central air
- Heating: Forced air, gas
- Cooling: Central air
Costs and taxesCondo fee $546 a month, Common elements included, Hot water heater
- Condo fee: $546 a month
- Fee includes: Common elements included
- Rental items: Hot water heater
Included in the saleBuilt-in microwave, carbon monoxide detector, dishwasher, dryer, refrigerator, smoke detector, stove, washer
- Included: Built-in microwave, carbon monoxide detector, dishwasher, dryer, refrigerator, smoke detector, stove, washer
Listing detailsS8434410, Terminated, Jun 12, 2024
- MLS® number: S8434410
- Status: Terminated
- Listed on: Jun 12, 2024
- Days on market: 189
- Updated: Dec 18, 2024
- Possession: Contact la
- Occupied by: Vacant
- Listing brokerage: CHESTNUT PARK REAL ESTATE LIMITED
About this home
Unit 14, 11403 Highway 26, Collingwood, ON L9Y 5E7
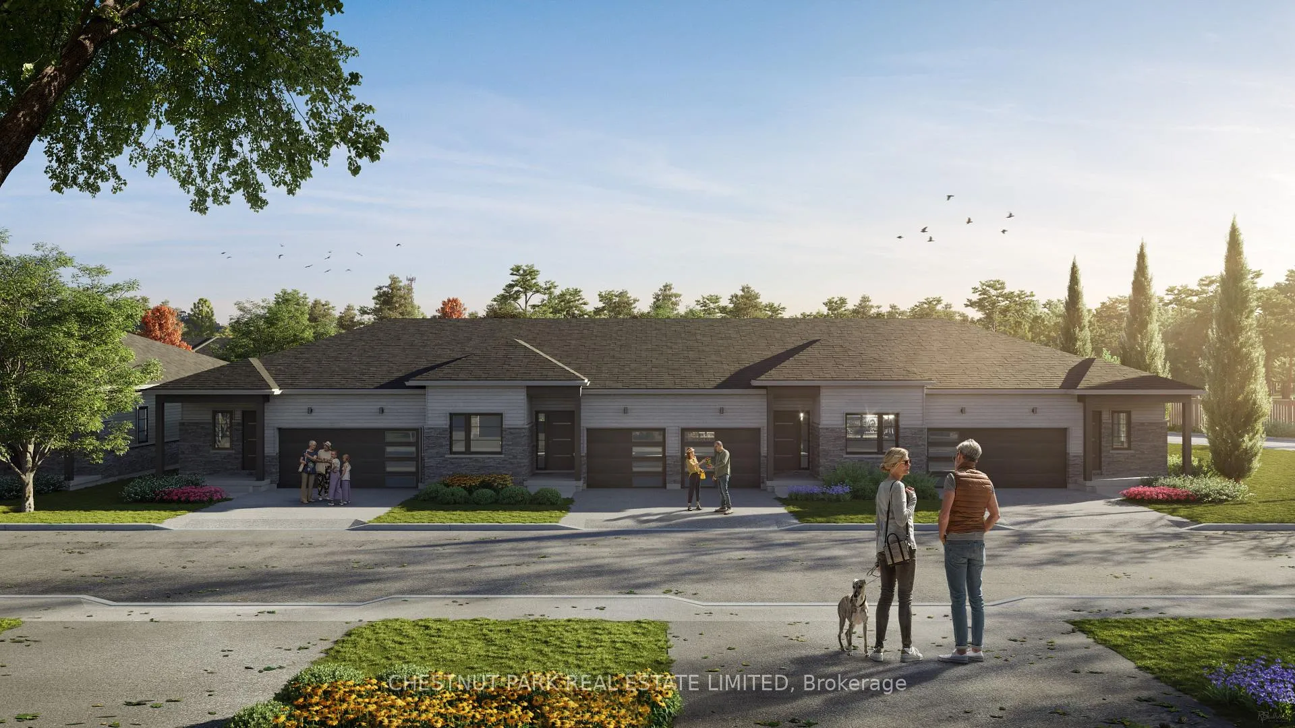
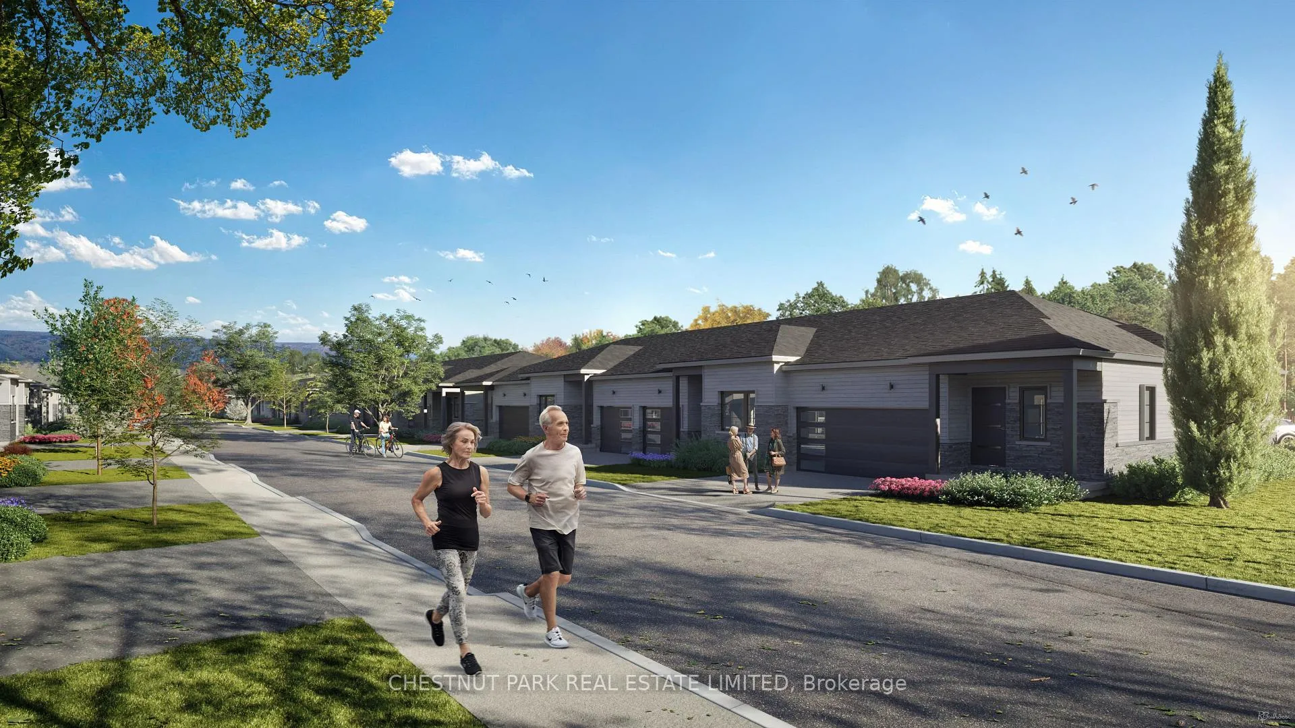
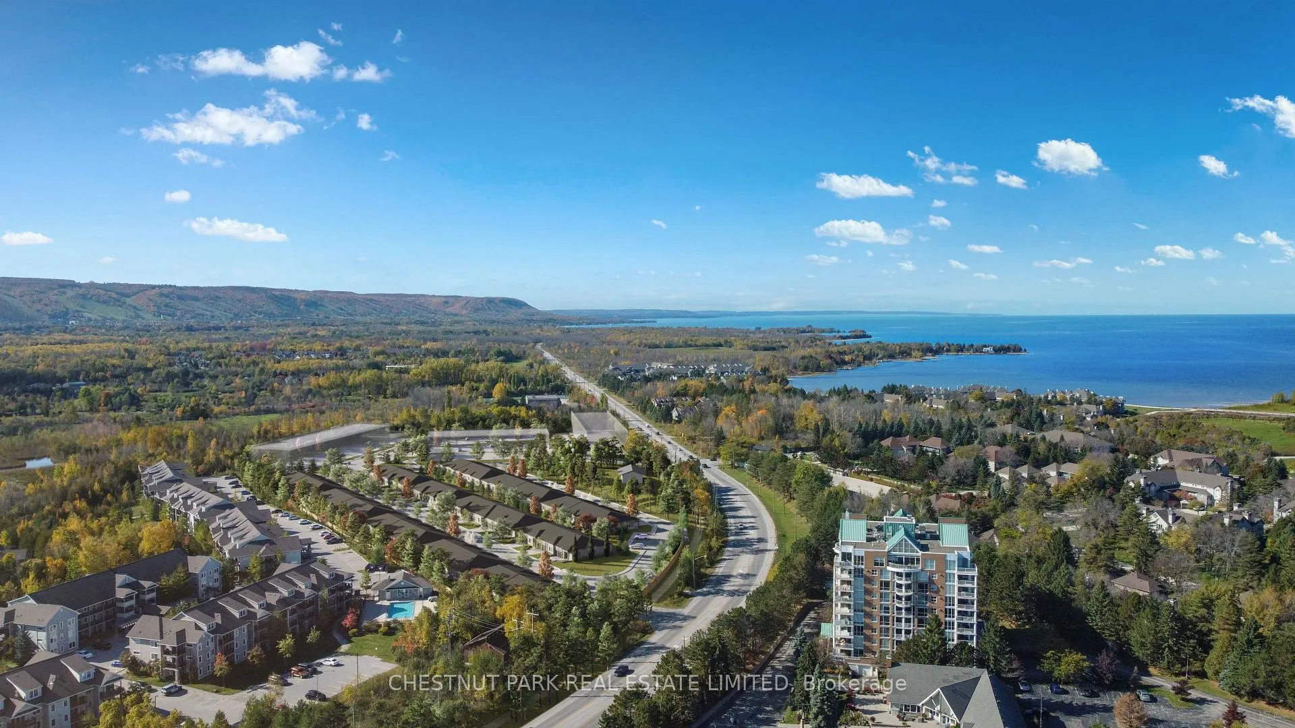
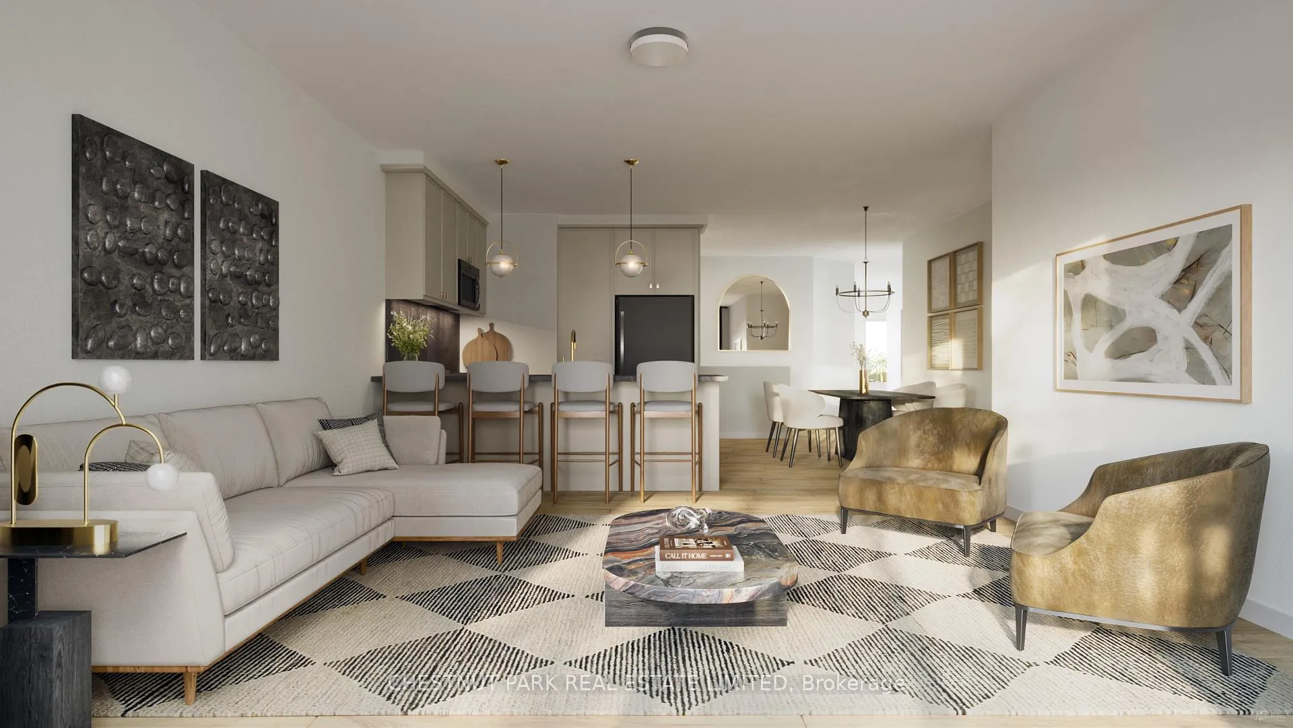
Introducing the much-anticipated Bungalow Town Collection at Reverie by Reids Heritage Homes, a boutique community especially designed for the thriving lifestyle the Collingwood area provides. This Georgian Model is a true bungalow, featuring 2bedrooms and 2 bathrooms, plus an unfinished basement perfect for storage or additional living space, such as a bedroom, full bath, and recreation room. The home comes standard with engineered hardwood in the main living areas and quartz countertops throughout, adding both elegance and durability. A single car garage with inside entry ensures convenience and security. Reverie boasts an array of exceptional amenities, including a gym, yoga studio, pickleball court, a pool table/games room, a lounge with a fireplace, a play structure for kids, EV charging stations, and much more. Located in Western Collingwood, Reverie is just minutes from downtown, the Village at Blue Mountain, private ski clubs, and popular trail systems, offering easy access to shopping, dining, entertainment, and outdoor activities. Dont miss this opportunity to be part of an extraordinary new community in desirable Collingwood, Ontario.
Ask about this home
A HOMEH agent will answer your questions about this home.
Know more about 11403 Highway 26
Condo building · 11403 Highway 26
11403 Highway 26 is a condo. No units are on the market here right now.
No similar units for sale in 11403 Highway 26 right now.
Around this home
Daily convenience, out of 100, from the distances below
Schools nearby
School rating, out of 10.
Helpful calculators
Your HOMEH agent

"I would see it this week."