

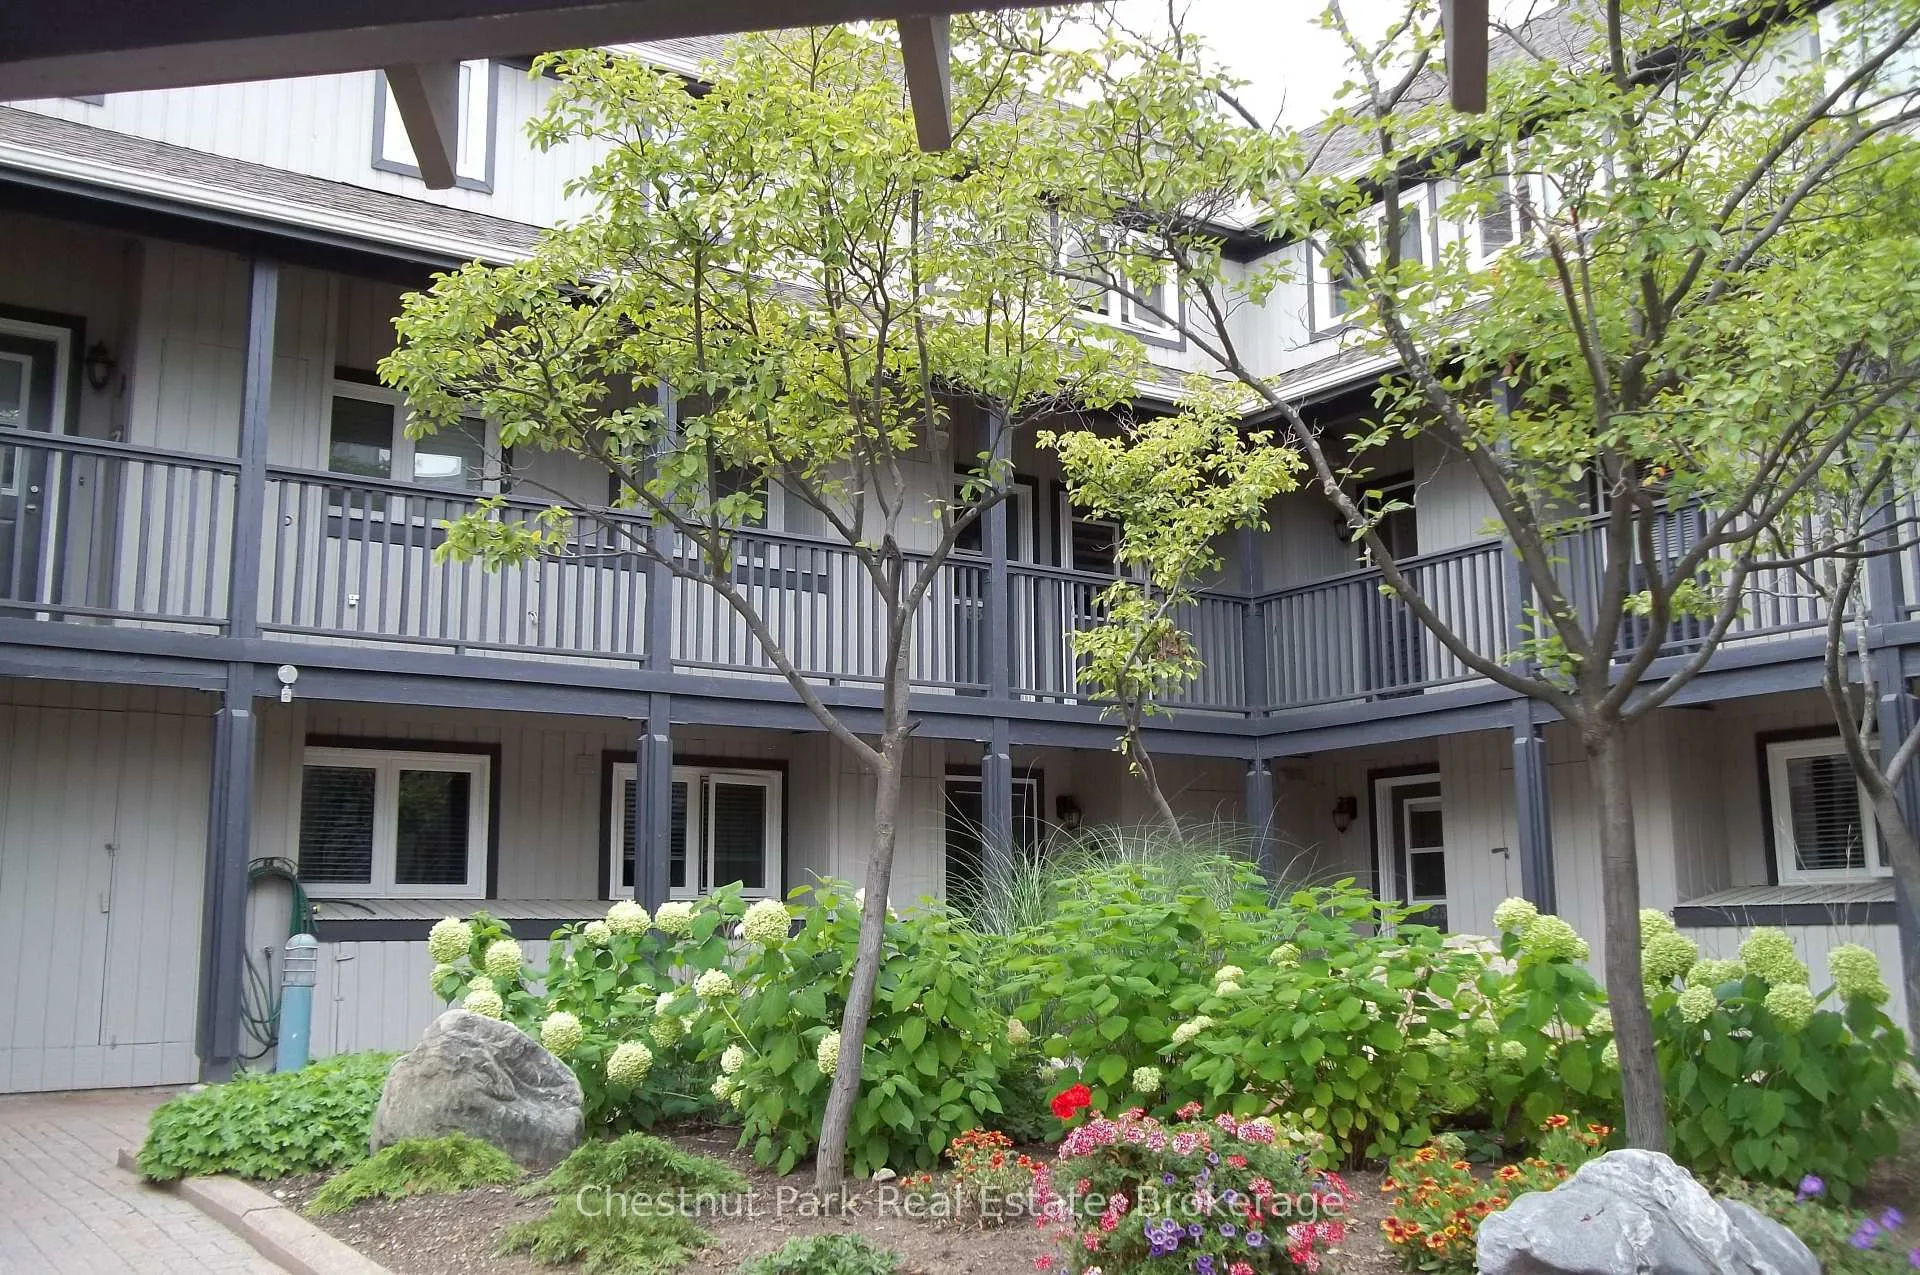
832 Suncrest Circle
832 Suncrest Circle
 See all 15 photos
Property history
- $12,000TerminatedList: 2025-08-11|End: 2025-11-24|105 daysS12337973
Facts and features
- ExposureNorth west
- LaundryIn-suite
- LockerExclusive
- BalconyOpen
- Fireplace
- Waterfront
- Exercise room
- Indoor pool
The homeCondo Apartment, 2-storey, Age 31–50 years
- TypeCondo Apartment
- Style2-storey
- Age31–50 years
- Living space1,000–1,199 sq ft
- BasementNone
- ExposureNorth West
- ViewClear
- WaterfrontWaterfrontcommunity
InsideFireplace Yes, living room, natural gas, In-suite laundry, main level, Carbon monoxide detectors, smoke detector
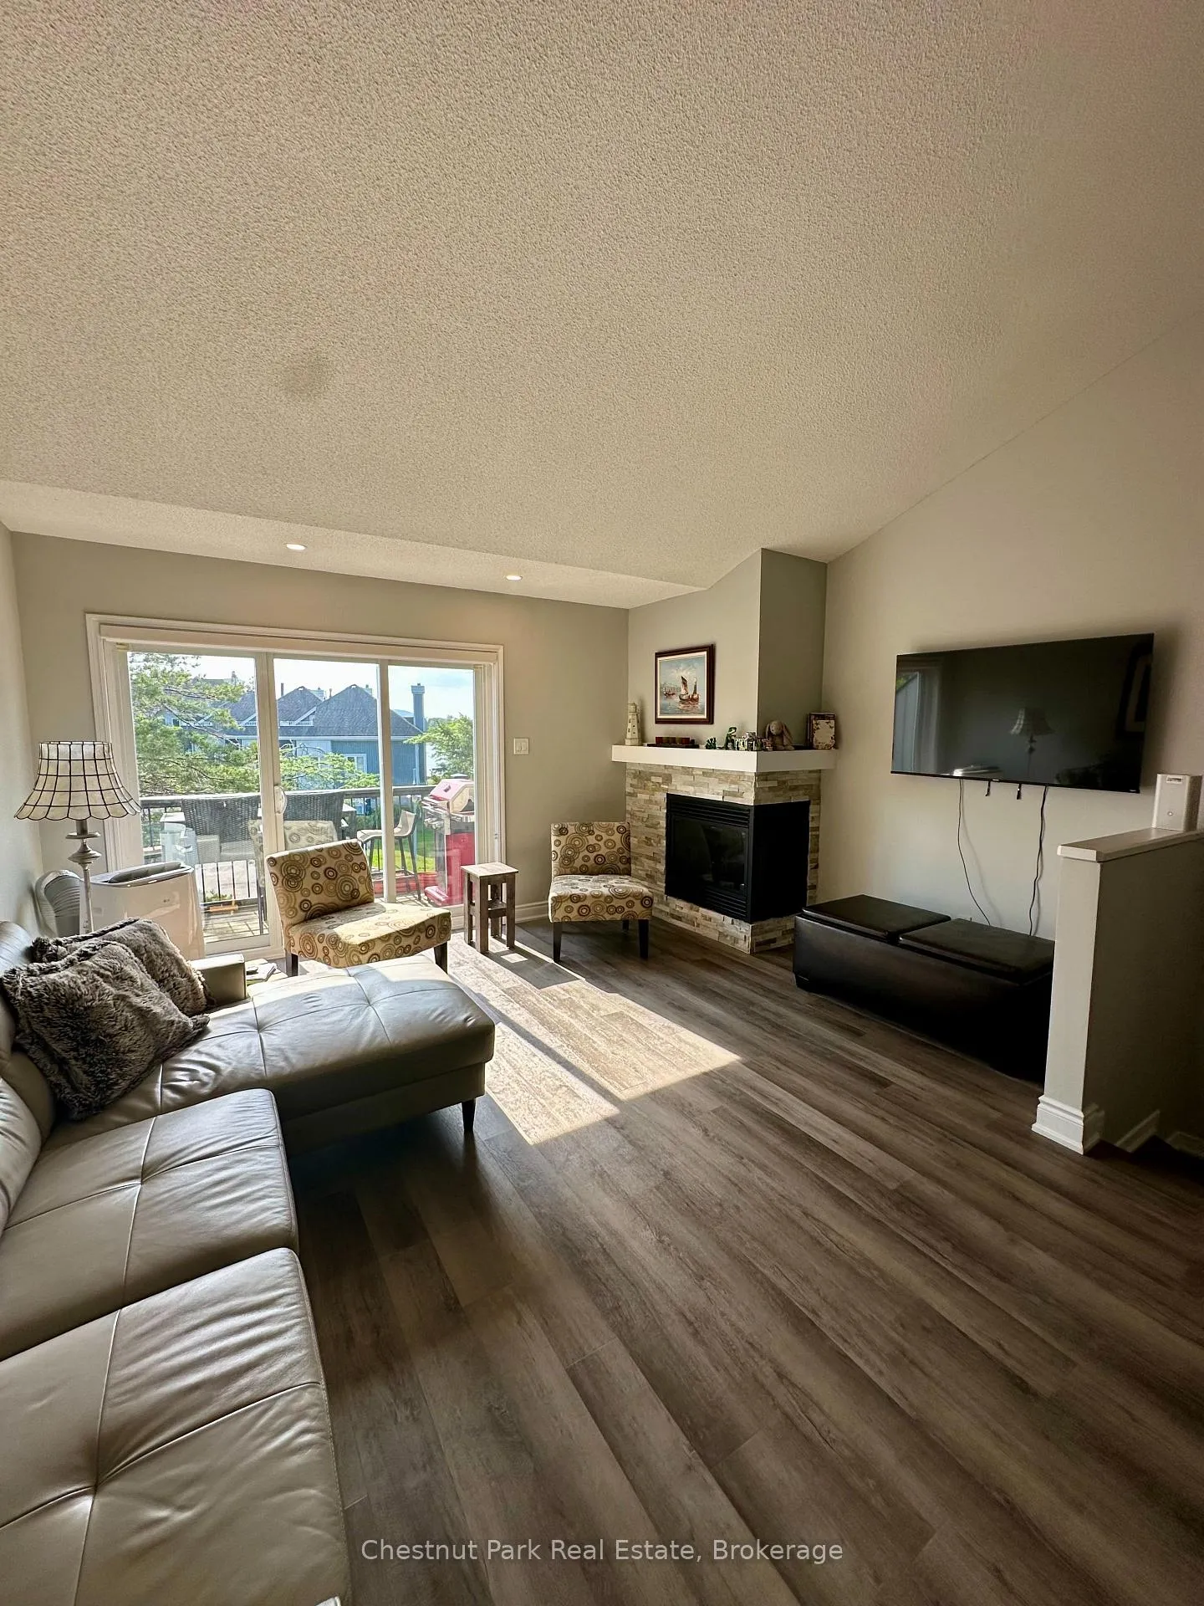
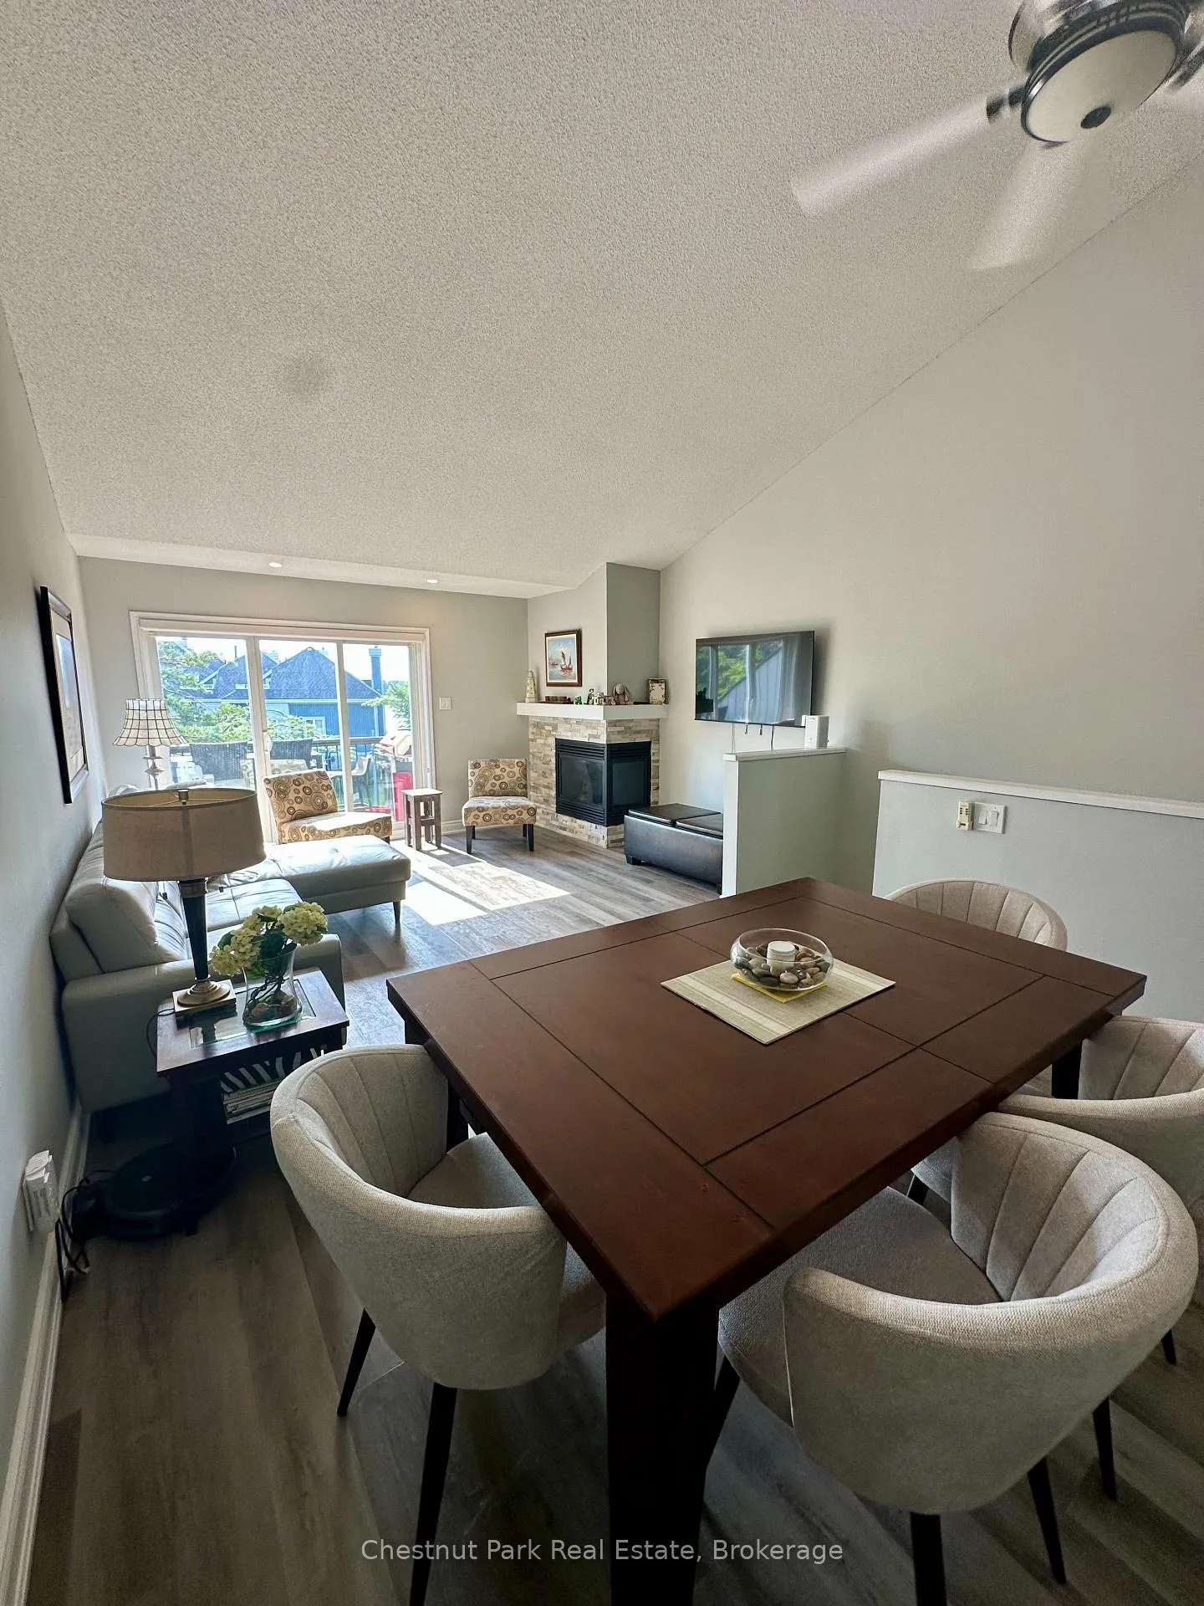
- FireplaceYes, living room, natural gas
- LaundryIn-suite laundry, main level
- SecurityCarbon monoxide detectors, smoke detector
- Rooms above ground4
- Bedrooms2
- Bathrooms2
- Kitchens1
- Family roomYes
OutsideWood, Asphalt shingle, Concrete
- ExteriorWood
- RoofAsphalt shingle
- FoundationConcrete
- BalconyOpen
- FeaturesLandscaped, recreational area, year round living
Parking and locker2 Parking, Common, Surface, unreserved
- Spaces2 Parking
- Parking typeCommon
- DrivewaySurface, unreserved
- LockerExclusive
BuildingLighthouse point, Condo corporation 113, Exercise room, game room, indoor pool, media room, sauna, tennis court
- NameLighthouse point
- Condo corporation113
- AmenitiesExercise room, game room, indoor pool, media room, sauna, tennis court
- PetsNot allowed
Heating, water and powerBaseboard, gas
- HeatingBaseboard, gas
Rent and termsRent $12,000 a month, Entire property, Furnished
- Rent$12,000 a month
- Space for rentEntire property
- FurnishedFurnished
- LeaseShort term lease
- PaidOther
- Rent includesBuilding insurance, building maintenance, common elements, grounds maintenance, exterior maintenance, parking, recreation facility, snow removal
- DepositRequired
- Rental applicationRequired
- ReferencesRequired
- Rental itemsHot water tank
IncludedCarbon monoxide detector, dishwasher, dryer, refrigerator, smoke detector, stove, washer, window coverings., Not included None
- IncludedCarbon monoxide detector, dishwasher, dryer, refrigerator, smoke detector, stove, washer, window coverings.
- Not includedNone
NearbyGolf, hospital, lake access, marina, public transit, skiing
- Close toGolf, hospital, lake access, marina, public transit, skiing
Listing detailsS12337973, Terminated, Aug 11, 2025
- MLS® numberS12337973
- StatusTerminated
- Listed onAug 11, 2025
- Days on market105
- UpdatedNov 24, 2025
- PossessionFlexible
- Occupied byOwner
- Listing brokerageChestnut Park Real Estate
About this home
832 Suncrest Circle, Collingwood, ON L9Y 5C7
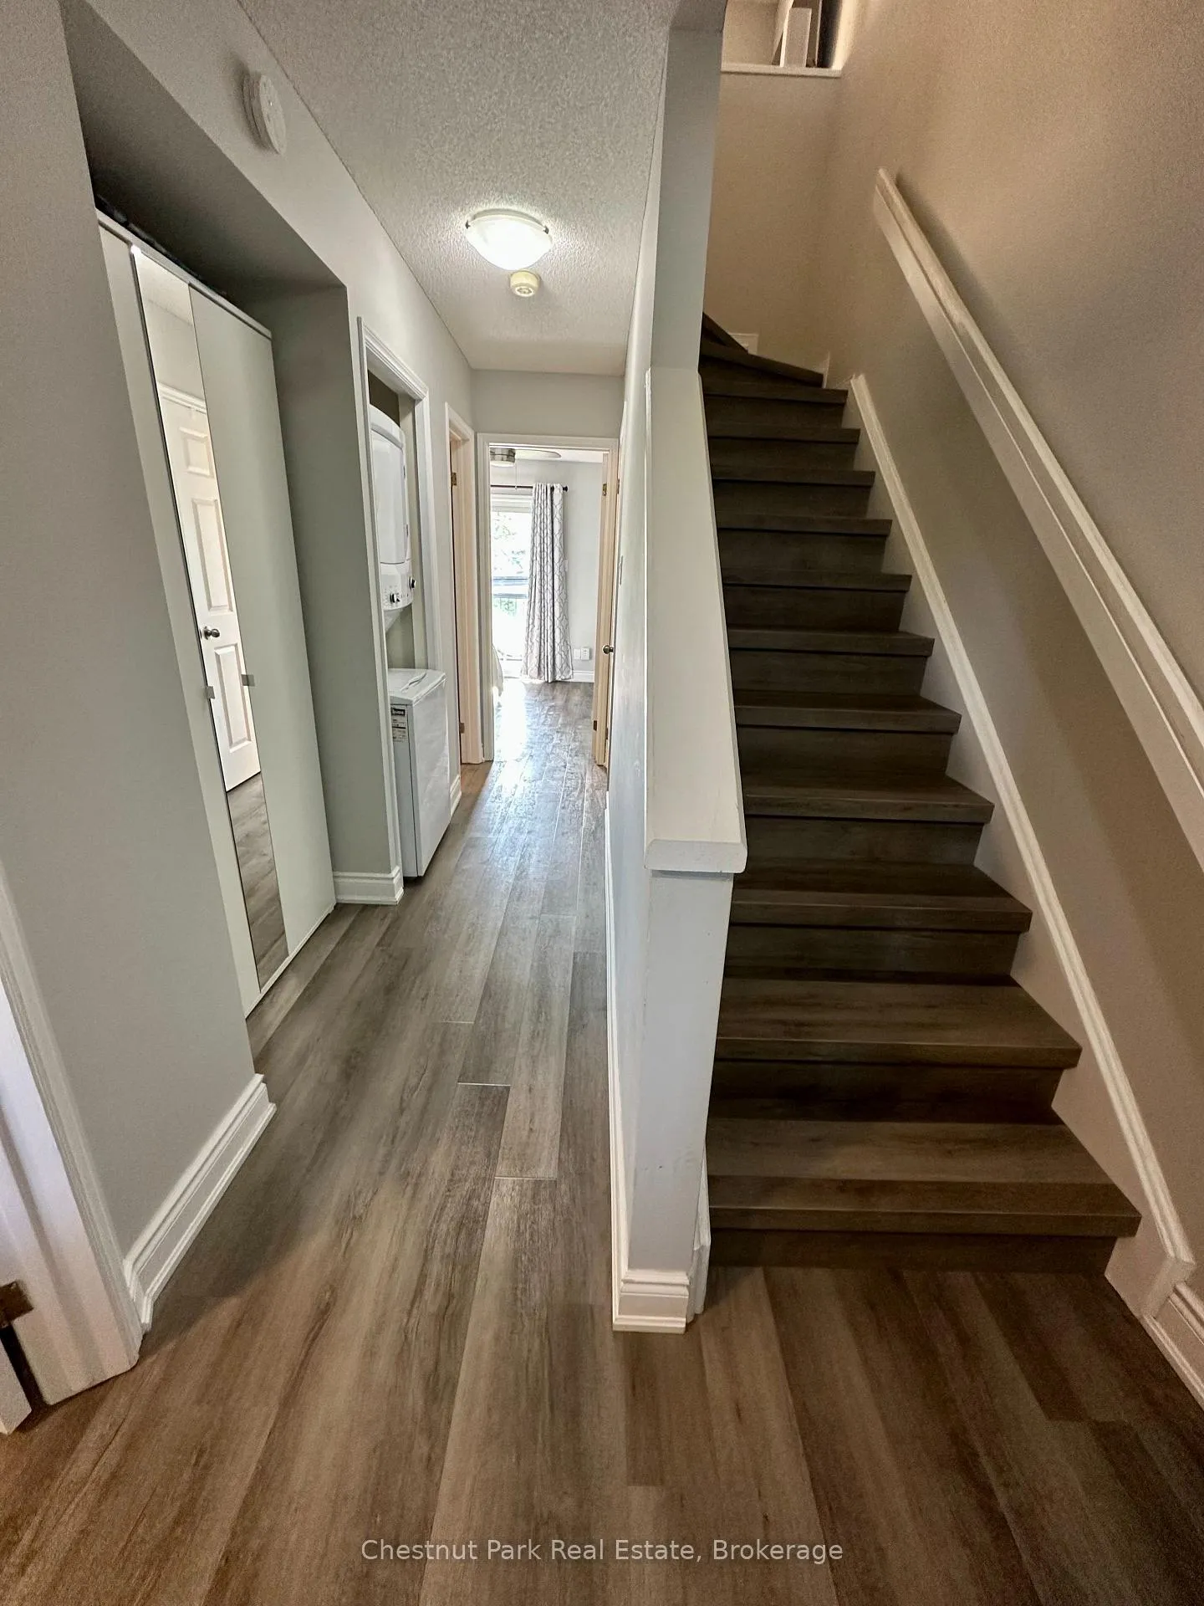
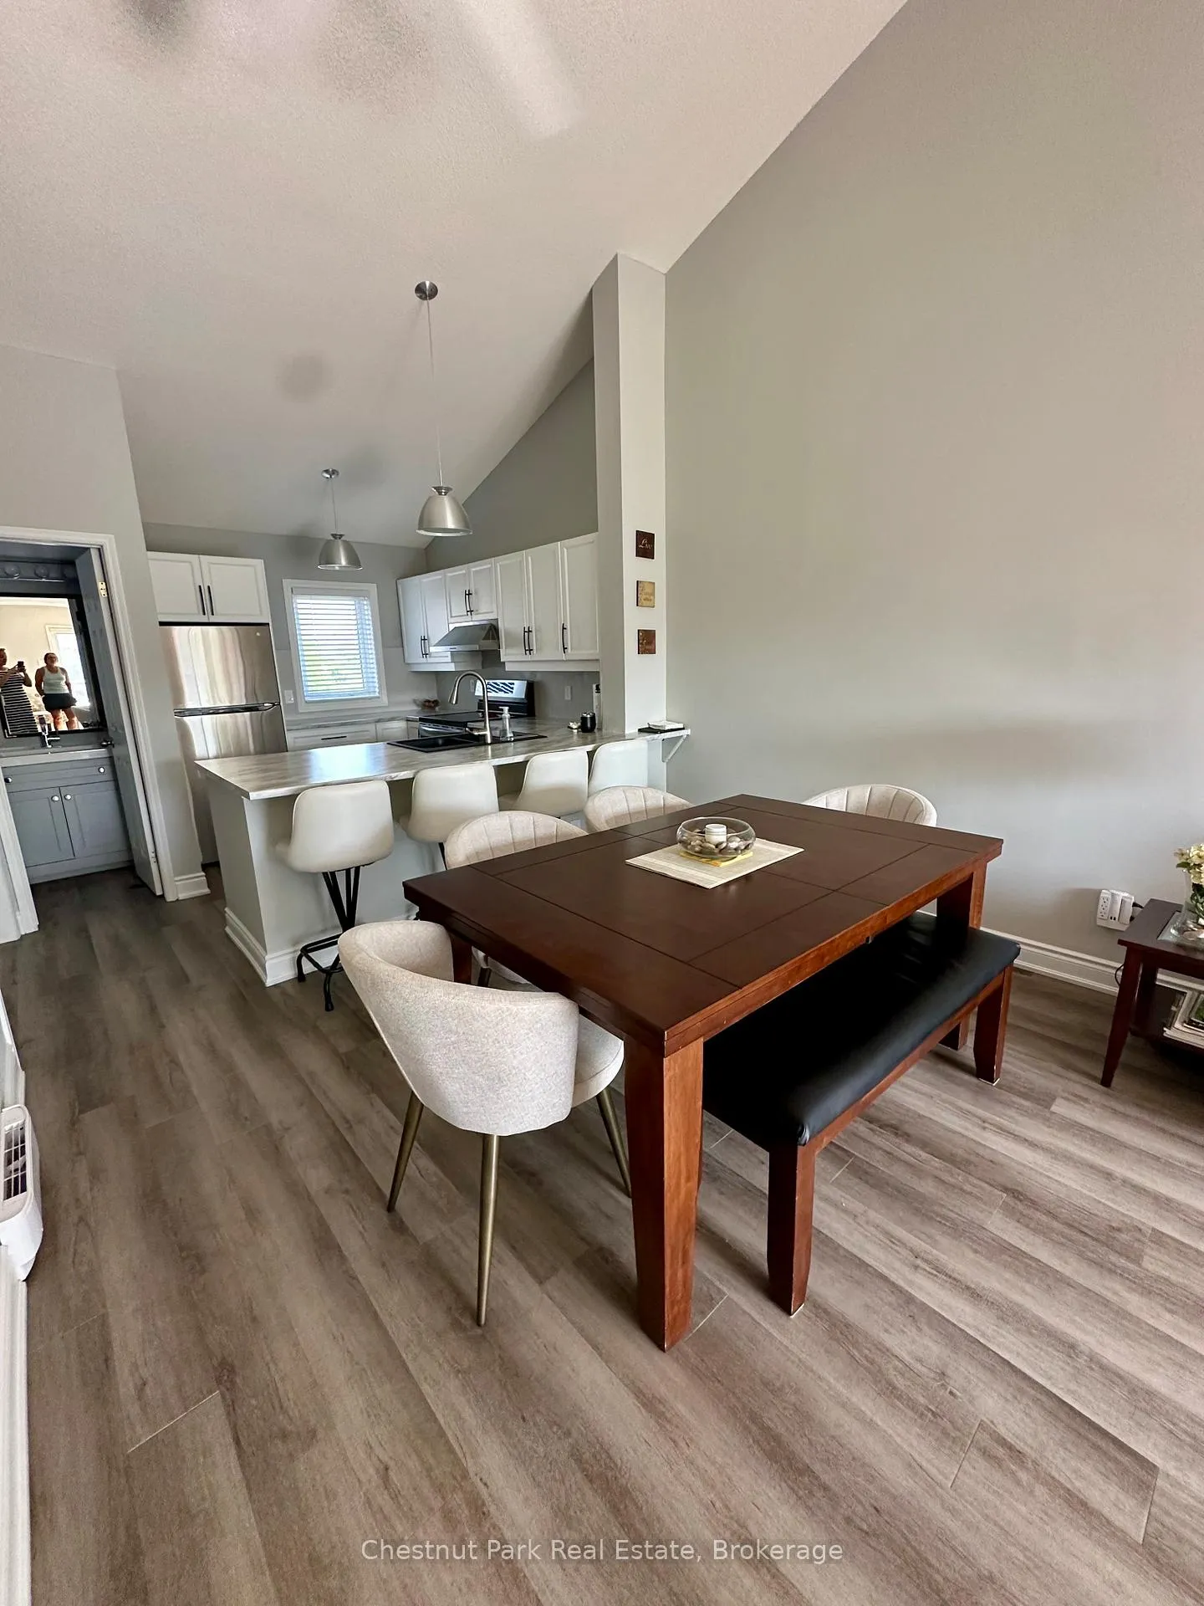
Available for the ski season mid December to mid April, this two-bedroom, two-bathroom condo features a reverse floor plan. The entry is located on the second level, where you will find the bedrooms, a bathroom, and a laundry area. The upper level boasts an open-concept living, dining, and kitchen space with cathedral ceilings, creating an airy atmosphere. Additional amenities include a gas fireplace, a storage/pantry area adjacent to the kitchen, and a two-piece bathroom. The condo has been tastefully remodeled and offers a view of Georgian Bay. Please note that all utilities are additional to the rental rate, and references are required. There is no landline, and pets and smoking are not permitted.
Ask about this home
A HOMEH agent will answer your questions about this home.
Know more about Lighthouse Point
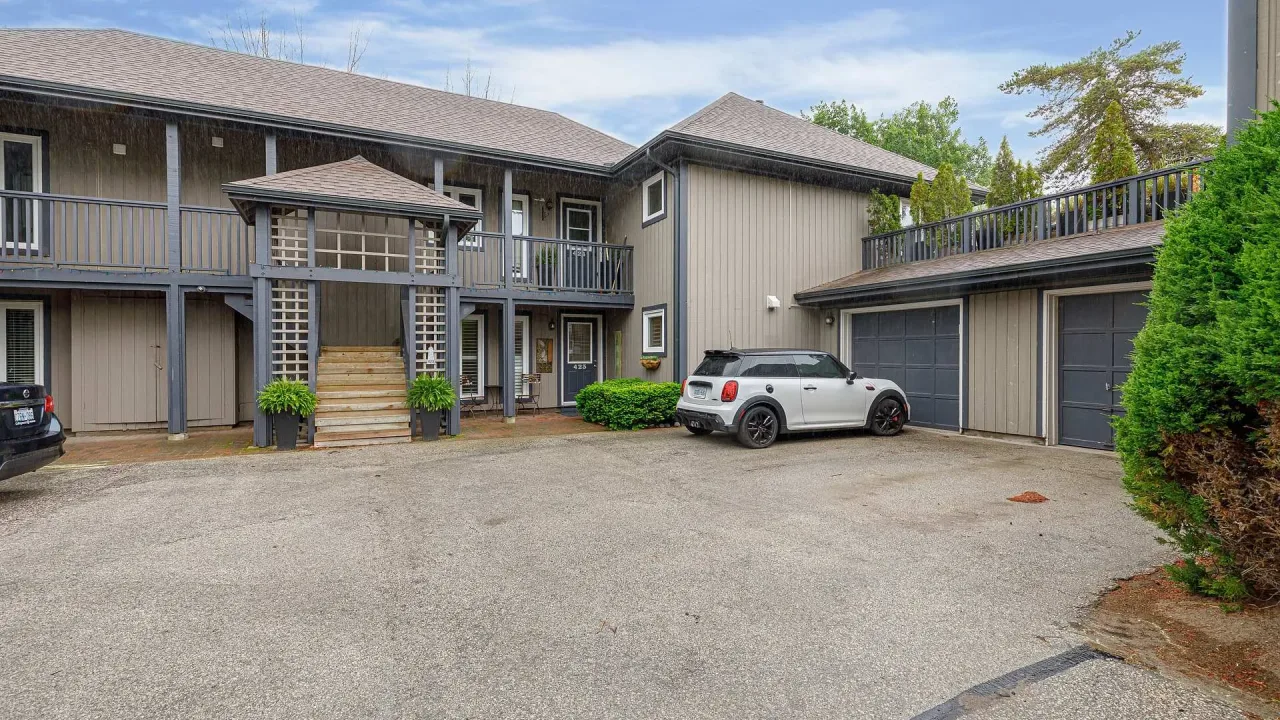
Condo building · 285 Mariners Way
Lighthouse Point is a condo. Right now 5 for rent are on the market here.
- $604/sq ft
No similar units for rent in Lighthouse Point right now.
Around this home
Daily convenience, out of 100, from the distances below
Schools nearby
School rating, out of 10.
Helpful calculators
Your HOMEH agent

"I would see it this week."