

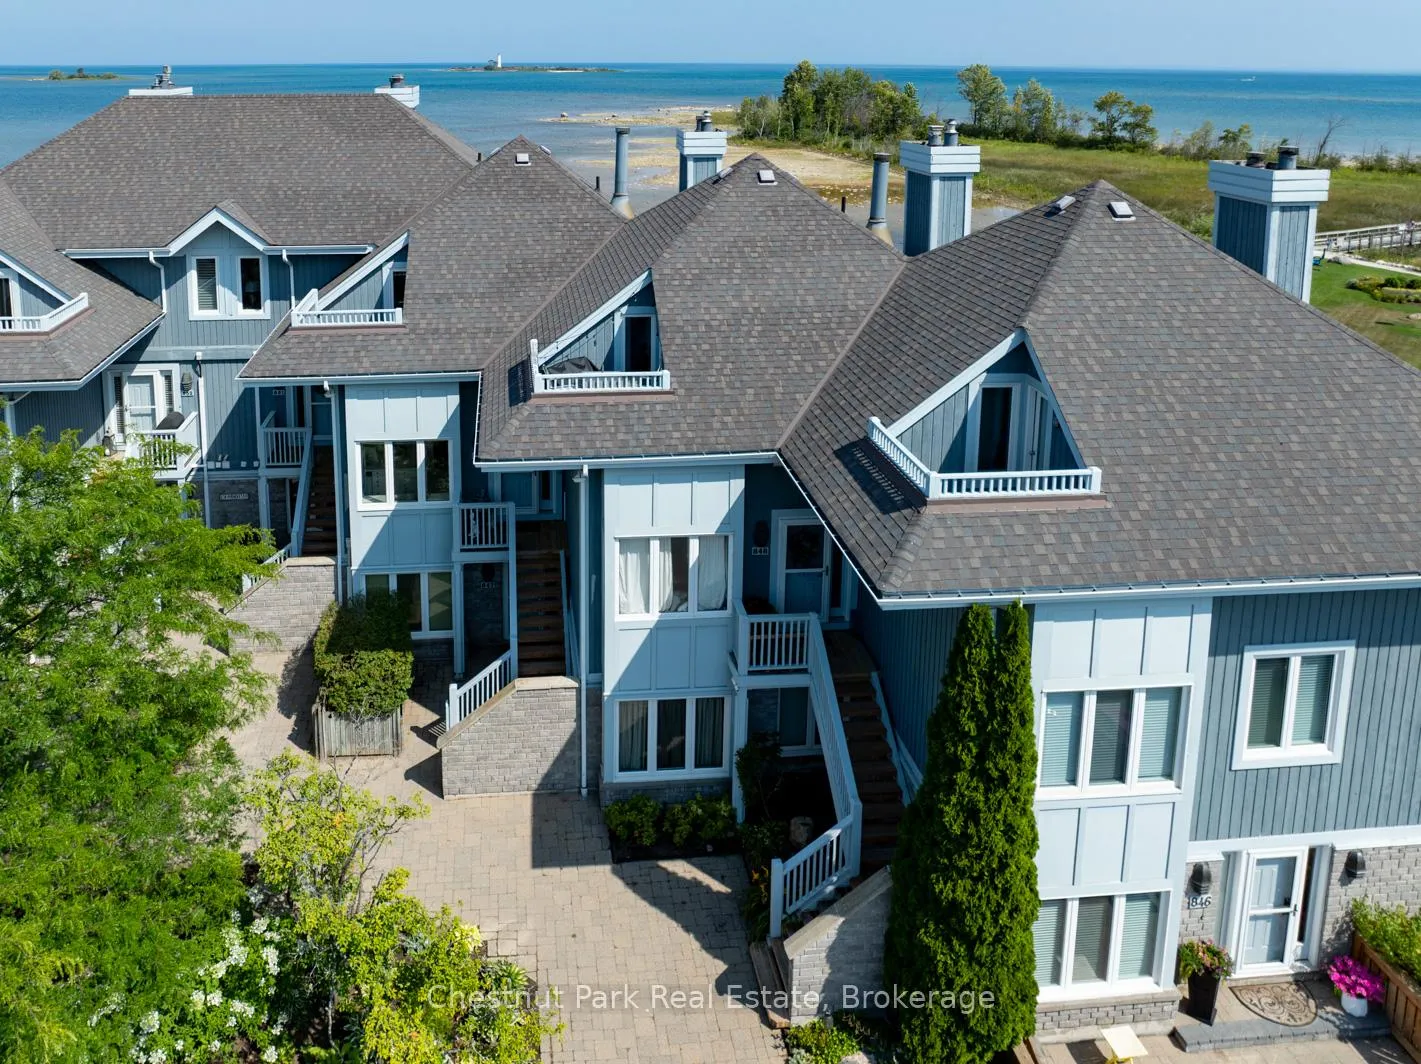
849-851 Suncrest Circle
849-851 Suncrest Circle
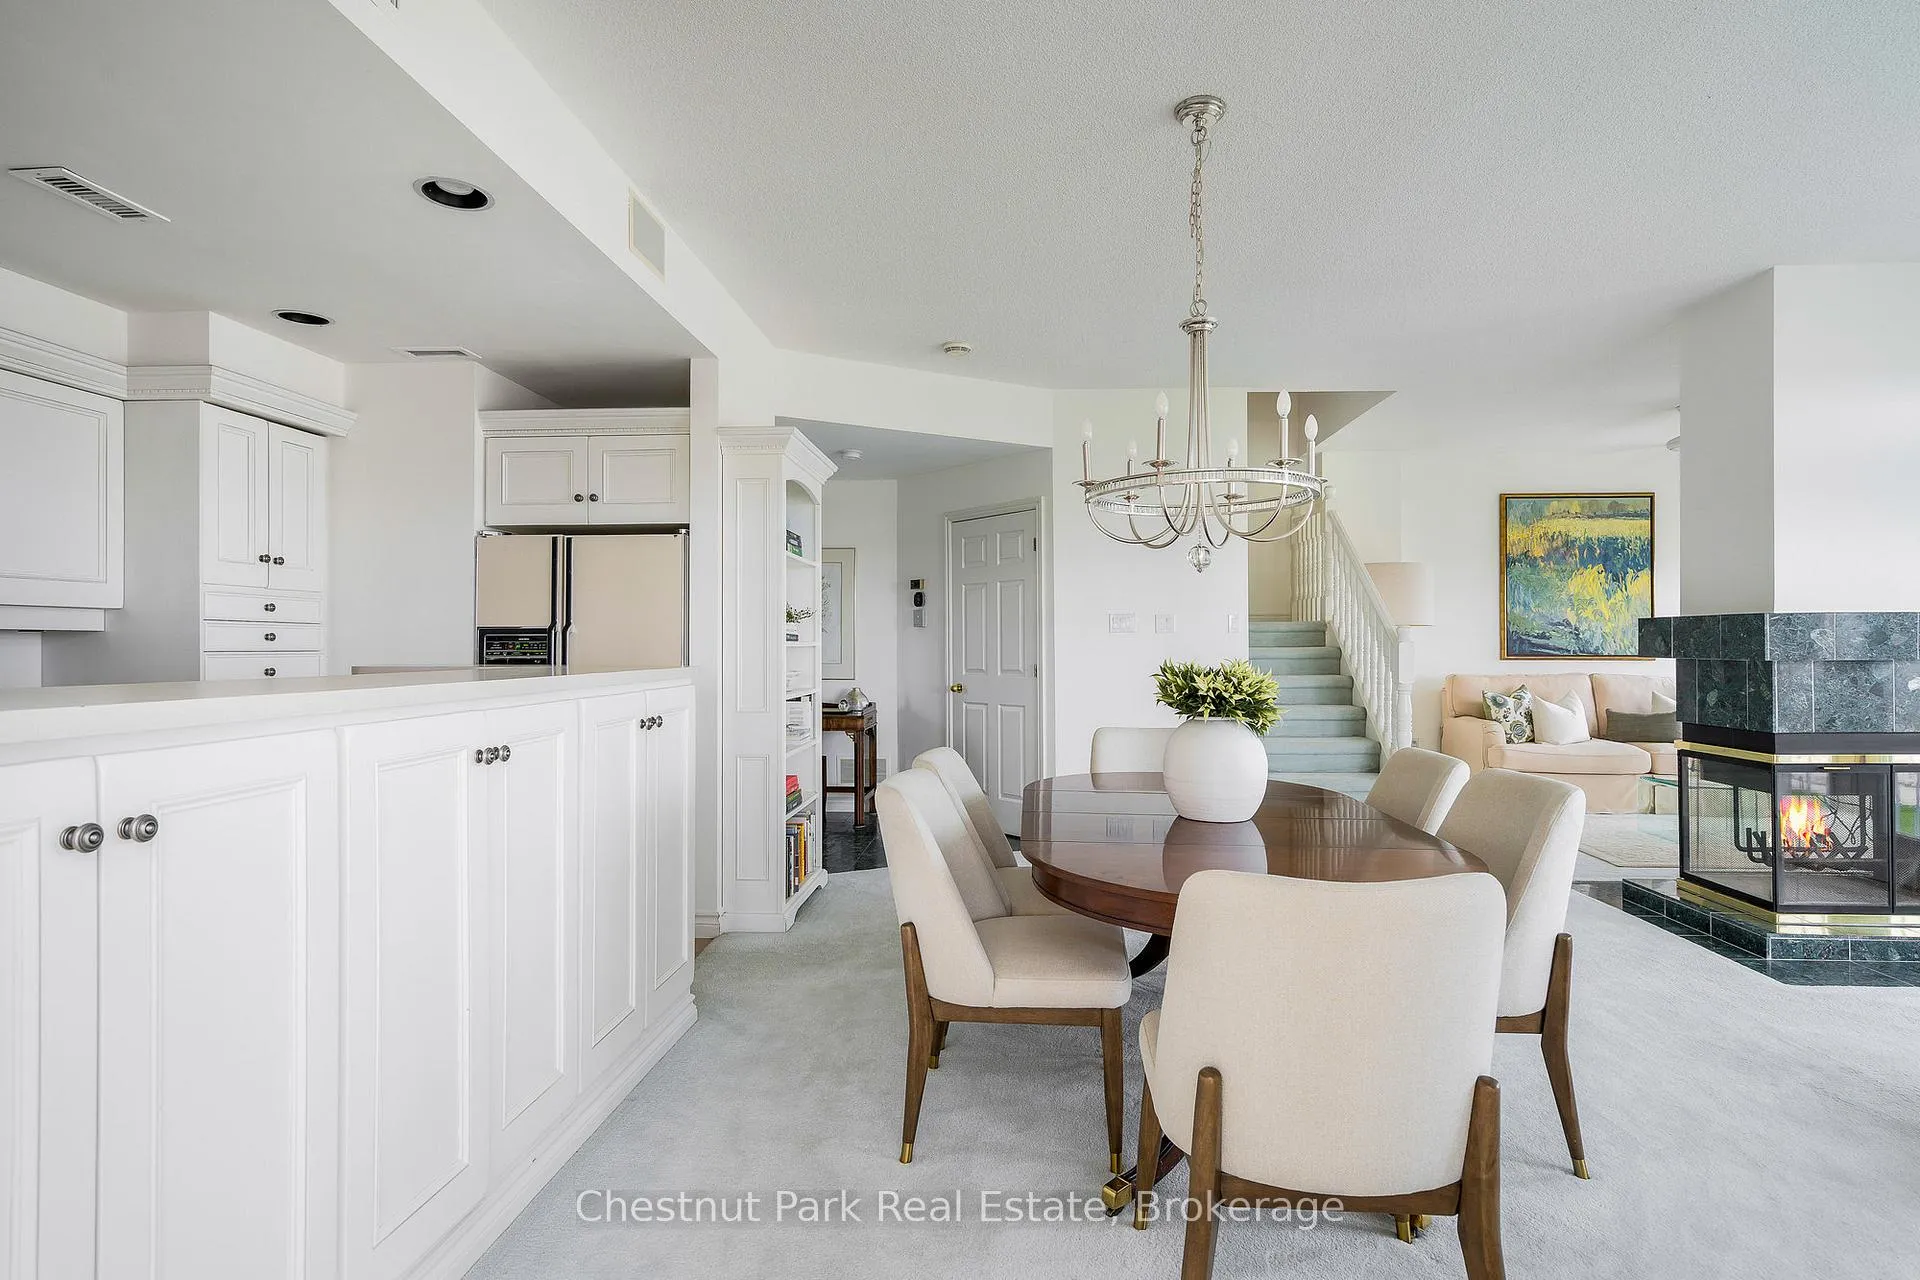 See all 49 photos
Property history
Facts and features
- BasementNone
- Age of home31–50 years
- ExposureEast west
- LaundryIn-suite
- Second kitchen
- Fireplace
- Central air
- Waterfront
- Exercise room
- Gym
The homeCondo Townhouse, 2-storey, Age 31–50 years
- TypeCondo Townhouse
- Style2-storey
- Age31–50 years
- Living space2,750–2,999 sq ft
- BasementNone
- ExposureEast West
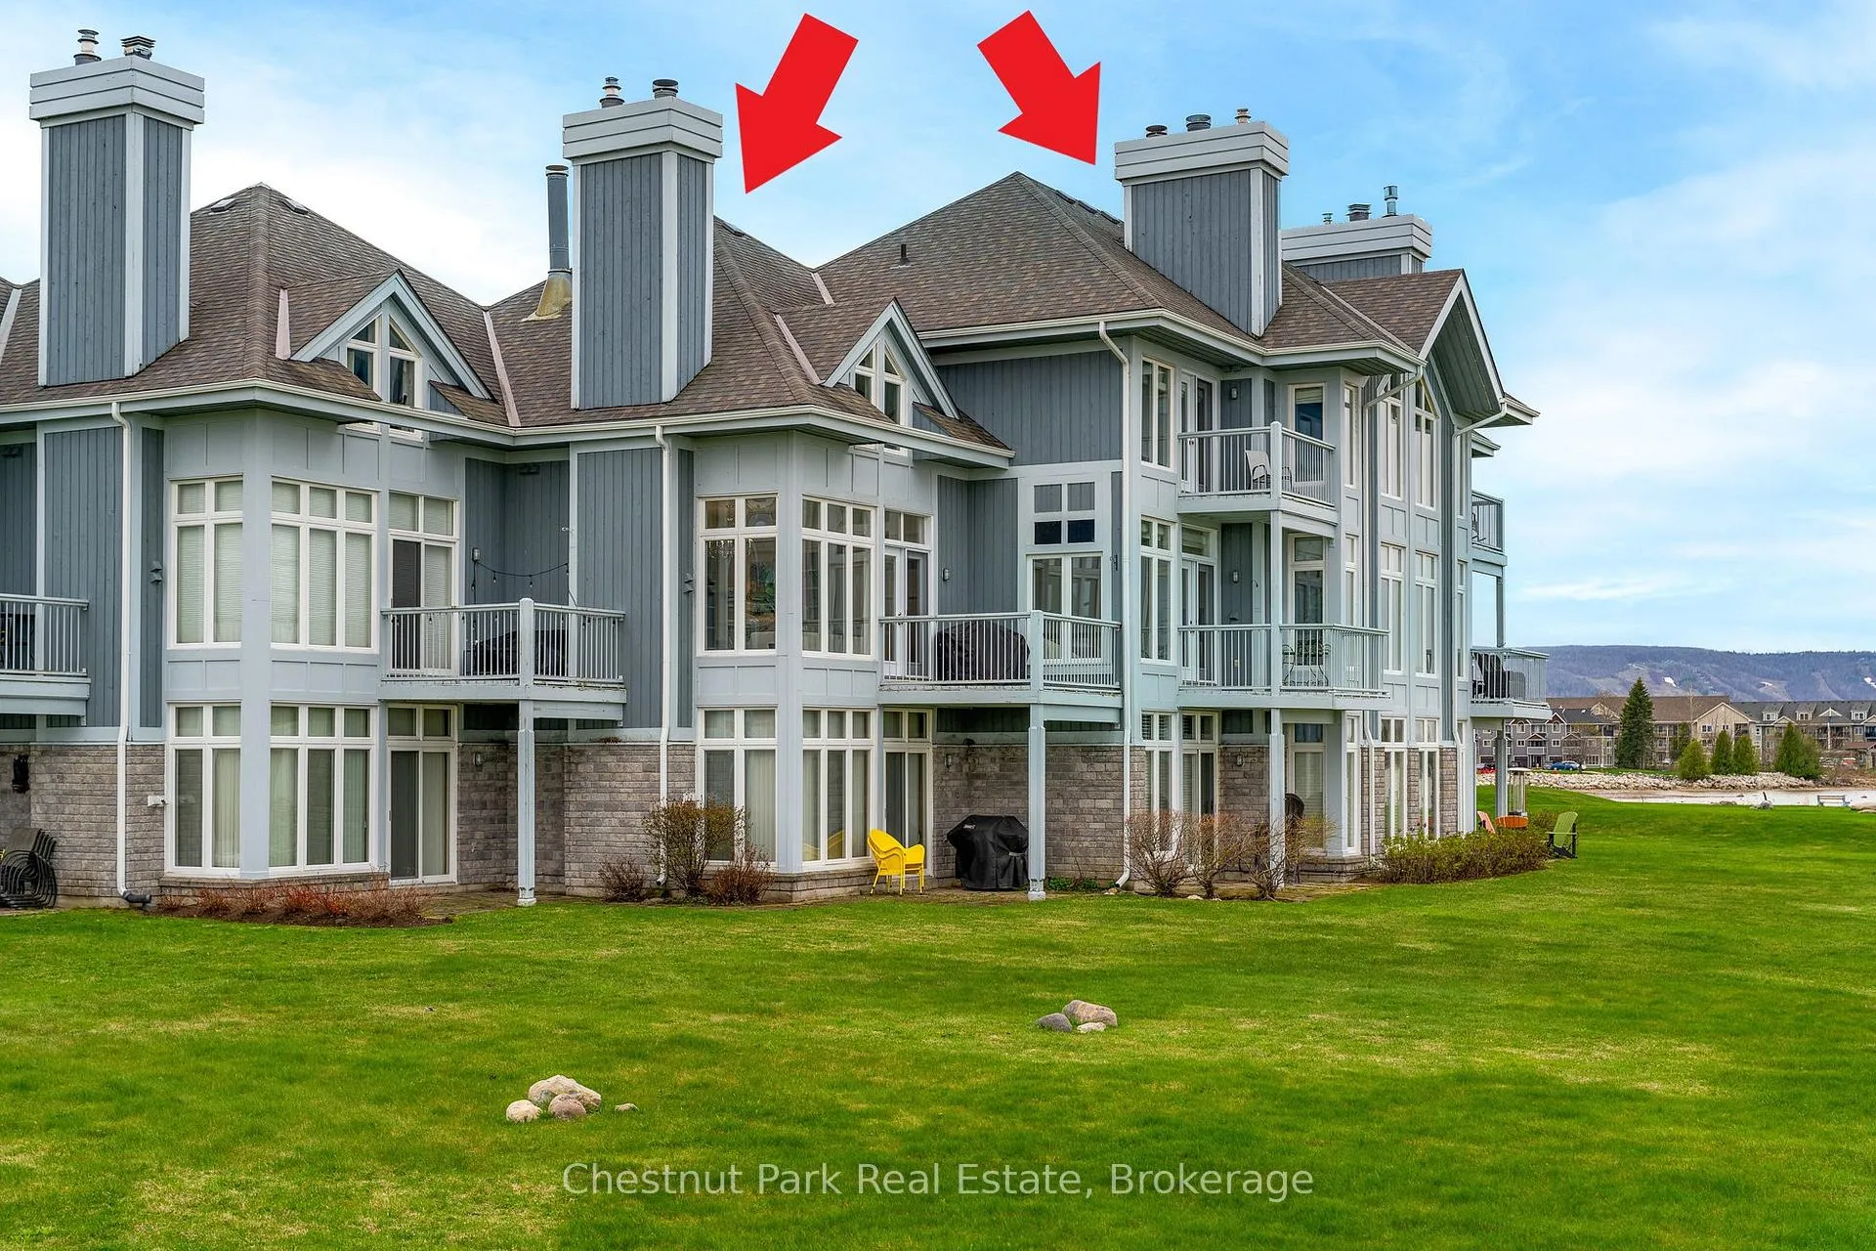
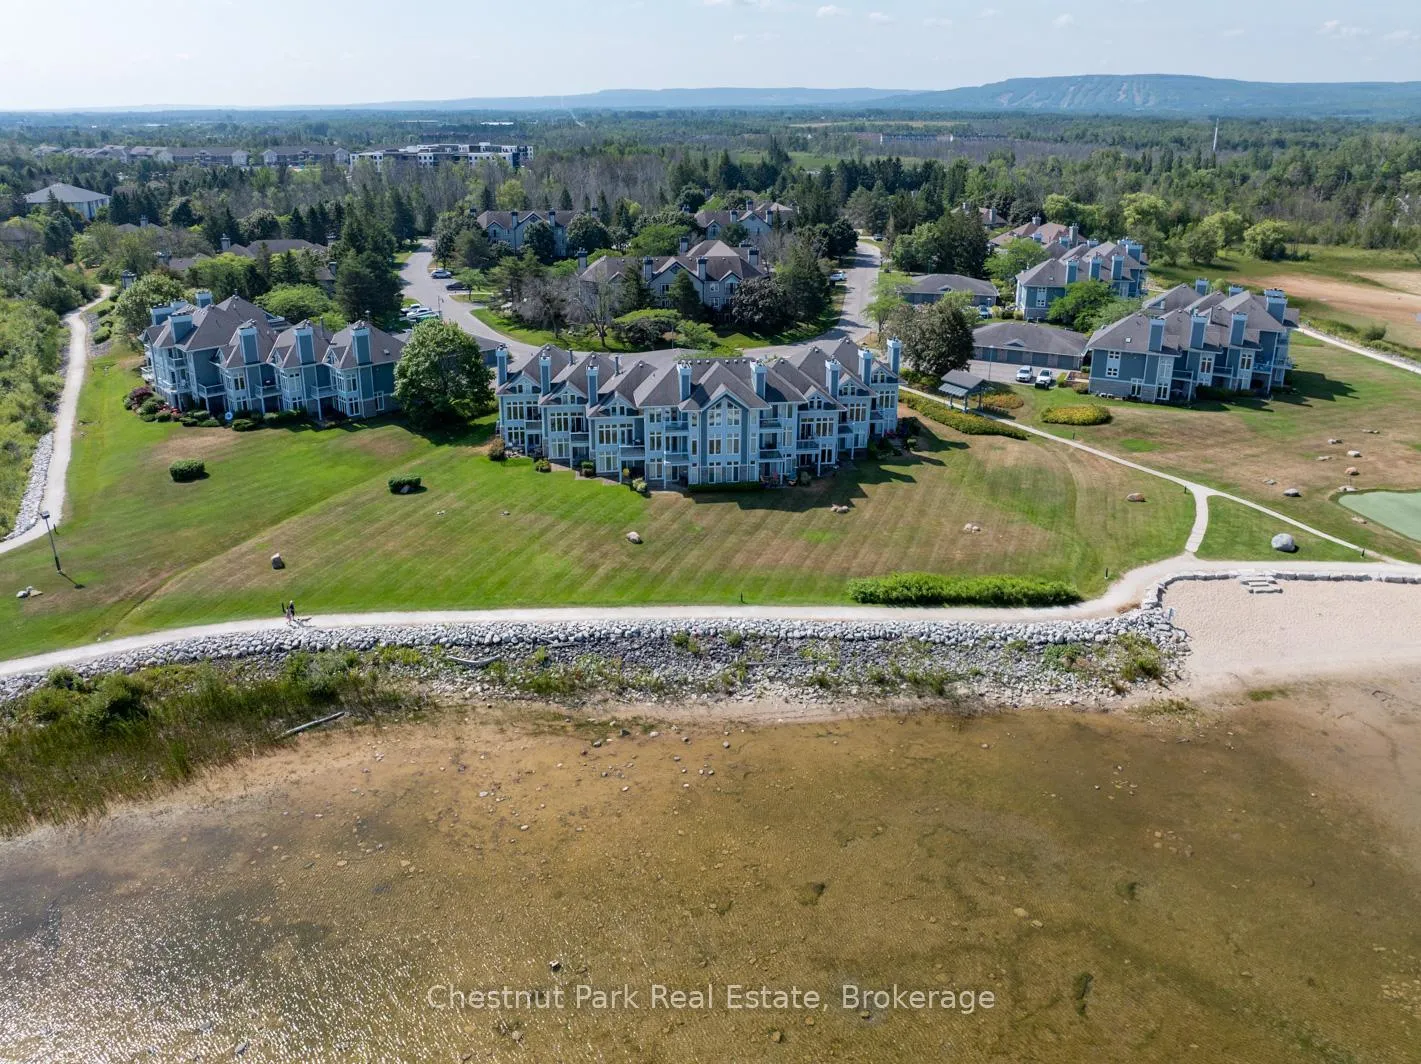
- ViewBay, beach, panoramic, trees/woods, water
- WaterfrontWaterfrontcommunity
InsideFireplace Yes, wood, Tile, Broadloom, In-suite laundry, main level
- FireplaceYes, wood
- FlooringTile, Broadloom
- LaundryIn-suite laundry, main level
- FeaturesAuto garage door remote, separate heating controls, separate hydro meter, water heater, water meter
- SecurityCarbon monoxide detectors, smoke detector
- Rooms above ground10
- Bedrooms5
- Bathrooms6
- Kitchens2
- Family roomYes
OutsideStone, vinyl siding, Asphalt shingle, Concrete
- ExteriorStone, vinyl siding
- RoofAsphalt shingle
- FoundationConcrete
- BalconyOpen
- FeaturesDeck, landscaped, lawn sprinkler system, recreational area, year round living
Parking and locker4 Parking (2 garage + 2 drive), Detached, Exclusive
- Spaces4 Parking (2 garage + 2 drive)
- GarageDetached
- Parking typeExclusive
- DrivewayMutual, surface
- LockerNone
Building849-851 Suncrest Circle, Condo corporation 136, Exercise room, gym, indoor pool, outdoor pool, party room/meeting room, tennis court
- Name849-851 Suncrest Circle
- Condo corporation136
- AmenitiesExercise room, gym, indoor pool, outdoor pool, party room/meeting room, tennis court
- PetsAllowed
Heating, water and powerForced air, electric, Central air
- HeatingForced air, electric
- CoolingCentral air
Costs and taxesTaxes $9,463 a year, Condo fee $1,872 a month, Common elements included, building insurance included, parking included
- Taxes, 2024$9,463 a year
- Condo fee$1,872 a month
- Fee includesCommon elements included, building insurance included, parking included
- HSTHST included in the price
- Rental itemsHot water tanks (x2)
- Under contractHot water tank-electric, hot water tank-oil
Included in the saleSee schedule c for complete list of chattels and fixtures included., See schedule c for complete list of chattels and fixtures excluded.
- IncludedSee schedule c for complete list of chattels and fixtures included.
- Not includedSee schedule c for complete list of chattels and fixtures excluded.
NearbyBeach, lake/pond, marina, park, public transit, rec./commun.centre
- Close toBeach, lake/pond, marina, park, public transit, rec./commun.centre
Listing detailsS12151737, Sold, May 15, 2025
- MLS® numberS12151737
- StatusSold
- Listed onMay 15, 2025
- Days on market266
- UpdatedFeb 5, 2026
- Possession2025-05-30 / Immediate
- Occupied byVacant
- Listing brokerageChestnut Park Real Estate
About this home
849-851 Suncrest Circle, Collingwood, ON L9Y 5C7
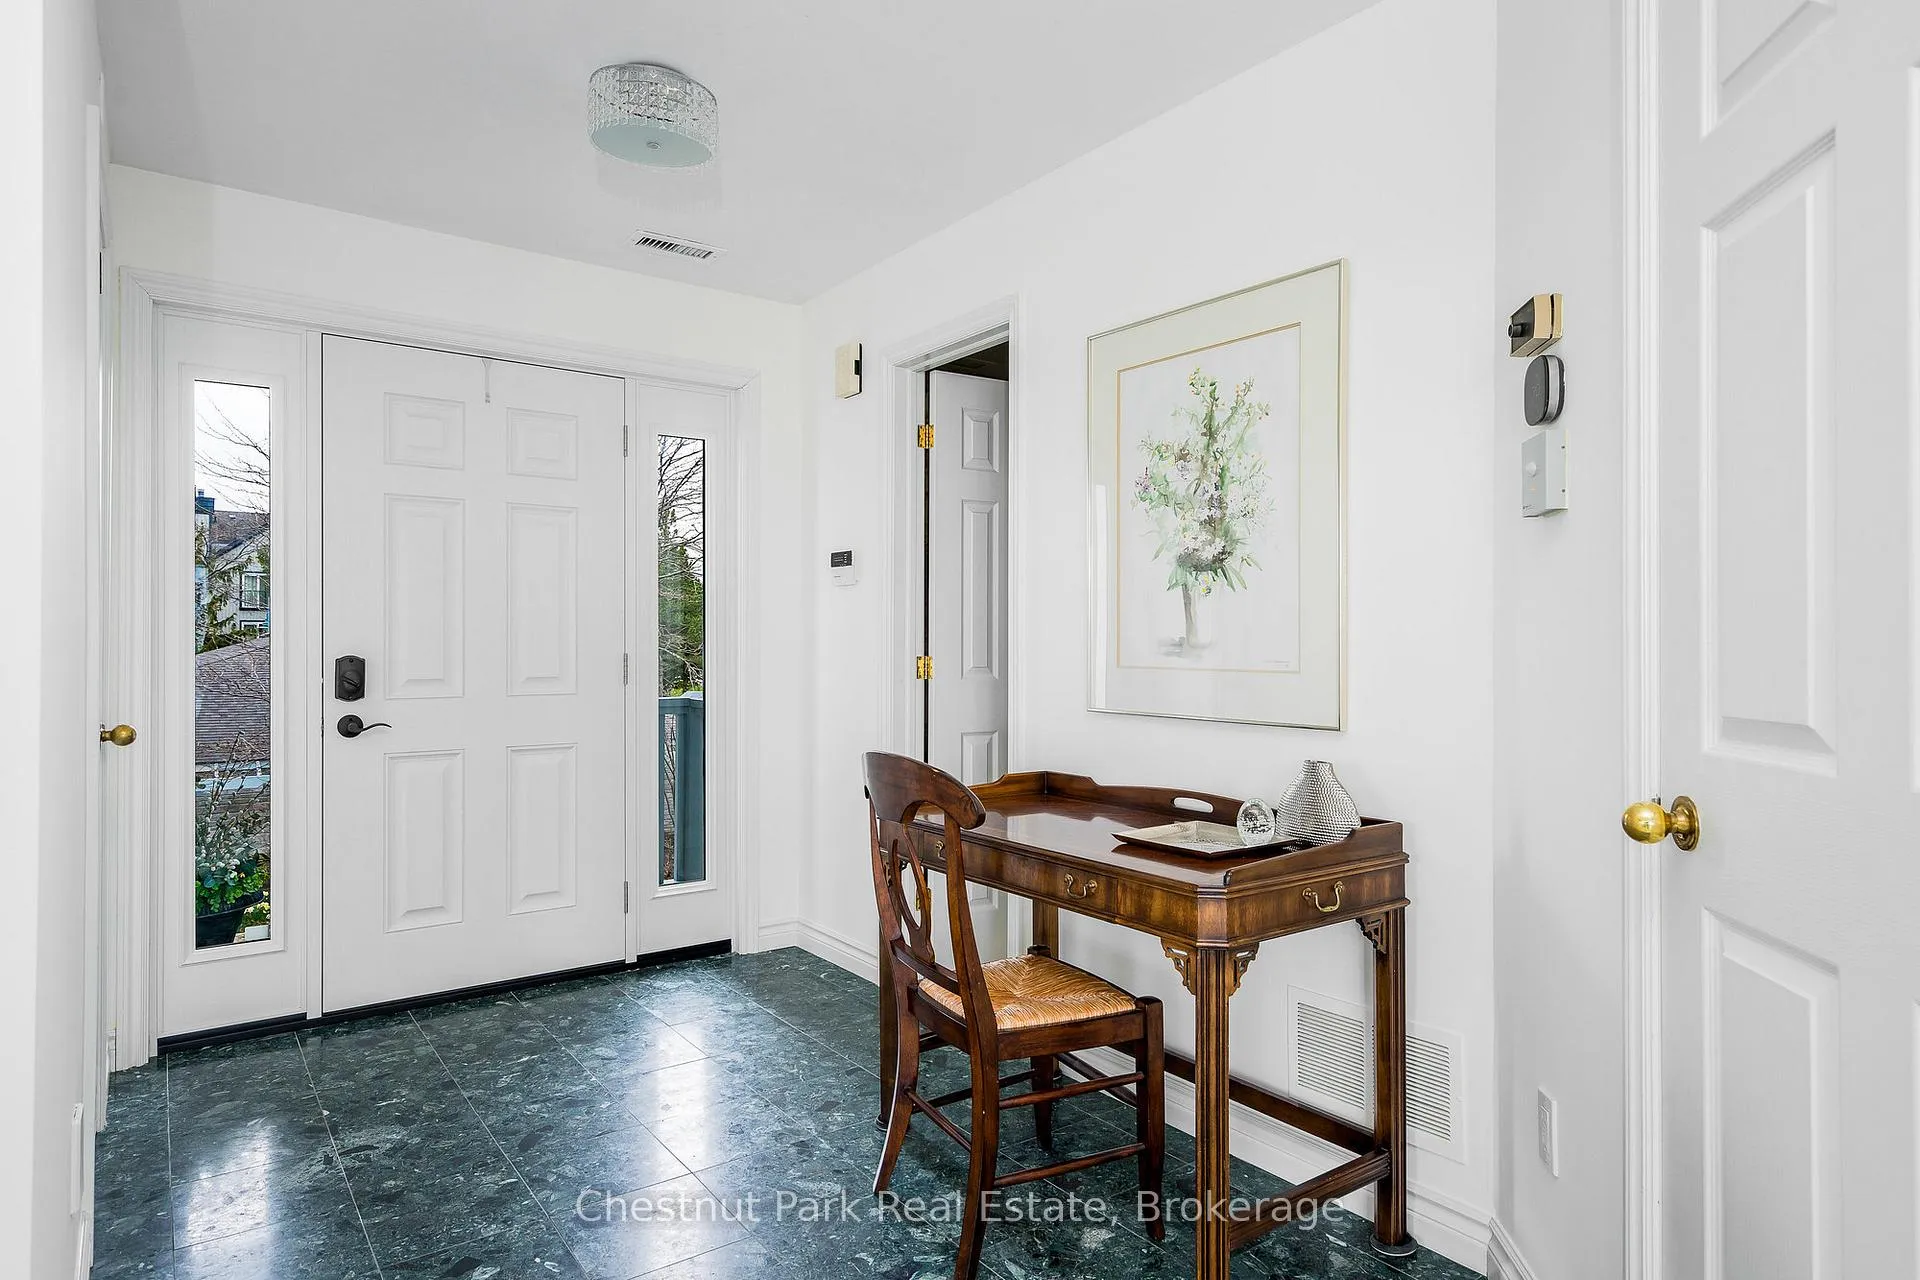
Welcome to a once-in-a-lifetime opportunity to own one of the largest condominiums in Collingwood's sought-after Lighthouse Point. This exceptional 2-in-1 unit spans 2,950 sq. ft. of finished living space, offering 5 bedrooms, 6 bathrooms, 4 fireplaces, and enough room to host extended family, friends, or simply spread out and enjoy peaceful waterfront living. Imagine morning coffees overlooking the sparkling waters of Georgian Bay, or evenings watching sunsets over the iconic lighthouse and protected shoreline right from your windows. Thoughtfully combined, Units 849 & 851 provide a unique layout with 2 kitchens (ideal for entertaining or multi-family use), 2 spacious primary suites with fireplaces and ensuites, 2 more guest bedrooms, plus a 5th bedroom or cozy den. The main floor features a wide-open connection between the original units, while a hallway on the upper level seamlessly blends the two. This one-of-a-kind residence is nestled within a vibrant, active waterfront community offering everything for a four-season lifestyle: a marina, two outdoor pools, private beach, tennis and pickleball courts, walking trails, and a recreation centre with an indoor pool, gym, games room and social lounge. Its the perfect place to kayak, paddleboard, walk, play, relax or do it all. Whether you're looking for a full-time home, a luxurious weekend escape, or a multi-generational retreat, this property is a rare find. Live the waterfront lifestyle you've been dreaming of right here at Lighthouse Point.
Ask about this home
A HOMEH agent will answer your questions about this home.
Know more about 849-851 Suncrest Circle
Condo building · 849-851 Suncrest Circle
849-851 Suncrest Circle is a condo. No units are on the market here right now.
No similar units for sale in 849-851 Suncrest Circle right now.
Around this home
Schools nearby
School rating, out of 10.
Helpful calculators
Your HOMEH agent

"Priced 12% under the Hestimate. I would see it this week."