

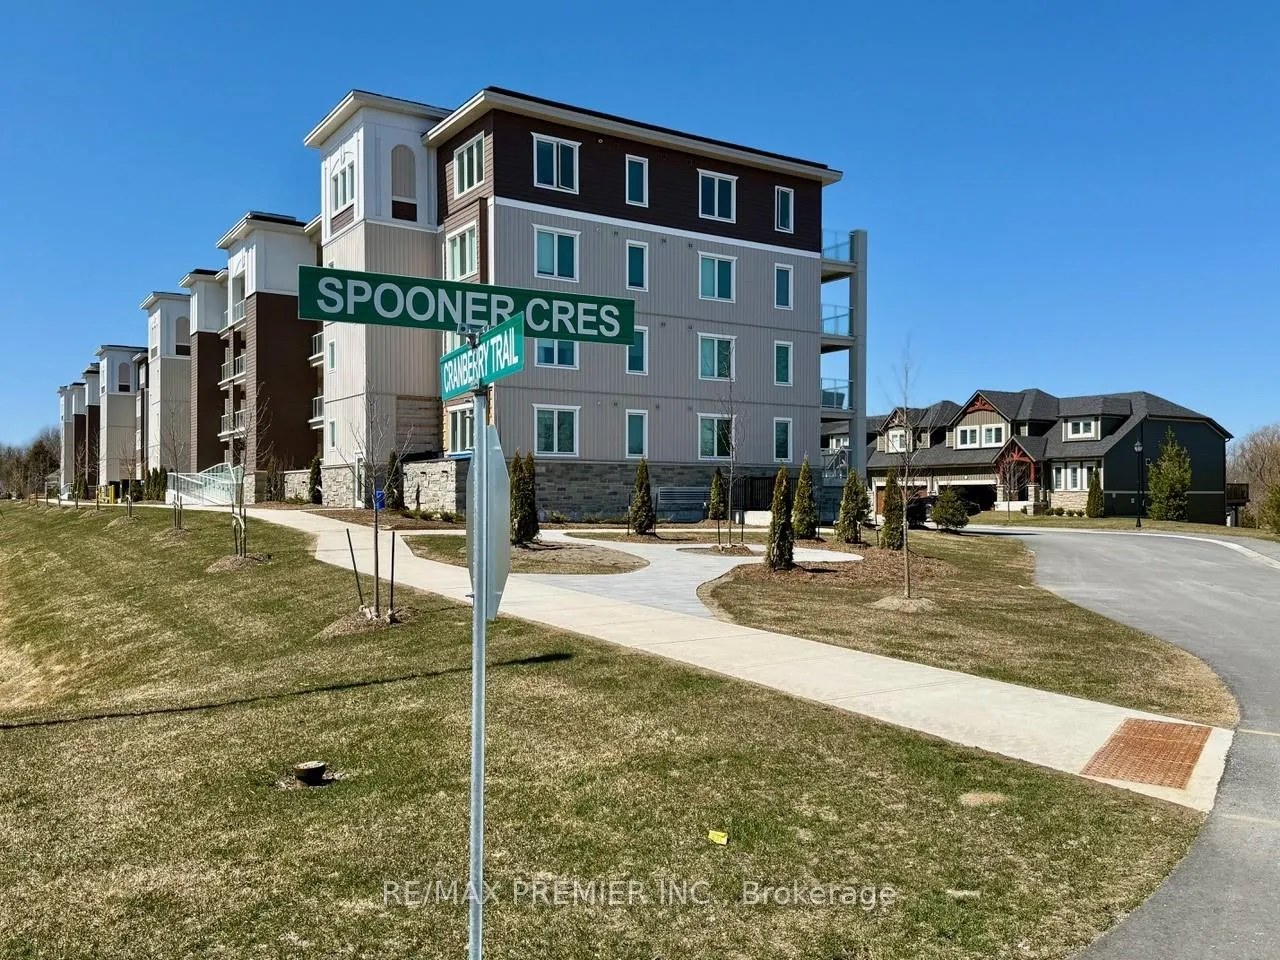
Unit 417, 5 Spooner Crescent
Unit 417, 5 Spooner Crescent
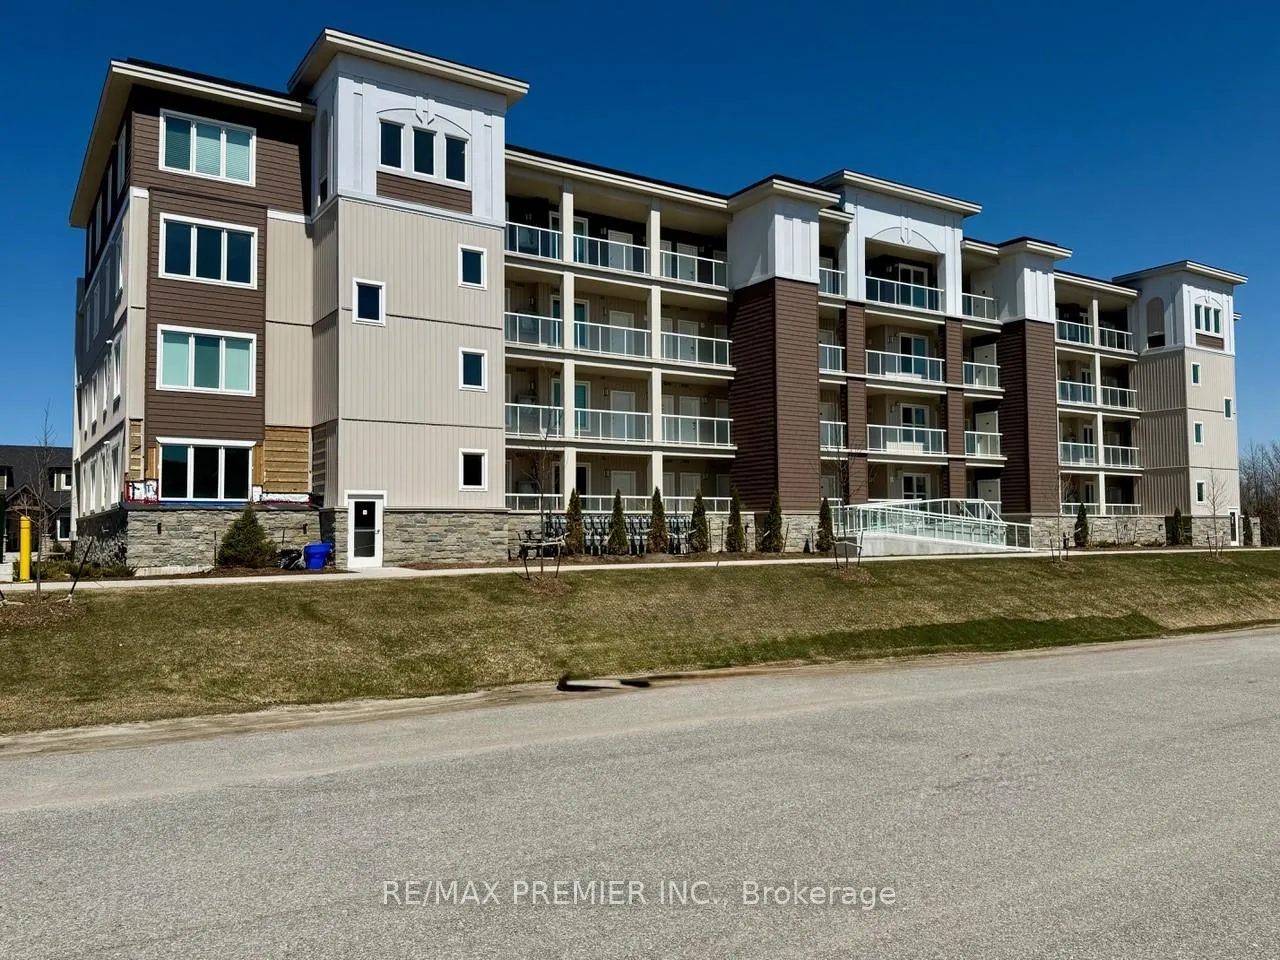
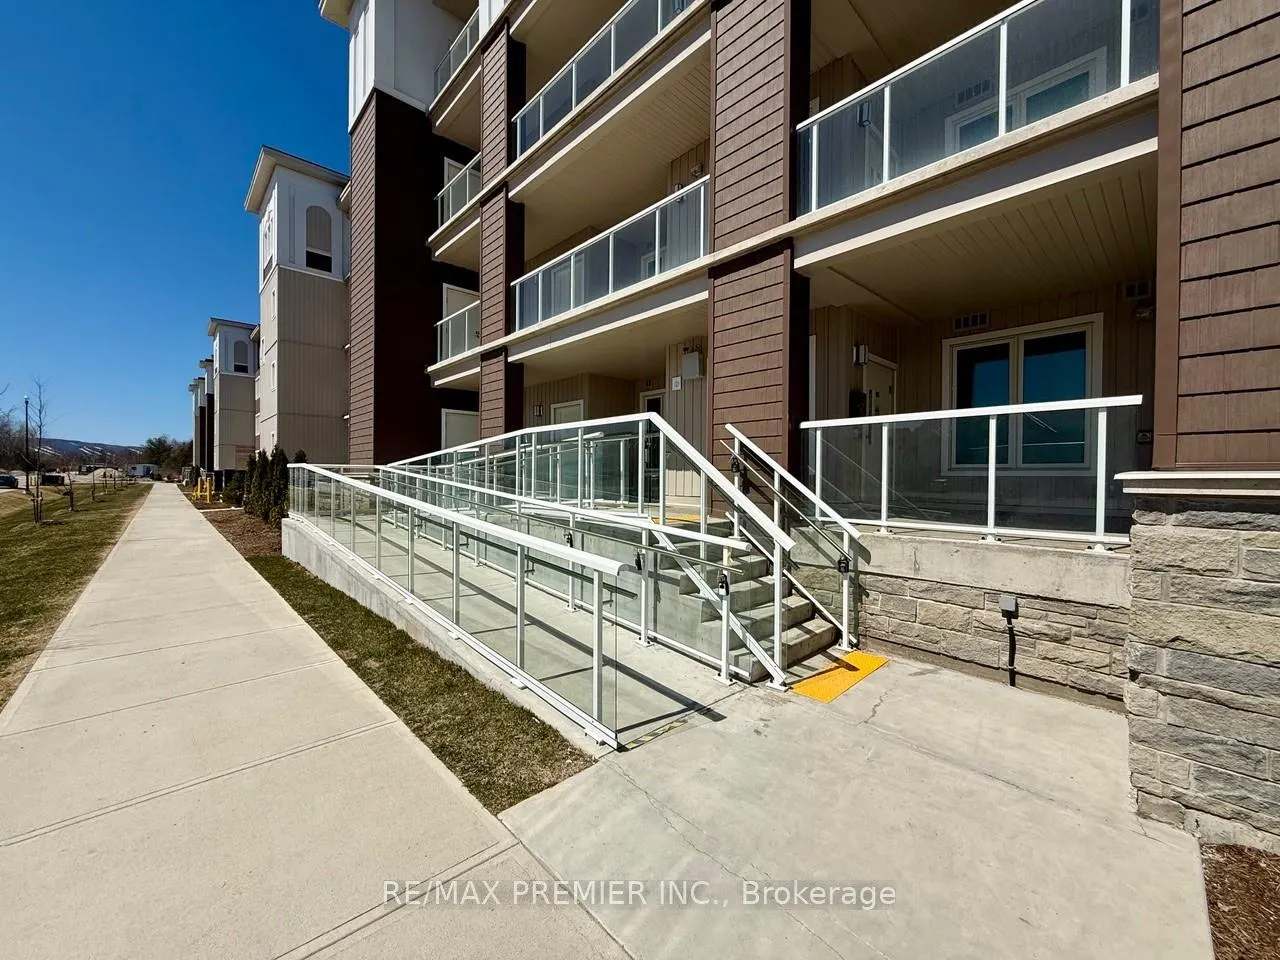
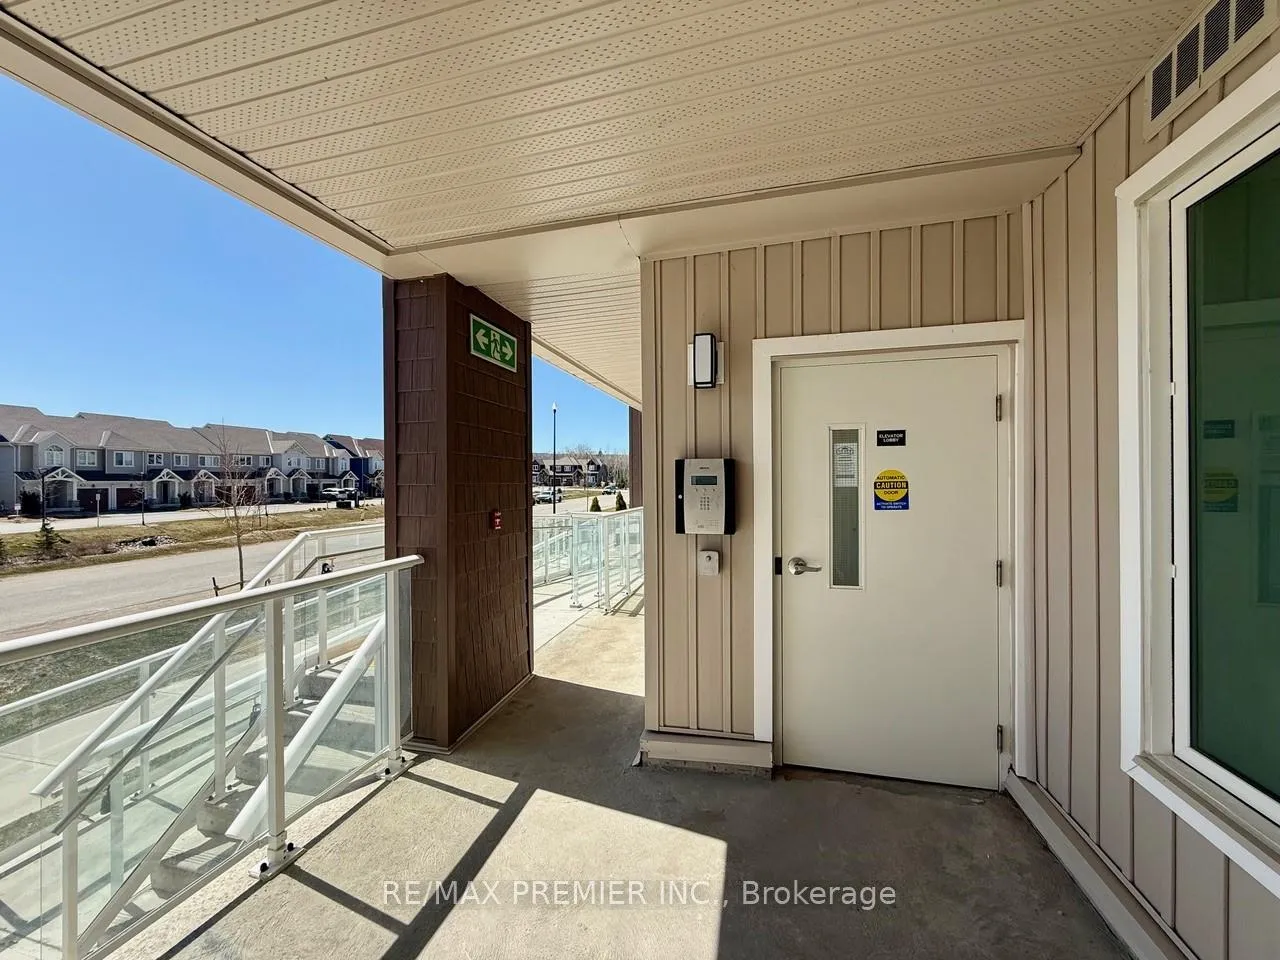 See all 50 photos
Property history
Facts and features
- ExposureSouth
- LaundryEnsuite
- LockerOwned
- BalconyOpen
- Fireplace
- Central air
- Exercise room
- Outdoor pool
The homeCondo Apartment, Apartment, Age 0–5 years
- TypeCondo Apartment
- StyleApartment
- Age0–5 years
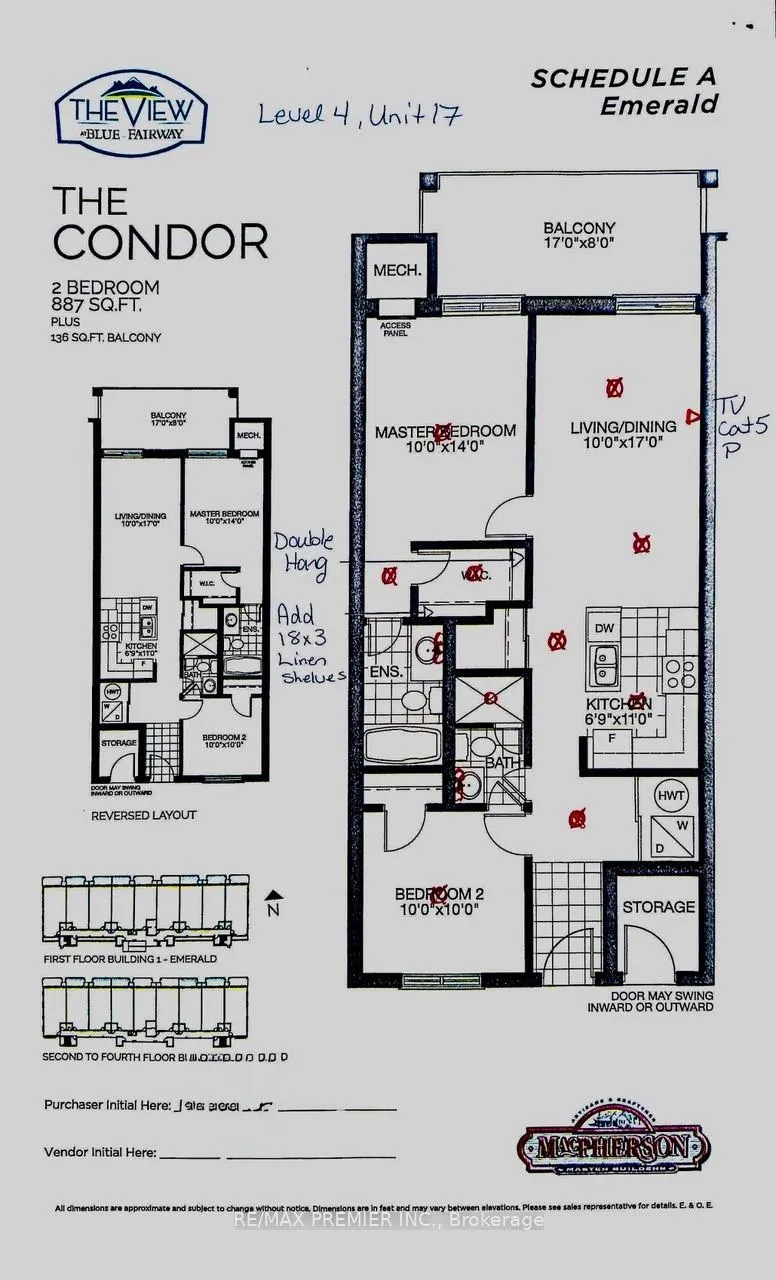
- Living space800–899 sq ft
- BasementNone
- ExposureSouth
- ViewClear, golf course, hills, mountain, panoramic, trees/woods
InsideFireplace Yes, electric, Tile, Ensuite, main level
- FireplaceYes, electric
- FlooringTile
- LaundryEnsuite, main level
- FeaturesCarpet free, separate hydro meter, storage area lockers
- SecurityCarbon monoxide detectors
- Rooms above ground6
- Rooms in the basement1
- Bedrooms2
- Bathrooms2
- Kitchens1
OutsideOther, stone, Open, Open floor plan
- ExteriorOther, stone
- BalconyOpen
- AccessibilityOpen floor plan
Parking and locker1 Parking, Underground, Parking type Owned
- Spaces1 Parking
- GarageUnderground
- Parking typeOwned
- DrivewayMutual, underground
- SpotUnit #53
- LockerOwned
- Locker unit17
- Locker numberA417
- Locker levelA-4
BuildingThe view at blue fairway, Condo corporation 514, Bbqs allowed, exercise room, outdoor pool, playground, visitor parking
- NameThe view at blue fairway
- Condo corporation514
- AmenitiesBbqs allowed, exercise room, outdoor pool, playground, visitor parking
- PetsAllowed
Heating, water and powerForced air, gas, Central air
- HeatingForced air, gas
- CoolingCentral air
Rent and termsRent $2,350 a month, Entire property, Furnished
- Rent$2,350 a month
- Space for rentEntire property
- FurnishedFurnished
- Lease12 months
- PaidMonthly
- Rent includesBuilding insurance, building maintenance, common elements, grounds maintenance, exterior maintenance, parking, recreation facility, snow removal
- DepositRequired
- Credit checkRequired
- Employment letterRequired
- Rental applicationRequired
- ReferencesRequired
- Rental itemsHot water tank
IncludedFor tenant's use: zebra blinds,"electrolux" washer, "electrolux" dryer, upgraded stainless steel kitchen appliances - "lg" french door refrigerator, "lg" over-the range microwave, "lg", dishwasher, furniture (as per list of furniture), electric fireplace and light fixtures
- IncludedFor tenant's use: zebra blinds,"electrolux" washer, "electrolux" dryer, upgraded stainless steel kitchen appliances - "lg" french door refrigerator, "lg" over-the range microwave, "lg", dishwasher, furniture (as per list of furniture), electric fireplace and light fixtures
NearbyBeach, golf, greenbelt/conservation, lake/pond, marina, skiing
- Close toBeach, golf, greenbelt/conservation, lake/pond, marina, skiing
Listing detailsS12083353, Rented, Apr 15, 2025
- MLS® numberS12083353
- StatusRented
- Listed onApr 15, 2025
- Days on market49
- UpdatedJun 3, 2025
- Possession2025-05-20 / Flexible
- Occupied byOwner
- Listing brokerageRE/MAX PREMIER INC.
About this home
Unit 417, 5 Spooner Crescent, Collingwood, ON L9Y 1T3
Welcome To The View At Blue Fairway, An Upscale Mid-Rise Condo Community By Award-Winning Macpherson Builders, Offering Four-Season Resort-Style Living In The Heart Of Collingwood. This Beautifully FURNISHED 2-Bedroom, 2-Bathroom Condo Is Perfectly Situated With UNOBSTRUCTED VIEWS Of Cranberry Golf Course And Blue Mountain Hills, Offering Both Luxury And Lifestyle In One Of The Regions Most Sought-After Locations. SUITE FEATURES: *Bright, Open-Concept Layout With 9-Ft Ceilings & Stylish Neutral Décor *In-Suite Laundry *Expansive Balcony With Glass Railing And Gas Line For BBQ, Ideal For Outdoor Living *Living Room And Primary Bedroom Overlook Cranberry Golf Course; Second Bedroom Faces The Scenic Blue Mountain Hills *Contemporary White Kitchen With Upgraded Stainless Steel Appliances, Under-Cabinet Lighting, Granite Countertops, Gas Stove, Undermount Sink, & Designer Cabinetry *Granite Vanity In The Primary Ensuite & Frameless Glass Shower Door In The Main Bathroom *Upgraded Interior Doors, Closet Organizers, Zebra Blinds, & Modern Lighting *Furnished And Move-In Ready *One UNDERGROUND PARKING SPACE- A Winter Essential For Snow Protection *Private STORAGE LOCKER Conveniently Located Beside The Units Entry Door *Independent Heating/Cooling.COMMUNITY AMENITIES (Located In The Adjacent Recreational Centre):*Fully Equipped Fitness Centre *Outdoor Pool *Kids Playground. LOCATION HIGHLIGHTS: *Steps To Georgian Trail, Cranberry Trail, & Cranberry Marina *Minutes From Blue Mountain Village, Premier Ski Hills, And Georgian Bay Beaches *Close To Downtown Collingwood, Local Shops, A Variety Of Local Restaurants And Cafes *Surrounded By Golf Courses, Forest Trails, & Year-Round Outdoor Recreation.*This Thoughtfully Upgraded Suite Offers The Perfect Blend Of Comfort, Style, & Convenience, With Views And Amenities That Elevate Everyday Living. Available For Long-Term Lease. Dont Miss The Opportunity To Live In One Of Collingwoods Most Picturesque And Well-Connected Communities.
Ask about this home
A HOMEH agent will answer your questions about this home.
Know more about The View at Blue Fairway
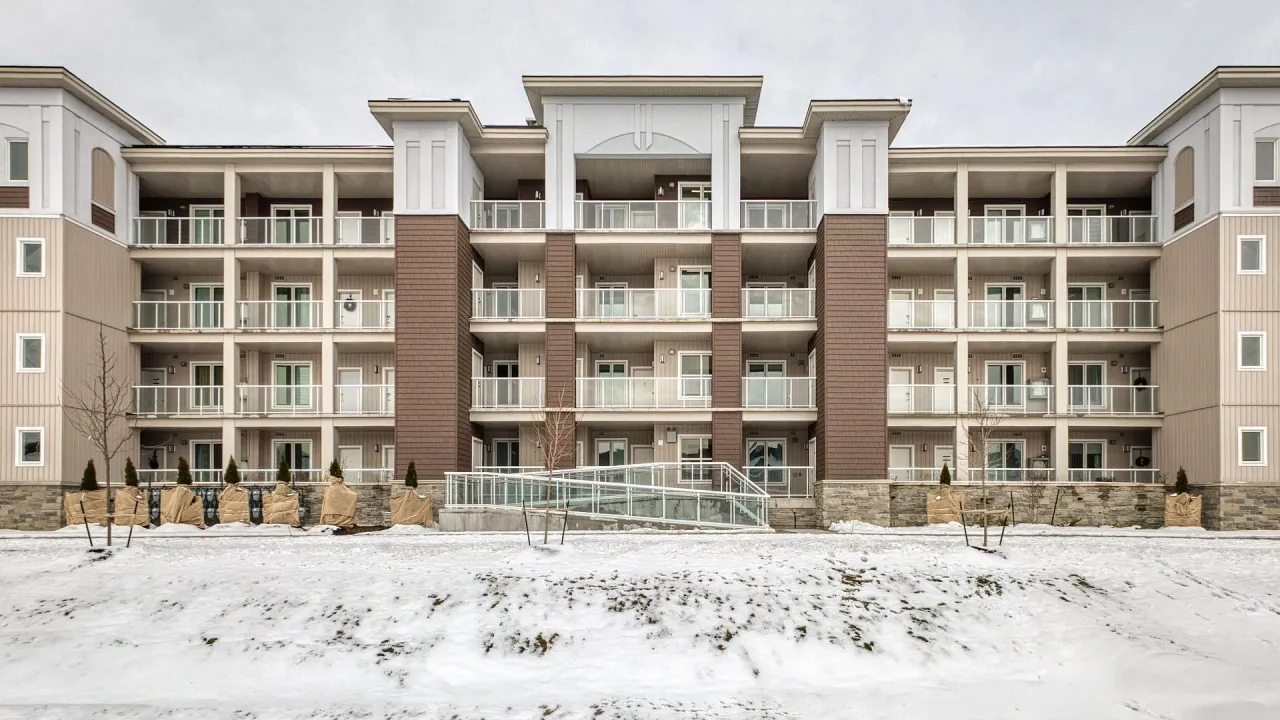
Condo building · 5 Spooner Crescent
The View at Blue Fairway is a condo. Right now 2 for sale are on the market here.
No similar units for rent in The View at Blue Fairway right now.
Around this home
Daily convenience, out of 100, from the distances below
Schools nearby
School rating, out of 10.
Helpful calculators
Your HOMEH agent

"I would see it this week."