

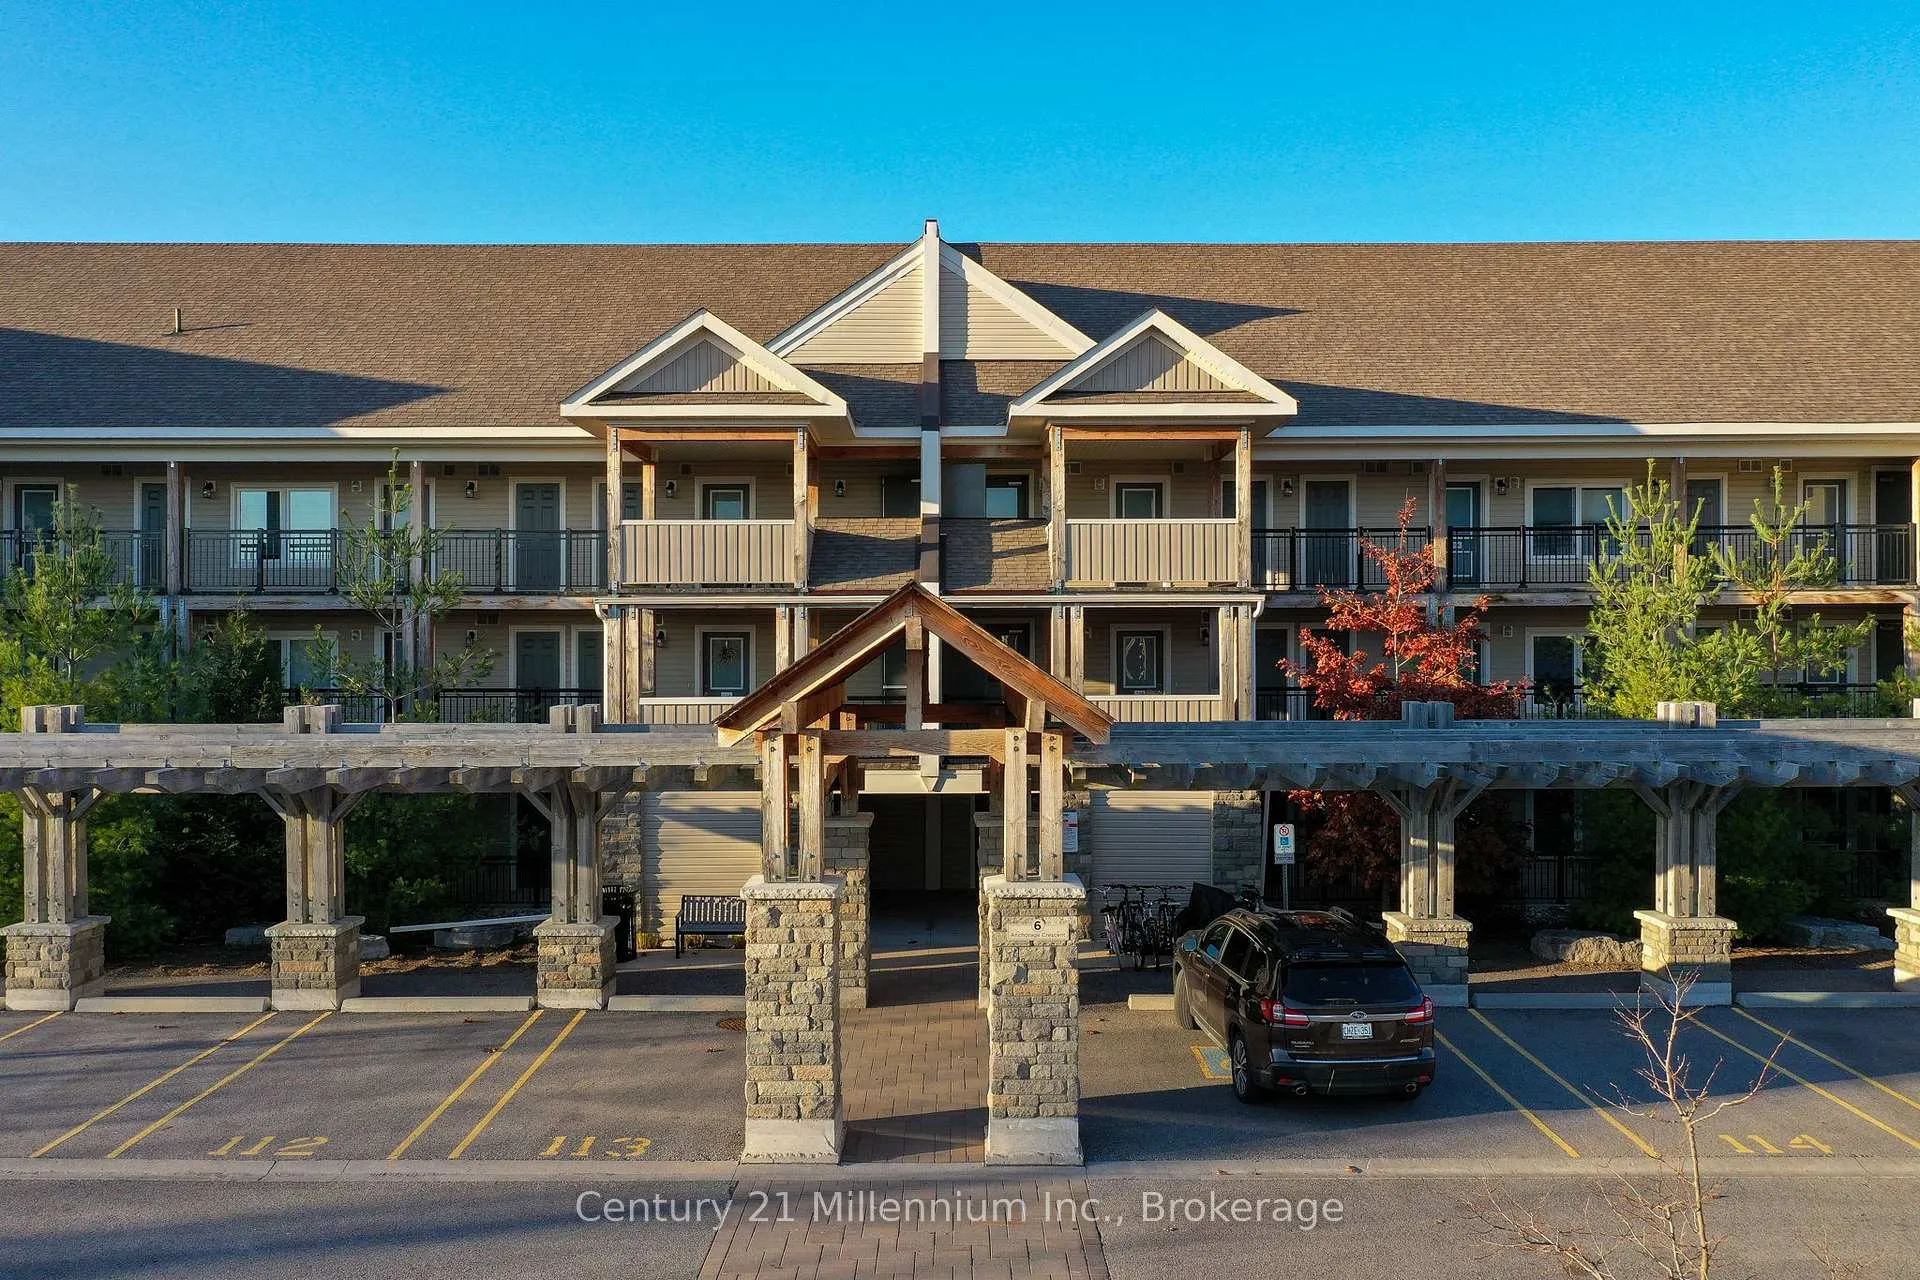
Unit 205, 6 Anchorage Crescent
Unit 205, 6 Anchorage Crescent
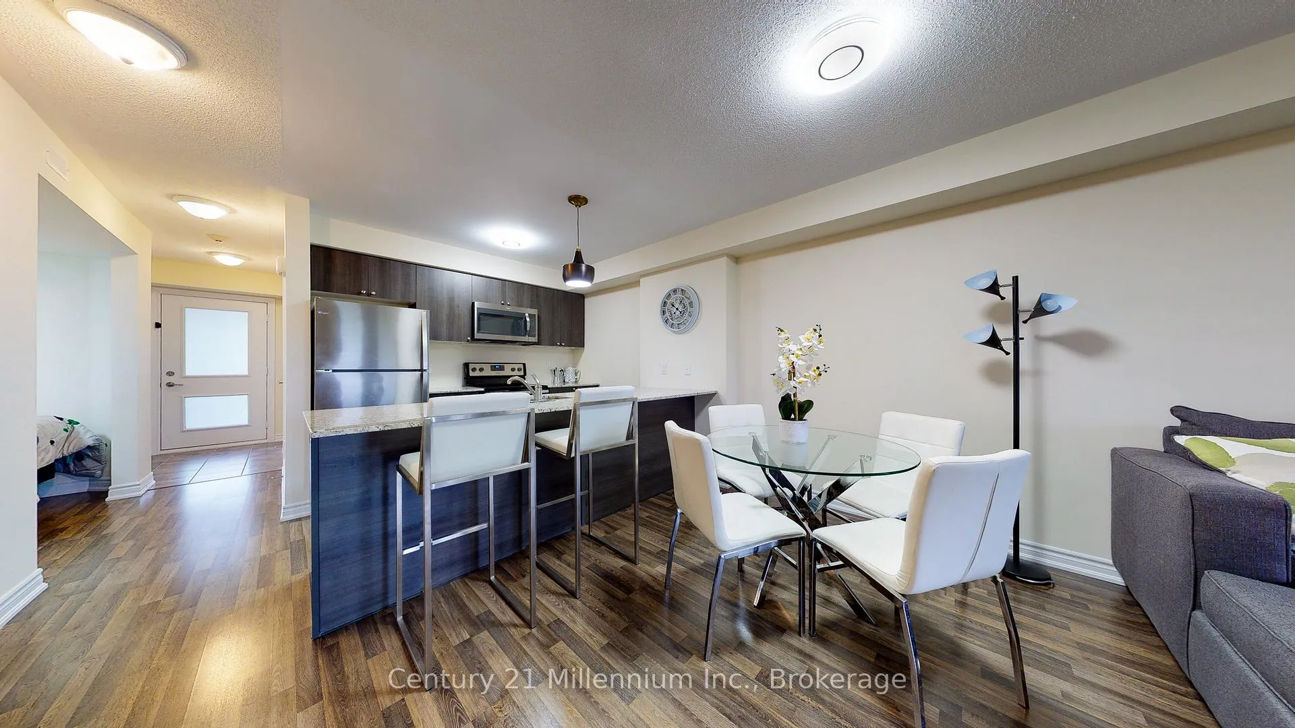
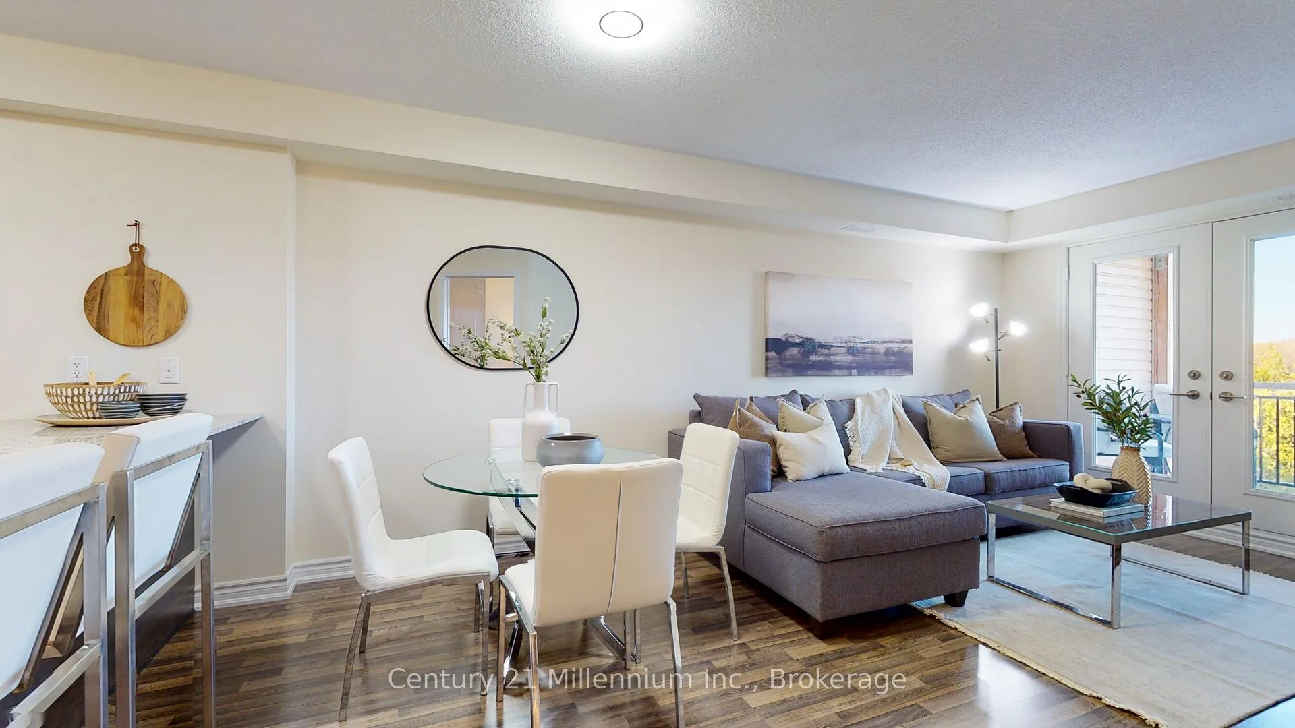
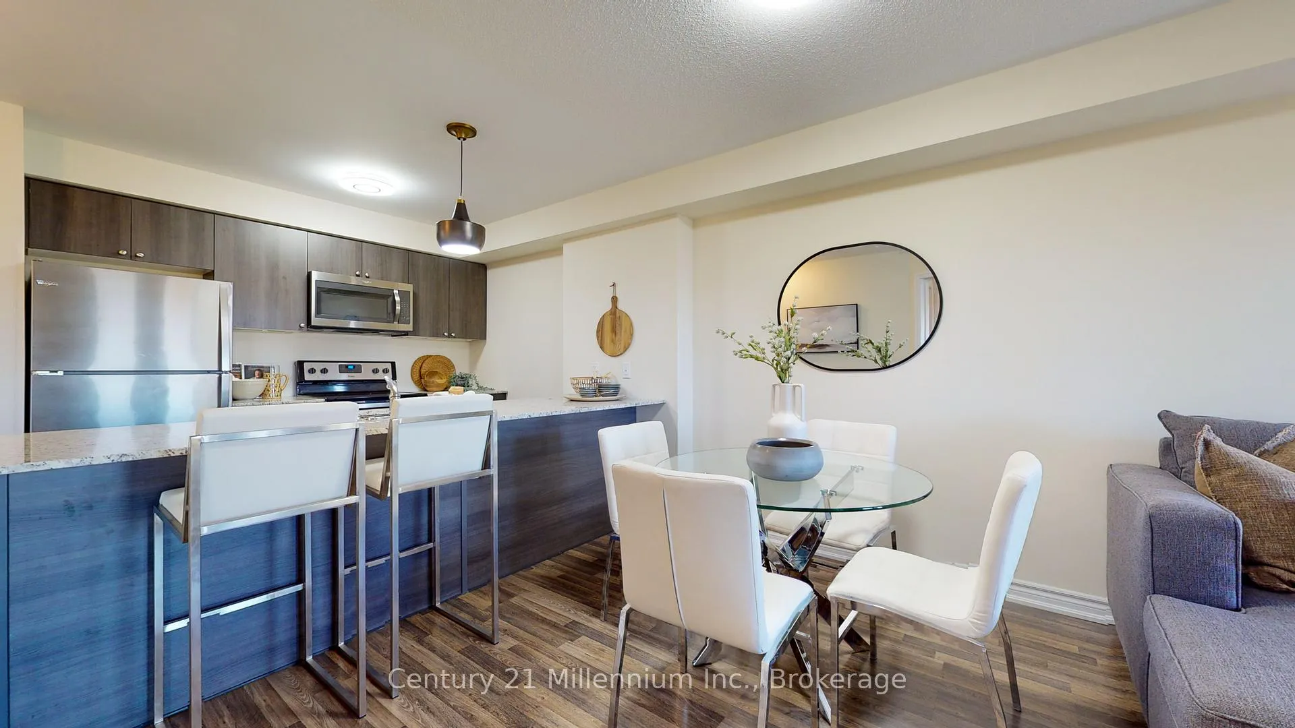
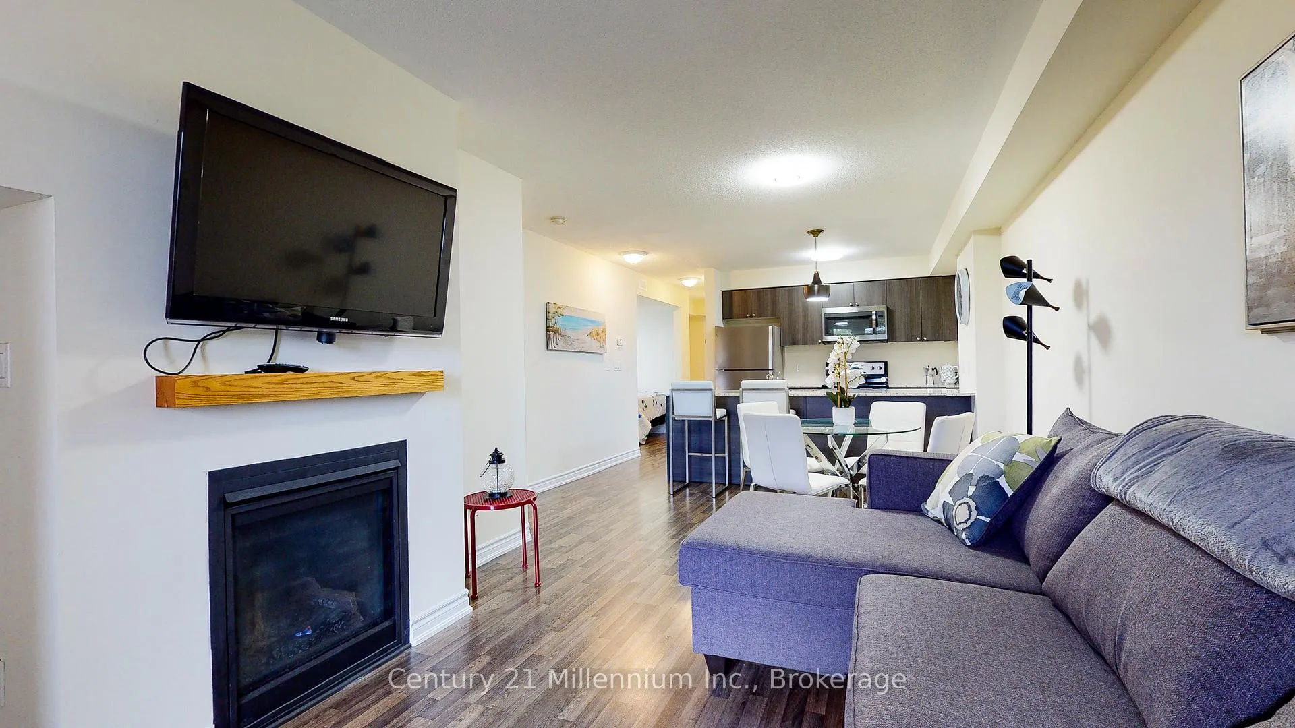 See all 27 photos
Property history
- $493,000ExpiredList: 2025-06-27|End: 2025-10-31|126 daysS12250636
- $558,888ExpiredList: 2024-10-02|End: 2025-01-19|109 daysS9380290
Facts and features
- ExposureWest
- LaundryIn-suite
- LockerExclusive
- BalconyTerrace
- Fireplace
- Central air
- Waterfront
- Gym
The homeCondo Apartment, 1 storey/apt, 700–799 sq ft
- Type: Condo Apartment
- Style: 1 storey/apt
- Living space: 700–799 sq ft
- Basement: None
- Exposure: West
- View: Bay, forest
- Waterfront: Waterfrontcommunity
InsideFireplace Yes, In-suite laundry, Carpet free, storage area lockers
- Fireplace: Yes
- Laundry: In-suite laundry
- Features: Carpet free, storage area lockers
- Rooms above ground: 5
- Bedrooms: 1 + 1 in the basement
- Bathrooms: 2
- Kitchens: 1
OutsideVinyl siding, stone, Terrace, Patio, year round living
- Exterior: Vinyl siding, stone
- Balcony: Terrace
- Features: Patio, year round living
Parking and locker1 Parking, Exclusive, Private
- Spaces: 1 Parking
- Parking type: Exclusive
- Driveway: Private
- Locker: Exclusive
BuildingWyldewood cove, Condo corporation 432, Bbqs allowed, communal waterfront area, elevator, gym
- Name: Wyldewood cove
- Condo corporation: 432
- Amenities: Bbqs allowed, communal waterfront area, elevator, gym
- Pets: Allowed
Heating, water and powerForced air, gas, Central air
- Heating: Forced air, gas
- Cooling: Central air
Costs and taxesTaxes $2,501 a year, Condo fee $356 a month, Building insurance included, common elements included, parking included
- Taxes, 2024: $2,501 a year
- Condo fee: $356 a month
- Fee includes: Building insurance included, common elements included, parking included
- HST: HST included in the price
- Rental items: None
NearbyGolf, hospital, lake access, skiing, waterfront
- Close to: Golf, hospital, lake access, skiing, waterfront
Listing detailsS12250636, Expired, Jun 27, 2025
- MLS® number: S12250636
- Status: Expired
- Listed on: Jun 27, 2025
- Days on market: 126
- Updated: Oct 31, 2025
- Possession: Flexible
- Occupied by: Owner
- Listing brokerage: Century 21 Millennium Inc.
About this home
Unit 205, 6 Anchorage Crescent, Collingwood, ON L9Y 0Y6
1 Bedroom + Den - Lives Like a 2 Bedroom in Wyldewood Cove! Welcome to Wyldewood Cove, where waterfront living meets modern comfort on the shores of Georgian Bay. This bright and spacious 1 bedroom + den condo offers the flexibility of a second bedroom or home office, making it ideal for full-time living, weekend getaways, or investment potential. Lightly used and in like-new condition, this second-floor unit boasts a smart open-concept layout with stylish finishes throughout. The kitchen features a breakfast bar, perfect for casual dining, while the combined living and dining area is anchored by a cozy gas fireplace - a perfect space to relax or entertain. Step outside to your 65 sq ft private terrace and enjoy partial views of Georgian Bay - a peaceful retreat for morning coffee or sunset drinks. The den provides valuable additional space that can function as a second sleeping area, guest room, or private office. Additional conveniences include an elevator, and your personal storage locker just steps from your front door. Wyldewood Cove offers exclusive access to a private shoreline, ideal for swimming, kayaking, or paddleboarding. Residents also enjoy a year-round heated outdoor pool and fitness facility - all set within a beautifully maintained waterfront community. Located just minutes from downtown Collingwood, the Georgian Trail, Blue Mountain Resort, golf, and both public and private ski hills, this is your chance to enjoy the very best of South Georgian Bay's four-season lifestyle.
Ask about this home
A HOMEH agent will answer your questions about this home.
Know more about Wyldewood Cove Condominiums
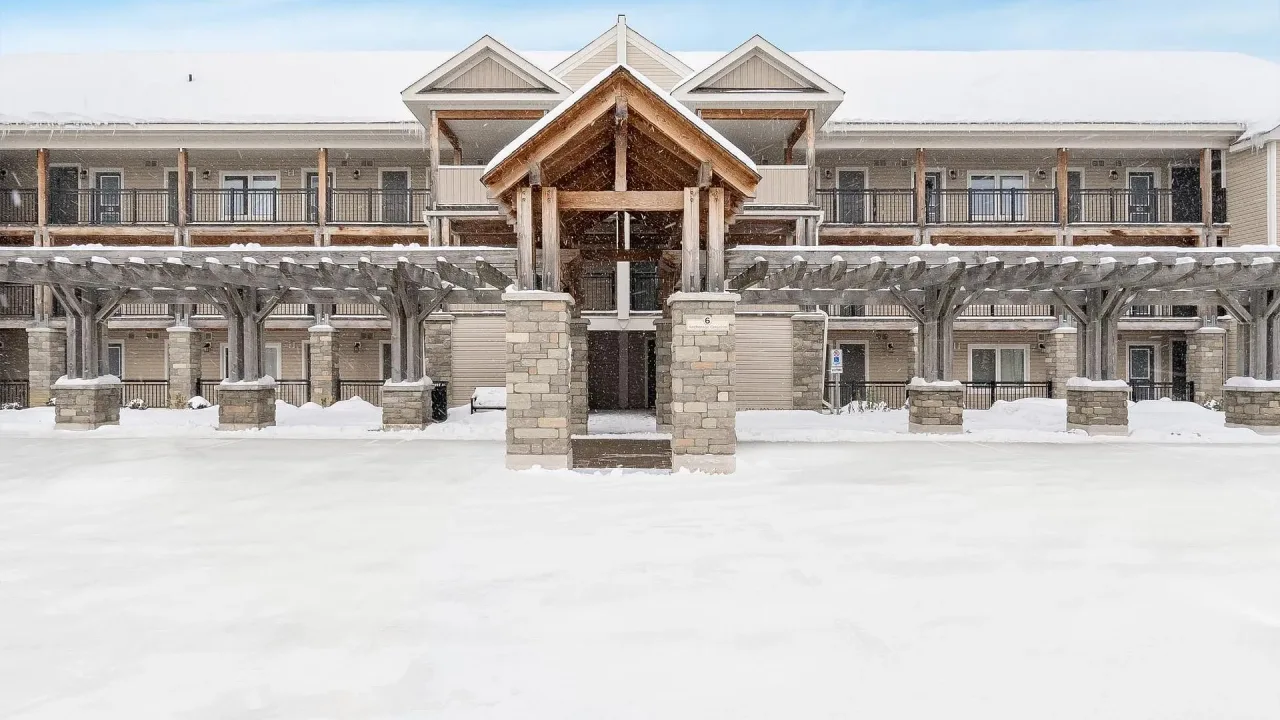
Condo building · 6 Anchorage Crescent
Wyldewood Cove Condominiums is a condo. No units are on the market here right now.
No similar units for sale in Wyldewood Cove Condominiums right now.
Around this home
Schools nearby
School rating, out of 10.
Helpful calculators
Your HOMEH agent

"I would see it this week."