

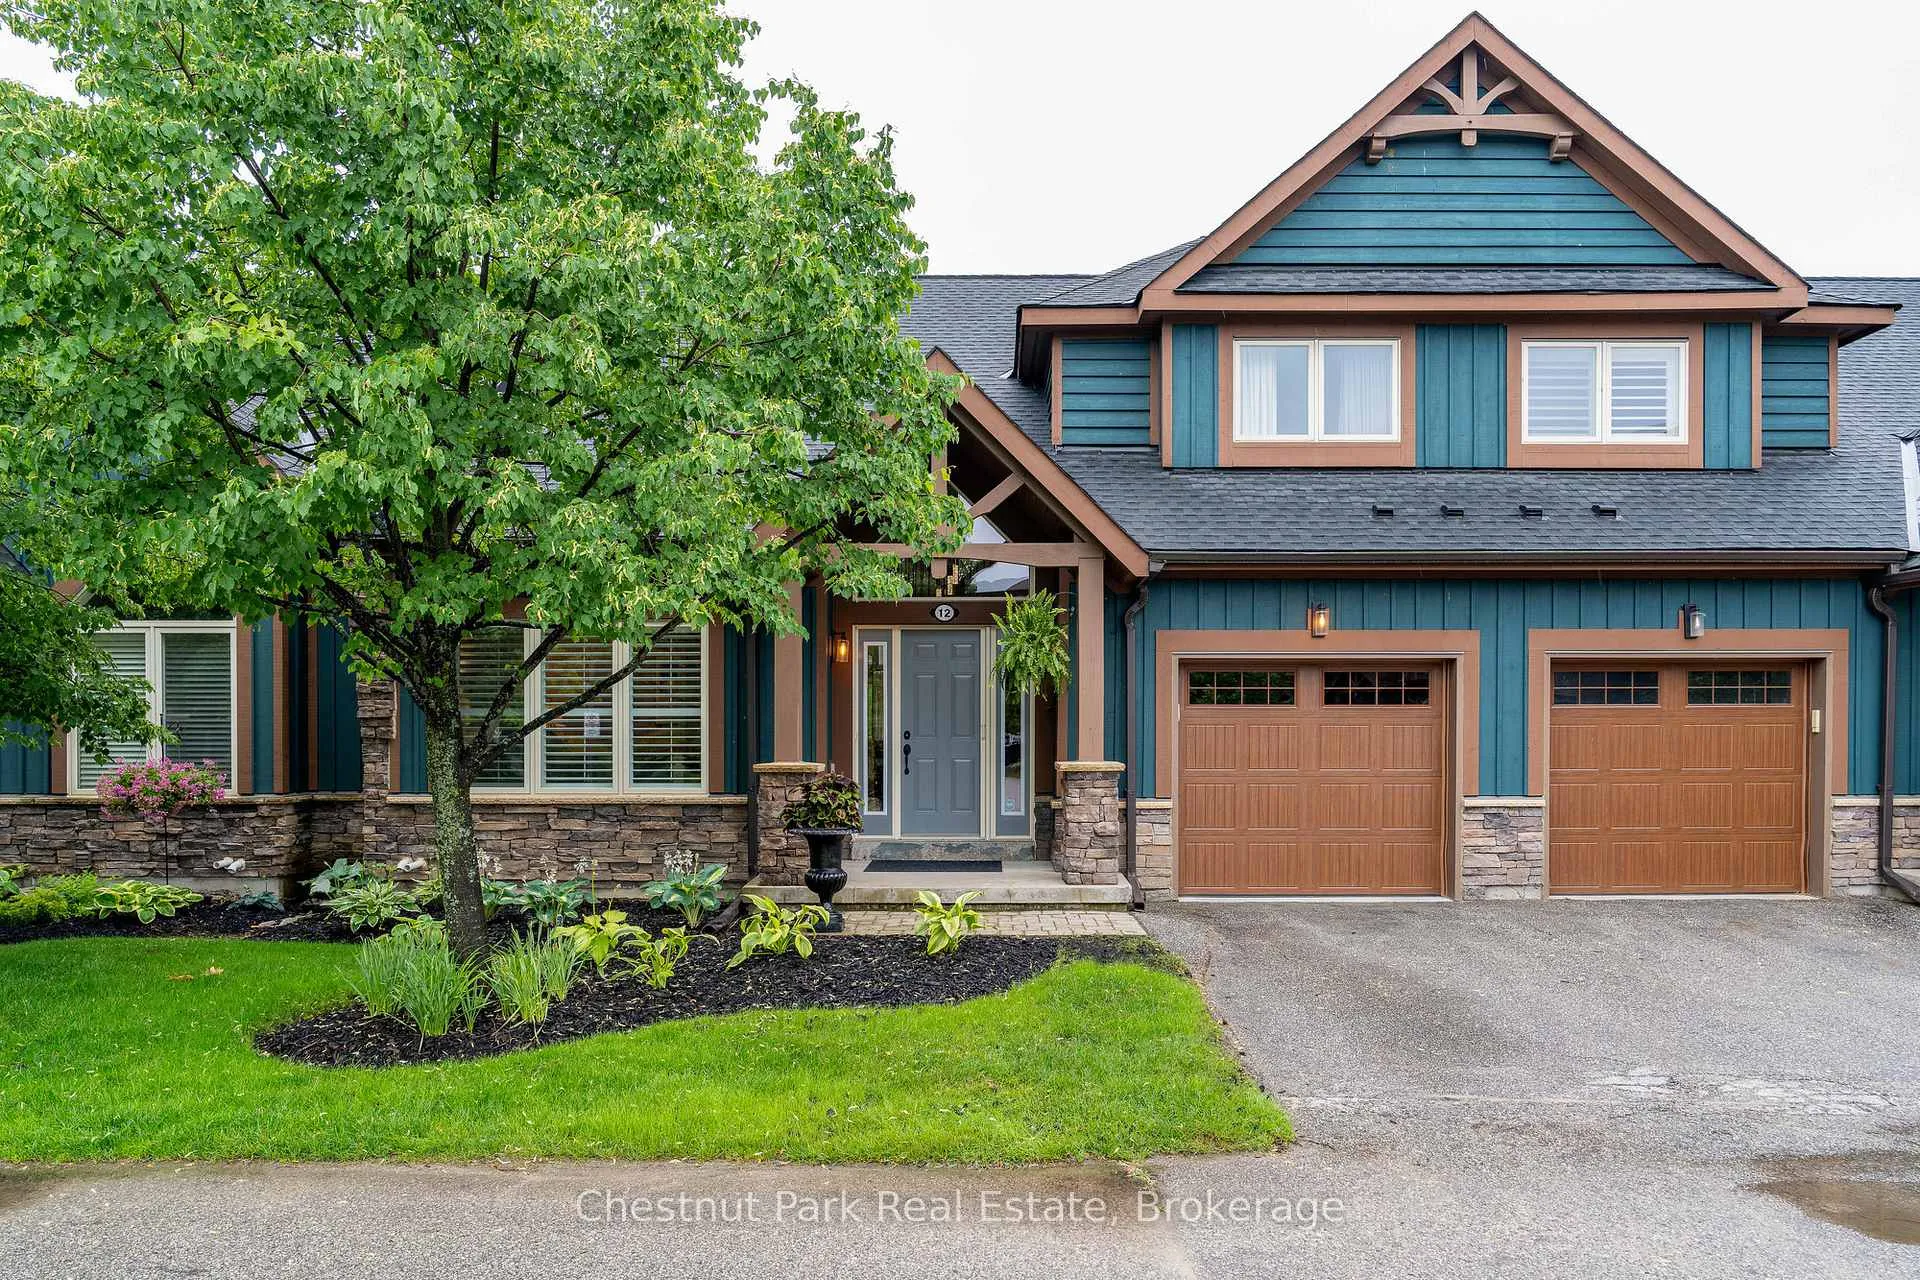
12 Jeffreys Way
12 Jeffreys Way
 See all 50 photos
Property history
Facts and features
- BasementFinished
- Age of home11–15 years
- ExposureEast
- LaundryIn-suite laundry, closet, sink
- Hardwood floors
- Fireplace
- Central air
- Outdoor pool
The homeCondo Townhouse, 2-storey, Age 11–15 years
- TypeCondo Townhouse
- Style2-storey
- Age11–15 years
- Living space1,400–1,599 sq ft
- BasementFull, finished
- ExposureEast
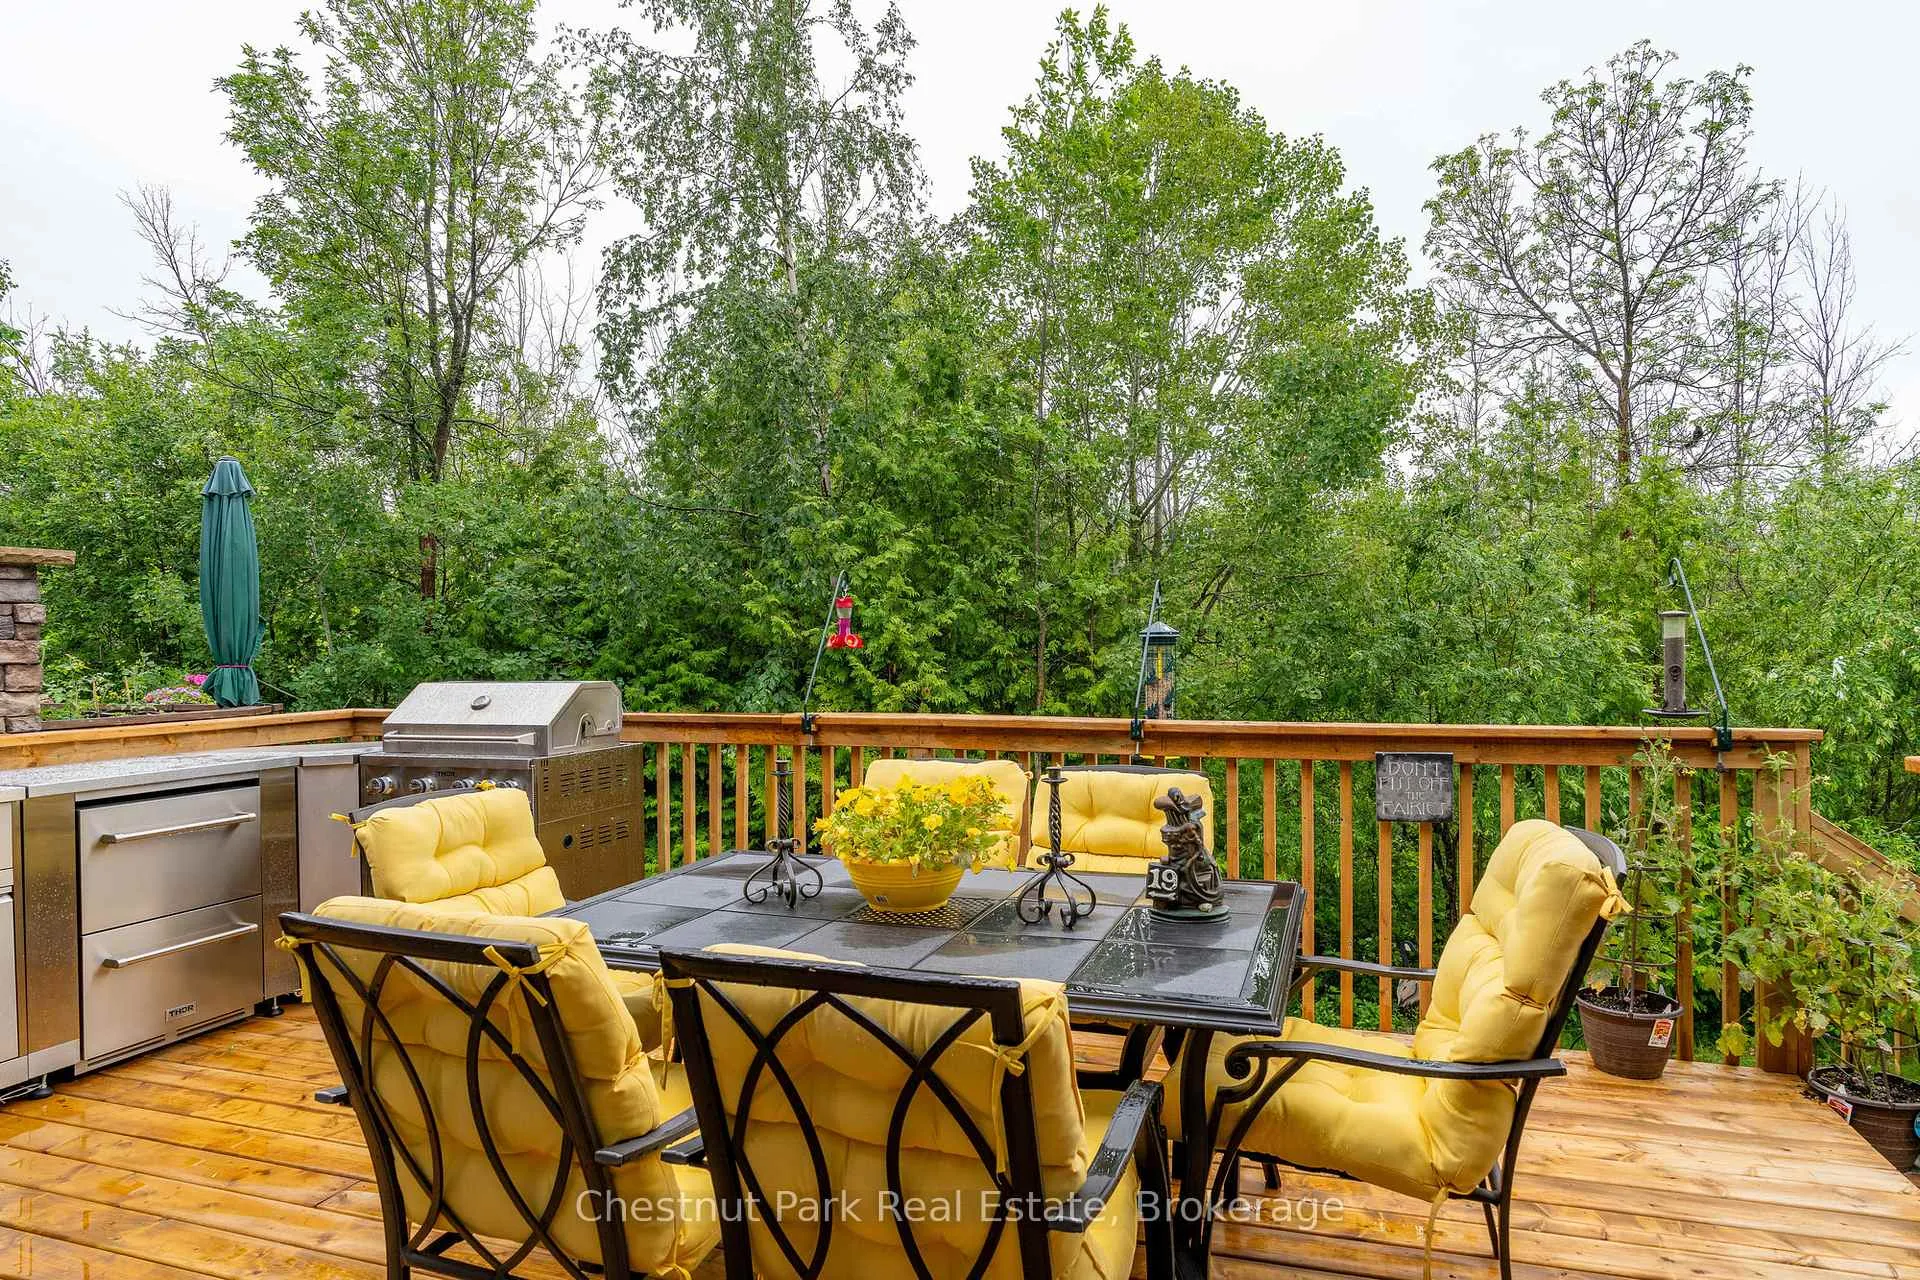
- ViewTrees/woods
InsideFireplace Yes, natural gas, Slate flooring, Broadloom, Tile, Hardwood, In-suite laundry, laundry closet, sink, main level
- FireplaceYes, natural gas
- FlooringSlate flooring, Broadloom, Tile, Hardwood
- LaundryIn-suite laundry, laundry closet, sink, main level
- FeaturesBar fridge, garburator, primary bedroom - main floor, water heater, water meter
- SecurityAlarm system, carbon monoxide detectors, smoke detector
- Rooms above ground5
- Rooms in the basement1
- Bedrooms2
- Bathrooms4
- Kitchens1
OutsideStone, wood, Asphalt shingle, Concrete
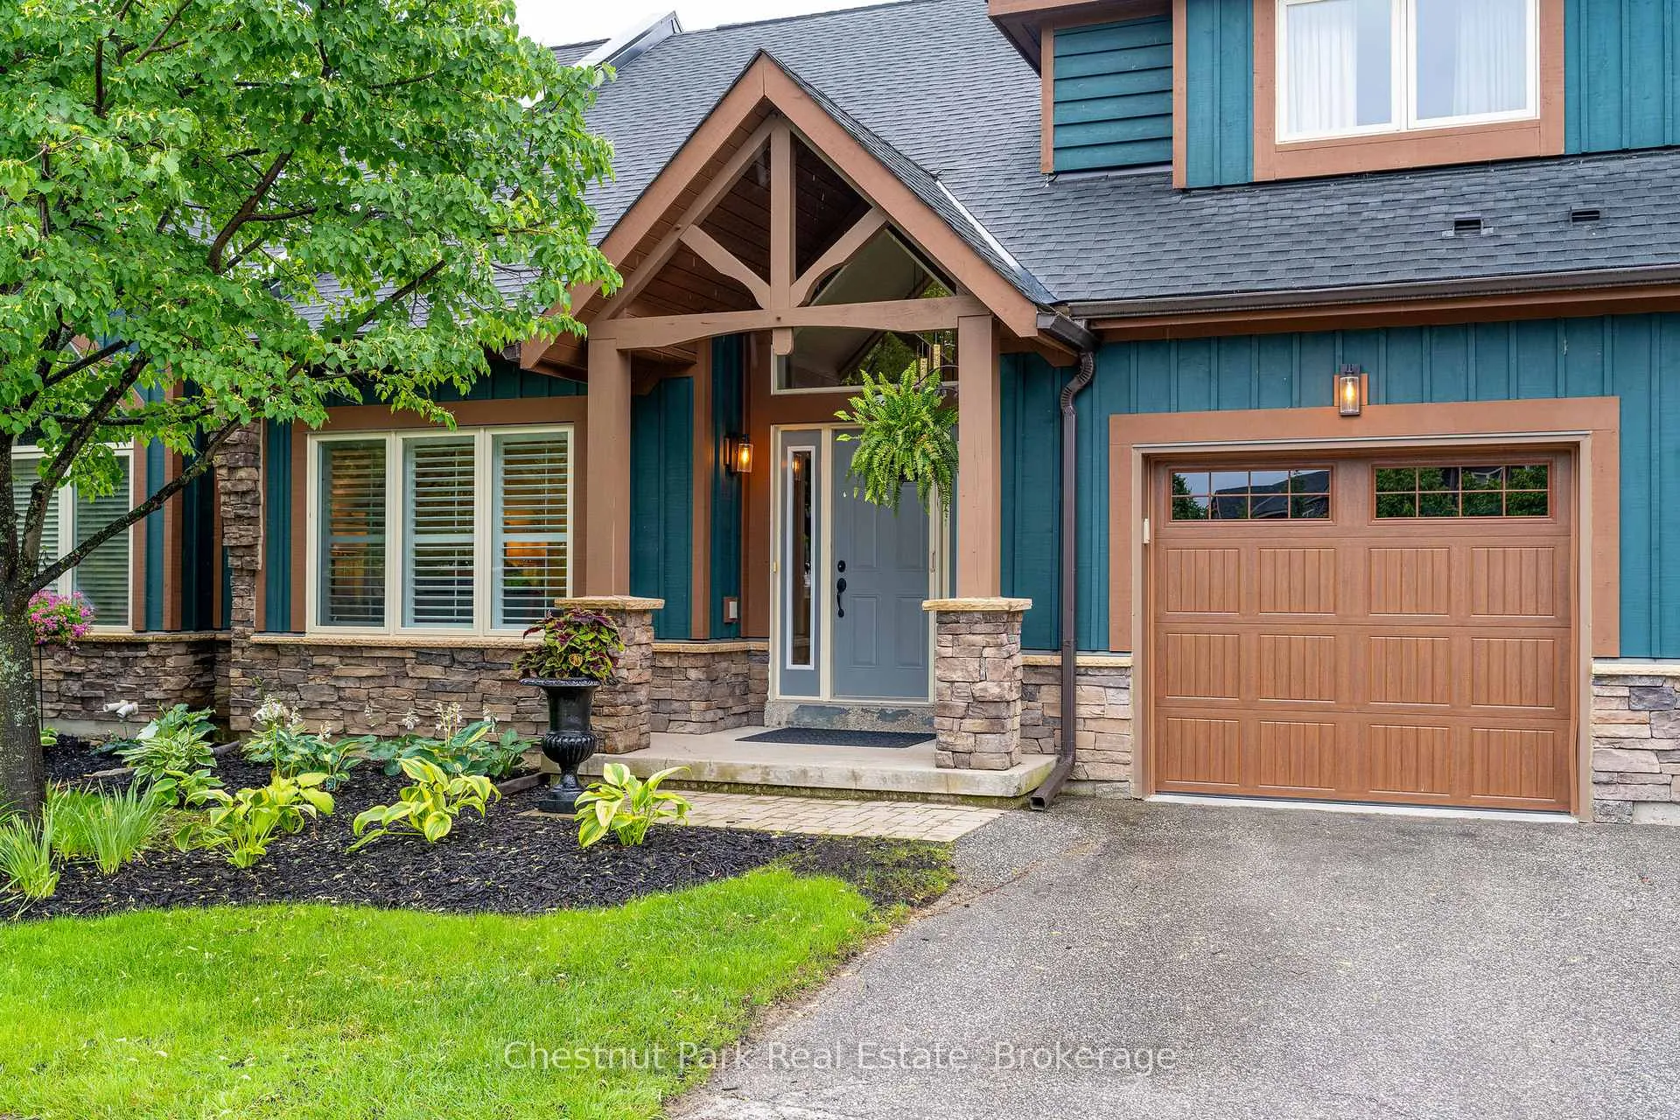
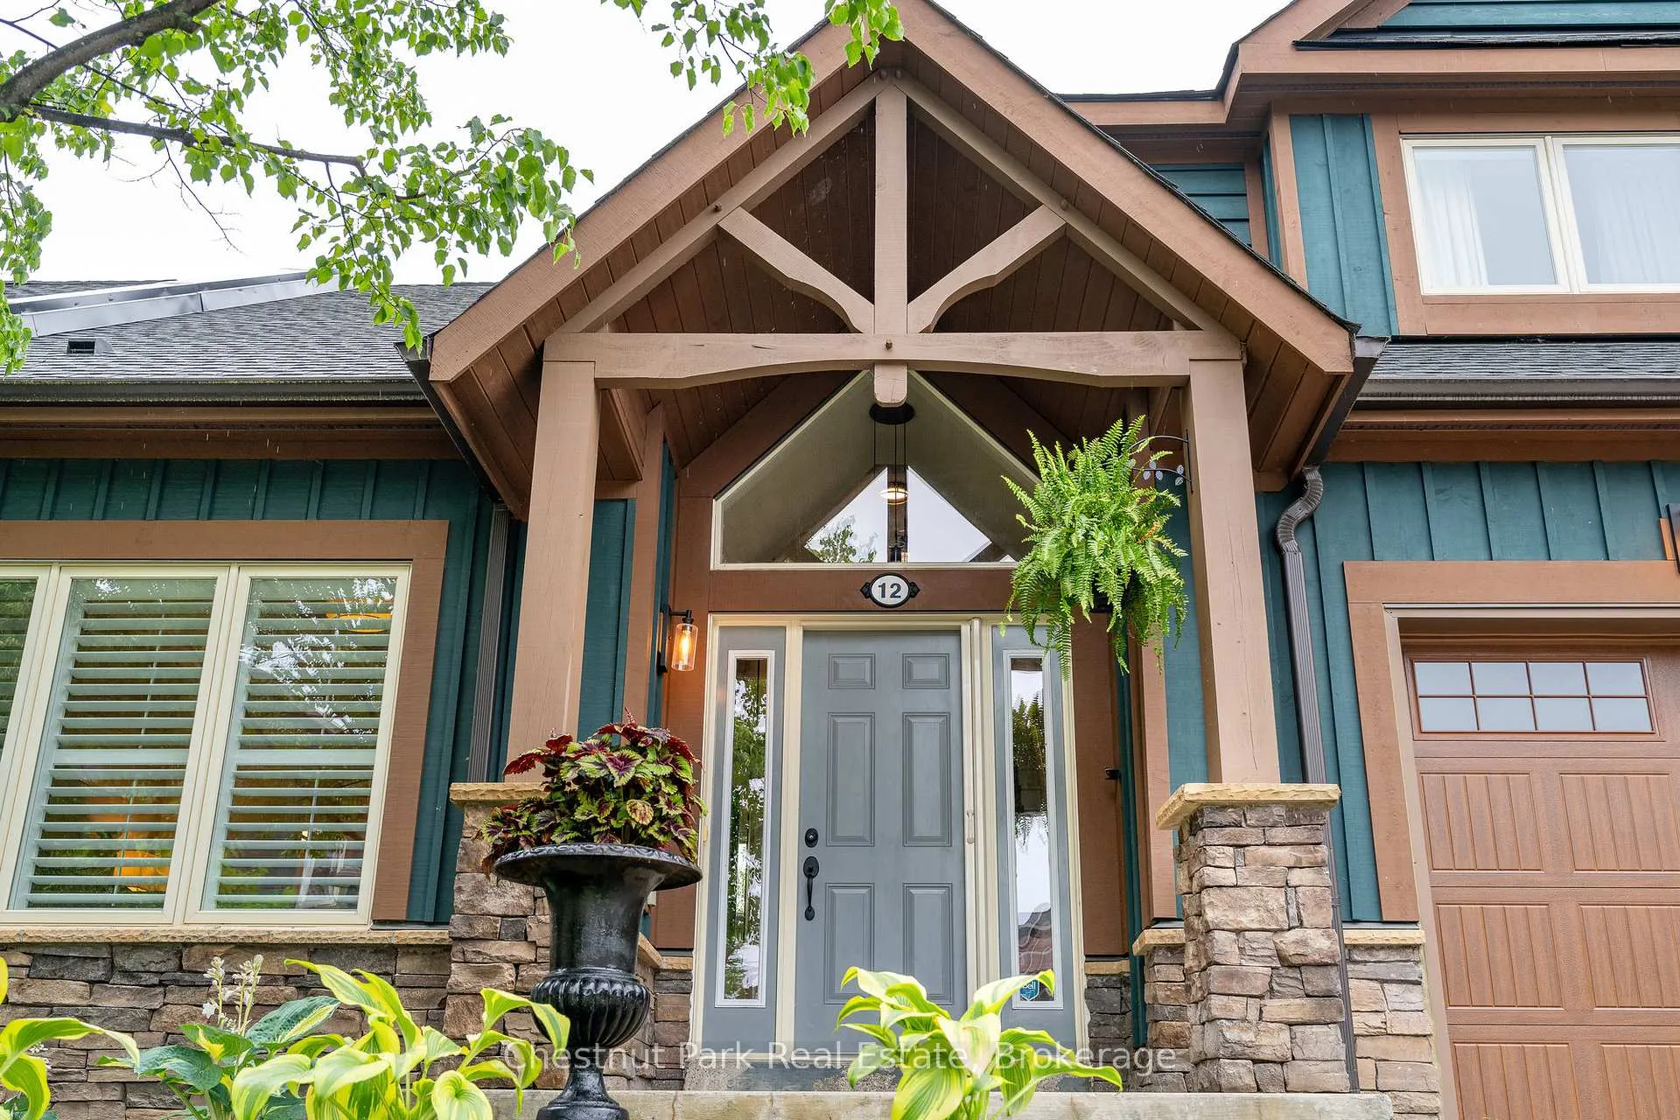
- ExteriorStone, wood
- RoofAsphalt shingle
- FoundationConcrete
- BalconyNone
- FeaturesDeck, landscaped, lawn sprinkler system, recreational area, year round living
Parking and locker2 Parking (1 garage + 1 drive), Attached, Exclusive
- Spaces2 Parking (1 garage + 1 drive)
- GarageAttached
- Parking typeExclusive
- DrivewayPrivate
- LockerExclusive
- Locker levelAttached to unit
Building12 Jeffreys Way, Condo corporation 355, Bbqs allowed, outdoor pool, visitor parking
- Name12 Jeffreys Way
- Condo corporation355
- AmenitiesBbqs allowed, outdoor pool, visitor parking
- PetsAllowed
Heating, water and powerForced air, gas, Central air
- HeatingForced air, gas
- CoolingCentral air
Costs and taxesTaxes $4,581 a year, Condo fee $702 a month, Common elements included, building insurance included, parking included
- Taxes, 2025$4,581 a year
- Condo fee$702 a month
- Fee includesCommon elements included, building insurance included, parking included
- HSTHST included in the price
- Rental itemsHot water tank
- Under contractHot water tank-gas
Included in the saleSee schedule c for complete list of inclusions, See schedule c for complete list of exclusions
- IncludedSee schedule c for complete list of inclusions
- Not includedSee schedule c for complete list of exclusions
NearbyGolf, greenbelt/conservation, public transit, school bus route, skiing, wooded/treed
- Close toGolf, greenbelt/conservation, public transit, school bus route, skiing, wooded/treed
Listing detailsS12279980, Sold, Jul 11, 2025
- MLS® numberS12279980
- StatusSold
- Listed onJul 11, 2025
- Days on market59
- UpdatedSep 8, 2025
- Possession2025-09-30 / Flexible
- Occupied byOwner
- Listing brokerageChestnut Park Real Estate
About this home
12 Jeffreys Way, Collingwood, ON L9Y 0J4
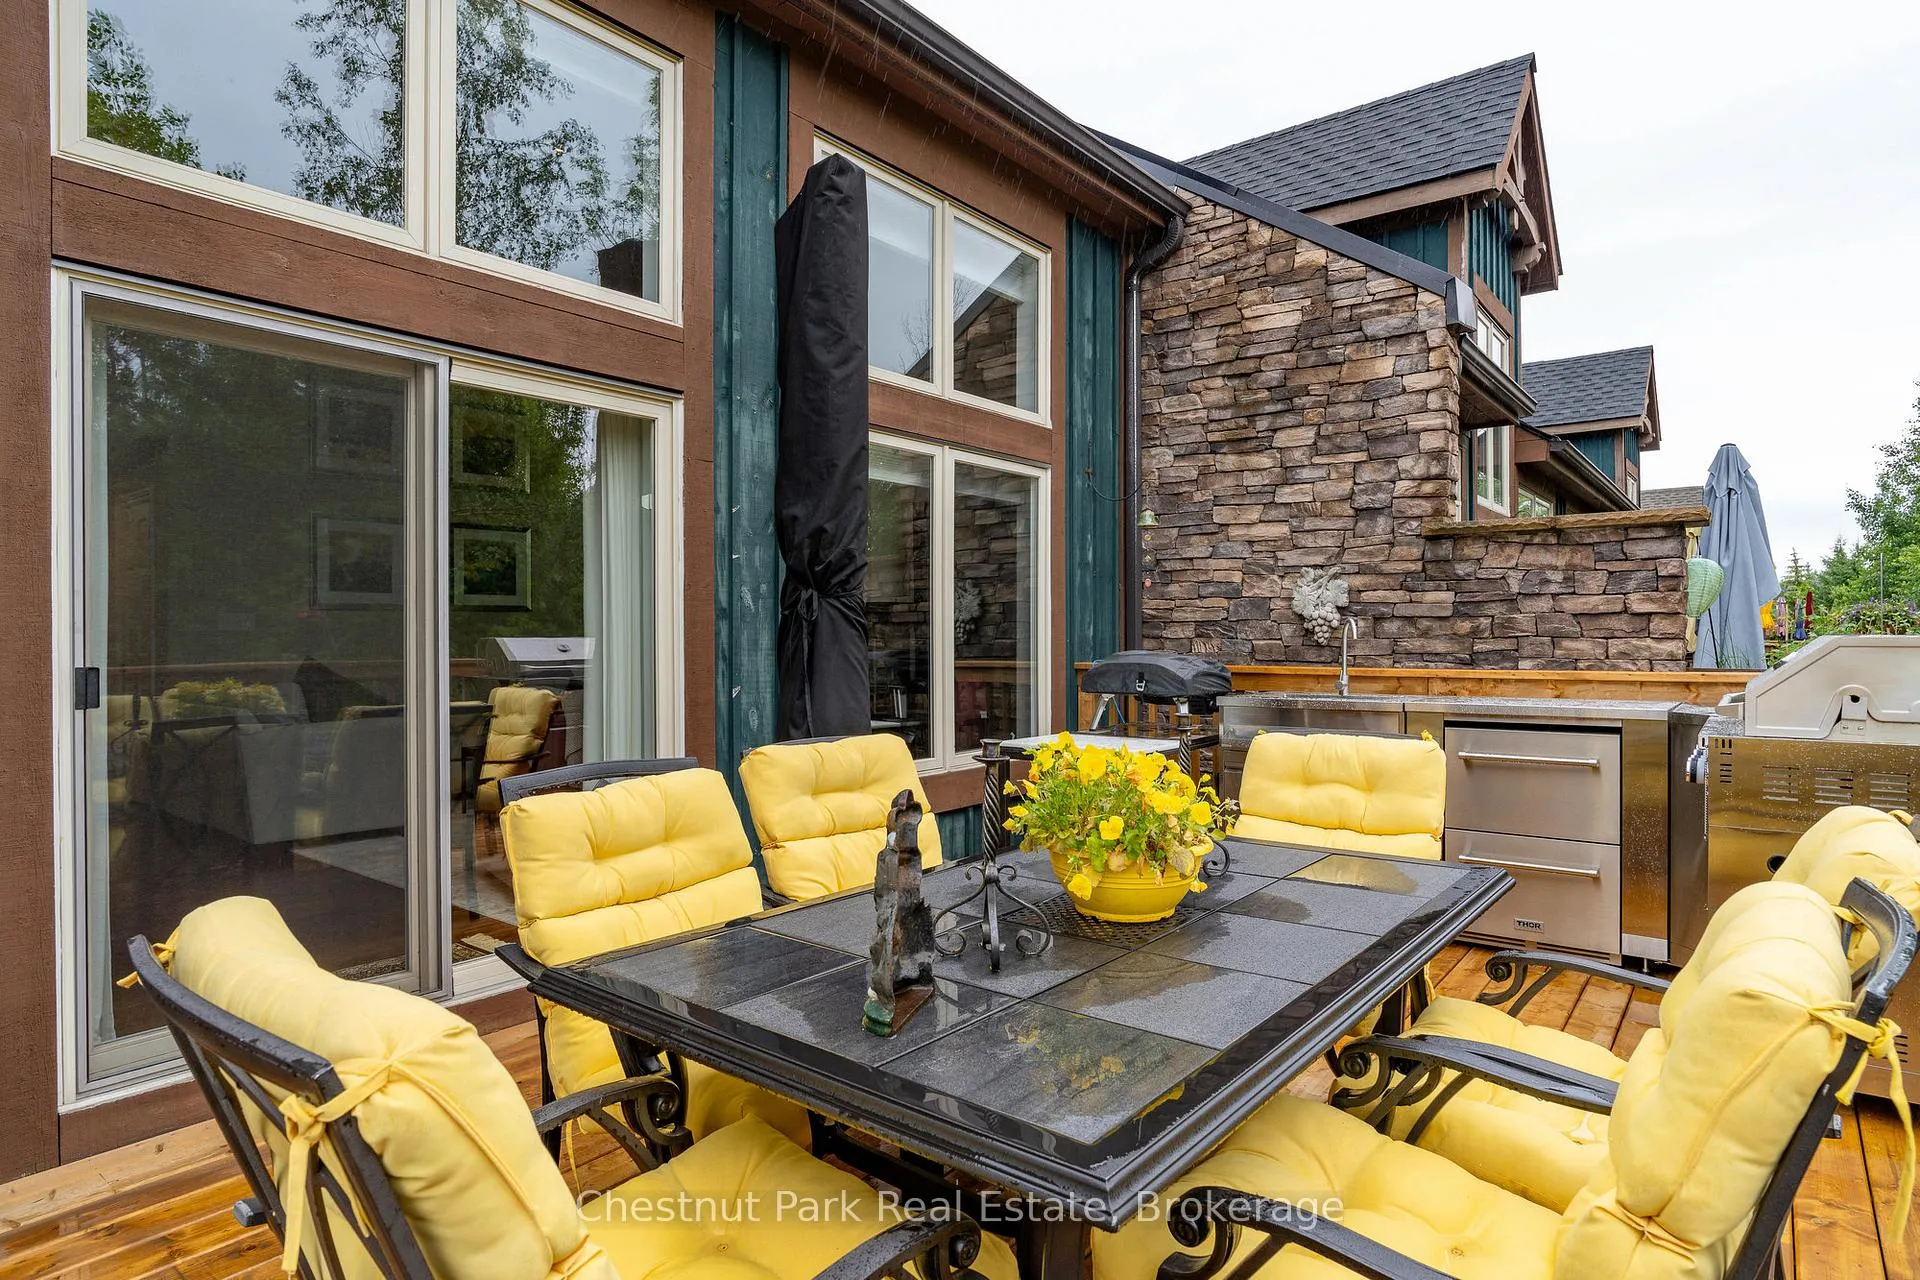
2402 finished sq.ft. Immaculate and move-in ready, this bright and beautifully maintained condo bungaloft townhome backs onto greenspace/forest, offering a peaceful, private setting just minutes from downtown Collingwood. Located in a quiet, established development that borders Cranberry Golf Course at Living Water Resorts, delivering comfort, style, & easy access to all the four-season recreation Southern Georgian Bay is known for. Bathed in natural light from top to bottom, the main floor features expansive windows that bring the outdoors in, creating a seamless connection between the living/dining, and kitchen areas-ideal for entertaining or simply relaxing with a view. Since fall 2024, the home has seen thoughtful upgrades including a new kitchen with custom island, counters, cabinetry, built-in appliances, renovated laundry room, refreshed & new bathrooms, new flooring in the kitchen, & fresh paint throughout. The primary bedroom on the main floor makes single-level living easy for couples, retirees, or weekenders. The lower level offers a 3 pc bathroom, wide plank waterproof flooring and a bright, open layout perfect for a media room and family space. The loft provides additional space with a guest bedroom & 4 Pc bath. The private back deck-rebuilt in 2024 by the condo corp. - is the perfect spot to enjoy the serenity of the surrounding trees and numerous birds (Baltimore Oriels, Cardinals, and Humming Birds to name a few) in their natural habitat. An upgraded garage with inside entry to the home, features new shelving, storage cabinets, and upgraded flooring. Enjoy close proximity to marinas, walking and biking trails, golf courses, shopping, restaurants, art galleries, and the Collingwood Farmers Market. You're also just a short drive to Blue Mountain Village, private ski clubs, and the charming town of Thornbury. Whether you're searching for a full-time home, weekend getaway, or low-maintenance investment, this home is move in ready & checks all the boxes.
Ask about this home
A HOMEH agent will answer your questions about this home.
Know more about 12 Jeffreys Way
Condo building · 12 Jeffreys Way
12 Jeffreys Way is a condo. No units are on the market here right now.
No similar units for sale in 12 Jeffreys Way right now.
Around this home
Daily convenience, out of 100, from the distances below
Schools nearby
School rating, out of 10.
Helpful calculators
Your HOMEH agent

"I would see it this week."