

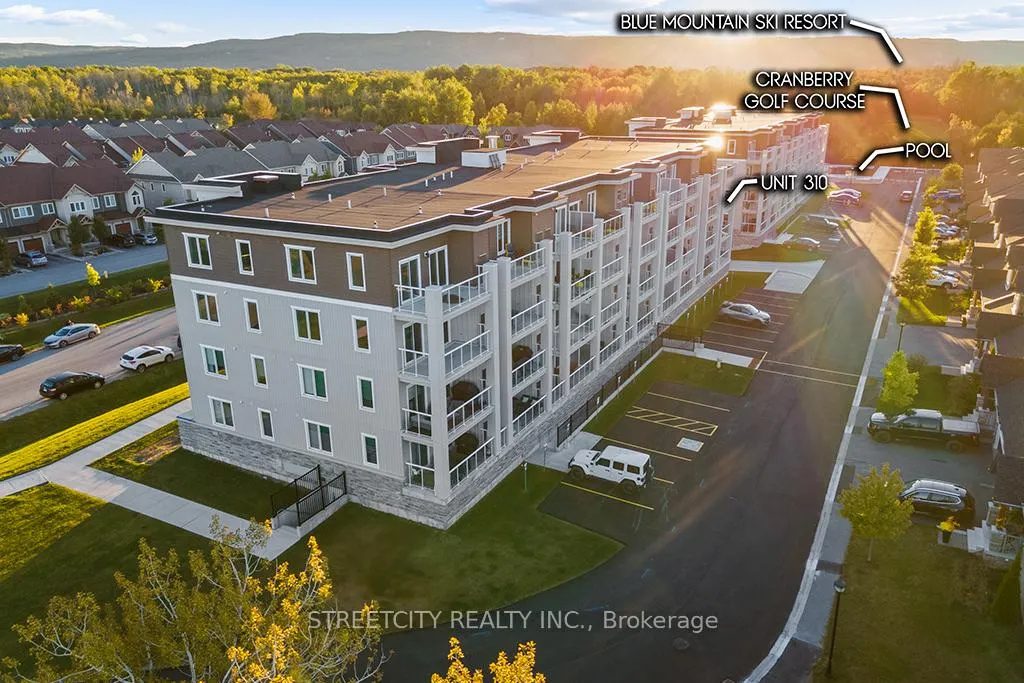
Unit 310, 5 Spooner Crescent
Unit 310, 5 Spooner Crescent
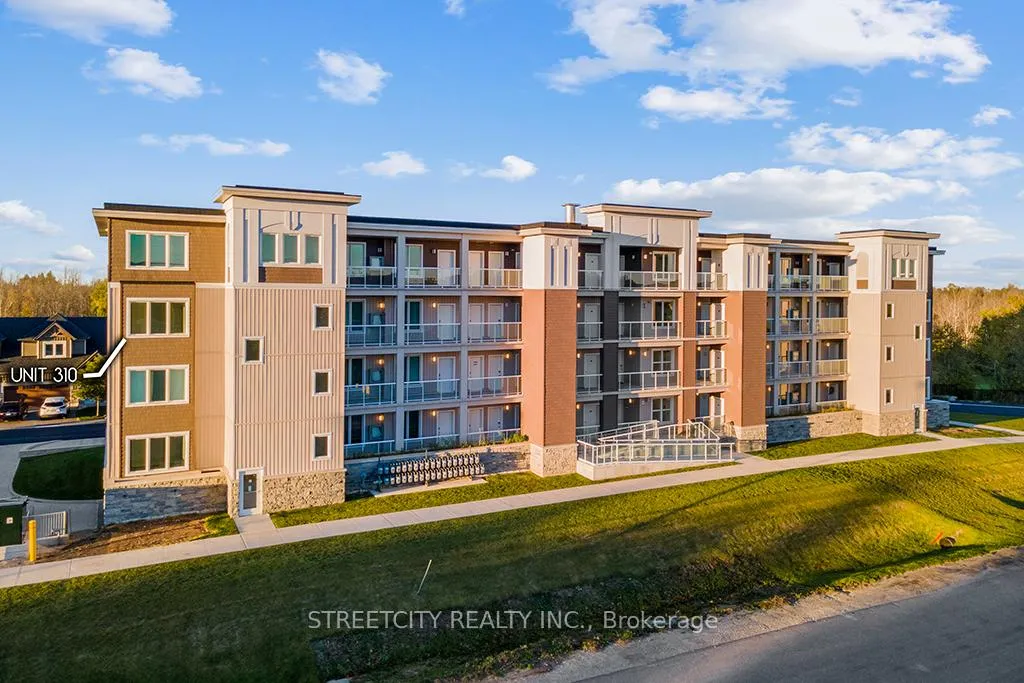
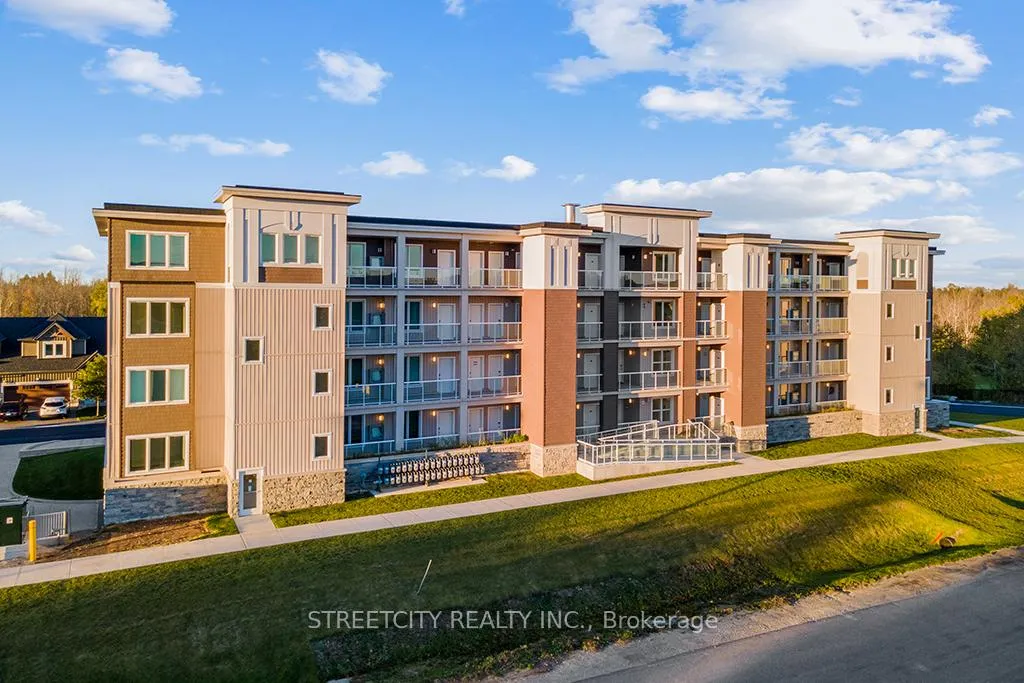
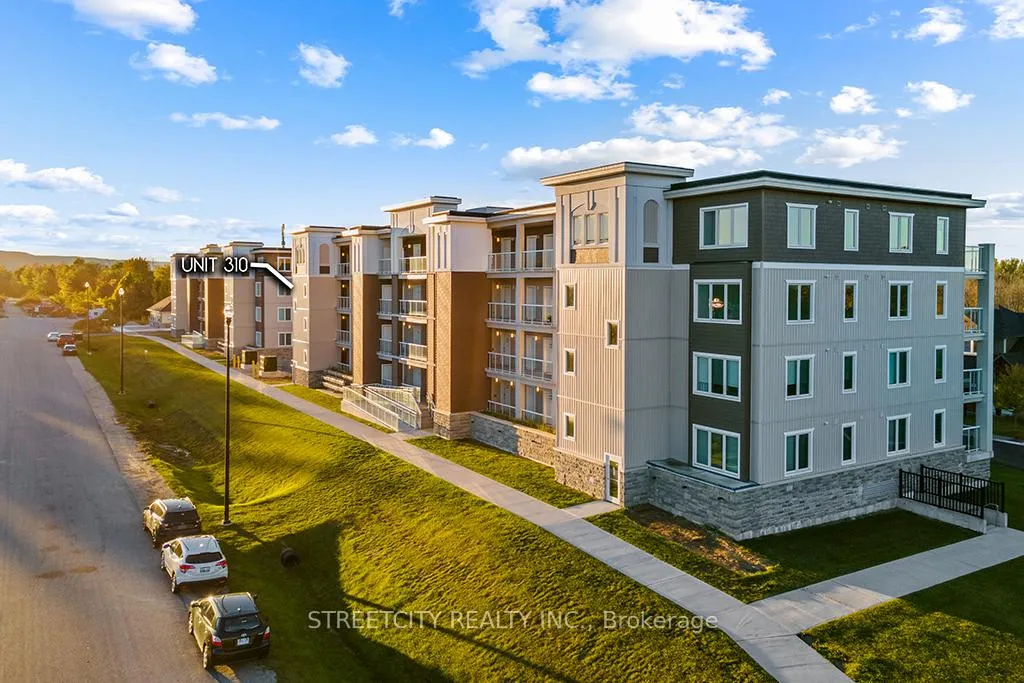
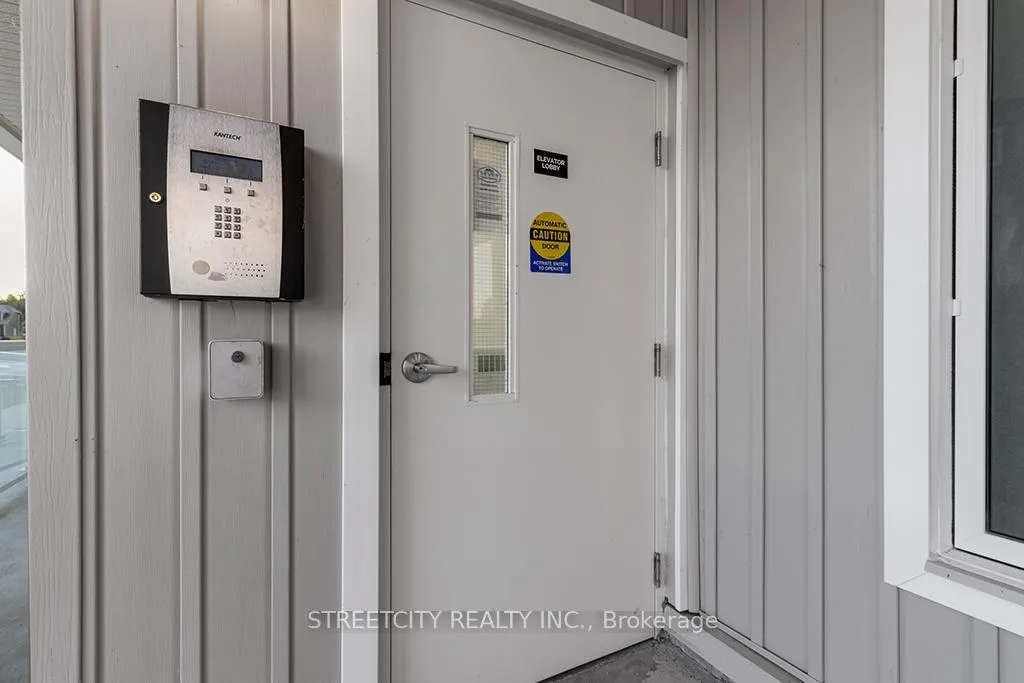 See all 50 photos
Property history
Facts and features
- ExposureNorth
- LaundryIn-suite
- BalconyOpen
- Age of homeNew
- Central air
- Exercise room
- Outdoor pool
The homeCondo Apartment, Apartment, New
- TypeCondo Apartment
- StyleApartment
- AgeNew
- Living space1,000–1,199 sq ft
- BasementNone
- ExposureNorth
- ViewGolf course, mountain, pond, trees/woods
- WaterfrontNone
InsideTile, In-suite laundry, main level, Features None, water heater, primary bedroom - main floor, carpet free
- FlooringTile
- LaundryIn-suite laundry, main level
- FeaturesNone, water heater, primary bedroom - main floor, carpet free
- ElevatorYes
- Rooms above ground8
- Bedrooms2 + 1 in the basement
- Bathrooms2
- Kitchens1
OutsideStucco (plaster), Open, Recreational area
- ExteriorStucco (plaster)
- BalconyOpen
- FeaturesRecreational area
Parking and locker1 Parking, Underground, Parking type Owned
- Spaces1 Parking
- GarageUnderground
- Parking typeOwned
- DrivewayUnderground
- Spot#41
- LockerOwned
BuildingCranberry, Condo corporation 514, Exercise room, bbqs allowed, visitor parking, outdoor pool
- NameCranberry
- Condo corporation514
- AmenitiesExercise room, bbqs allowed, visitor parking, outdoor pool
- PetsAllowed
Heating, water and powerForced air, gas, Central air
- HeatingForced air, gas
- CoolingCentral air
Costs and taxesCondo fee $401 a month, Building insurance included, parking included, common elements included, HST included in the price
- Condo fee$401 a month
- Fee includesBuilding insurance included, parking included, common elements included
- HSTHST included in the price
- Rental itemsHwt
Included in the saleSs fridge, ss stove, ss microwave, ss dishwasher, stacked washer and dryer,, Not included None
- IncludedSs fridge, ss stove, ss microwave, ss dishwasher, stacked washer and dryer,
- Not includedNone
NearbyBeach, wooded/treed, golf, skiing, park, greenbelt/conservation
- Close toBeach, wooded/treed, golf, skiing, park, greenbelt/conservation
Listing detailsS12272032, Sold, Jul 8, 2025
- MLS® numberS12272032
- StatusSold
- Listed onJul 8, 2025
- Days on market34
- UpdatedAug 11, 2025
- Possession2025-08-08 / Flexible
- Occupied byVacant
- Listing brokerageSTREETCITY REALTY INC.
About this home
Unit 310, 5 Spooner Crescent, Collingwood, ON L9Y 1T3
Welcome to your dream retreat in the heart of Collingwood! Nestled in the picturesque Blue Fairview Development on the renowned Cranberry Golf Course, this stunning 1015 sqft condo offers a perfect blend of luxury & comfort. With 2 spacious bedrooms, 2 elegant bathrooms, and a den, you'll have all the space you need for relaxation and entertaining. Step inside to find an inviting open-concept layout, designed for modern living. The beautiful kitchen features a gas stove, stainless steel appliances, and sleek granite countertops, complemented by a stylish center island that's perfect for gatherings. The living area seamlessly flows into the dining space, making it an ideal environment for both cozy nights in and lively get-togethers. The property boasts a large balcony that overlooks the lush golf course and majestic mountains, providing a serene backdrop for your morning coffee or evening BBQs complete with a convenient gas hookup. Two walkouts lead you to this outdoor oasis, enhancing your living space and allowing you to fully embrace the stunning natural surroundings. The primary suite is a true retreat with a generous walk-in closet and a private ensuite 4-piece bathroom, offering a perfect haven to unwind. An additional bedroom and bathroom provide guests or family members with their own private space. Enjoy the convenience of in-suite laundry and designated underground parking, ensuring comfort and ease throughout the seasons. The community also features a fantastic recreation center complete with a gym and an outdoor pool, perfect for staying active and socializing with neighbors. Whether you're seeking a peaceful permanent residence or a seasonal getaway, this exceptional property is ideally positioned near the shimmering waters of Georgian Bay and the vibrant recreational opportunities of the Collingwood area. Don't miss your chance to experience a lifestyle of leisure and elegance in this remarkable home!
Ask about this home
A HOMEH agent will answer your questions about this home.
Know more about The View at Blue Fairway
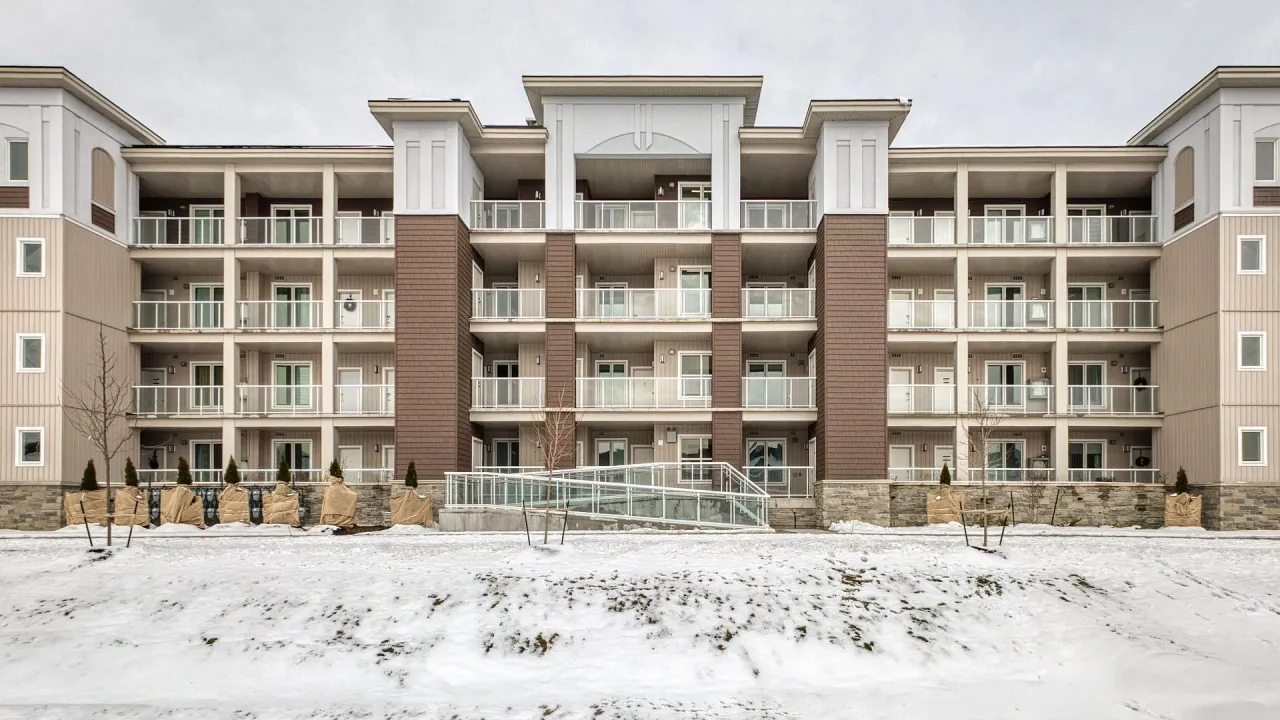
Condo building · 5 Spooner Crescent
The View at Blue Fairway is a condo. Right now 2 for sale are on the market here.
No similar units for sale in The View at Blue Fairway right now.
Around this home
Daily convenience, out of 100, from the distances below
Schools nearby
School rating, out of 10.
Helpful calculators
Your HOMEH agent

"I would see it this week."