

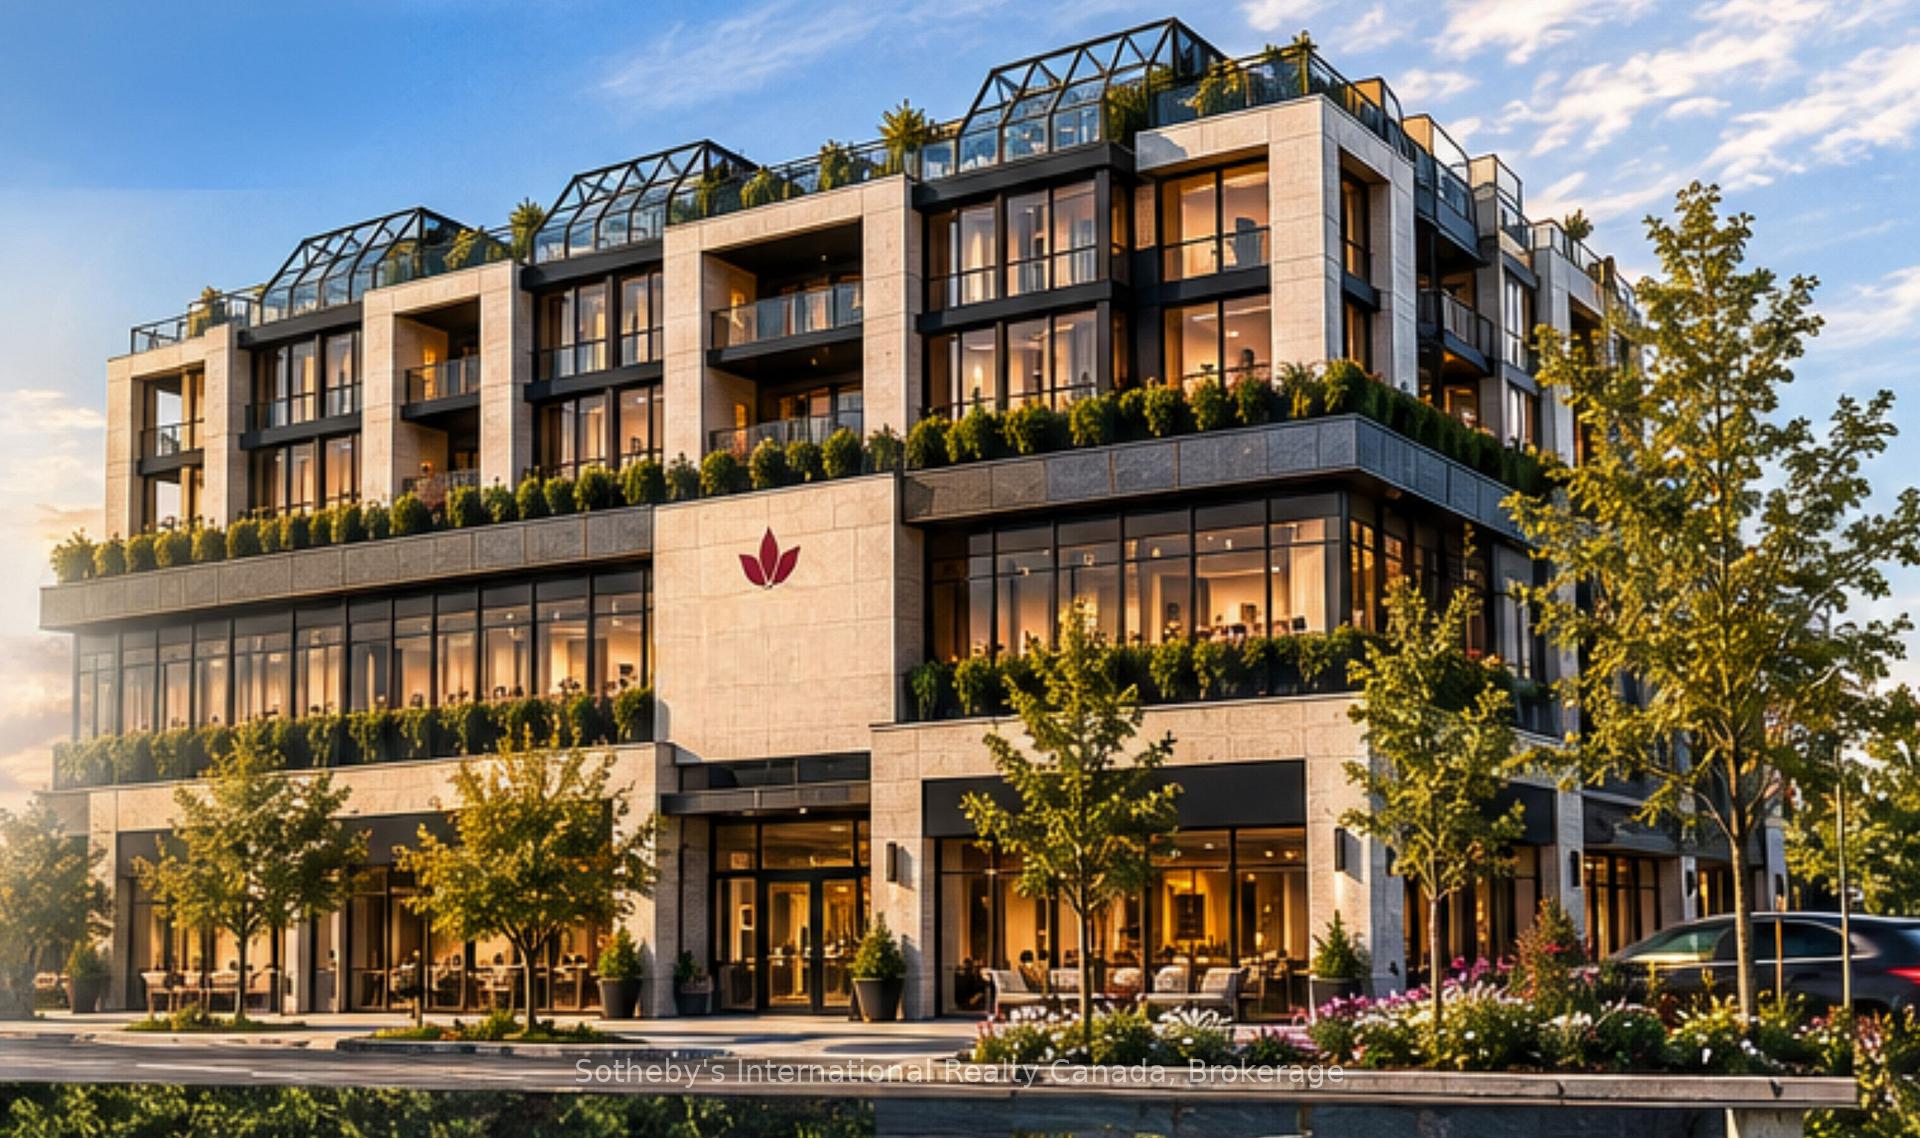
12 Harbour Street W
12 Harbour Street W
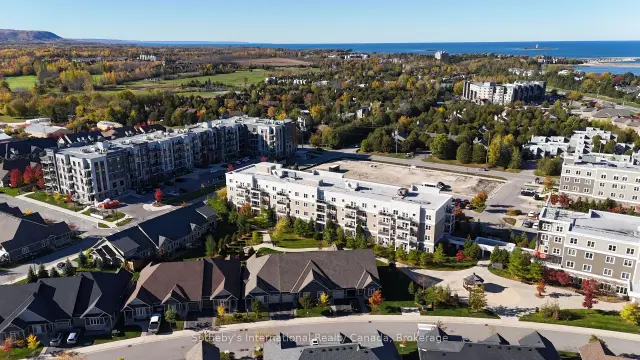 See all 13 photos
Facts and features
- ExposureNorth west
- LaundryIn-suite
- BalconyOpen
- Age of homeNew
- Exercise room
- Party room/meeting room
The homeCondo Apartment, Apartment, New
- Type: Condo Apartment
- Style: Apartment
- Age: New
- Living space: 1,200–1,399 sq ft
- Basement: None
- Exposure: North West
- View: Panoramic, mountain, park/greenbelt, bay, downtown, trees/woods
InsideIn-suite laundry, main level, Primary bedroom - main floor, Smoke detector, security system, carbon monoxide detectors, monitored
- Laundry: In-suite laundry, main level
- Features: Primary bedroom - main floor
- Security: Smoke detector, security system, carbon monoxide detectors, monitored
- Rooms above ground: 6
- Bedrooms: 2
- Bathrooms: 2
- Kitchens: 1
- Family room: Yes
OutsideStone, other, Concrete, Open
- Exterior: Stone, other
- Foundation: Concrete
- Balcony: Open
- Features: Landscaped, landscape lighting, year round living
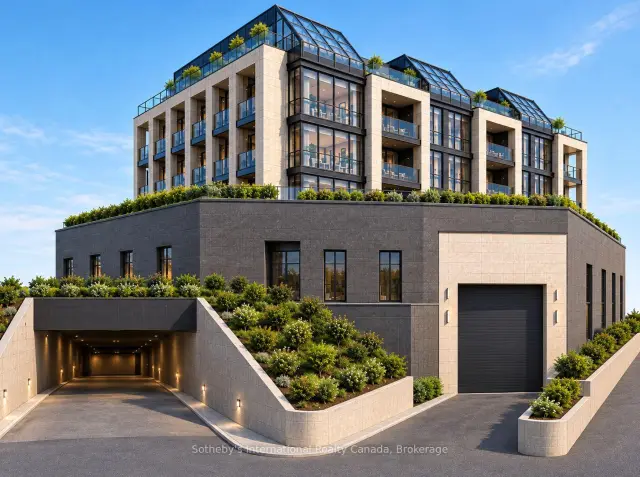
Parking and locker36 Parking, Underground, Exclusive
- Spaces: 36 Parking
- Garage: Underground
- Parking type: Exclusive
- Locker: Owned
BuildingBalmoral vita, Condo corporation 0, Elevator, exercise room, game room, party room/meeting room, recreation room, visitor parking
- Name: Balmoral vita
- Condo corporation: 0
- Amenities: Elevator, exercise room, game room, party room/meeting room, recreation room, visitor parking
- Pets: Allowed
Heating, water and powerOther, other, Other
- Heating: Other, other
- Cooling: Other
Costs and taxesCondo fee $1 a month, Heat included, water included, common elements included, parking included, Plus HST
- Condo fee: $1 a month
- Fee includes: Heat included, water included, common elements included, parking included
- HST: Plus HST
Included in the saleSee building specifications and features list located in the documents tab
- Included: See building specifications and features list located in the documents tab
NearbyPublic transit, rec./commun.centre, river/stream, skiing, wooded/treed, golf
- Close to: Public transit, rec./commun.centre, river/stream, skiing, wooded/treed, golf
Listing detailsS14110644, For Sale, Oct 23, 2026
- MLS® number: S14110644
- Status: For Sale
- Listed on: Oct 23, 2026
- Days on market: 29
- Updated: Nov 5, 2026
- Possession: 2029-03-01 / Other
- Occupied by: Vacant
- Listing brokerage: SOTHEBY'S INTERNATIONAL REALTY CANADA
About this home
12 Harbour Street W, Collingwood, ON L9Y 5B4
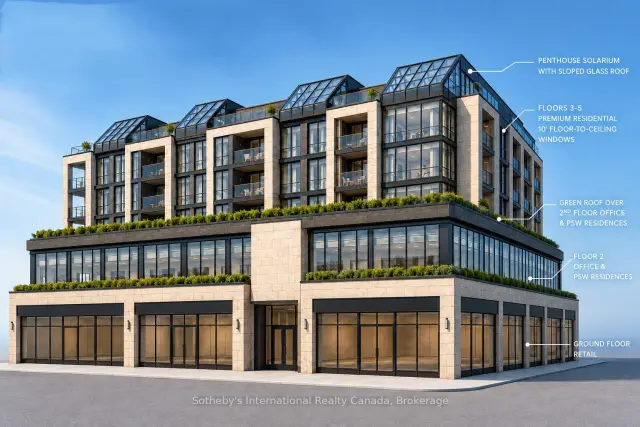
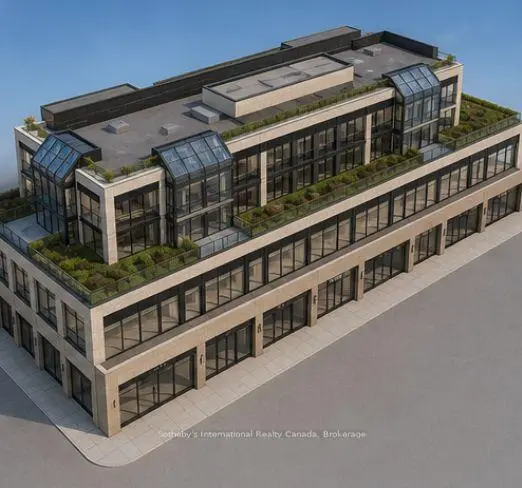
To be built. Introducing Balmoral Vita Signature Residences, a distinctive lifestyle for independent active adults, combining sophisticated design, personalized interiors, health, wellness & forward-thinking technology. Luxury is more than finishes & features. It is the freedom to create & design a home around how you want to live & satisfy your lifestyle today & tomorrow. Choose your preferred unit size, up to 2,000 sq. ft., work with our architects to design a condominium residence that reflects your lifestyle & personal preferences. Every unit features premium cabinetry, countertops, chef-inspired appliances, engineered hardwood floors, designer lighting, oversized windows & curated colour palettes. Optional custom fireplaces & flexible layouts create understated sophistication. Designed for long-term comfort, each unit incorporates wider doorways, barrier-free transitions, curb-less showers & discreet provisions for future accessibility. Personalize kitchen configurations, cabinetry, flooring, colours, lighting & flexible spaces to suit your interests, whether a reading room, creative studio, den, or dining area for entertaining. Individually controlled heating & cooling, enhanced sound attenuation, energy-efficient windows, heated flooring, & carefully planned lighting support everyday comfort. Smart-home provisions & optional technology integrations offer added convenience, while permission-based access & environmental monitoring can help residents & families enjoy greater awareness & peace of mind. The philosophy is simple: embrace quality, innovation & wellness while preserving individual privacy, dignity & independence. Independent living, thoughtfully reimagined, Balmoral Vita brings elegant design, personal choice & preparation for the future together. Planning for tomorrow should never mean compromising today. Your next home can do more than meet today's expectations; it should inspire the way you live tomorrow. Taxes to be assessed
Book a viewing
Know more about Balmoral Vita
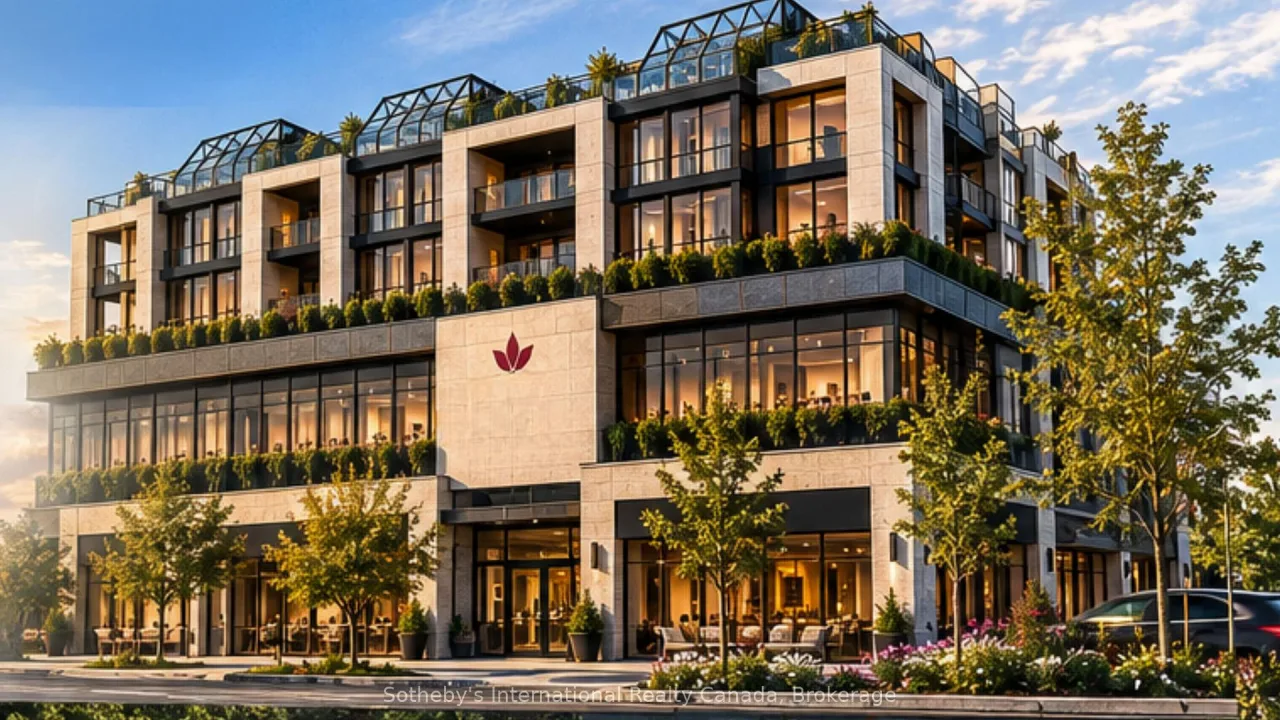
Condo building · 12 Harbour Street W
Balmoral Vita is a condo. Right now 1 for sale is on the market here.
No similar units for sale in Balmoral Vita right now.
Around this home
Daily convenience, out of 100, from the distances below
Schools nearby
School rating, out of 10.
Helpful calculators
Your HOMEH agent

"Priced 3% over the Hestimate. I would see it this week."