

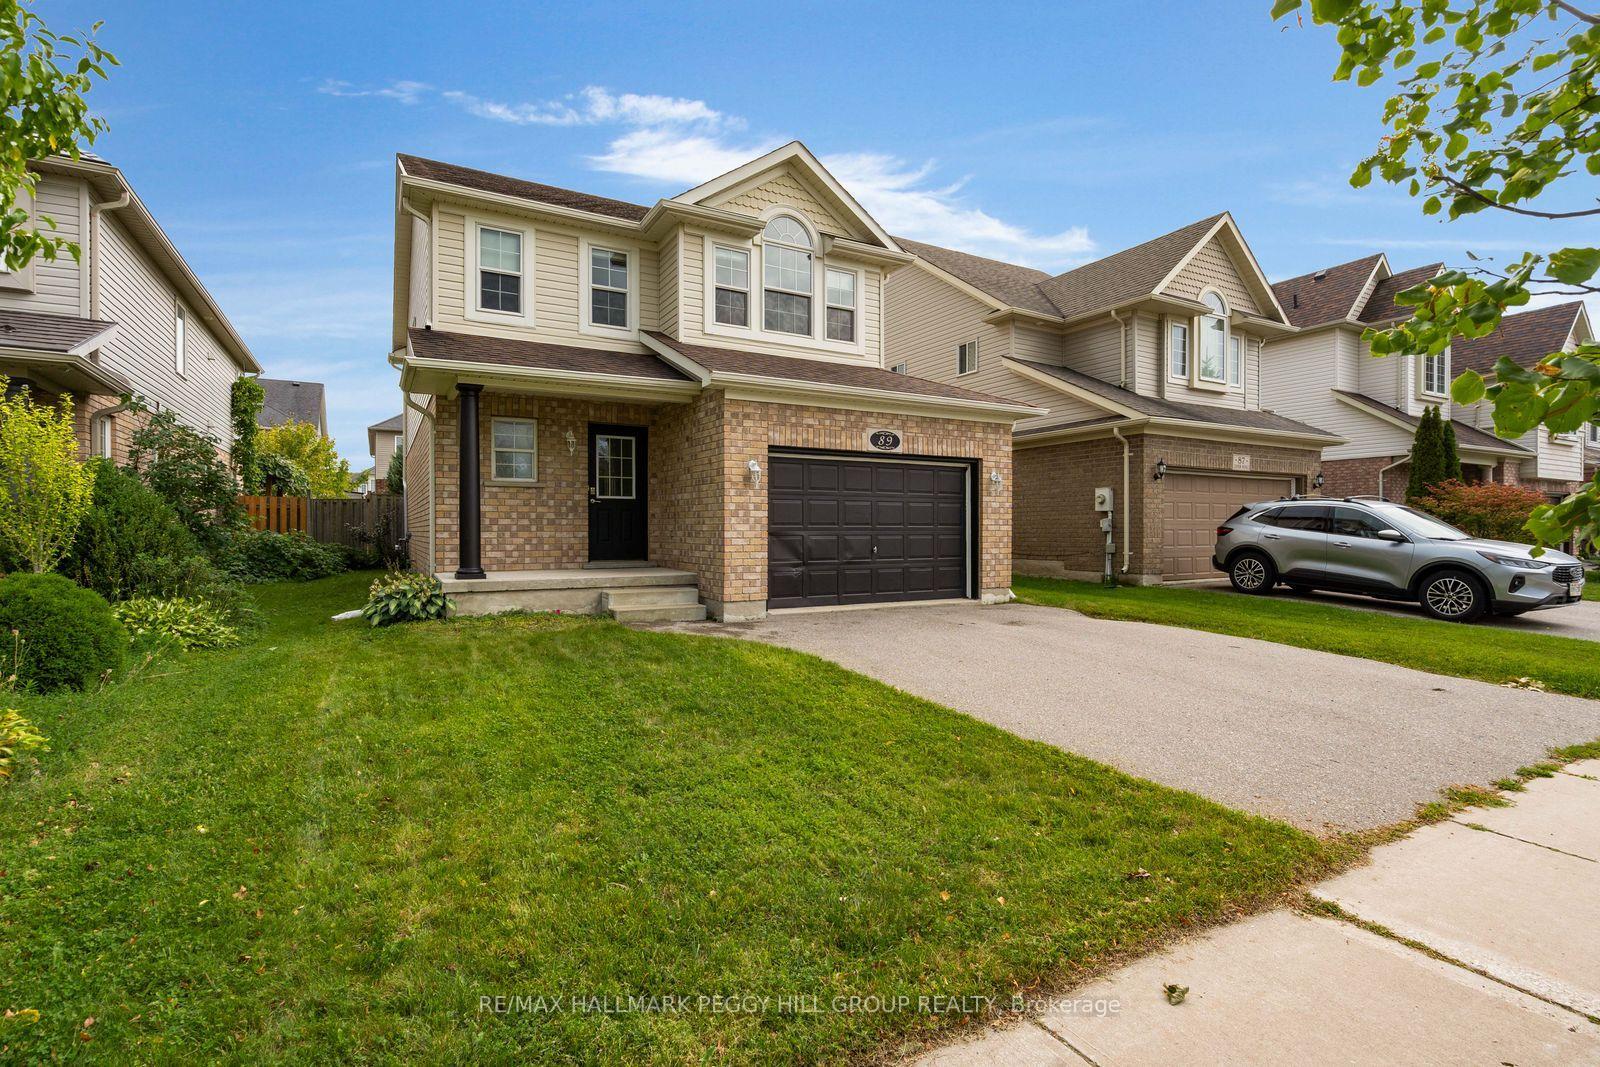
89 Connor Avenue
89 Connor Avenue
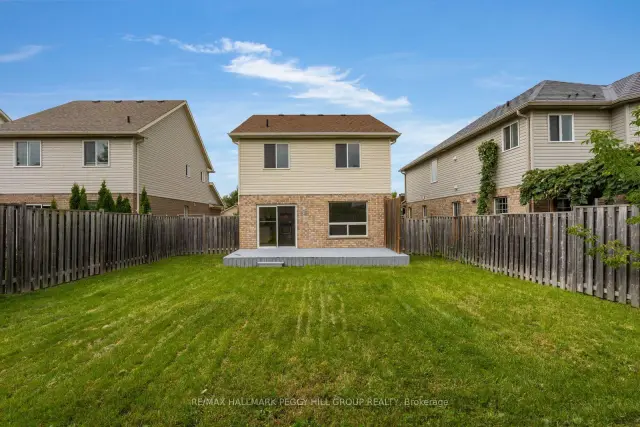 See all 22 photos
Facts and features
- BasementPart finished
- Lot size40 × 110 ft
- Lease term12 months
- FurnishedUnfurnished
- Central air
The homeDetached, 2-storey, Age 16–30 years
- Type: Detached
- Style: 2-storey
- Age: 16–30 years
- Living space: 1,500–2,000 sq ft
- Basement: Full, partially finished
- Waterfront: None
InsideIn basement, lower level, Sump pump, water heater owned, Rooms above ground 6
- Laundry: In basement, lower level
- Features: Sump pump, water heater owned
- Rooms above ground: 6
- Rooms in the basement: 1
- Bedrooms: 3 + 1 in the basement
- Bathrooms: 3
- Kitchens: 1
Outside and lotBrick, vinyl siding, Asphalt shingle, Poured concrete
- Exterior: Brick, vinyl siding
- Roof: Asphalt shingle
- Foundation: Poured concrete
- Features: Deck, lighting, porch, year round living
- Other structures: Fence - full
- Size: 40.18 × 109.93 ft
- Shape: Rectangular
Parking1 Garage, Attached, Inside entry, private double
- Spaces: 1 Garage
- Garage: Attached
- Driveway: Inside entry, private double
Heating, water and powerForced air, gas, Central air, Municipal water
- Heating: Forced air, gas
- Cooling: Central air
- Water: Municipal water
- Sewer: Municipal sewer
- Natural gas: Yes
- Hydro: Yes
- Cable: Available
- Telephone: Available
Rent and termsRent $2,900 a month, Entire property, Unfurnished
- Rent: $2,900 a month
- Space for rent: Entire property
- Furnished: Unfurnished
- Lease: 12 months
- Rent includes: Water heater
- Deposit: Required
- Credit check: Required
- Employment letter: Required
- Rental application: Required
- References: Required
- Rental items: None.
IncludedFridge, stove, dishwasher, range hood, washer, dryer., Not included None.
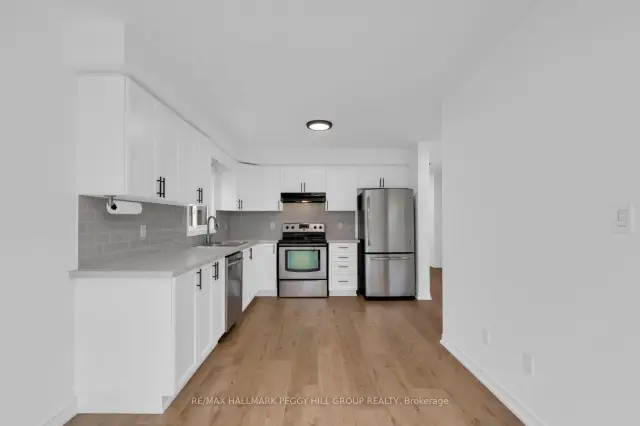
- Included: Fridge, stove, dishwasher, range hood, washer, dryer.
- Not included: None.
NearbyGolf, hospital, lake/pond, park, school
- Close to: Golf, hospital, lake/pond, park, school
Listing detailsS14111912, For Rent, Oct 23, 2026
- MLS® number: S14111912
- Status: For Rent
- Listed on: Oct 23, 2026
- Days on market: 29
- Updated: Oct 23, 2026
- Possession: Flexible
- Occupied by: Owner
- Listing brokerage: RE/MAX HALLMARK PEGGY HILL GROUP REALTY
About this home
89 Connor Avenue, Collingwood, ON L9Y 0C5
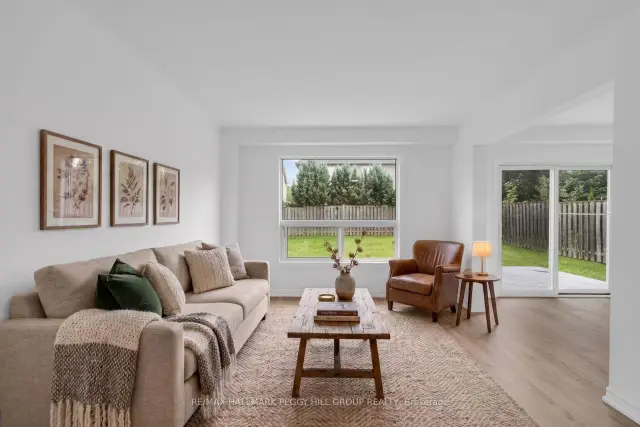
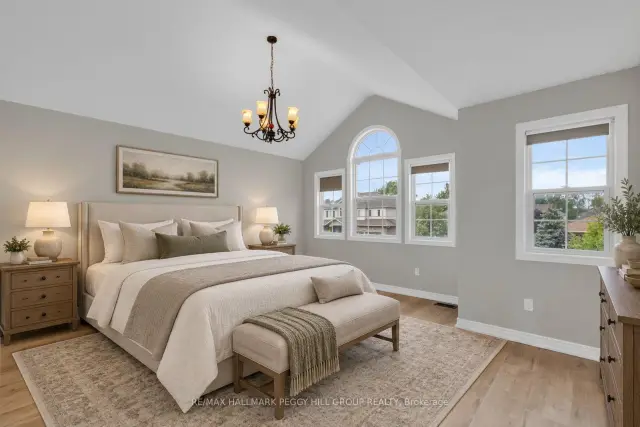
RENOVATED 4-BEDROOM HOME FOR LEASE IN DESIRABLE GEORGIAN MEADOWS WITH A FINISHED BASEMENT, ATTACHED GARAGE & FULLY FENCED BACKYARD! Discover the best of Collingwood living from this beautifully maintained and updated two-storey home in desirable Georgian Meadows, with Black Ash Park, a neighbourhood playground and scenic trails just around the corner, plus golf courses, waterfront recreation and ski hills only minutes away. An attached 1.5-car garage with inside entry and two additional driveway parking spaces take care of your parking needs. The bright, open-concept main level features a generous living room and kitchen, along with a dining area that opens through sliding glass doors to the large deck and fully fenced backyard, where summer evenings call for dinner on the barbecue and a little extra time outdoors. A convenient powder room completes the main floor. Upstairs, three bedrooms include a generous primary with a walk-in closet and semi-ensuite access to the 4-piece bathroom. The finished basement adds a fourth bedroom, 3-piece bathroom, laundry and storage, offering valuable additional living space for guests, hobbies or working from home. Beautifully maintained, thoughtfully updated and currently vacant for immediate occupancy, this home is ready for you to move in and start enjoying everything Collingwood has to offer. Utilities are additional to the monthly rent.
Book a viewing
Around this home
Daily convenience, out of 100, from the distances below
Schools nearby
School rating, out of 10.
Helpful calculators

Your HOMEH agent
"I would see it this week."