

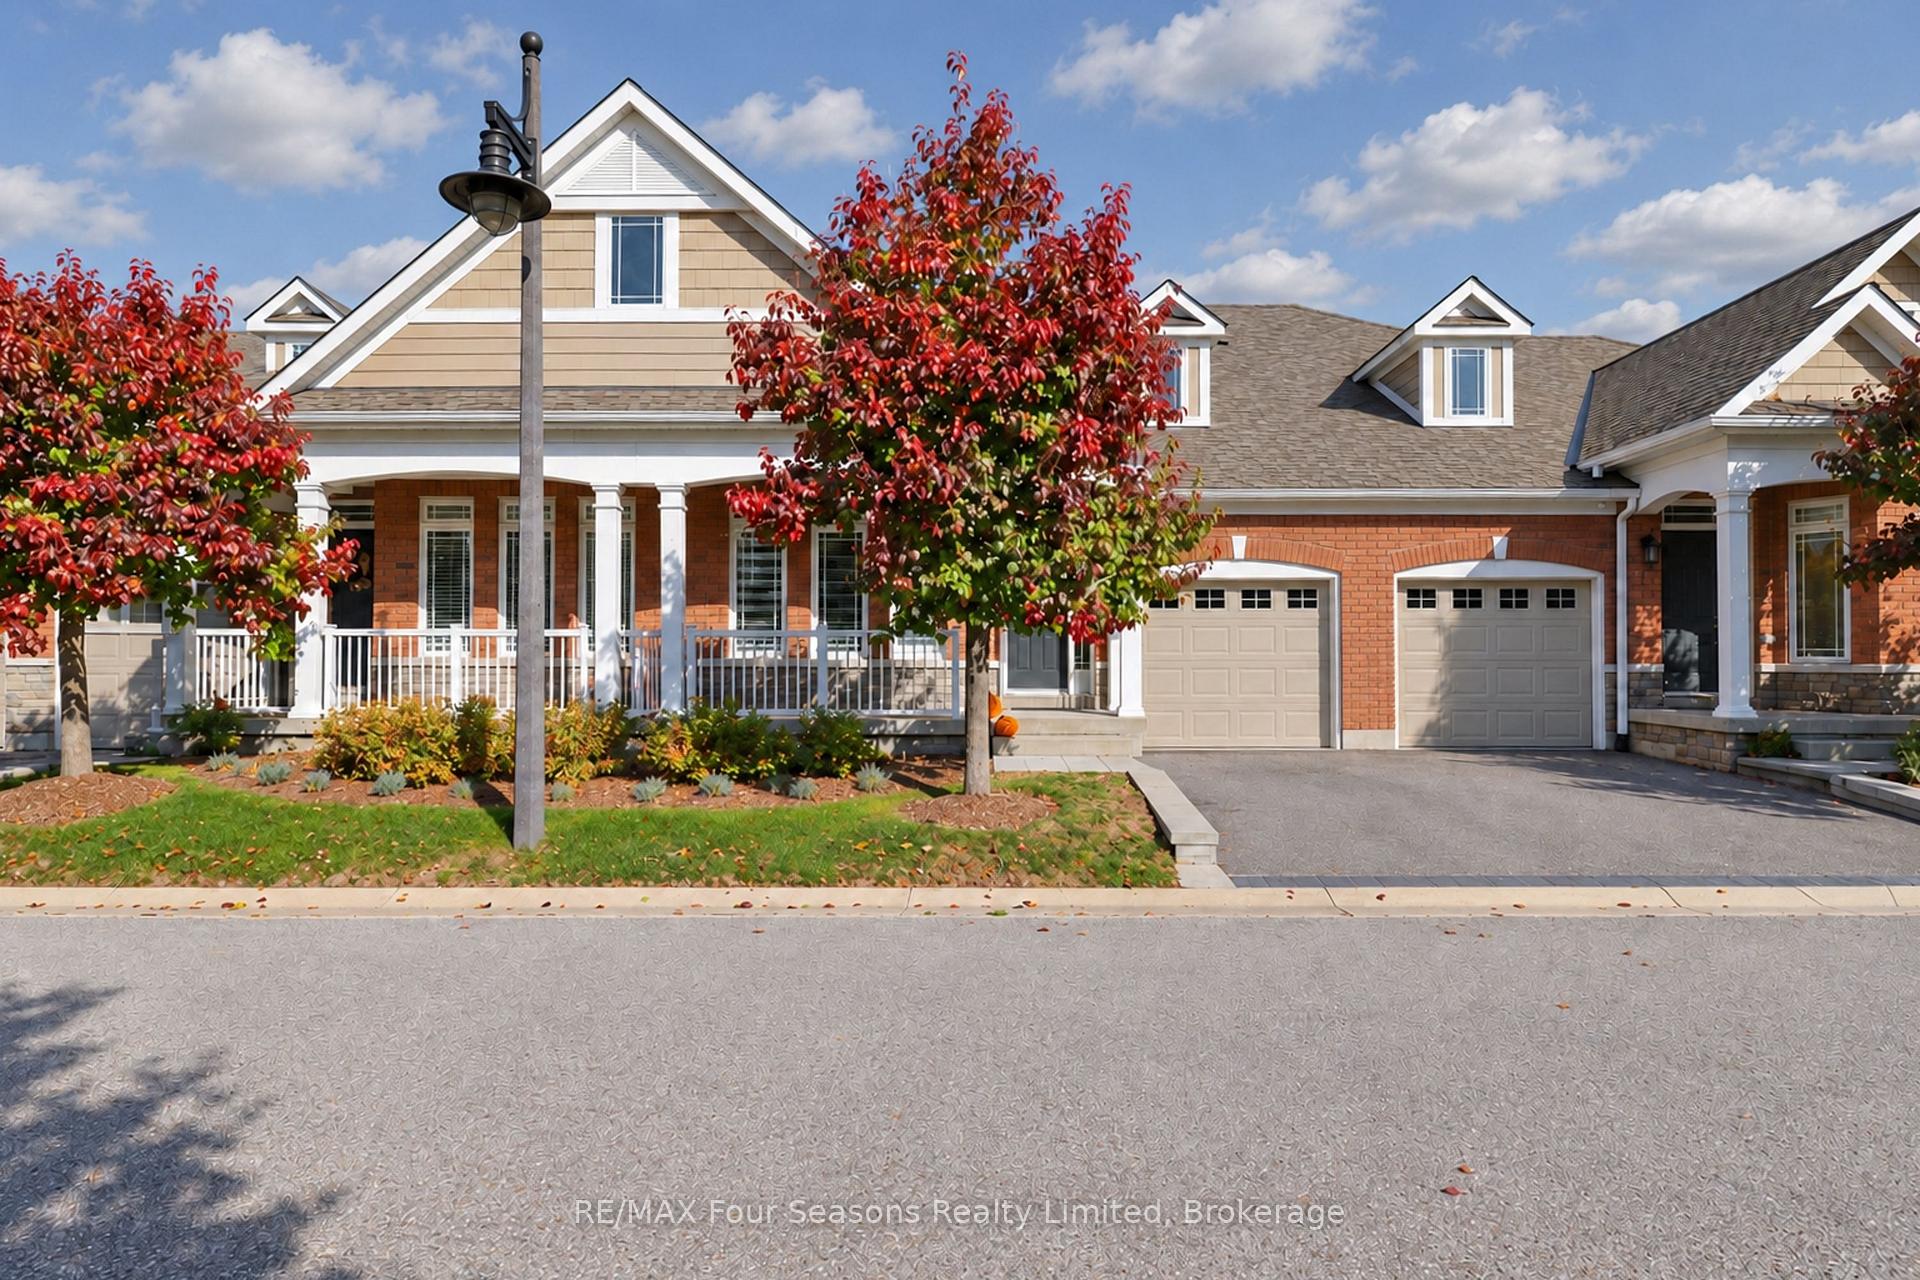
Unit 8, 15 Waterside Lane
Unit 8, 15 Waterside Lane

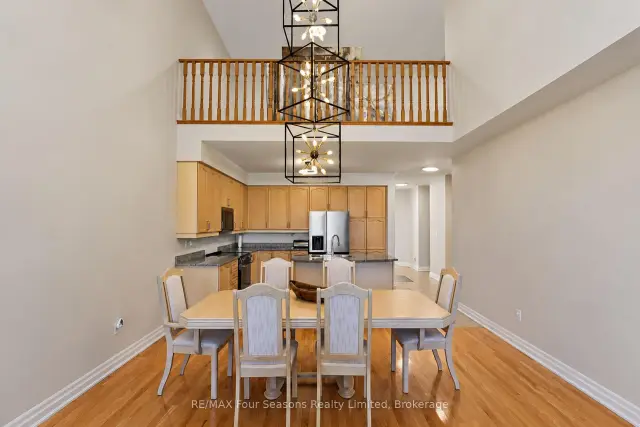
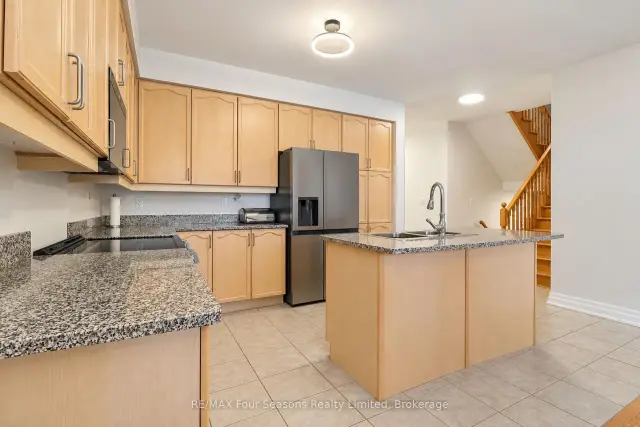
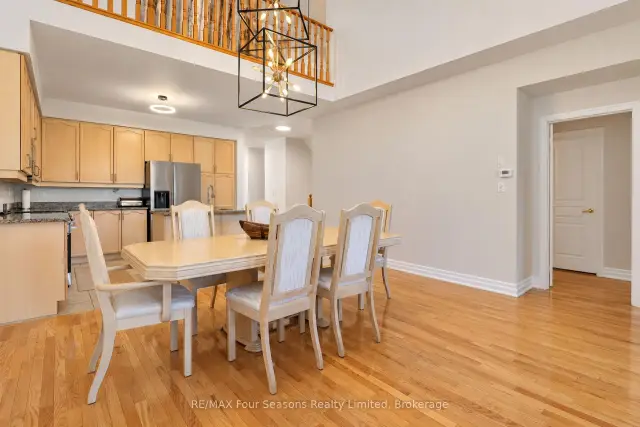 See all 39 photos
Facts and features
- BasementUnfinished
- LaundryIn-suite
- Lease termShort term lease
- PetsAllowed
- Fireplace
- Central air
- Waterfront
The homeCondo Townhouse, Bungaloft, 2,000–2,249 sq ft
- Type: Condo Townhouse
- Style: Bungaloft
- Living space: 2,000–2,249 sq ft
- Basement: Unfinished
- Exposure: West
- Waterfront: Waterfrontcommunity
InsideFireplace Yes, In-suite laundry, Primary bedroom - main floor
- Fireplace: Yes
- Laundry: In-suite laundry
- Features: Primary bedroom - main floor
- Rooms above ground: 10
- Bedrooms: 3
- Bathrooms: 3
- Kitchens: 1
- Family room: Yes
OutsideBrick, Concrete, Balcony None
- Exterior: Brick
- Foundation: Concrete
- Balcony: None
Parking and locker2 Parking (1 garage + 1 drive), Attached, Exclusive
- Spaces: 2 Parking (1 garage + 1 drive)
- Garage: Attached
- Parking type: Exclusive
- Driveway: Private
- Locker: None
Building15 Waterside Lane, Condo corporation 330, Pets Allowed
- Name: 15 Waterside Lane
- Condo corporation: 330
- Pets: Allowed
Heating, water and powerForced air, gas, Central air
- Heating: Forced air, gas
- Cooling: Central air
Rent and termsRent $15,000 a month, Entire property, Furnished
- Rent: $15,000 a month
- Space for rent: Entire property
- Furnished: Furnished
- Lease: Short term lease
- Paid: Other
- Rent includes: Building insurance, building maintenance, common elements, exterior maintenance, snow removal
- Deposit: Required
- Credit check: Required
- Employment letter: Required
- Rental application: Required
- References: Required
IncludedBuilt-in microwave, carbon monoxide detector, dishwasher, dryer, furniture, garage door opener, refrigerator, smoke detector, stove, washer, window coverings, Personal items
- Included: Built-in microwave, carbon monoxide detector, dishwasher, dryer, furniture, garage door opener, refrigerator, smoke detector, stove, washer, window coverings
- Not included: Personal items
Listing detailsS14109996, For Rent, Oct 23, 2026
- MLS® number: S14109996
- Status: For Rent
- Listed on: Oct 23, 2026
- Days on market: 28
- Updated: Oct 23, 2026
- Possession: 2026-12-15 / Flexible
- Occupied by: Owner
- Listing brokerage: RE/MAX Four Seasons Realty Limited
About this home
Unit 8, 15 Waterside Lane, Collingwood, ON L9Y 0E8
SEASONAL RENTAL~ SHIPYARDS WATERFRONT DEVELOPMENT~ Spend Christmas in Collingwood! Downtown and Steps to Georgian Bay! Spend ski season and Christmas by the Waterfront! List price is from~ December 15, 2022-March 15, 2023~ flexible dates available. Spacious living in this stunning bungaloft ~3 Beds/ 3 baths, main floor laundry, main floor Primary and a gas fireplace. Fantastic location~ walking to fine restaurants and shopping as well as an easy drive to Blue Mountain and private ski clubs. Utilities (gas, hydro, water/sewer, hi-speed internet, TV) are in addition to the price. Security/utilities deposit required ~utilities, final cleaning and damage (remaining deposit refundable after reconciliation of utilities) will be held by Landlord and reconciled at end of Lease. Lease includes snow removal. Landlord will arrange for professional cleaning at the end of the term of the Lease from the Tenants security deposit. Tenant MUST provide a permanent residence address other than subject property. No smoking of any substance allowed inside the home. Single Garage Parking space and an additional space in the Driveway ~visitor parking permitted. Absolutely NOT available for annual rental or Airbnb type rentals. Listing Broker to complete Lease. Dogs may be considered~ Non allergenic preferred with damage/cleaning deposit.
Book a viewing
Know more about 15 Waterside Lane
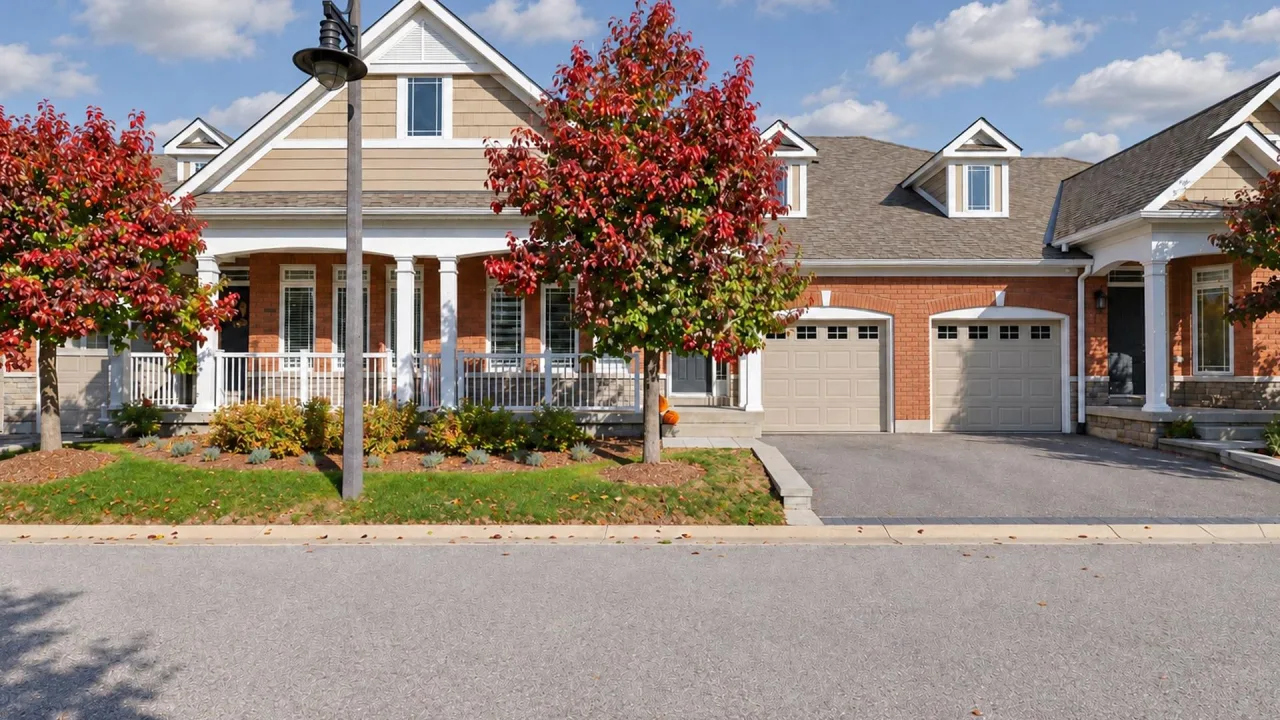
Condo building · 15 Waterside Lane
15 Waterside Lane is a condo. Right now 1 for rent is on the market here.
No similar units for rent in 15 Waterside Lane right now.
Around this home
Daily convenience, out of 100, from the distances below
Schools nearby
School rating, out of 10.
Helpful calculators

Your HOMEH agent
"I would see it this week."