
795853 Grey 19 Road
Collingwood, ON L9Y 3Y9
- 5Bedrooms
- 4Bathrooms
- 0Garage
- 2500–3000Sq Ft
- $6,280Tax
- 91×269 ftLot Size
 Estimated Value:$1,245,379See Free Estimate Report

Sale & Price History for 795853 Grey 19 Road, Collingwood
| Start Date | End Date | Price | Event | MLS# |
|---|---|---|---|---|
| No listing history available | ||||
Real estate boards require you to or to see the full details of this property.
*Sold prices and complete sale & price history are regulated data. Under the Trust in Real Estate Services Act, 2002 (TRESA) and the rules of the Real Estate Council of Ontario (RECO), and pursuant to the Multiple Listing Service® rules of the Canadian Real Estate Association (CREA) and the Toronto Regional Real Estate Board (TRREB), this information may be shown only to registered users who have agreed to the applicable terms of use (a Virtual Office Website, or "VOW," arrangement). HOMEH Inc., Brokerage therefore provides it to signed-in members only. Creating an account is free and takes under a minute.
About 795853 Grey 19 Road, Collingwood
Summarized Description
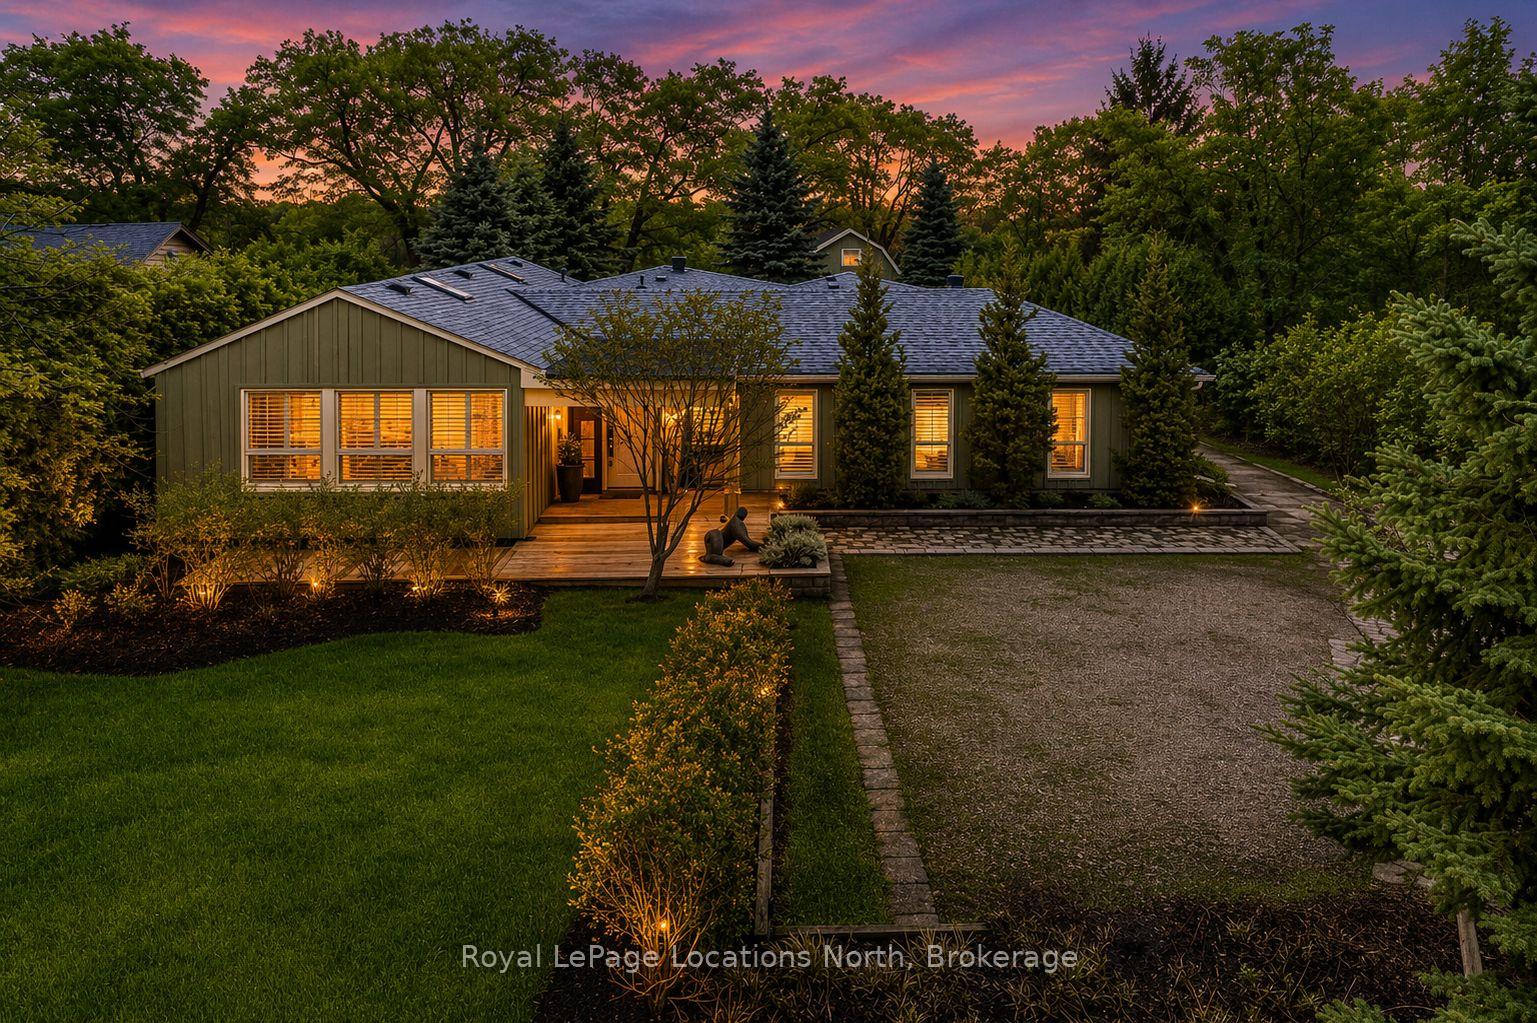
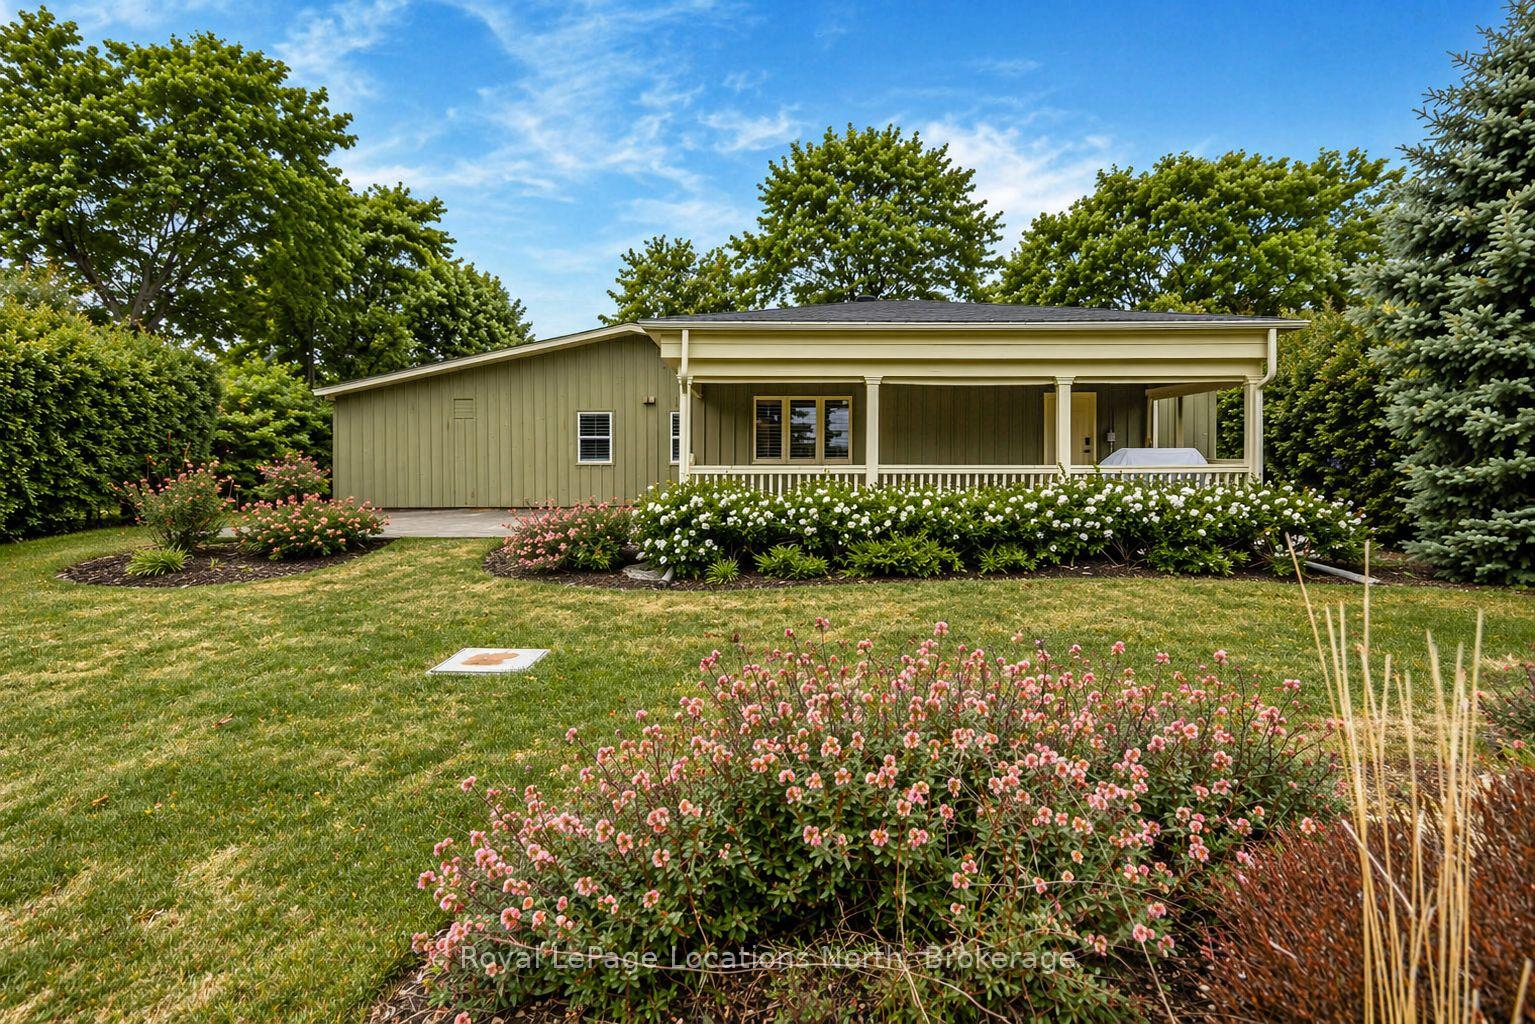
- Charming ranch bungalow on private rural lot
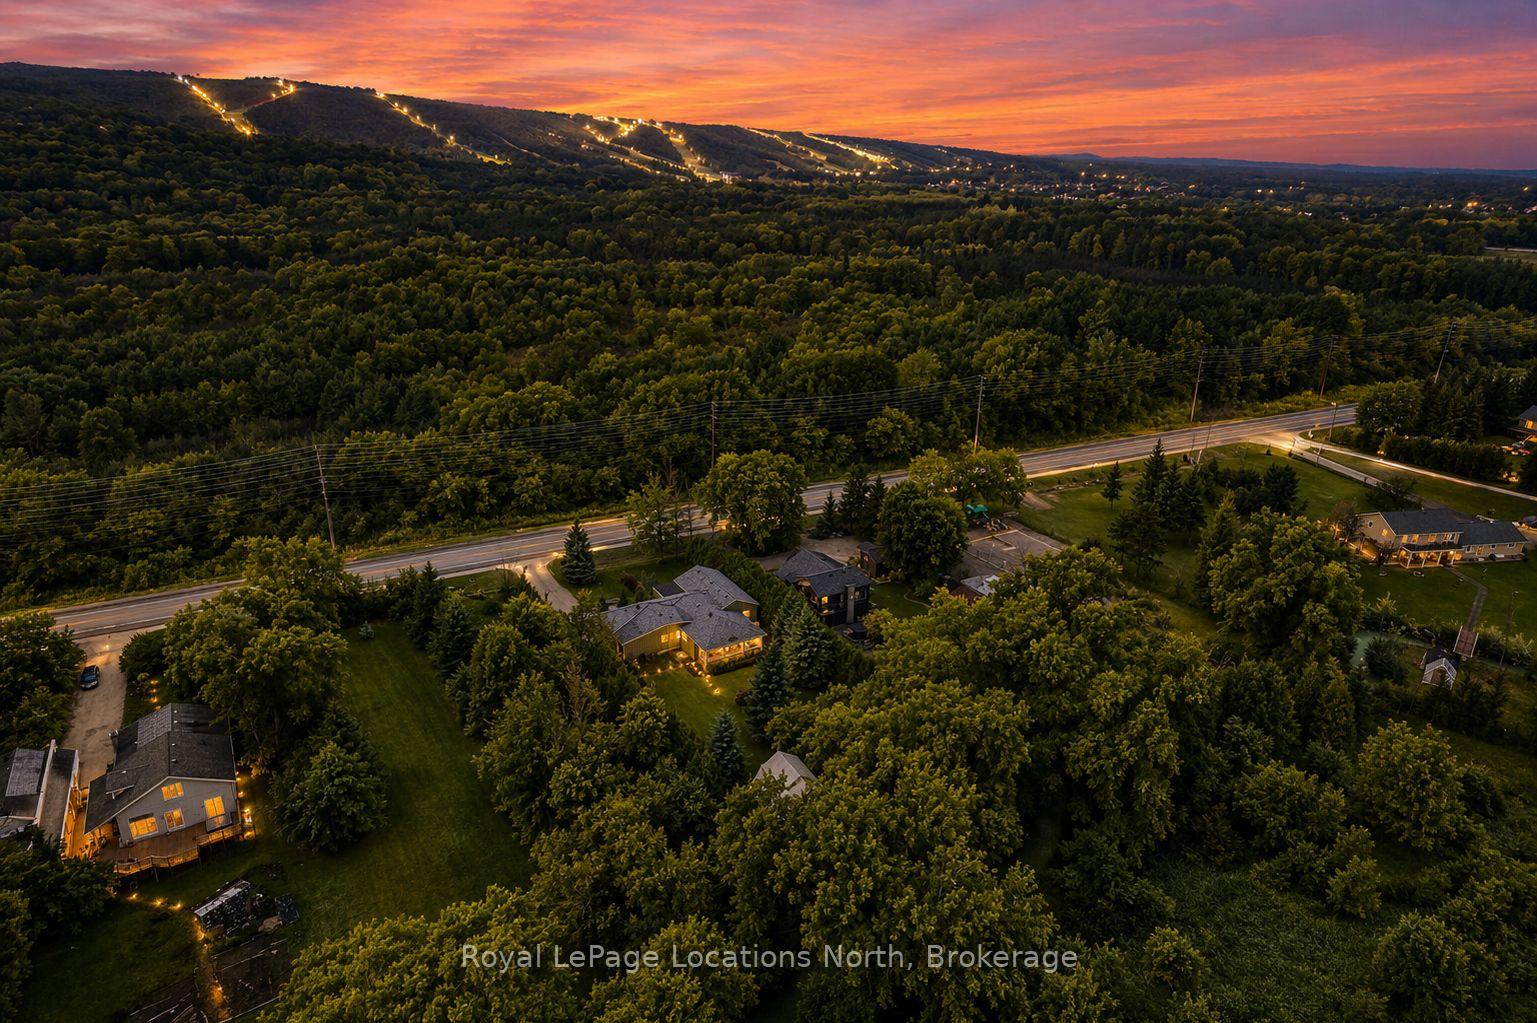
- Stunning views of Blue Mountain
- Spacious with 5 beds and 4 baths
- Great Room features 10 ft ceilings and gas fireplace
- Updated kitchen with black stainless steel appliances
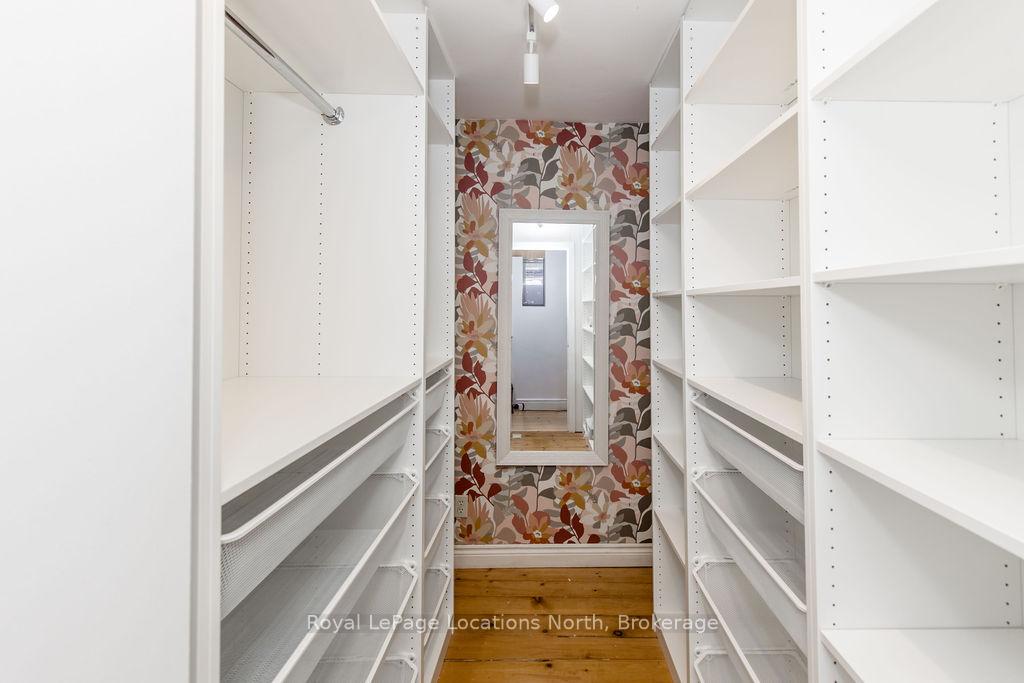
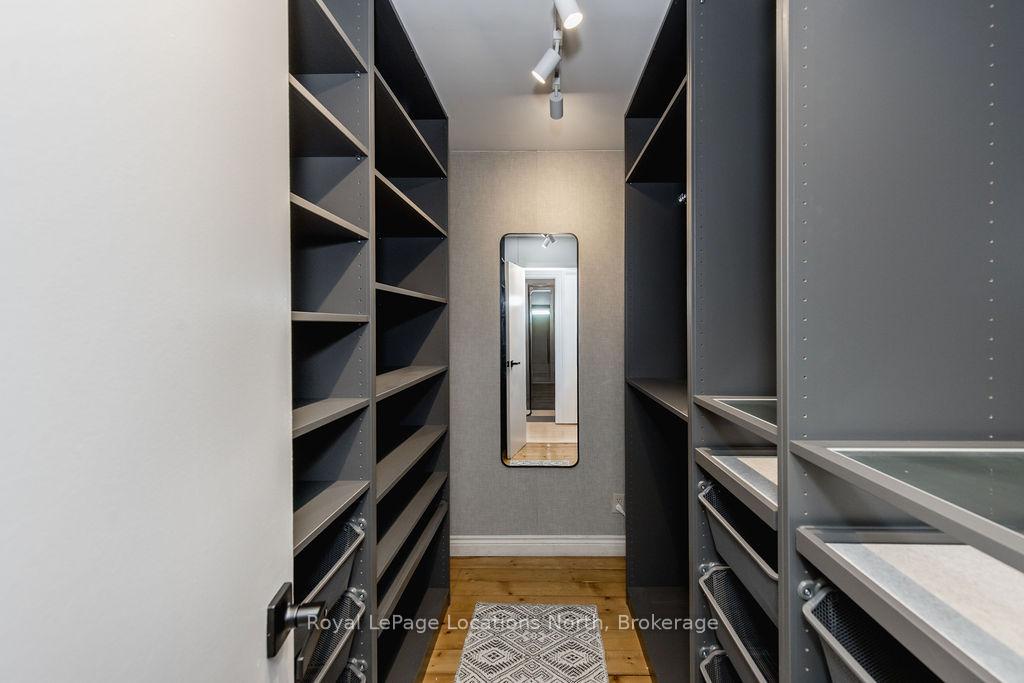
- Oversized his-and-hers closets in primary suite
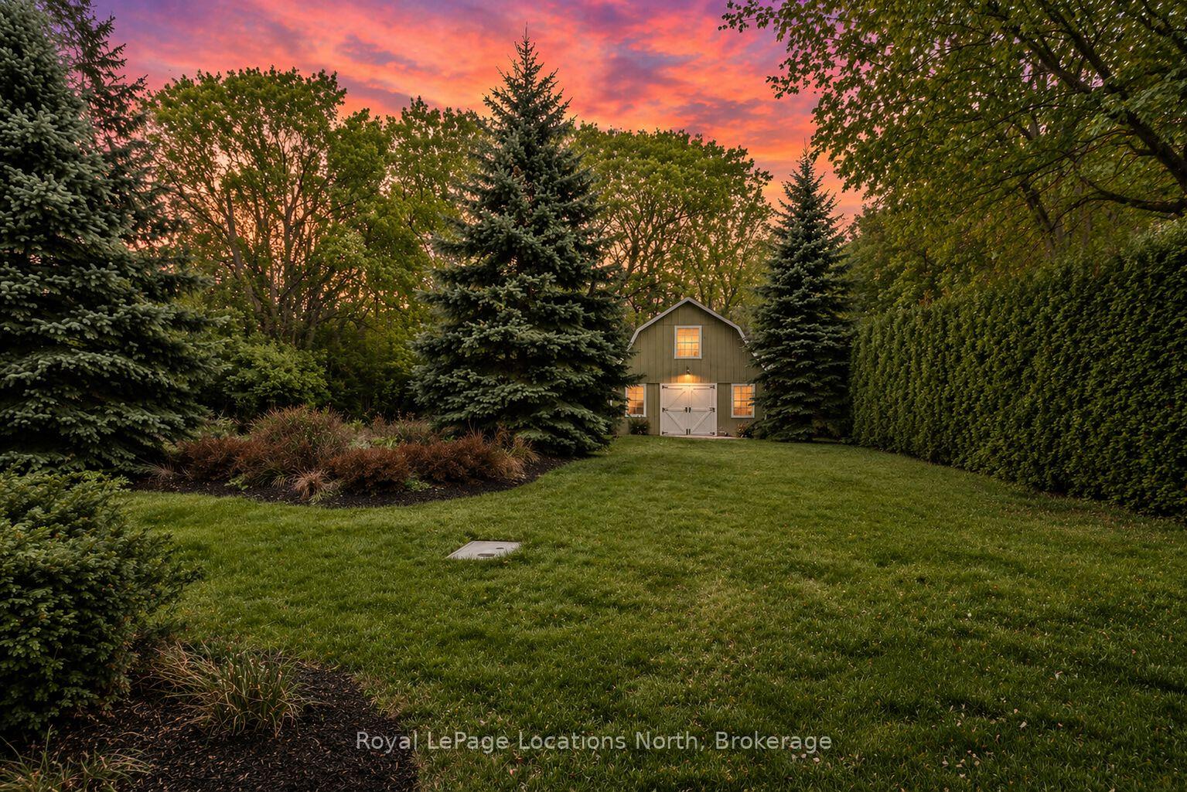
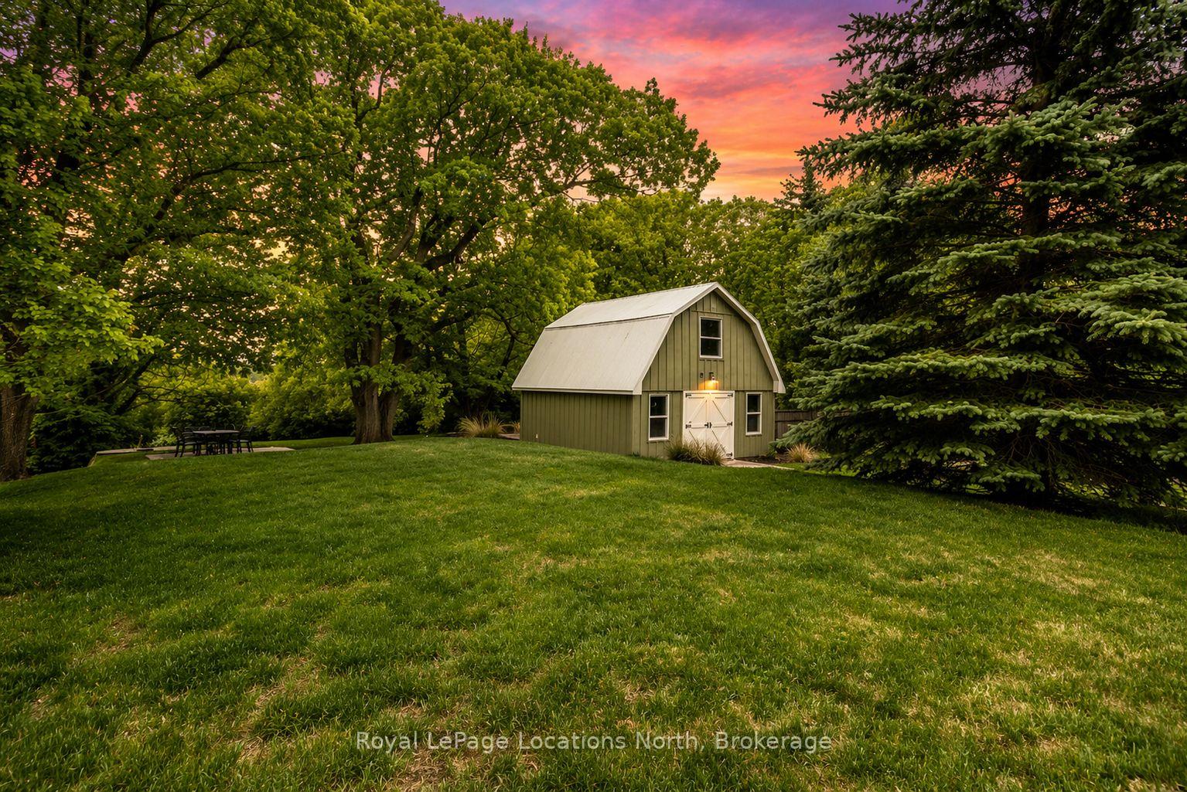
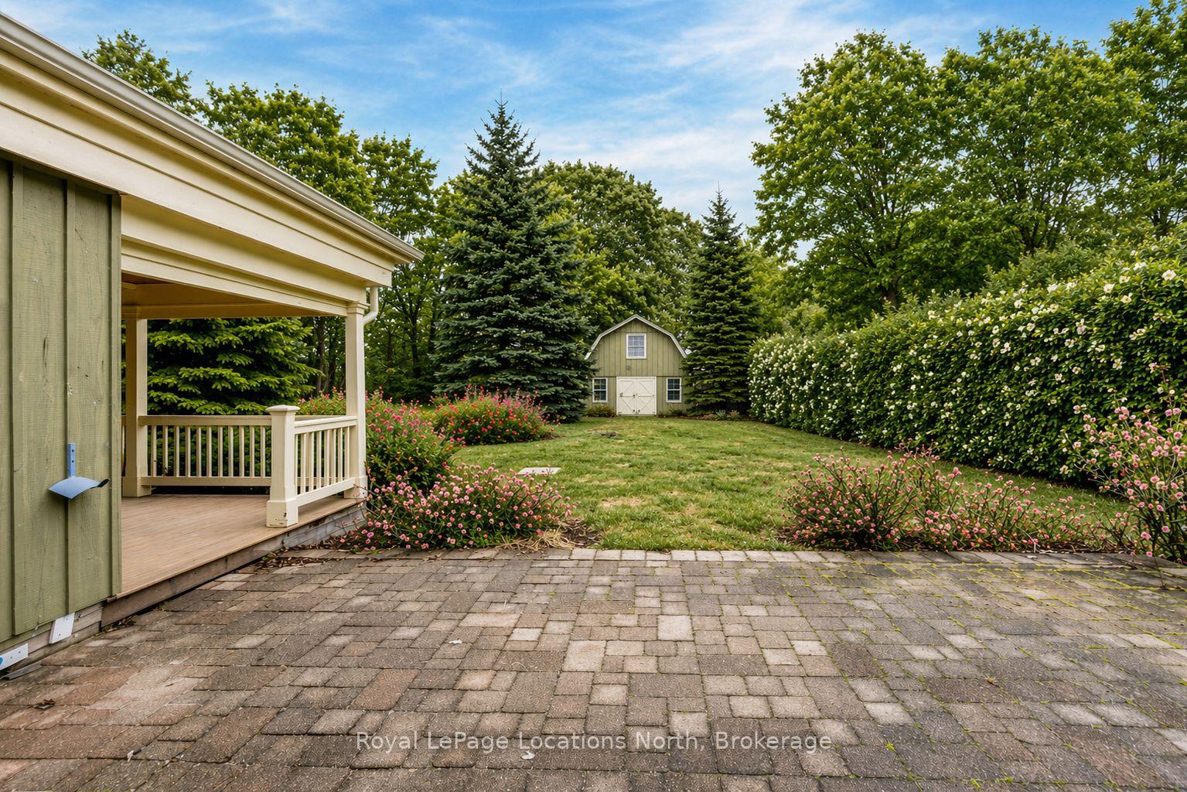
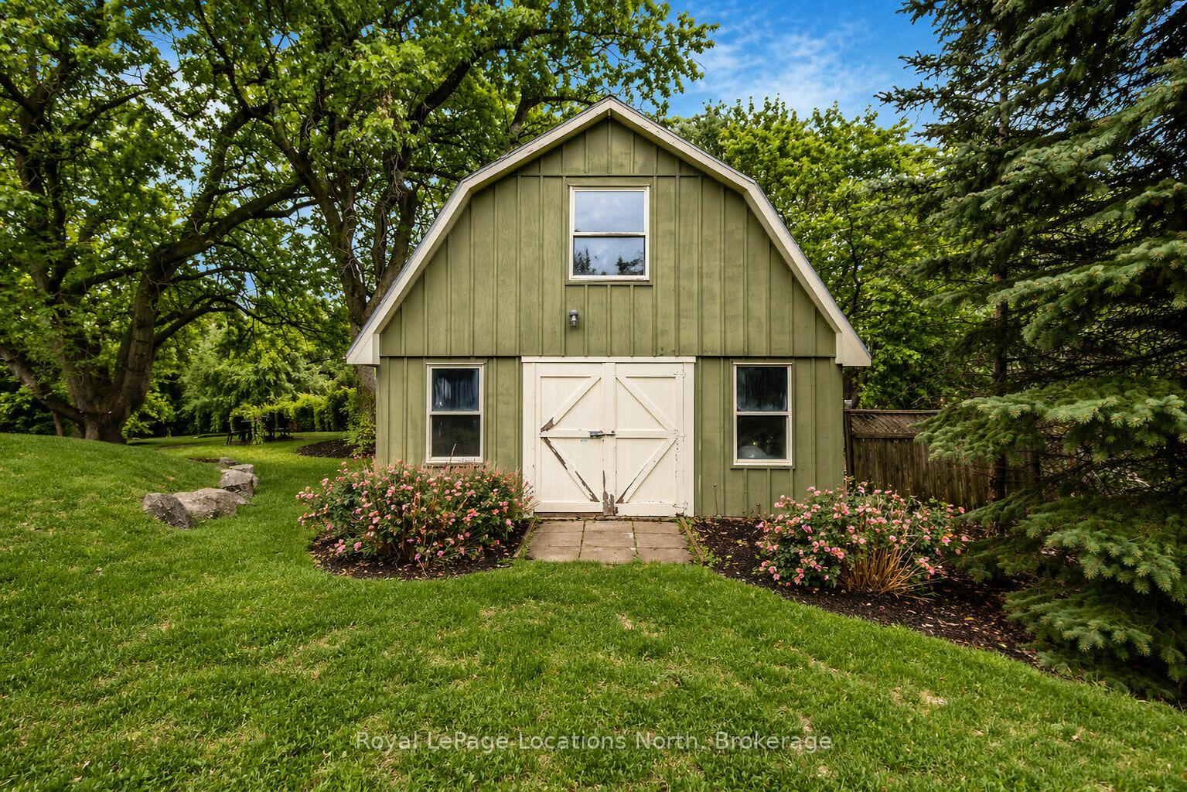
- Large storage barn for extra belongings
- Potential for carriage house or guest suite
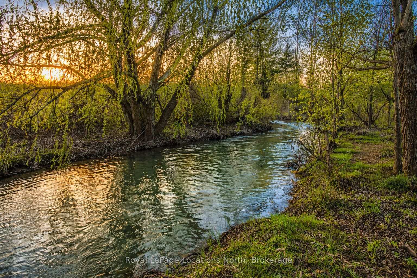
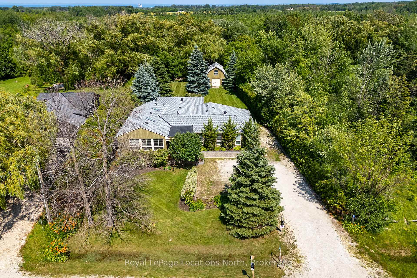
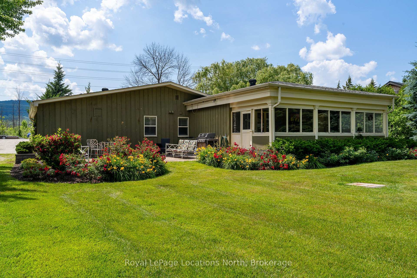
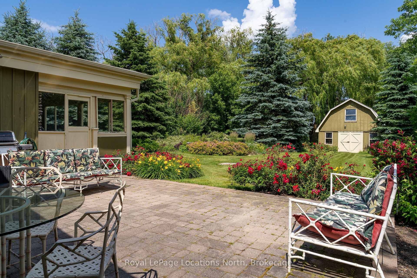
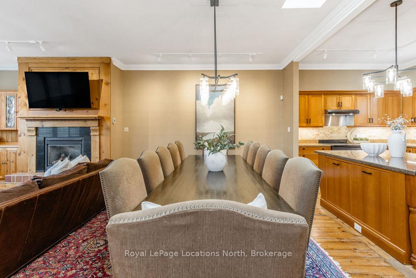
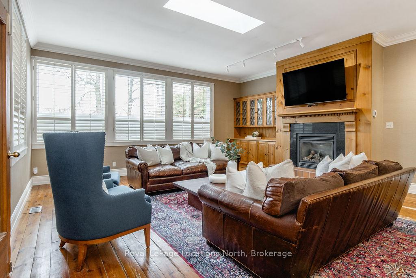
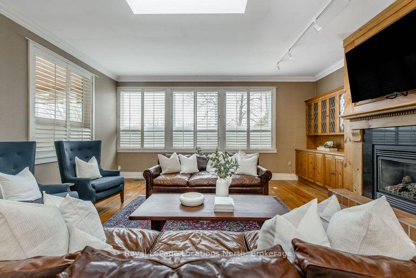
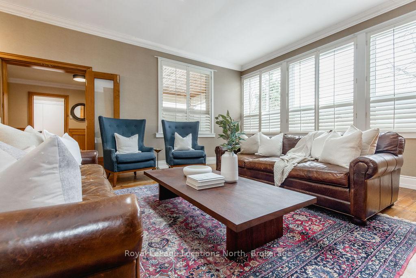
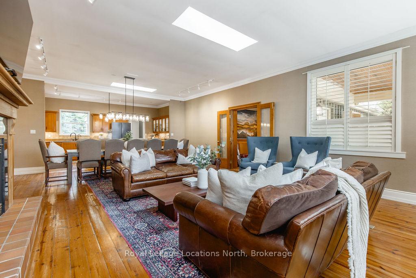
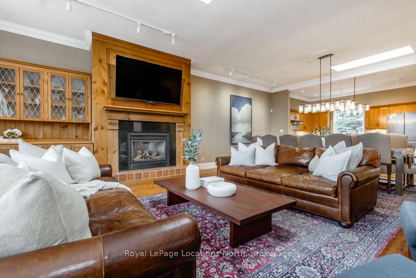
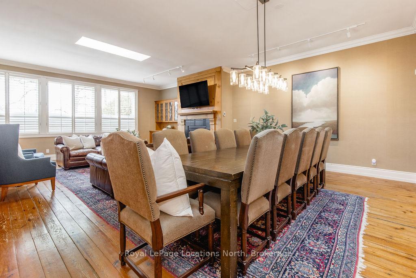
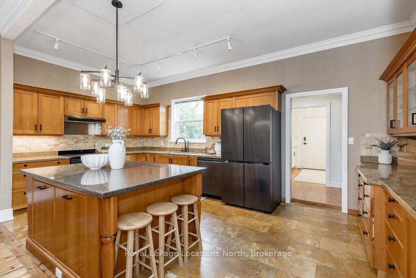
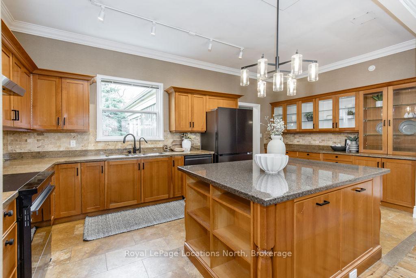
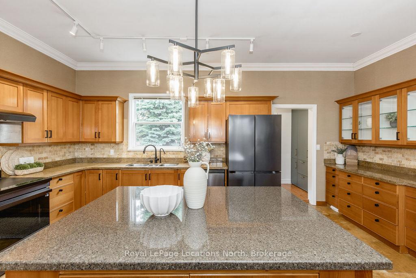
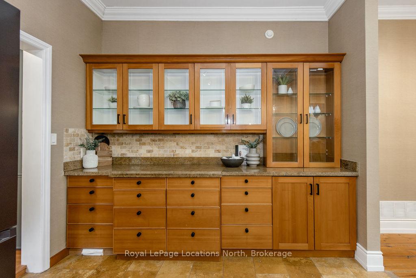
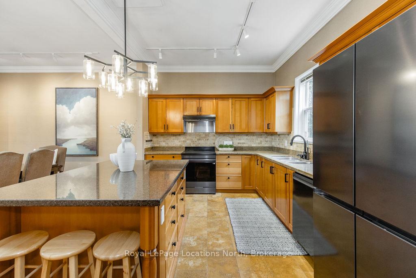
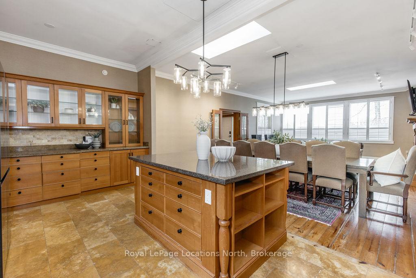
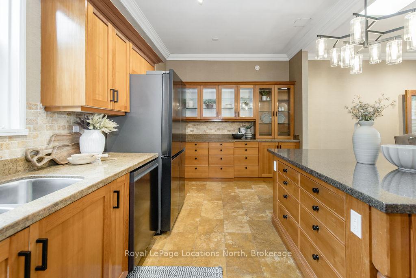
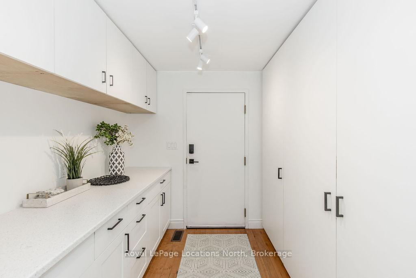
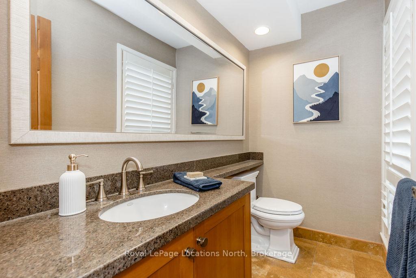
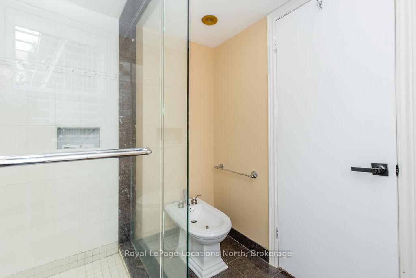
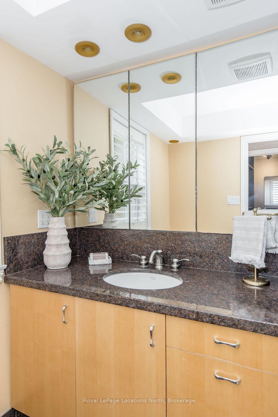
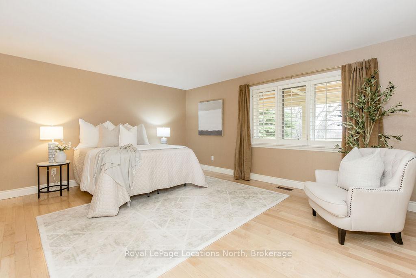
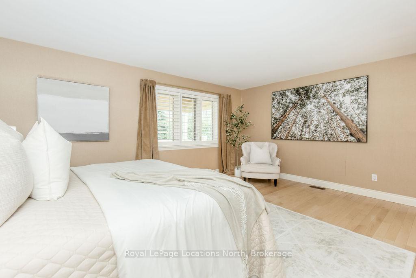
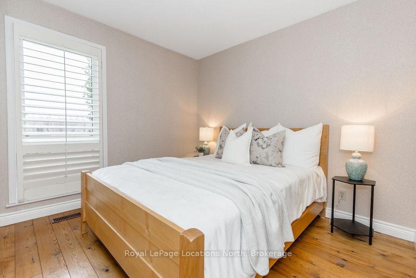
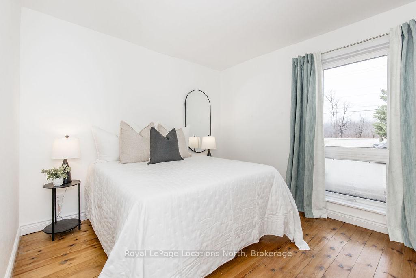
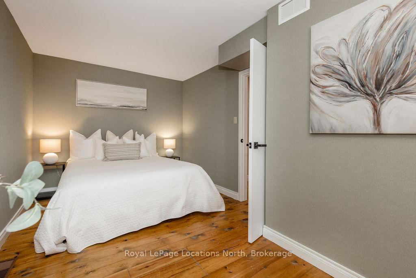
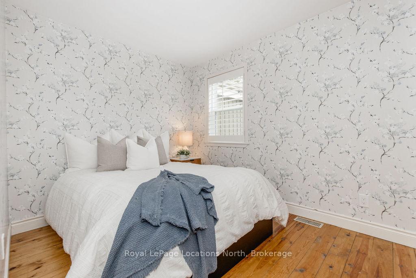
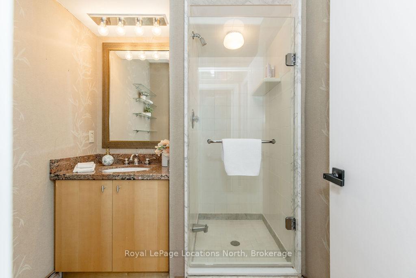
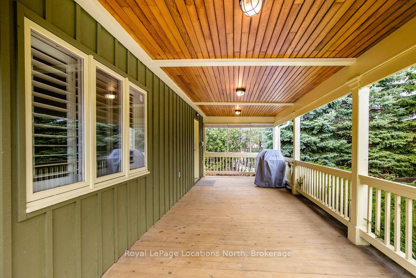
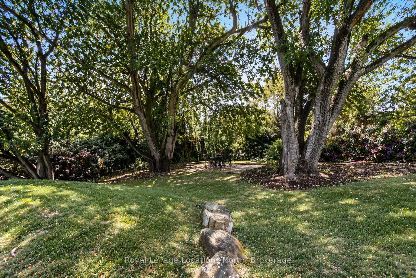
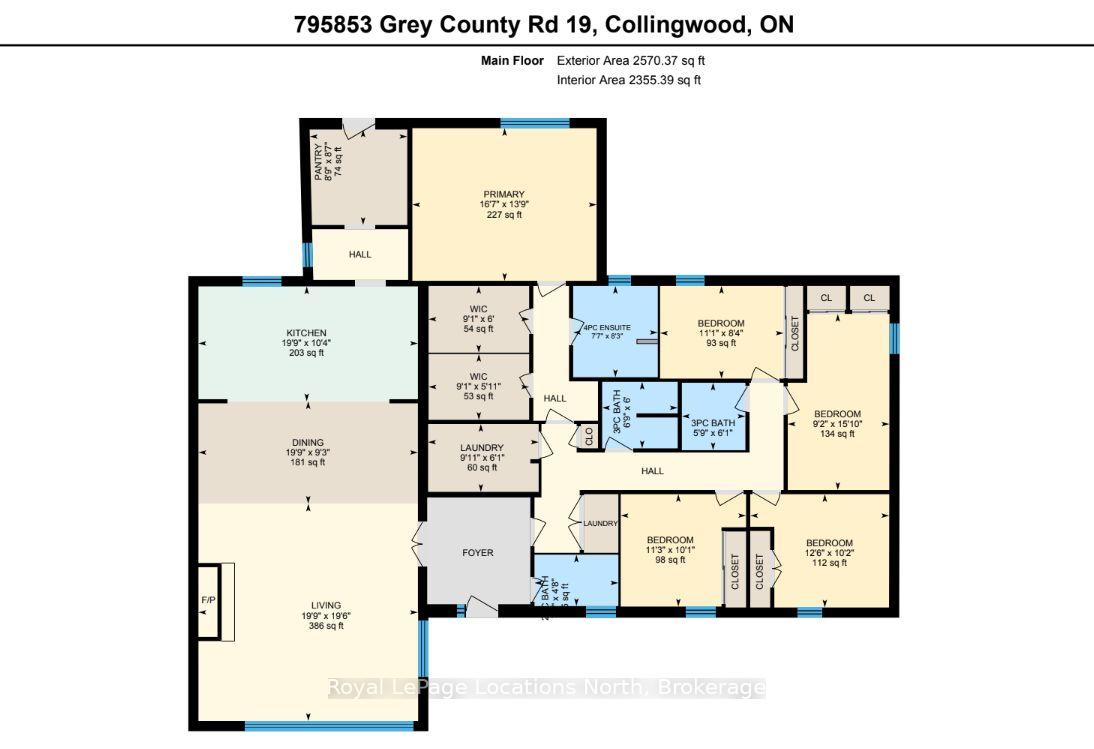
Set on a beautifully private rural lot w/ stunning views of Blue Mountain & only 7 minutes from downtown Collingwood, this charming ranch bungalow offers the perfect blend of character, space & peaceful country living w/ 5 beds & 4 baths to accommodate extended families or many guests. Backing onto the serene Silver Creek, the property is surrounded by mature willow trees, lush gardens & natural beauty, creating a setting that feels like your own private retreat. This spacious home offers a large executive foyer & convenient powder room. Through elegant French doors, the Great Room truly lives up to its name, stretching 38 ft long w/ 10 ft soaring ceilings, skylights & a stunning gas fireplace framed w/ custom wood moldings. The included, oversized, leather couches & huge dining table make you feel like you are in a grand lodge. Designed for gathering, the formal dining area easily accommodates the 12-seat table, perfect for hosting family dinners, holidays & weekend get-togethers. The updated kitchen features brand new black stainless steel appliances, two built in pantries, built-in desk workspace & a large island. Continue through the pantry to access the large covered porch & your BBQ. The primary suite is thoughtfully set down its own private hallway, offering a 3PC ensuite & oversized his-&-hers closets complete w/ custom built-in wardrobes. Additional upgrades include custom LED lighting throughout, new built-in wardrobes in bedrooms & a newly created laundry room/mud room. Step outside to a covered back porch overlooking the picturesque yard & river. Spend your evenings entertaining by the water, where you can watch salmon & trout swim by. A large storage barn provides a place to keep all of your toys & extra things & the property provides potential for a future carriage house or guest suite, ideal for extended family or additional income. Whether you're looking for a full-time country home, a ski chalet getaway, or a summer escape, this property has it all.
Key Facts & Features
Property Costs
- Annual Property Tax Amount
- $6,280
- Land Transfer Tax Fee
- $20,473
- Basement Type
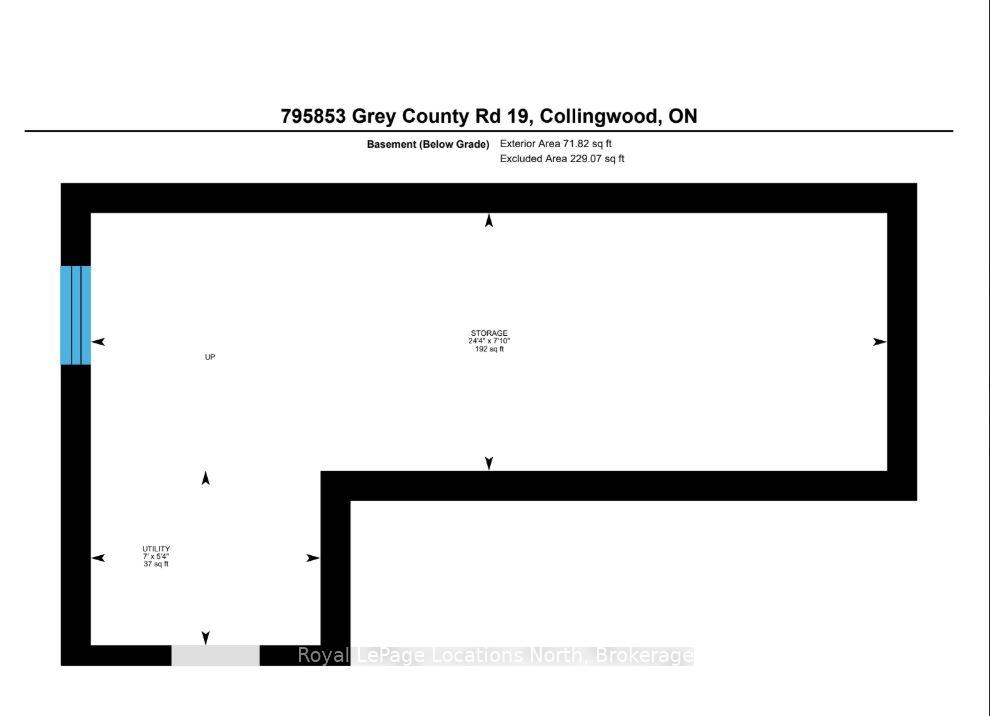
- Crawl Space, Unfinished
Interior Features
- Laundry Level
- Main Level
- Interior Extras
- Generator - Partial, Primary Bedroom - Main Floor, Upgraded Insulation, Water Softener, Water Treatment, Water Heater Owned
- View
- River, Ridge
- Fireplace/Stove
- Yes
- Fireplace Features
- Natural Gas
- Elevator
- No
Exterior Features
- Exterior Extras
- Landscaped, Patio, Porch, Porch Enclosed, Privacy
- Pool
- None
- Property Features
- Skiing, Wooded/Treed, River/Stream
- Other Structures
- Frame Barn
Building
- Building Type
- Detached
- Building Style
- Bungalow
Construction
- Exterior Finish
- Wood
- Roof
- Asphalt Shingle
- Foundation Details
- Concrete, Block
- Special Designation
- Unknown
Lot
- Lot Front
- 91.37 ft
- Lot Depth
- 268.62 ft
Inclusions
- Inclusions
- Appliances, large leather couches and dining table/chairs, the oversized oriental rug in the great room, pull down TV mount, outdoor table and chairs in back yard, tiki hut, BBQ
Parking & Garages
- Garage Type
- None
- Garage Spaces
- 0
- Parking Spaces
- 5
- Total Garage And Parking Spaces
- 5
Heating & Cooling
- Heat Source
- Gas
- Heat Type
- Forced Air
- Air Conditioning
- Central Air
- Water
- Well
- Sewers
- Septic
- Natural Gas
- Yes
- Hydro
- Yes
- Cable
- Yes
- Telephone
- Yes
- Bedrooms
- 5
- Washrooms
- 4
- Kitchens
- 1
Room sizes
- Dining Room—Main level
- Bedroom 4—Main level
- Primary Bedroom—Main level
- Living Room—Main level
- Pantry—Main level
- Bedroom 3—Main level
- Kitchen—Main level
- Laundry—Main level
- Bedroom 5—Main level
- Bedroom 2—Main level
Washrooms
- 2-piece, Main
- 3-piece, Main
- 3-piece, Main
- 4-piece, Main
- Municipality
- Collingwood
- Neighbourhood
- Collingwood
- Main cross streets
- Mountain Road and Grey Rd 19
- Directions
- Grey Road 21 to Grey Road 19
- MLS® number
- S13856248
- Data source
- Toronto Regional Real Estate Board
- Listed on
- 2026-10-01
- Updated on
- 2026-10-14
- Days on market
- 17 days
- Possession type
- Flexible
- Co-op commission
- 2.25% + tax
- Seller
- Listed by
- Royal LePage Locations North
Home Market Value
Current home valuation for 795853 Grey 19 Road, Collingwood, Collingwood, ON. Listed for $1,199,900
HOMEH Estimate
$1,245,379
Estimated Sales Range
$998,732 - $1,410,744
HOMEH Estimate for 795853 Grey 19 Road, Collingwood
Calculated with a real agent's CMA method — 45+ years of experience, codified. Not an AI guess.
For the owner
Is this your home? Track its value.
Get this home's HOMEH Estimate by email once a month, with how many homes are for sale around you.
Mortgage Payment Calculator
Compare up to 4 down payment scenarios
5% on first $500K + 10% on $699,900 over $500K
$94,990
| Scenario 1 | Scenario 2 | Scenario 3 | Scenario 4 | |
|---|---|---|---|---|
−Down payment | % $ | % $ | % $ | % $ |
+CMHC insurance | $44,156 | $33,477 | $28,558 | $0 |
=Total mortgage | $1,148,064 | $1,113,387 | $1,048,473 | $959,920 |
Amortization | ||||
Mortgage rate | % | % | % | % |
| Payment frequency | ||||
=Mortgage payment | $5,605monthly | $5,436monthly | $5,119monthly | $4,687monthly |
Land Transfer Tax
$20,473
$20,473
Around this home
No schools found nearby
Data provided by OpenStreetMap & Fraser Institute School Rankings
Ask HOMEH
New!Hi there!
👋Text or call (416) 301-9001
Recommended for you
Based on homes you've looked at.
No recommended properties found.
Nearby similar homes
No nearby properties found.
More real estate resources
Other homes nearby
Explore this area
No nearby listings available.