

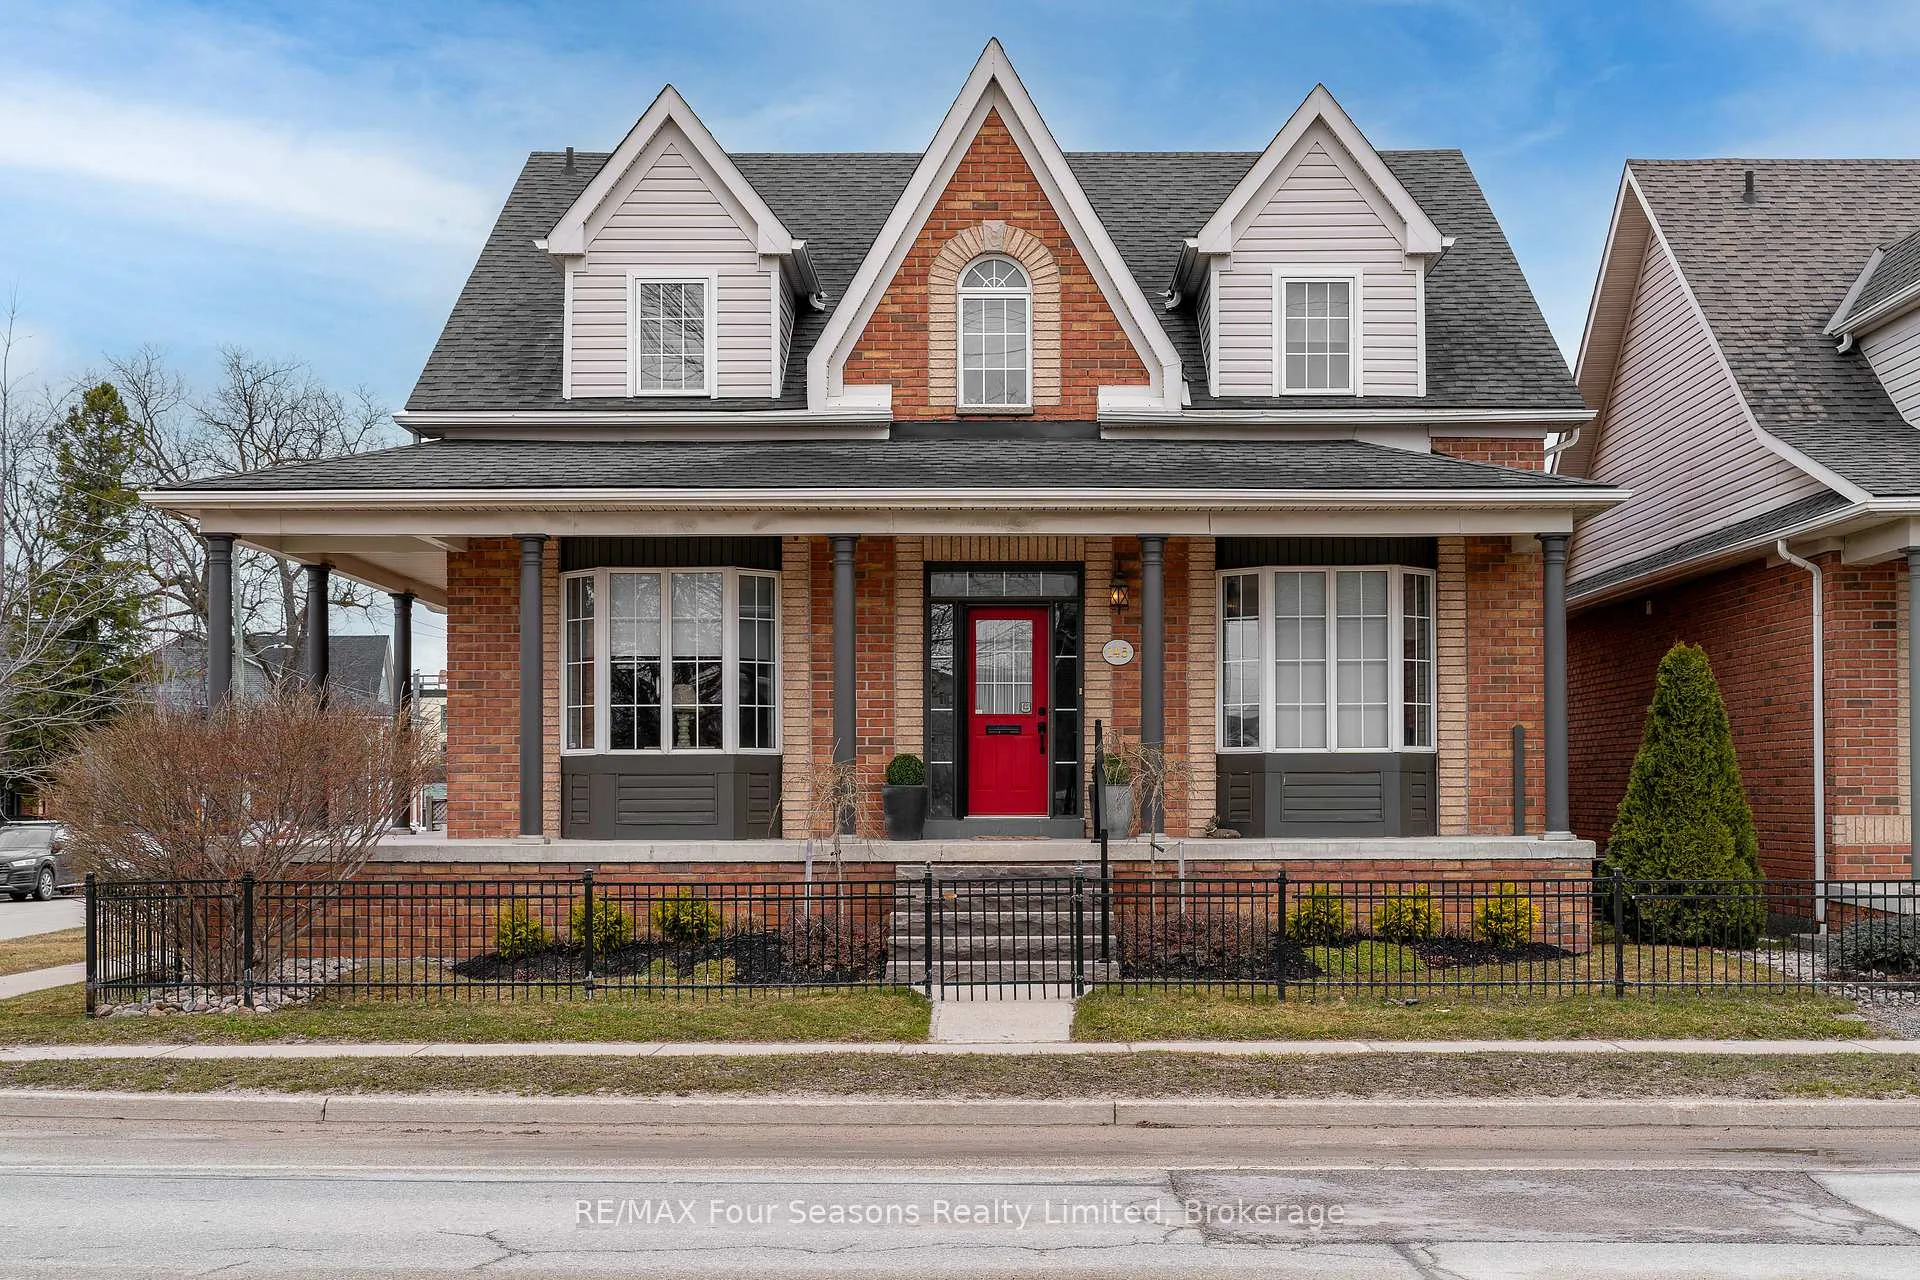
145 Ontario Street
145 Ontario Street
 See all 33 photos
Property history
- $1,325,000ExpiredList: 2025-09-11|End: 2026-01-19|130 daysS12397450
- $1,499,000TerminatedList: 2025-05-26|End: 2025-09-10|107 daysS12176486
- $1,575,000TerminatedList: 2025-03-26|End: 2025-05-27|62 daysS12043172
Facts and features
- BasementUnfinished
- Age of home16–30 years
- Price per sq ft~$589
- Water, sewerMunicipal
- Hardwood floors
- Fireplace
- Central air
The homeDetached, 1 1/2 storey, Age 16–30 years
- Type: Detached
- Style: 1 1/2 storey
- Age: 16–30 years
- Living space: 2,000–2,500 sq ft
- Basement: Full, unfinished
InsideFireplace Yes, natural gas, Hardwood, Main level
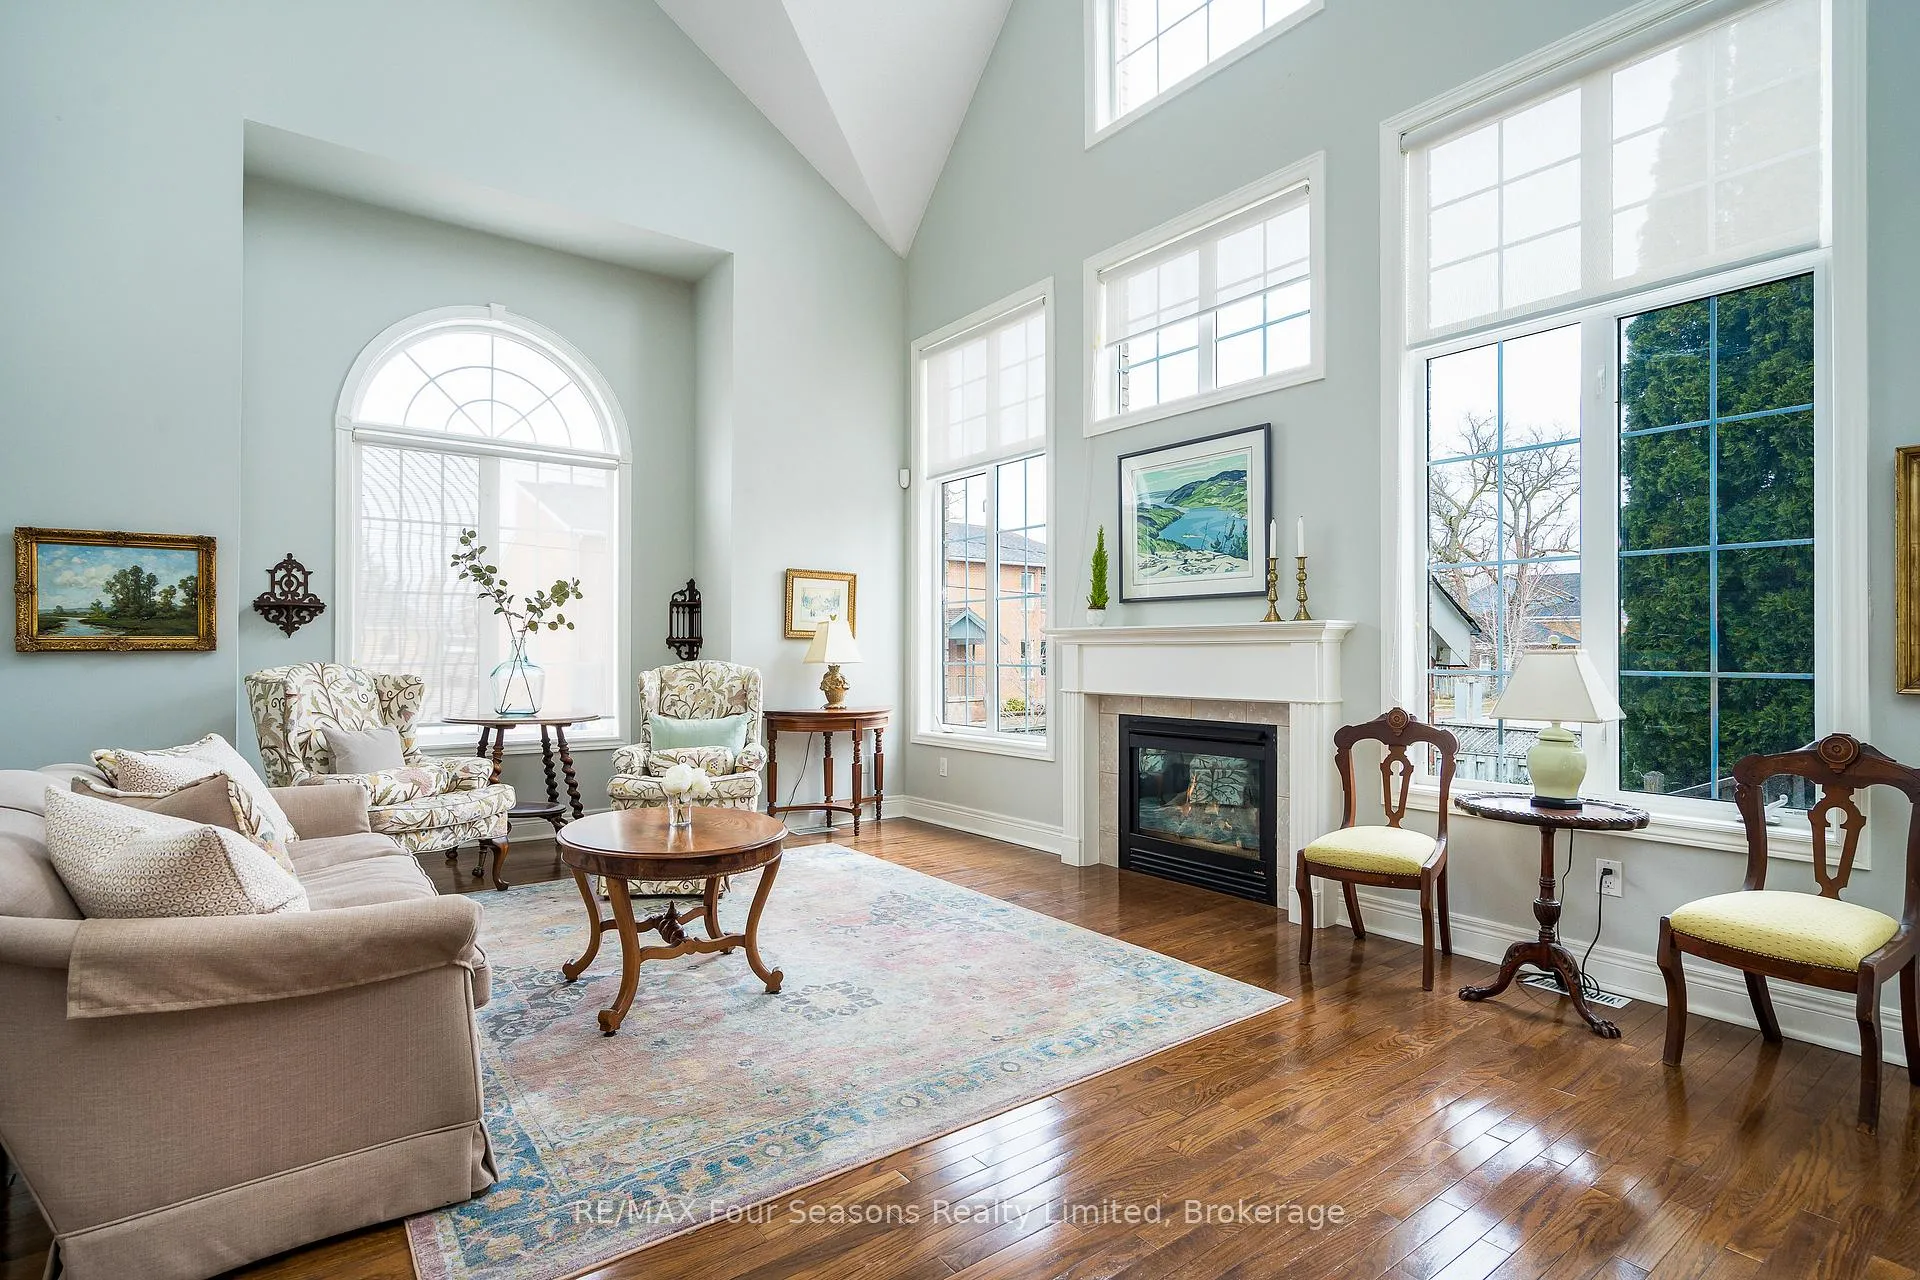
- Fireplace: Yes, natural gas
- Flooring: Hardwood
- Laundry: Main level
- Features: Auto garage door remote, primary bedroom - main floor, sump pump, water heater, water meter
- Rooms above ground: 14
- Bedrooms: 3
- Bathrooms: 3
- Kitchens: 1
- Family room: Yes
Outside and lotBrick, Asphalt shingle, Concrete
- Exterior: Brick
- Roof: Asphalt shingle
- Foundation: Concrete
- Features: Awnings, deck, landscaped
- Size: 47.89 × 98.42 ft
- Zoning: R2
Parking2 Garage, Attached
- Spaces: 2 Garage
- Garage: Attached
Heating, water and powerForced air, gas, Central air, Municipal water
- Heating: Forced air, gas
- Cooling: Central air
- Water: Municipal water
- Sewer: Municipal sewer
- Natural gas: Yes
- Hydro: Yes
- Cable: Yes
- Telephone: Yes
Costs and taxesTaxes $5,692 a year, HST included in the price, Hwt
- Taxes, 2025: $5,692 a year
- HST: HST included in the price
- Rental items: Hwt
- Under contract: Hot water heater
Included in the saleRefrigerator, stove, dishwasher, microwave, washer, dryer, window coverings, bbq, awning on deck, Dining room chandelier, overhead light in pantry and the sunroom, mirror in 2-piece bath.
- Included: Refrigerator, stove, dishwasher, microwave, washer, dryer, window coverings, bbq, awning on deck
- Not included: Dining room chandelier, overhead light in pantry and the sunroom, mirror in 2-piece bath.
NearbyArts centre, fenced yard, hospital, public transit, skiing
- Close to: Arts centre, fenced yard, hospital, public transit, skiing
Listing detailsS12397450, Expired, Sep 11, 2025
- MLS® number: S12397450
- Status: Expired
- Listed on: Sep 11, 2025
- Days on market: 130
- Updated: Jan 19, 2026
- Possession: 2025-11-14 / Flexible
- Occupied by: Owner
- Listing brokerage: RE/MAX Four Seasons Realty Limited
About this home
145 Ontario Street, Collingwood, ON L9Y 4M4
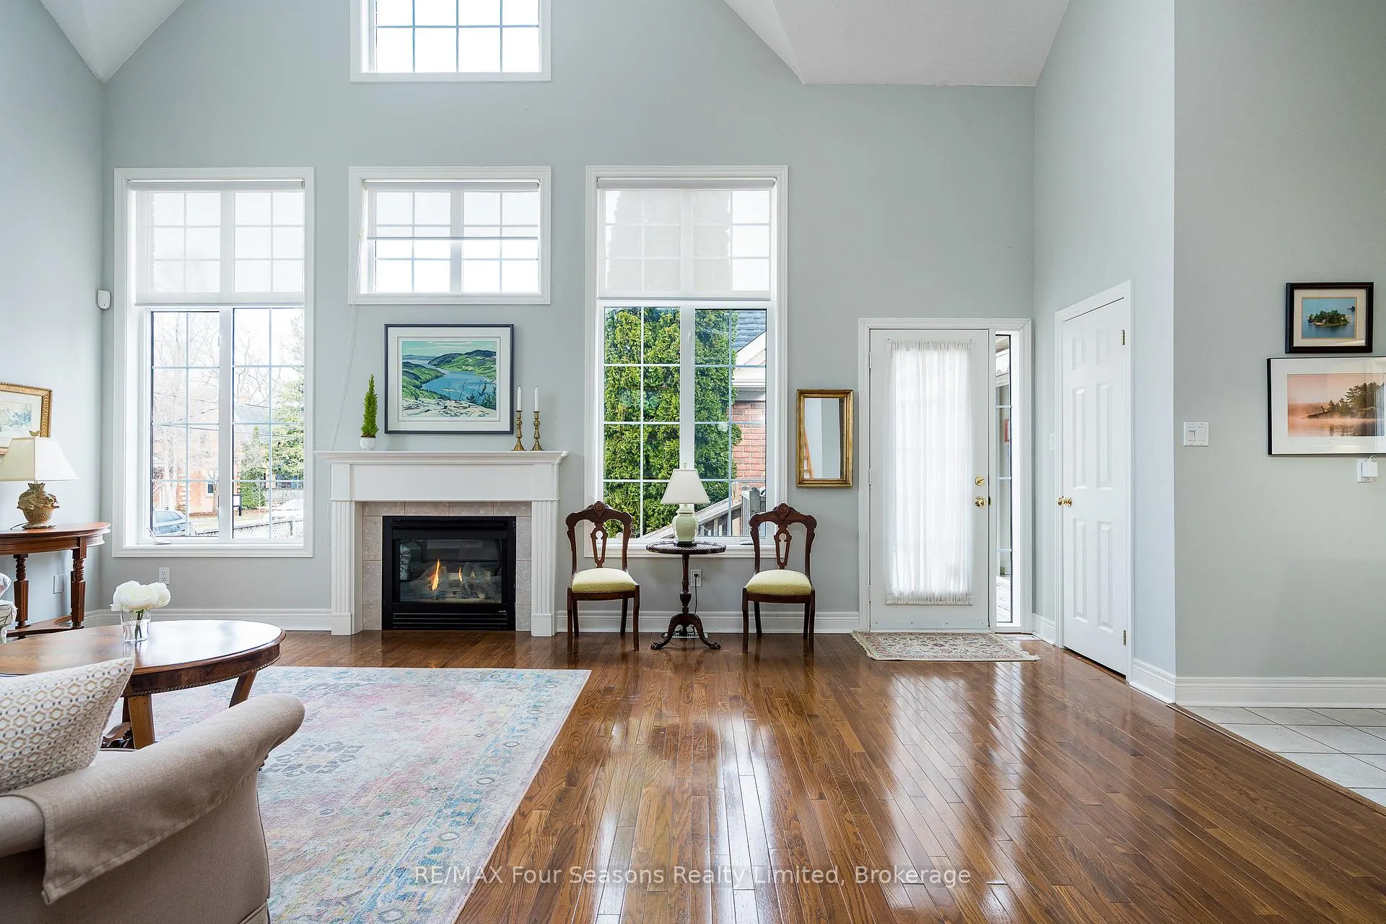
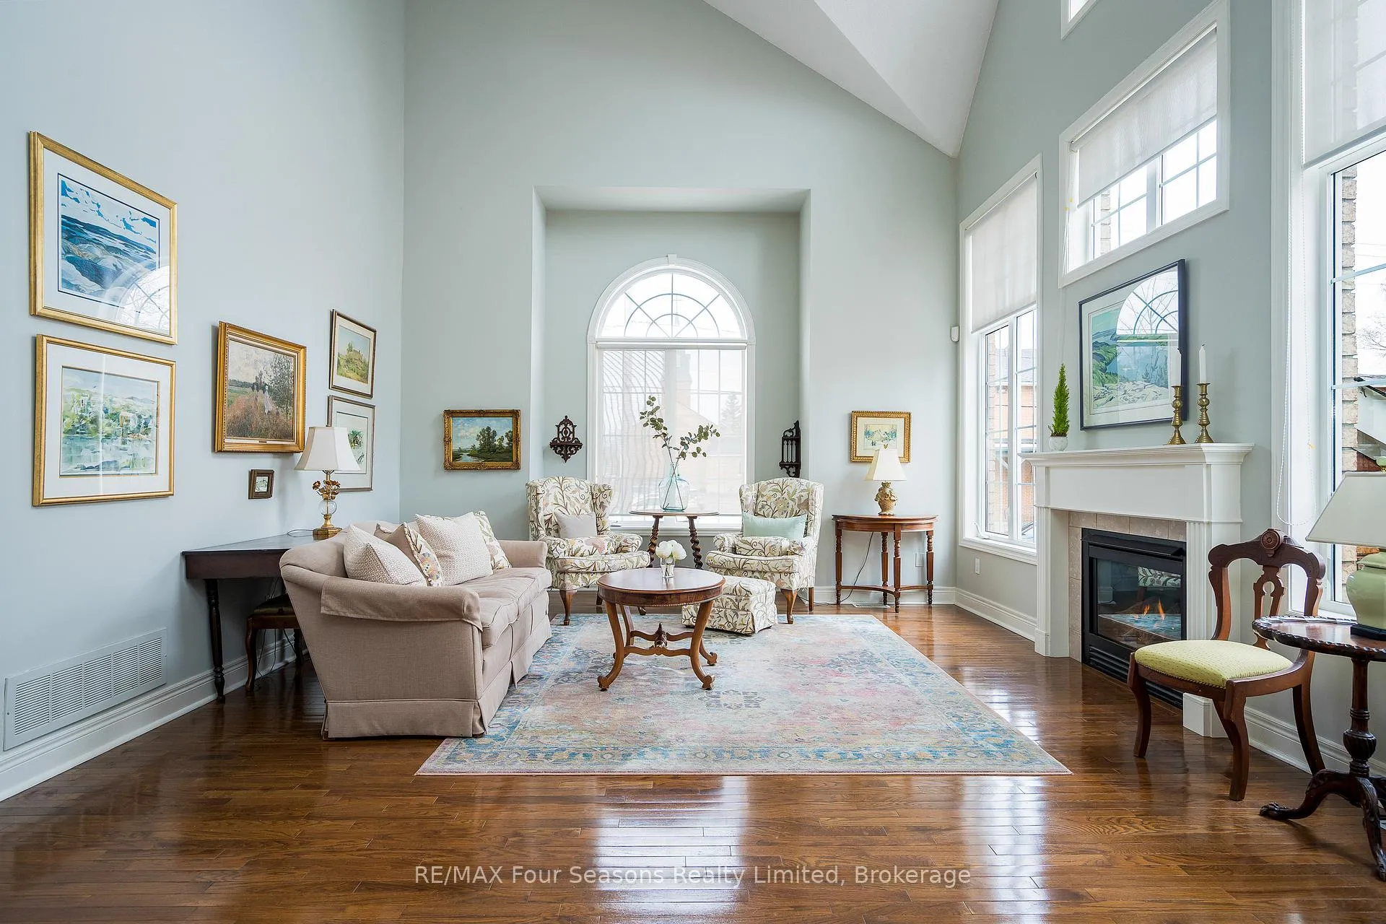
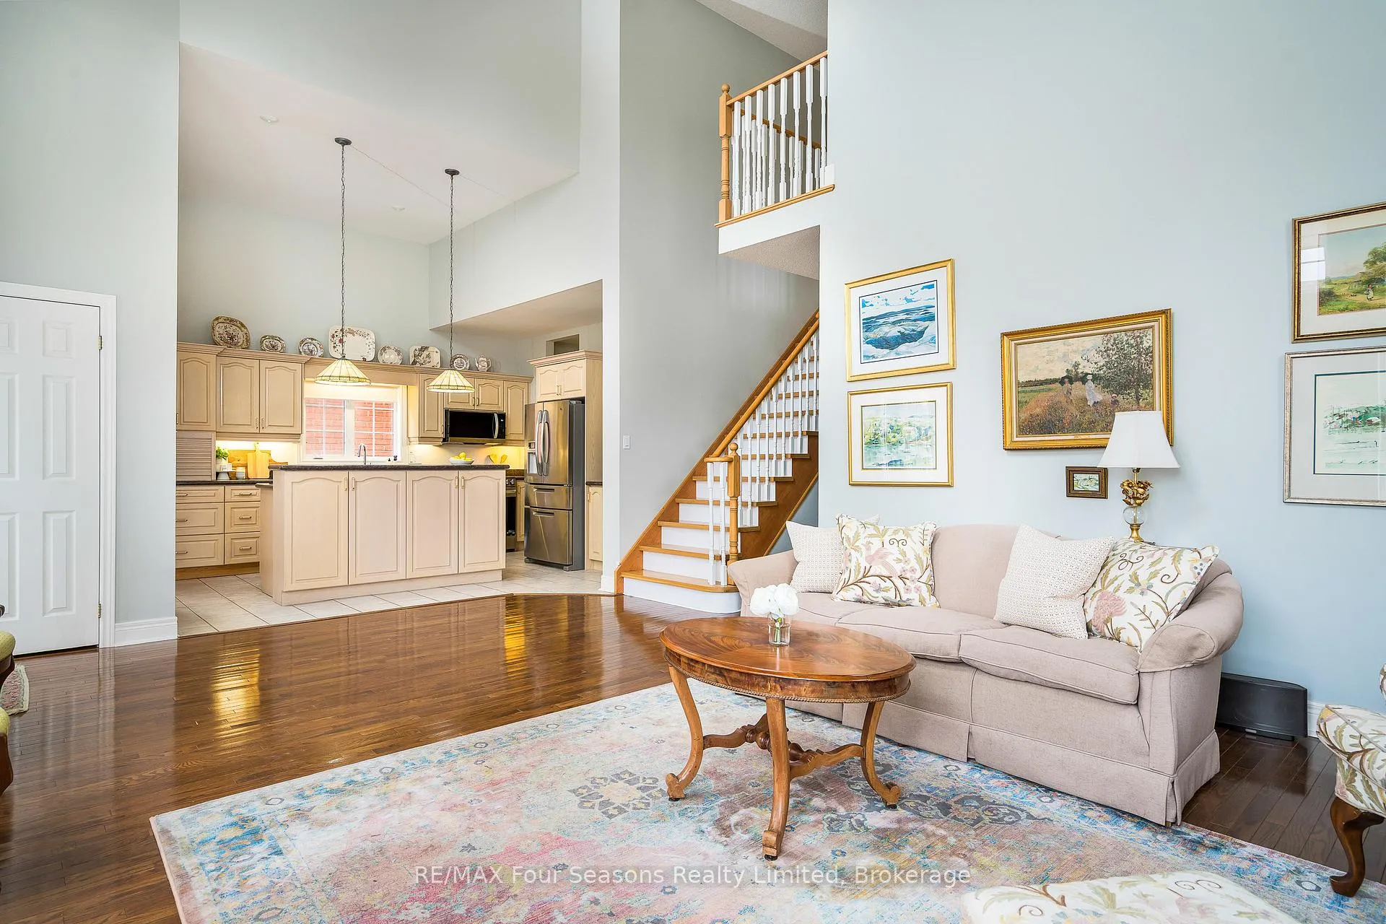
Exclusive downtown location in "Olde Towne". This charming 3-bedroom, 2.5-bathroom home, with its exclusive downtown location, nestled in the heart of Olde Towne in Collingwood. Just steps from vibrant shops, top-rated restaurants, and all that downtown has to offer, this exceptional property boasts an unbeatable walkable lifestyle.The inviting great room features vaulted ceilings, a cozy gas fireplace, and beautiful hardwood floors, creating a warm and welcoming atmosphere. The open-concept kitchen flows seamlessly into the living space, while a separate dining room provides a refined setting for entertaining. Designed for comfort and convenience, the main-floor primary bedroom includes a luxurious ensuite bath, with two additional bedrooms and a full bath on the upper level. The home also offers a full unfinished basement with a rough in for a bathroom, perfect for future expansion or storage. Enjoy outdoor living in the private gated backyard, and take advantage of the attached 2-car garage for added convenience. This is a rare opportunity to own in one of Collingwood's most desirable locations, don't miss out!
Ask about this home
A HOMEH agent will answer your questions about this home.
Around this home
Daily convenience, out of 100, from the distances below
Schools nearby
School rating, out of 10.
Helpful calculators
Your HOMEH agent

"Priced 13% over the Hestimate. I would see it this week."