

Unit 1, 15 Dawson Drive
Unit 1, 15 Dawson Drive
 See all 27 photos
Property history
Facts and features
- ExposureWest
- LaundryOwn room
- LockerExclusive
- BalconyOpen
- Fireplace
The homeCondo Apartment, Apartment, Age 31–50 years
- TypeCondo Apartment
- StyleApartment
- Age31–50 years
- Living space700–799 sq ft
- BasementNone
- ExposureWest
- WaterfrontNone
InsideFireplace Yes, natural gas, Laundry room, main level, Water heater, carpet free
- FireplaceYes, natural gas
- LaundryLaundry room, main level
- FeaturesWater heater, carpet free
- Rooms above ground7
- Bedrooms2
- Bathrooms2
- Kitchens1
OutsideWood, Open
- ExteriorWood
- BalconyOpen
Parking and locker1 Parking, Exclusive, Reserved/assigned
- Spaces1 Parking
- Parking typeExclusive
- DrivewayReserved/assigned
- LockerExclusive
BuildingGlen 1, Condo corporation 79, Pets Allowed
- NameGlen 1
- Condo corporation79
- PetsAllowed
Heating, water and powerBaseboard, electric
- HeatingBaseboard, electric
Costs and taxesTaxes $1,510 a year, Condo fee $567 a month, Common elements included, parking included
- Taxes, 2024$1,510 a year
- Condo fee$567 a month
- Fee includesCommon elements included, parking included
- HSTHST included in the price
- Rental itemsWater heater
- Under contractHot water tank-electric
Included in the saleFridge, stove, dishwasher, built-in microwave, washer, dryer, bathroom mirrors, mirrors in the primary bedroom walk-through closet, Tv and bracket in the living room
- IncludedFridge, stove, dishwasher, built-in microwave, washer, dryer, bathroom mirrors, mirrors in the primary bedroom walk-through closet
- Not includedTv and bracket in the living room
Listing detailsS12177215, Sold, May 27, 2025
- MLS® numberS12177215
- StatusSold
- Listed onMay 27, 2025
- Days on market76
- UpdatedAug 11, 2025
- PossessionFlexible
- Occupied byOwner
- Listing brokerageREVEL REALTY INC.
About this home
Unit 1, 15 Dawson Drive, Collingwood, ON L9Y 5B4
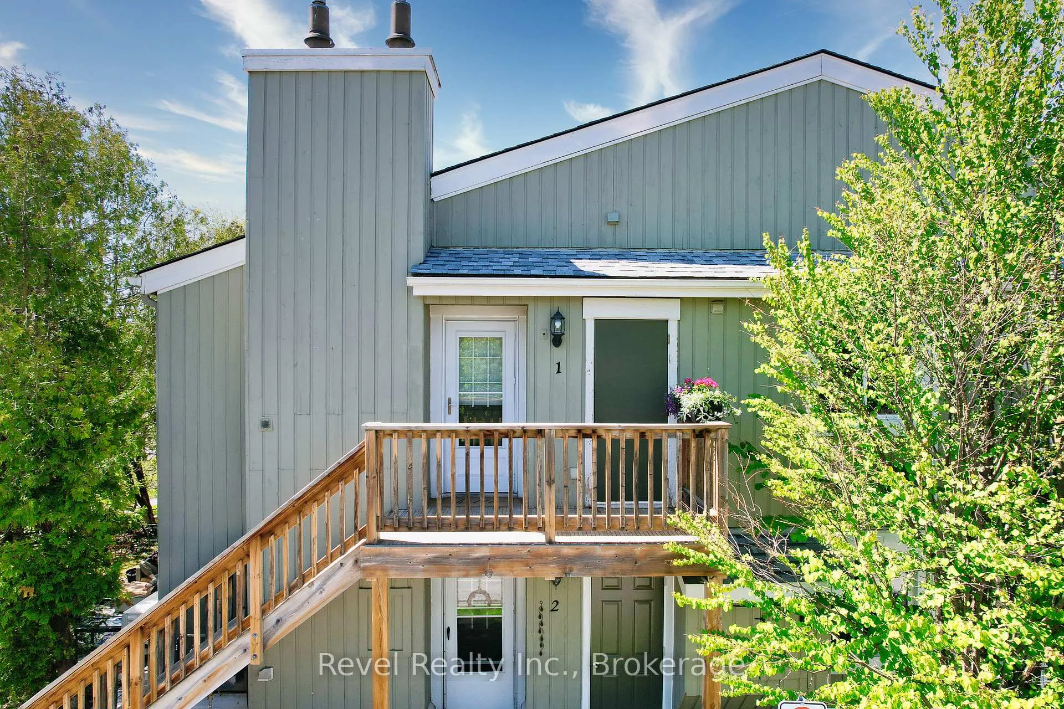
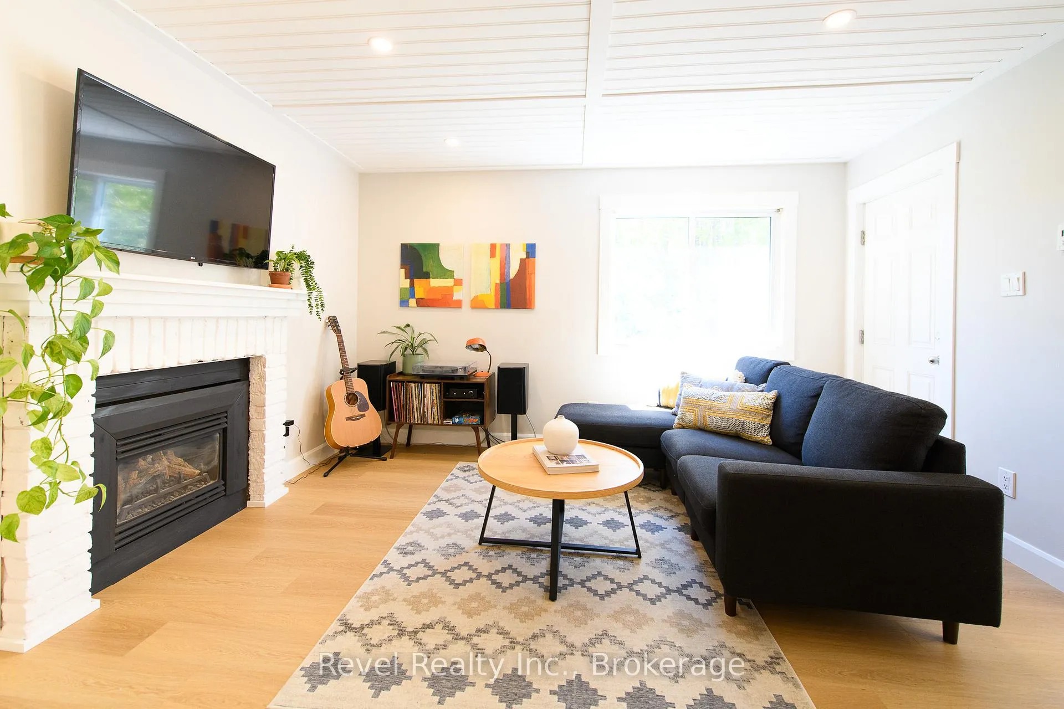
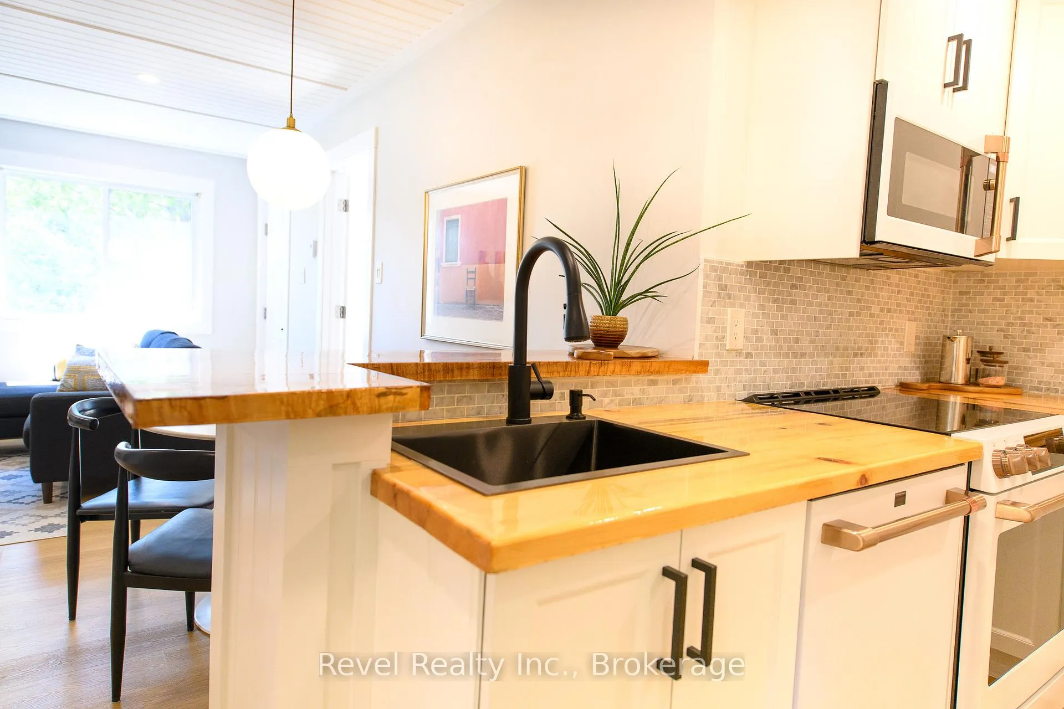
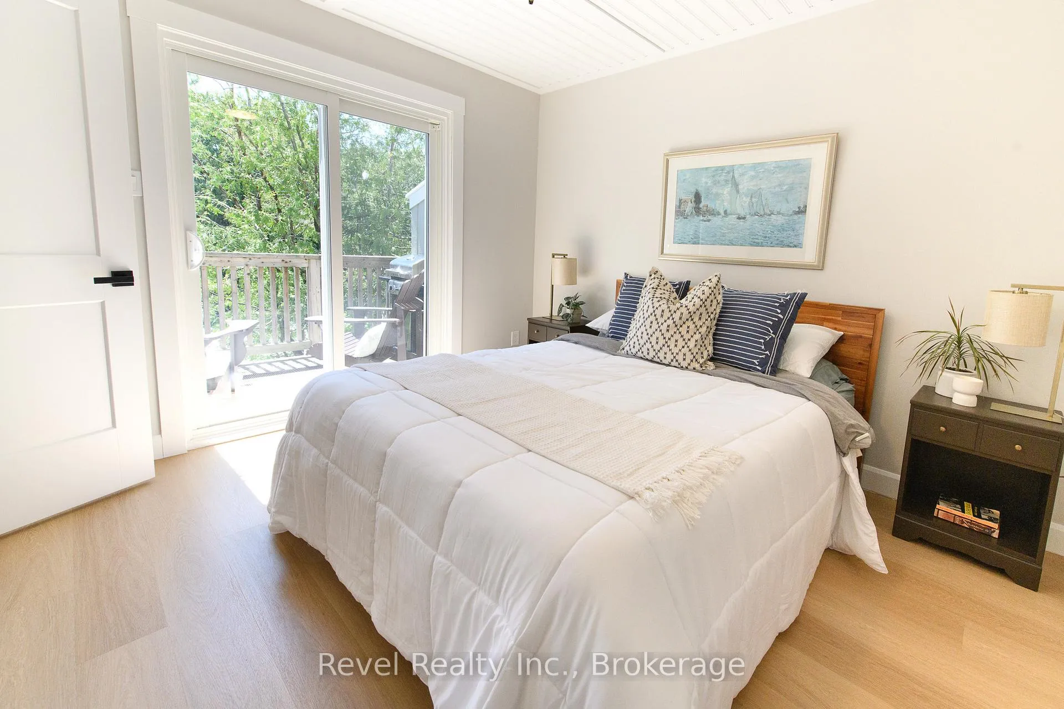
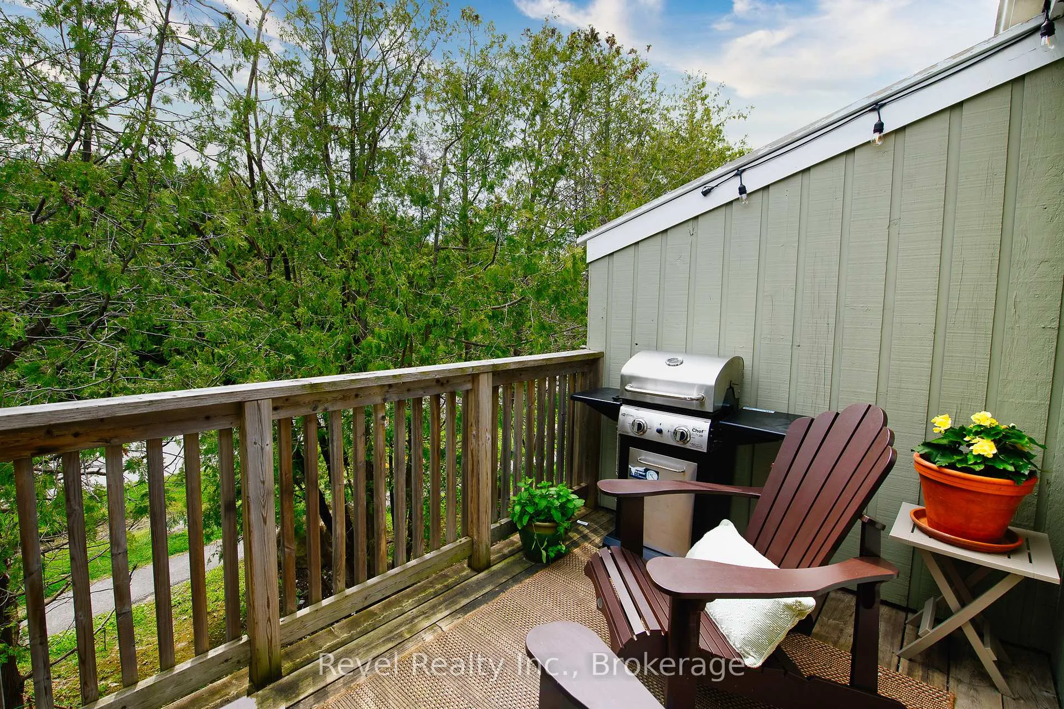
This beautifully updated upper-level condo offers elevated design and effortless living in a quiet, well-located community in Collingwood. Bright and stylish, this 2-bedroom, 2-bathroom home is filled with natural light and thoughtful updates throughout. The kitchen features GE Café appliances, natural wood countertops, clean white cabinetry, and a matte black sink and faucet combining function with a modern design. The kitchen flows into the living area, where a gas fireplace adds warmth and character. A private patio accessible from both the living room and primary bedroom, captures the afternoon sun. It's a great place for sitting out enjoying a coffee, casual BBQs, or quiet outdoor moments. Inside, luxury vinyl plank flooring and a soft neutral palette provide a modern backdrop that complements a range of décor styles. A fully updated bathroom includes a frameless glass shower, rainfall showerhead, and matte black fixtures. The bedrooms are filled with natural light and designed for comfort. The walk-through closet off the primary bedroom features custom built-ins for organized, efficient storage. Additional features include new interior doors, trim, and baseboards, exclusive outdoor storage, a private parking space, and the benefit of having no neighbours above. This home is located just a short walk from Cranberry Mews Plaza with access to shopping, dining, and everyday essentials along with Collingwood's extensive trail system. A short drive connects you to downtown Collingwood, the shores of Georgian Bay, local golf clubs and ski slopes, offering convenient access to year-round recreation in every direction.
Ask about this home
A HOMEH agent will answer your questions about this home.
Know more about Glen 1
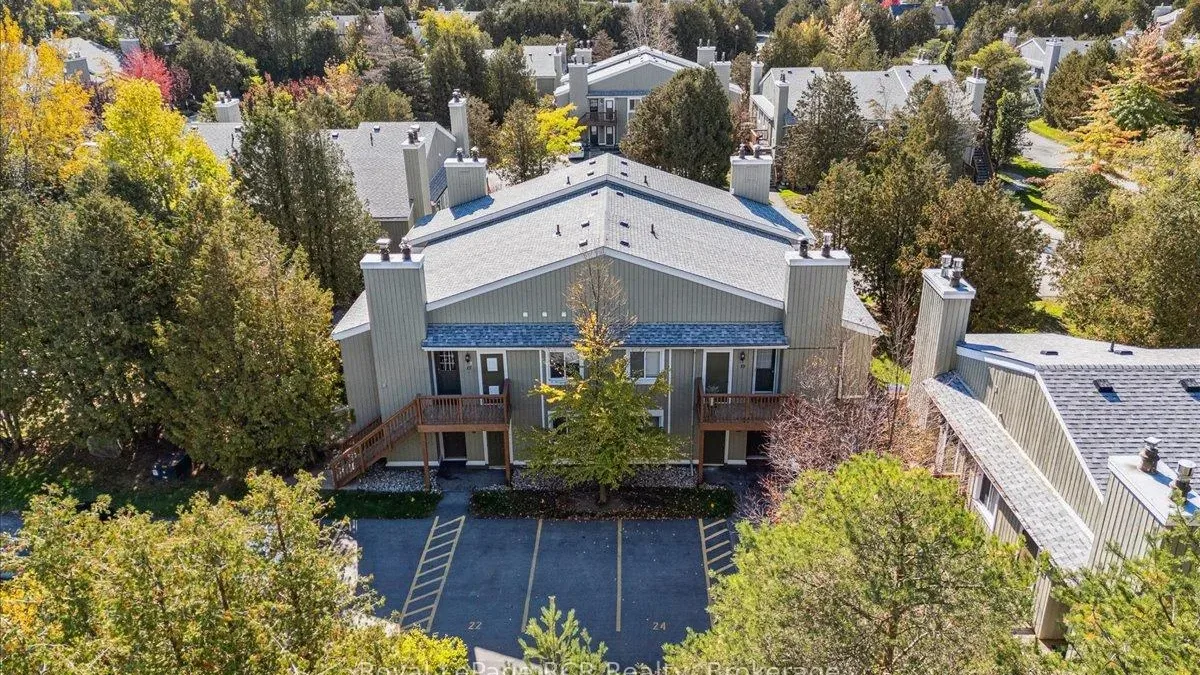
Condo building · 15 Dawson Drive
Glen 1 is a condo. No units are on the market here right now.
No similar units for sale in Glen 1 right now.
Around this home
Daily convenience, out of 100, from the distances below
Schools nearby
School rating, out of 10.
Helpful calculators
Your HOMEH agent

"I would see it this week."