

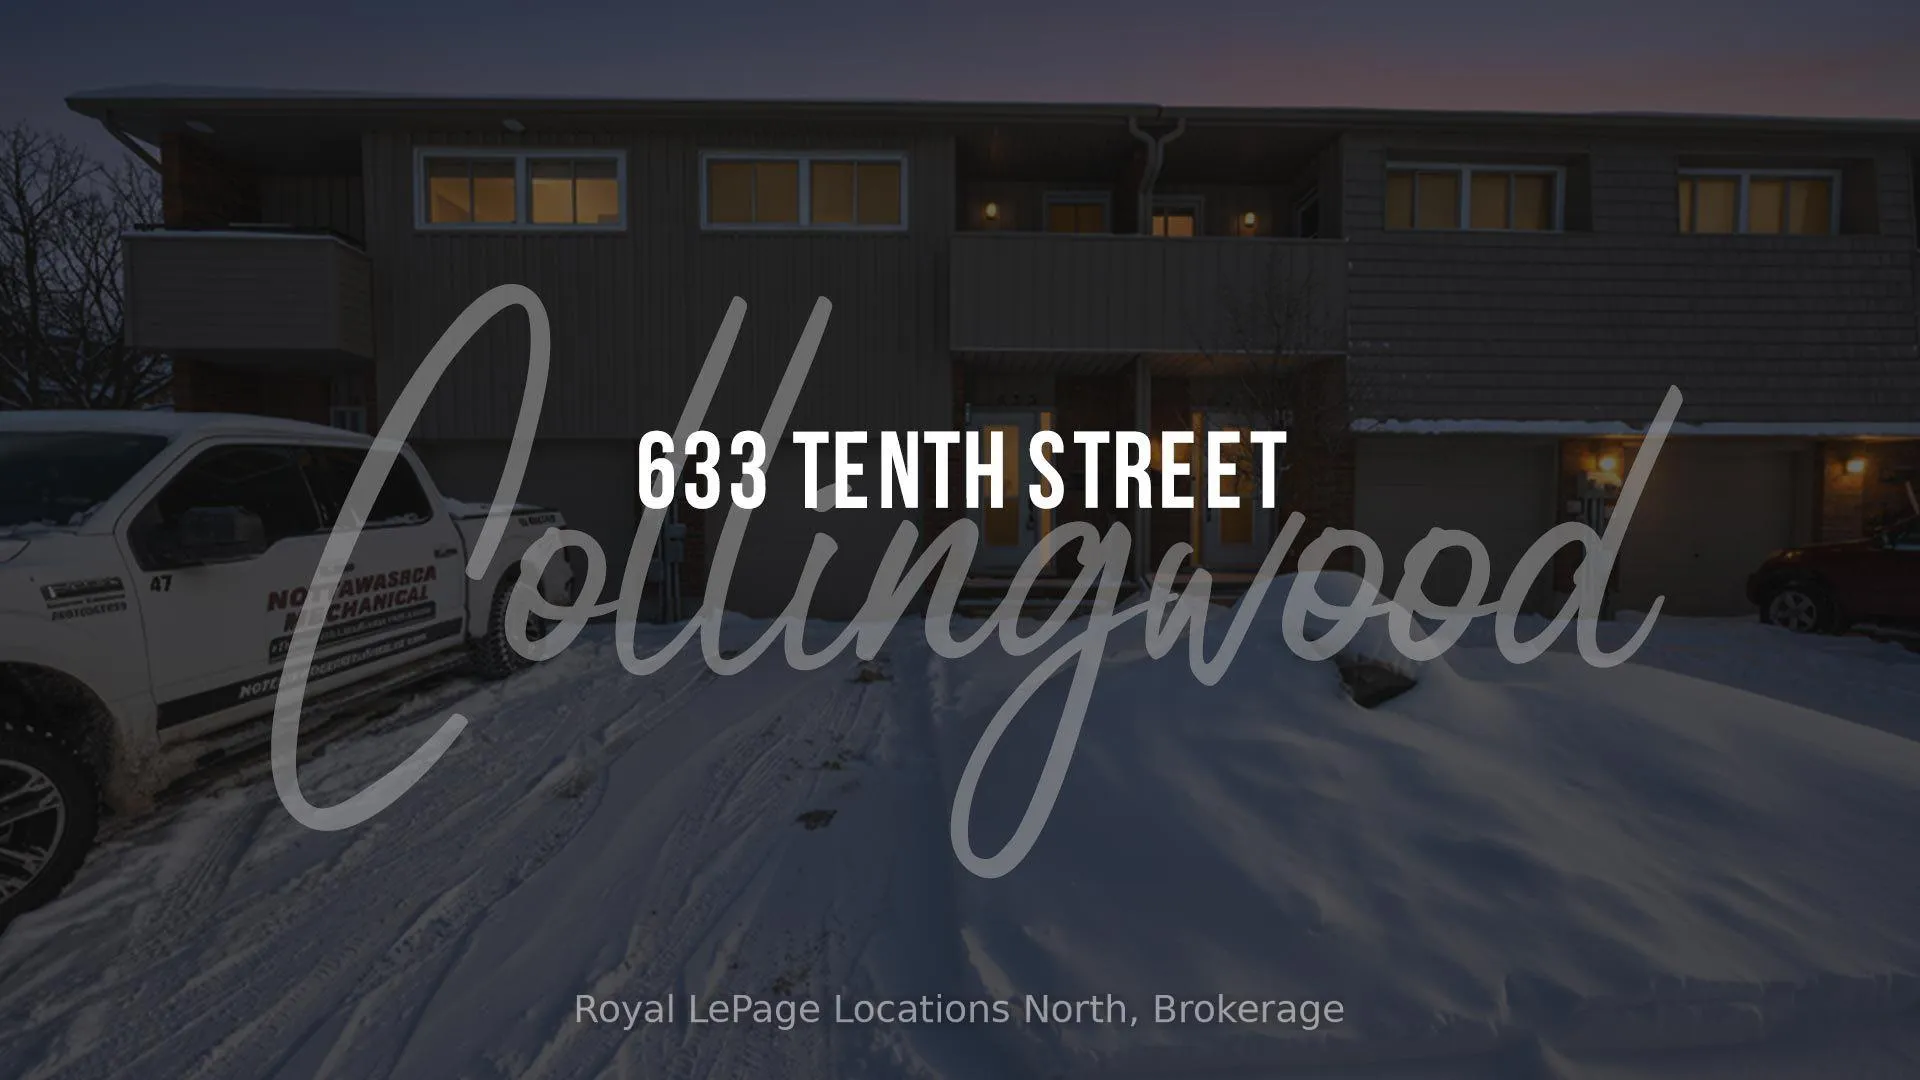
633 Tenth Street
633 Tenth Street
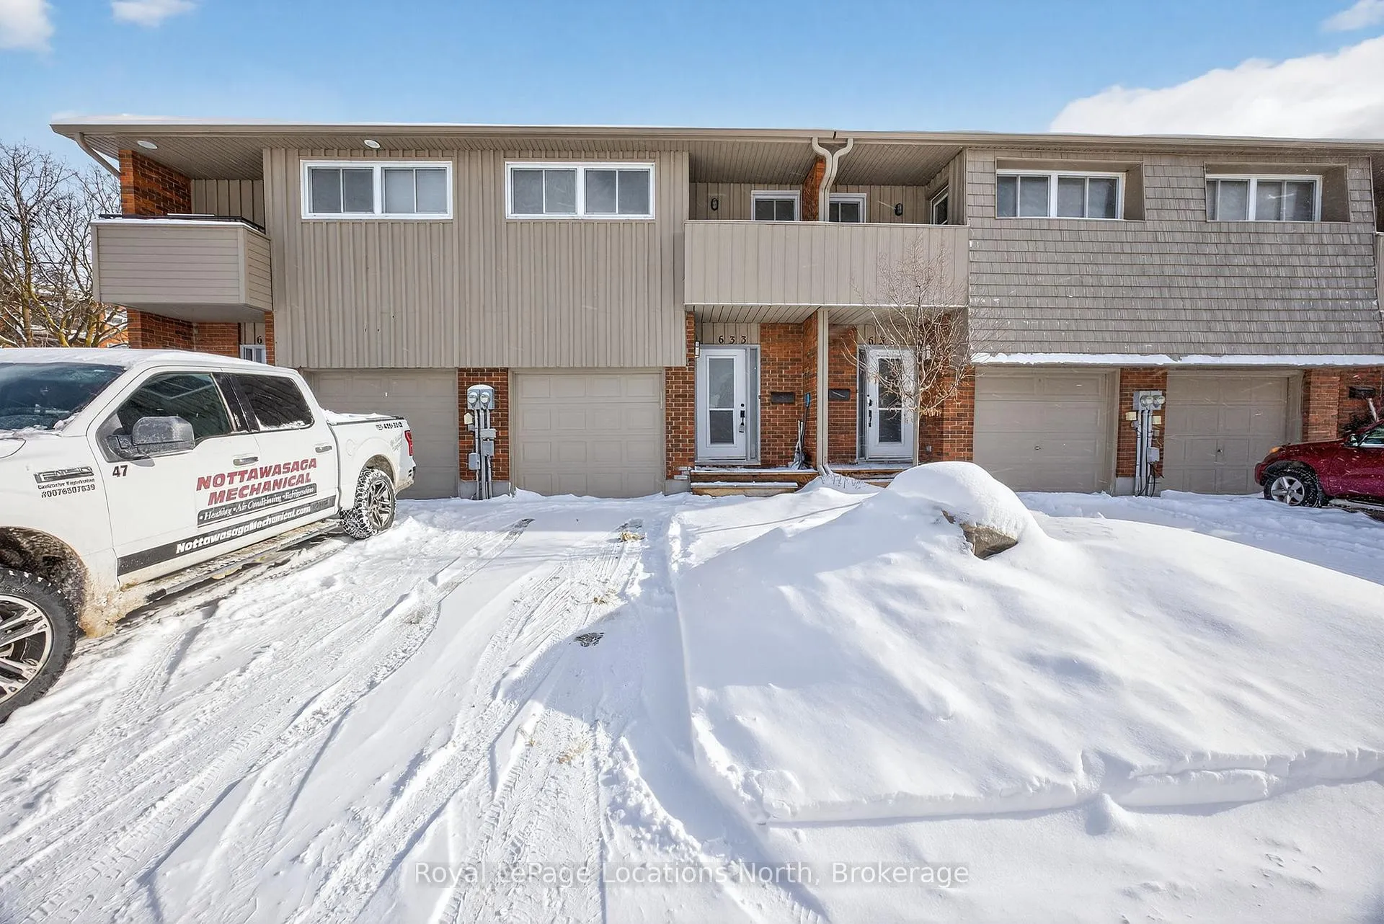
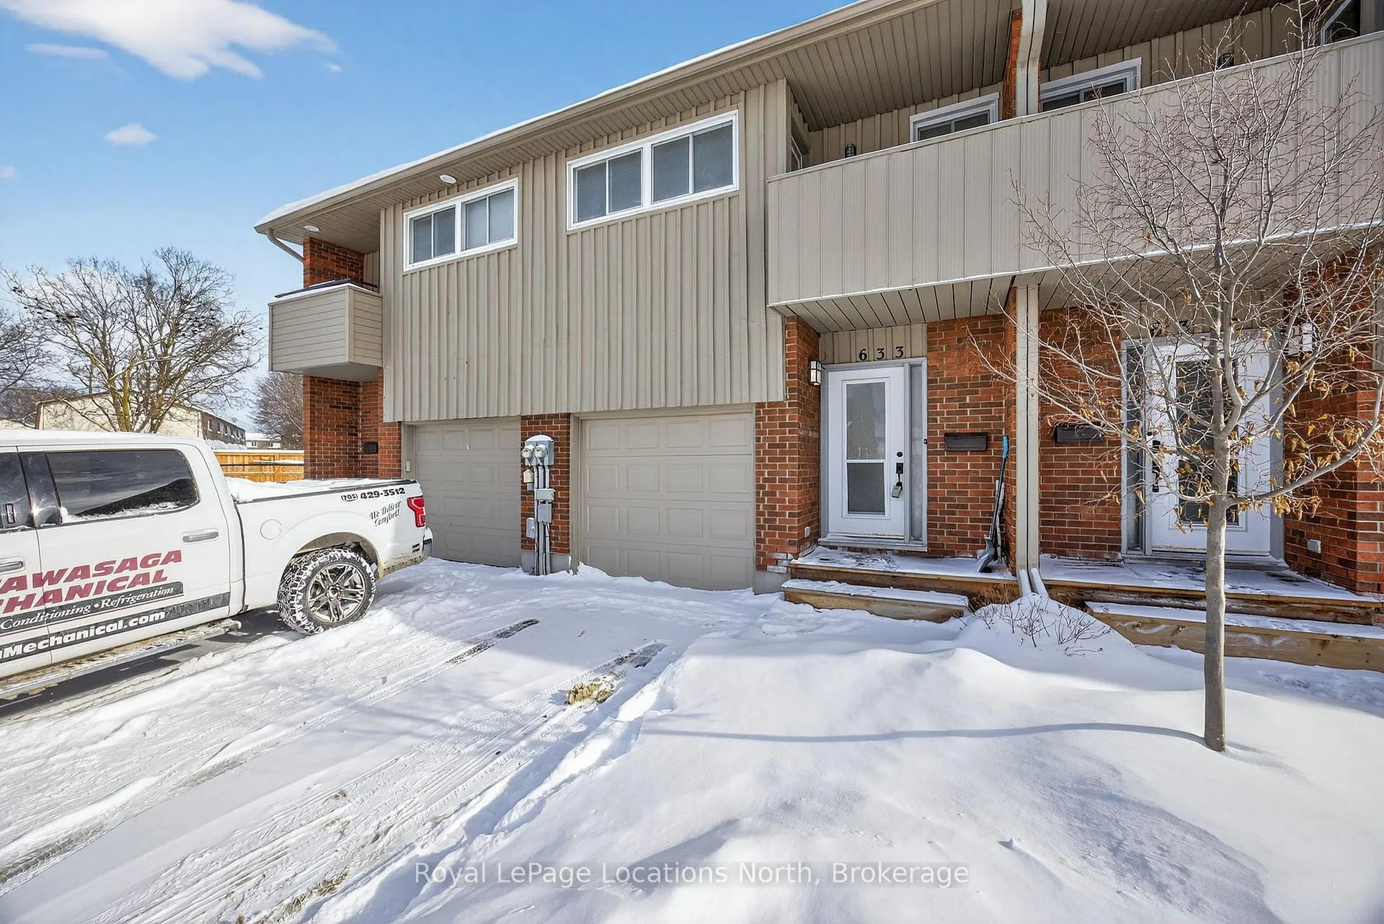
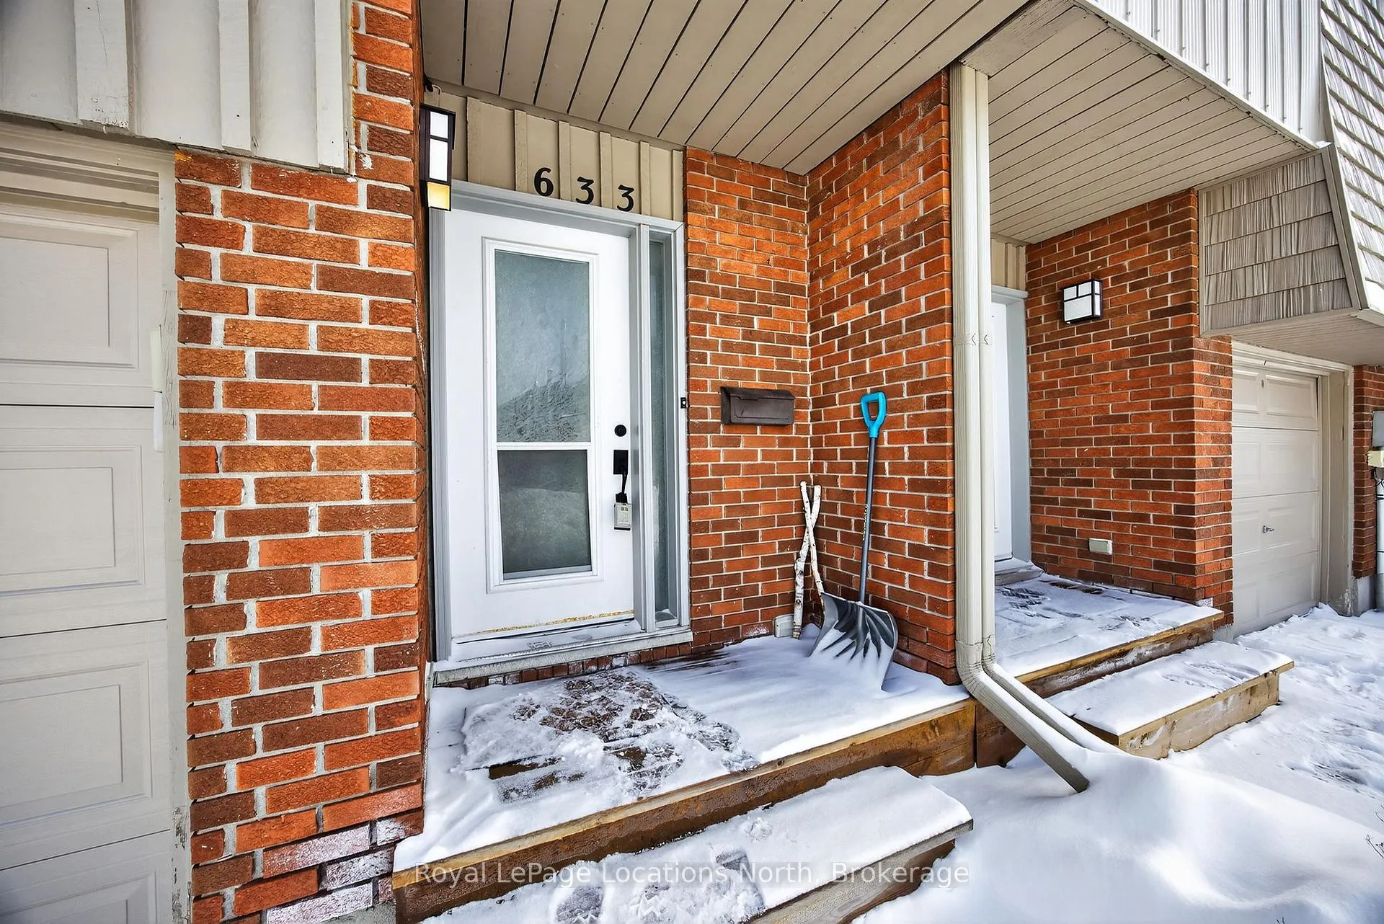
 See all 35 photos
Property history
Facts and features
- BasementPart finished
- Age of home51–99 years
- ExposureEast
- LaundryIn basement
- Fireplace
- Central air
The homeCondo Townhouse, Multi-level, Age 51–99 years
- TypeCondo Townhouse
- StyleMulti-level
- Age51–99 years
- Living space1,200–1,399 sq ft
- BasementFull, partially finished
- ExposureEast
InsideFireplace Yes, living room, natural gas, In basement, lower level, Auto garage door remote, carpet free, countertop range, sauna
- FireplaceYes, living room, natural gas
- LaundryIn basement, lower level
- FeaturesAuto garage door remote, carpet free, countertop range, sauna
- Rooms above ground6
- Bedrooms3
- Bathrooms3
- Kitchens1
OutsideBrick, wood, Asphalt shingle, Concrete block
- ExteriorBrick, wood
- RoofAsphalt shingle
- FoundationConcrete block
- BalconyJuliette
- FeaturesDeck, landscaped, year round living
Parking and locker2 Parking (1 garage + 1 drive), Built-in, Exclusive
- Spaces2 Parking (1 garage + 1 drive)
- GarageBuilt-in
- Parking typeExclusive
- DrivewayPrivate
- LockerNone
BuildingVista blue, Condo corporation 33, Pets Allowed
- NameVista blue
- Condo corporation33
- PetsAllowed
Heating, water and powerForced air, gas, Central air
- HeatingForced air, gas
- CoolingCentral air
Costs and taxesTaxes $2,139 a year, Condo fee $630 a month, Common elements included
- Taxes, 2025$2,139 a year
- Condo fee$630 a month
- Fee includesCommon elements included
- HSTHST included in the price
NearbyGolf, public transit, skiing
- Close toGolf, public transit, skiing
Listing detailsS12735794, Sold, Jan 28, 2026
- MLS® numberS12735794
- StatusSold
- Listed onJan 28, 2026
- Days on market29
- UpdatedFeb 26, 2026
- PossessionImmediate
- Occupied byVacant
- Listing brokerageRoyal LePage Locations North
About this home
633 Tenth Street, Collingwood, ON L9Y 4K6
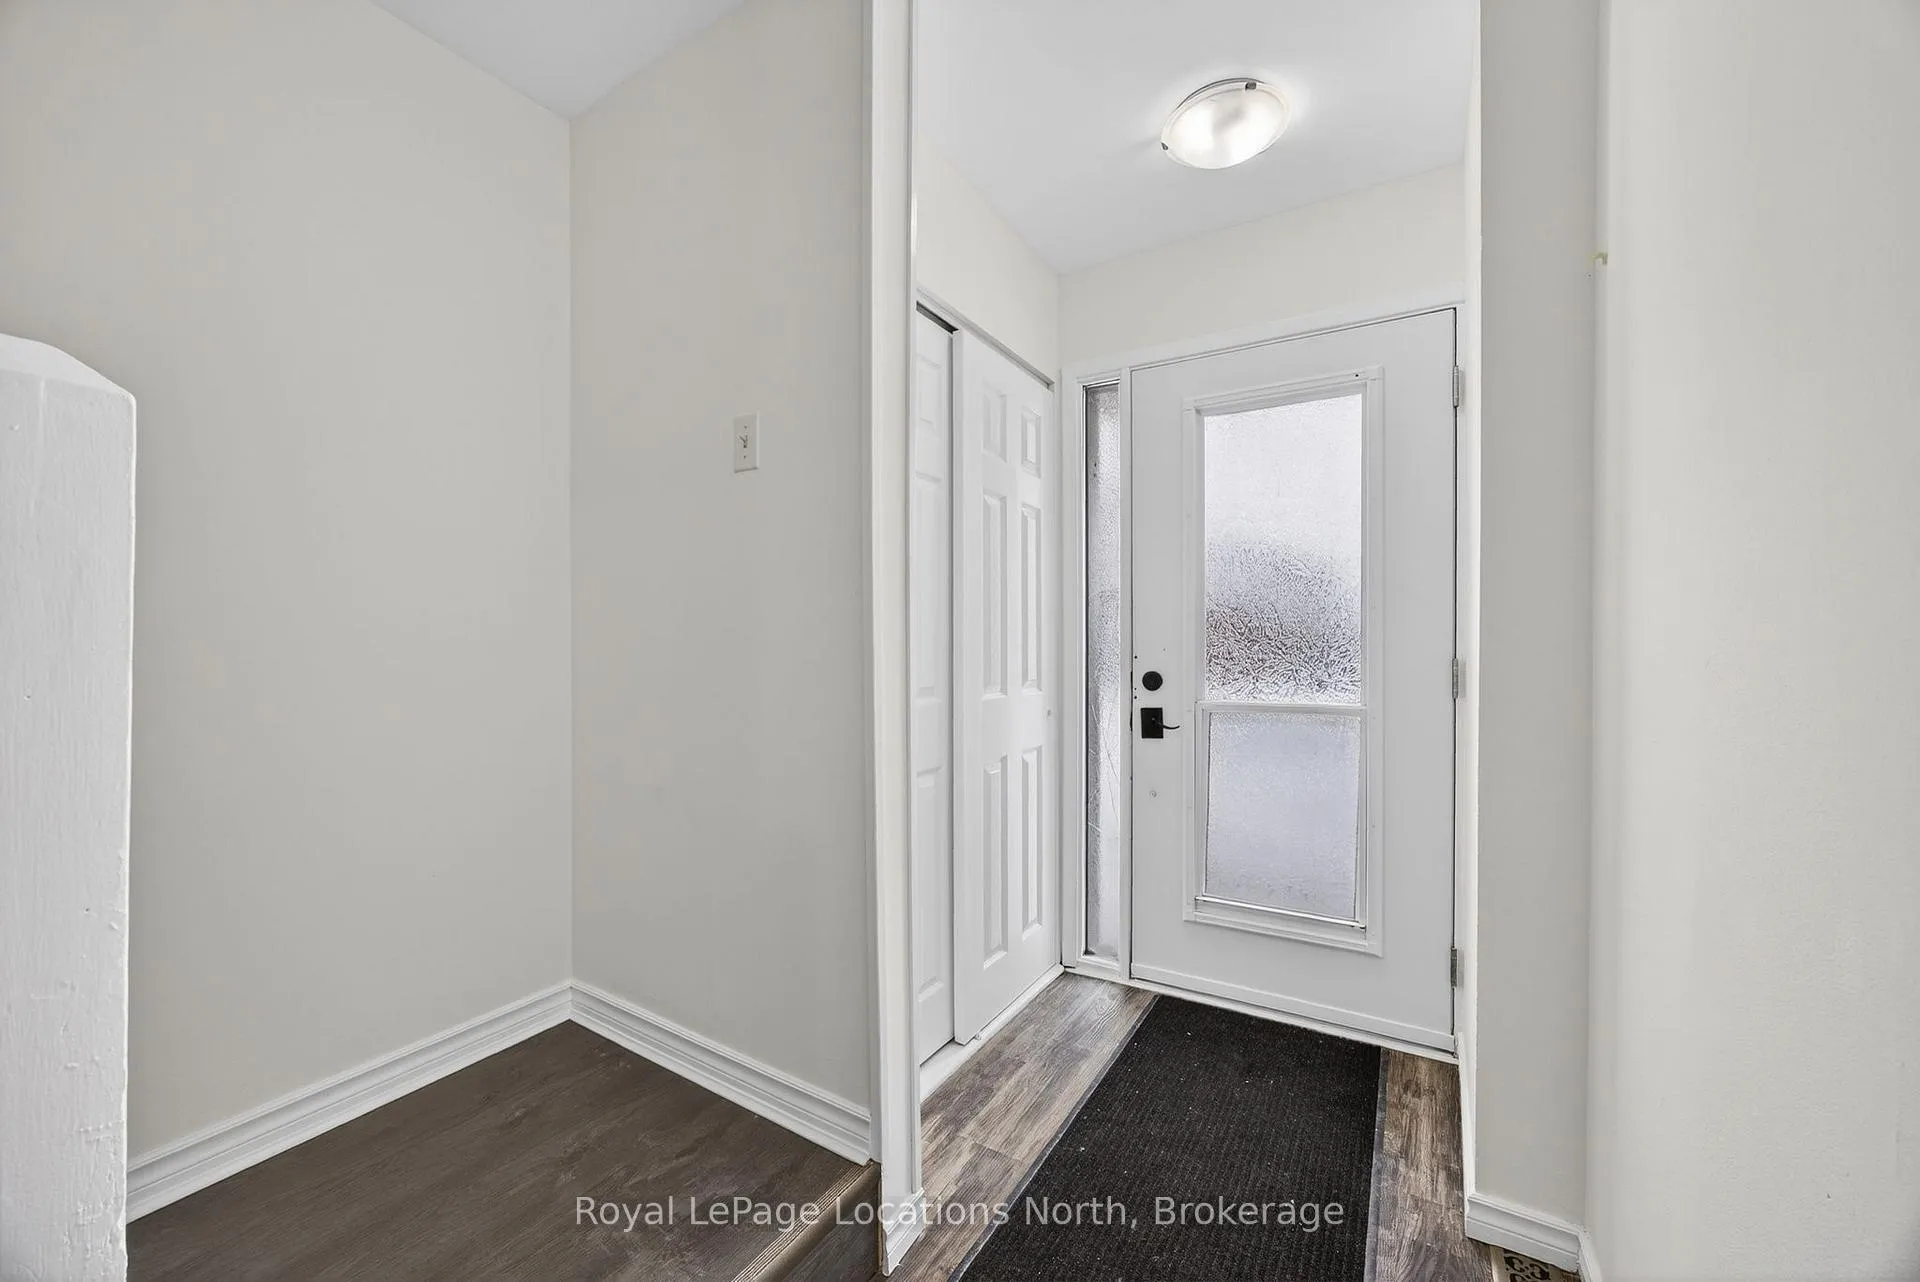
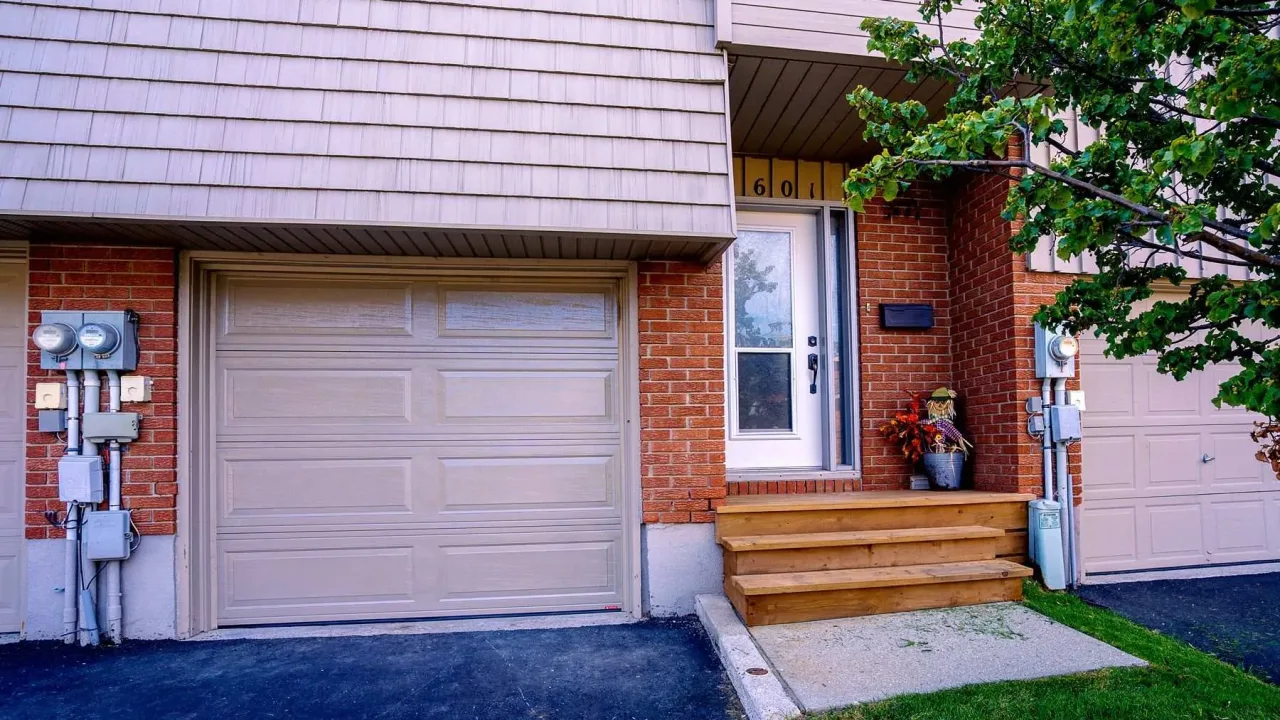
Welcome to Vista Blue, a townhouse development in the southwest end of Collingwood with lots of visitor parking and a short drive to the ski hills and golfing. This home has numerous perks - no carpets, and freshly painted, sunken living room with a gas fireplace and walkout to a deck. Kitchen with four stainless steel appliances and an adjacent dining area. Upstairs there are 3 bedrooms, a four piece bath, plus the master bedroom has an ensuite two piece powder room and walkout to a private balcony. The full basement features a 2 piece bath, a standalone shower, a sauna and a sunken rec room. This home also offers forced air gas heating, central air conditioning, an attached single car garage, and a private driveway. The price is right for first time home buyers, investors, or skiers. Come for a viewing and make this home.
Ask about this home
A HOMEH agent will answer your questions about this home.
Know more about Vista Blue
Condo building · 581 Tenth Street
Vista Blue is a condo. No units are on the market here right now.
- $341/sq ft
No similar units for sale in Vista Blue right now.
Around this home
Daily convenience, out of 100, from the distances below
Schools nearby
School rating, out of 10.
Helpful calculators
Your HOMEH agent

"Priced 1% under the Hestimate. I would see it this week."