

57 Joseph Trail
57 Joseph Trail
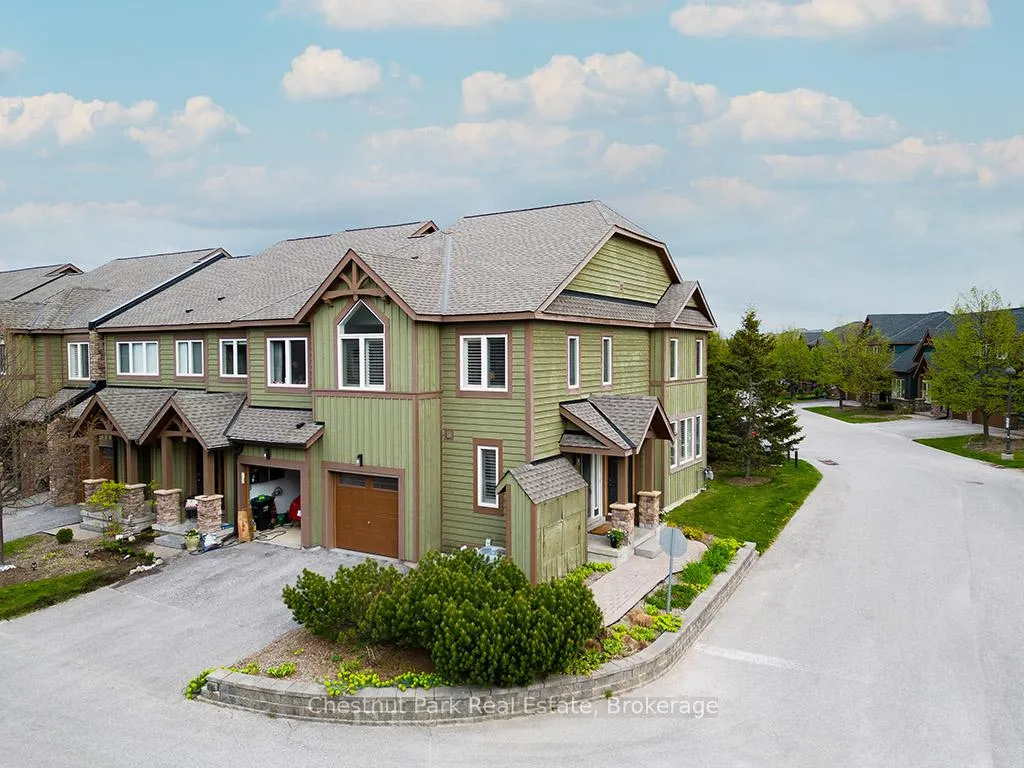 See all 36 photos
Property history
Facts and features
- BasementUnfinished
- Age of home16–30 years
- ExposureWest
- LaundryIn basement
- Fireplace
- Central air
- Outdoor pool
The homeCondo Townhouse, 2-storey, Age 16–30 years
- TypeCondo Townhouse
- Style2-storey
- Age16–30 years
- Living space1,200–1,399 sq ft
- BasementFull, unfinished
- ExposureWest
- ViewPool, trees/woods
InsideFireplace Yes, natural gas, In basement, Rough-in bath, sump pump
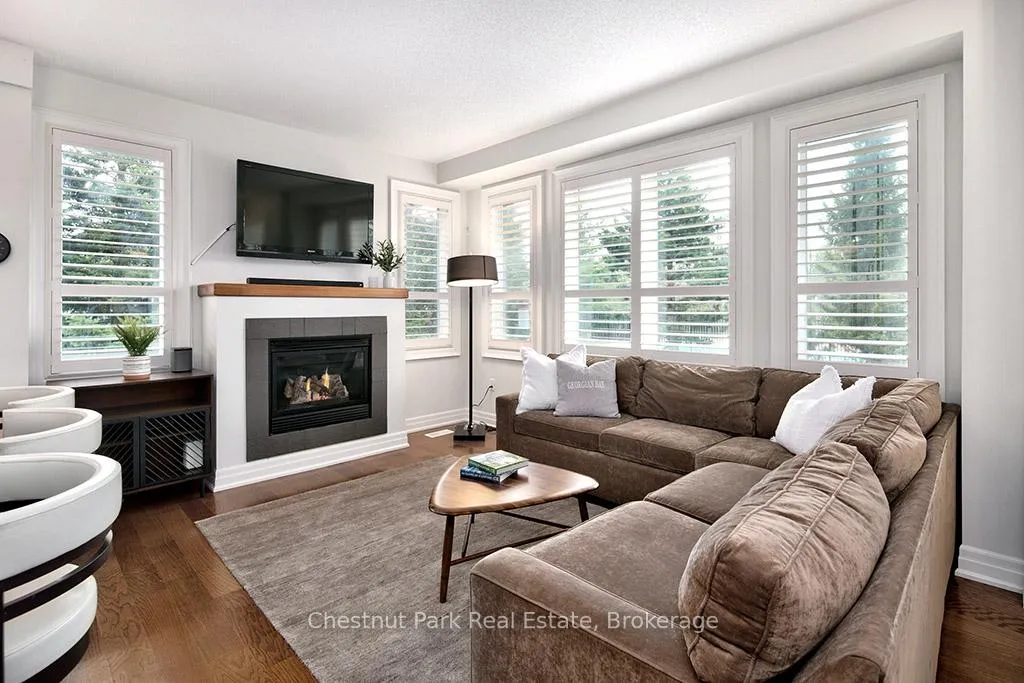
- FireplaceYes, natural gas
- LaundryIn basement
- FeaturesRough-in bath, sump pump
- Rooms above ground7
- Bedrooms4
- Bathrooms3
- Kitchens1
OutsideBrick, wood, Asphalt shingle, Balcony None
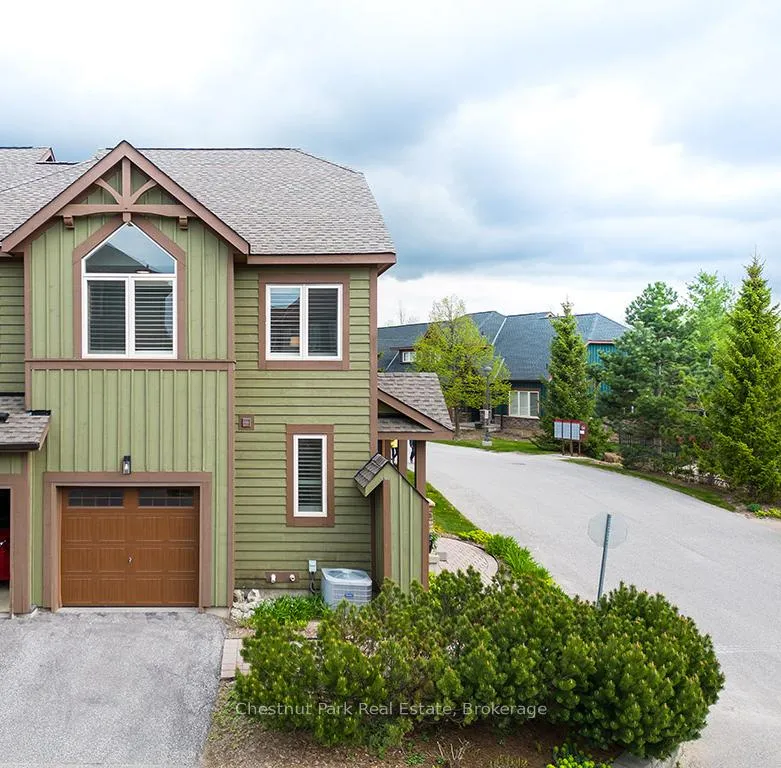
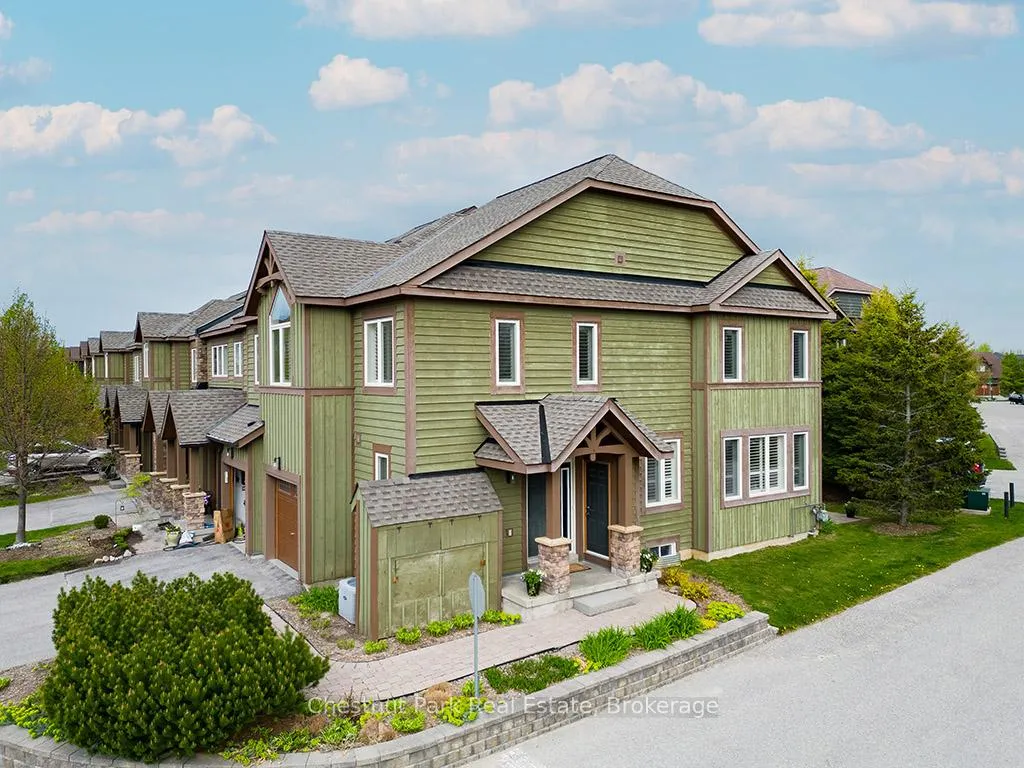
- ExteriorBrick, wood
- RoofAsphalt shingle
- BalconyNone
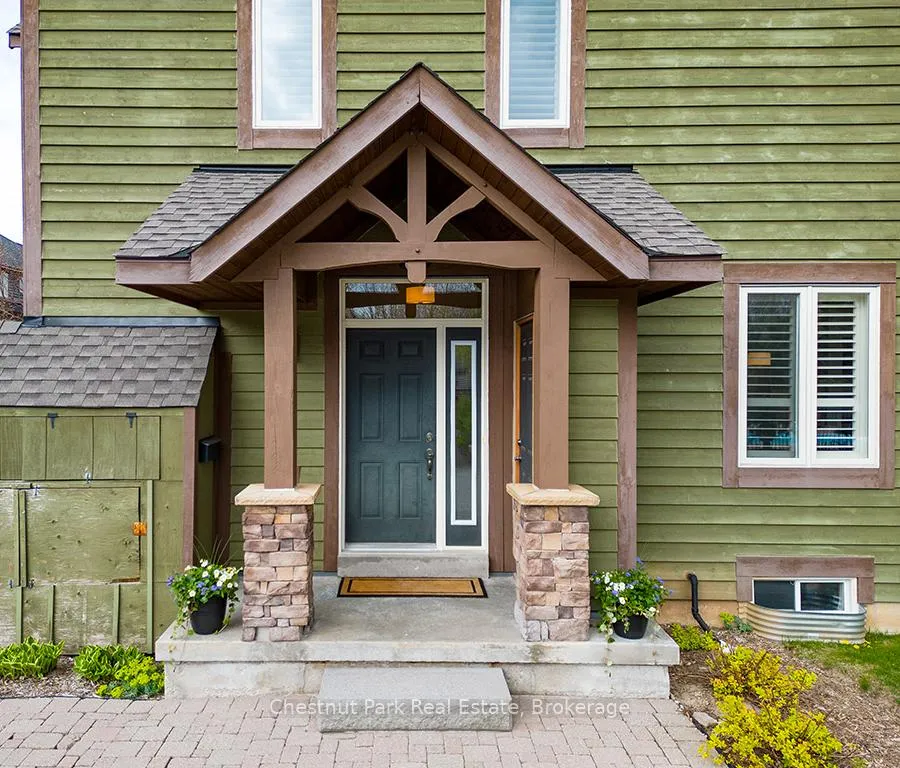
- FeaturesDeck, landscaped, porch, recreational area, year round living
Parking and locker2 Parking (1 garage + 1 drive), Built-in, Parking type Owned
- Spaces2 Parking (1 garage + 1 drive)
- GarageBuilt-in
- Parking typeOwned
- DrivewayPrivate
- LockerNone
Building57 Joseph Trail, Condo corporation 355, Bbqs allowed, outdoor pool, visitor parking
- Name57 Joseph Trail
- Condo corporation355
- AmenitiesBbqs allowed, outdoor pool, visitor parking
- PetsAllowed
Heating, water and powerForced air, gas, Central air
- HeatingForced air, gas
- CoolingCentral air
Costs and taxesTaxes $4,701 a year, Condo fee $715 a month, Common elements included, parking included
- Taxes, 2024$4,701 a year
- Condo fee$715 a month
- Fee includesCommon elements included, parking included
- HSTNo HST
- Rental itemsHot water tank.
- Under contractHot water heater
Included in the saleCarbon monoxide detector and smoke detector, kitchen aid appliances - dishwasher, oven, stove, and refrigerator. whirlpool washer and dryer. all window coverings/california shutters. all bathroom mirrors., Wall mounted tvs and brackets in bedrooms (2) and living room (1). sound bar in living room.
- IncludedCarbon monoxide detector and smoke detector, kitchen aid appliances - dishwasher, oven, stove, and refrigerator. whirlpool washer and dryer. all window coverings/california shutters. all bathroom mirrors.
- Not includedWall mounted tvs and brackets in bedrooms (2) and living room (1). sound bar in living room.
NearbyGolf, hospital, school bus route, skiing
- Close toGolf, hospital, school bus route, skiing
Listing detailsS12153742, Sold, May 16, 2025
- MLS® numberS12153742
- StatusSold
- Listed onMay 16, 2025
- Days on market63
- UpdatedJul 18, 2025
- PossessionImmediate
- Occupied byOwner
- Listing brokerageChestnut Park Real Estate
About this home
57 Joseph Trail, Collingwood, ON L9Y 0J3
57 Joseph Trail offers comfort, style, and a low-maintenance lifestyle in one of the area's most desirable communities. Located in the sought-after Tanglewood community, this sun-filled 4-bedroom end-unit townhouse offers the ideal blend of comfort and convenience in the heart of Collingwood's vibrant four-season playground - whether you're looking for a family home, weekend retreat, or year-round residence. This home features a bright, open-concept main floor where the kitchen, dining, and living areas flow seamlessly together - bathed in natural light from large windows. Step out to the back deck to enjoy your morning coffee, summer barbecues, or simply relax while overlooking the nearby outdoor pool. Upstairs, you'll find four spacious bedrooms, including a primary suite complete with a 5-piece ensuite. An unfinished basement provides excellent potential for future customization, while a main floor powder room adds daily functionality. Located directly across from the outdoor pool and just minutes from Blue Mountain, scenic trails, golf, and the shores of Georgian Bay, 57 Joseph Trail offers resort-style living with the convenience of included snow removal and lawn care. The single-car garage with interior access adds everyday ease. Experience the lifestyle and location that make Tanglewood one of Collingwood's most desirable communities.
Ask about this home
A HOMEH agent will answer your questions about this home.
Know more about 57 Joseph Trail
Condo building · 57 Joseph Trail
57 Joseph Trail is a condo. No units are on the market here right now.
No similar units for sale in 57 Joseph Trail right now.
Around this home
Daily convenience, out of 100, from the distances below
Schools nearby
School rating, out of 10.
Helpful calculators
Your HOMEH agent

"I would see it this week."