

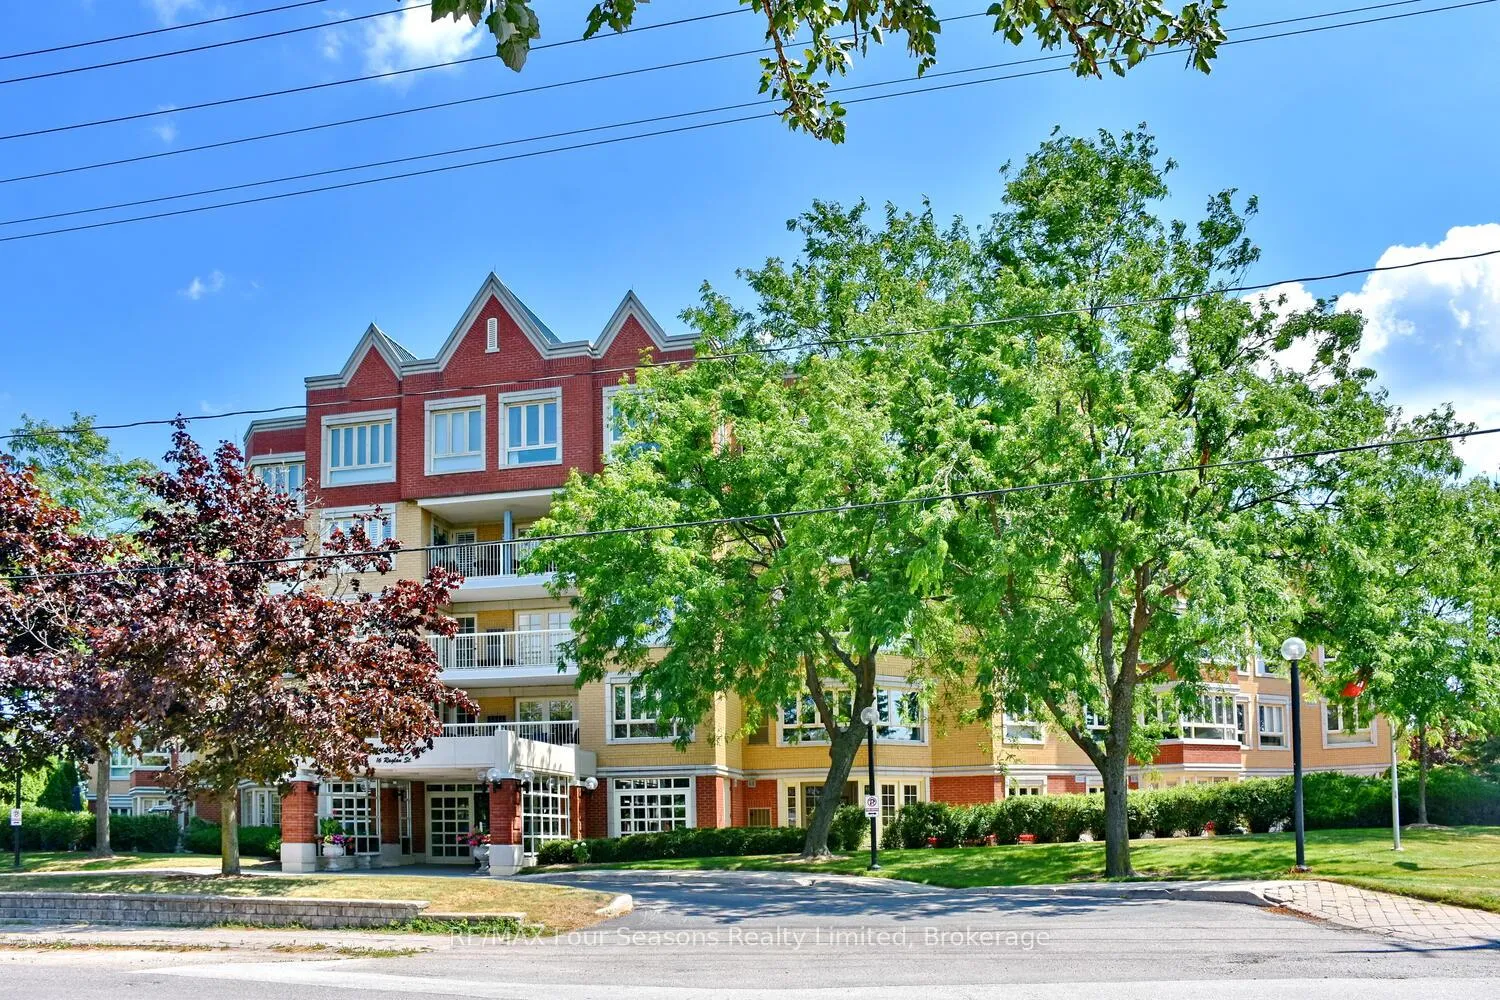
Unit 210, 16 Raglan Street
Unit 210, 16 Raglan Street
 See all 49 photos
Property history
Facts and features
- ExposureWest
- LaundryEnsuite
- LockerExclusive
- BalconyNone
- Fireplace
- Central air
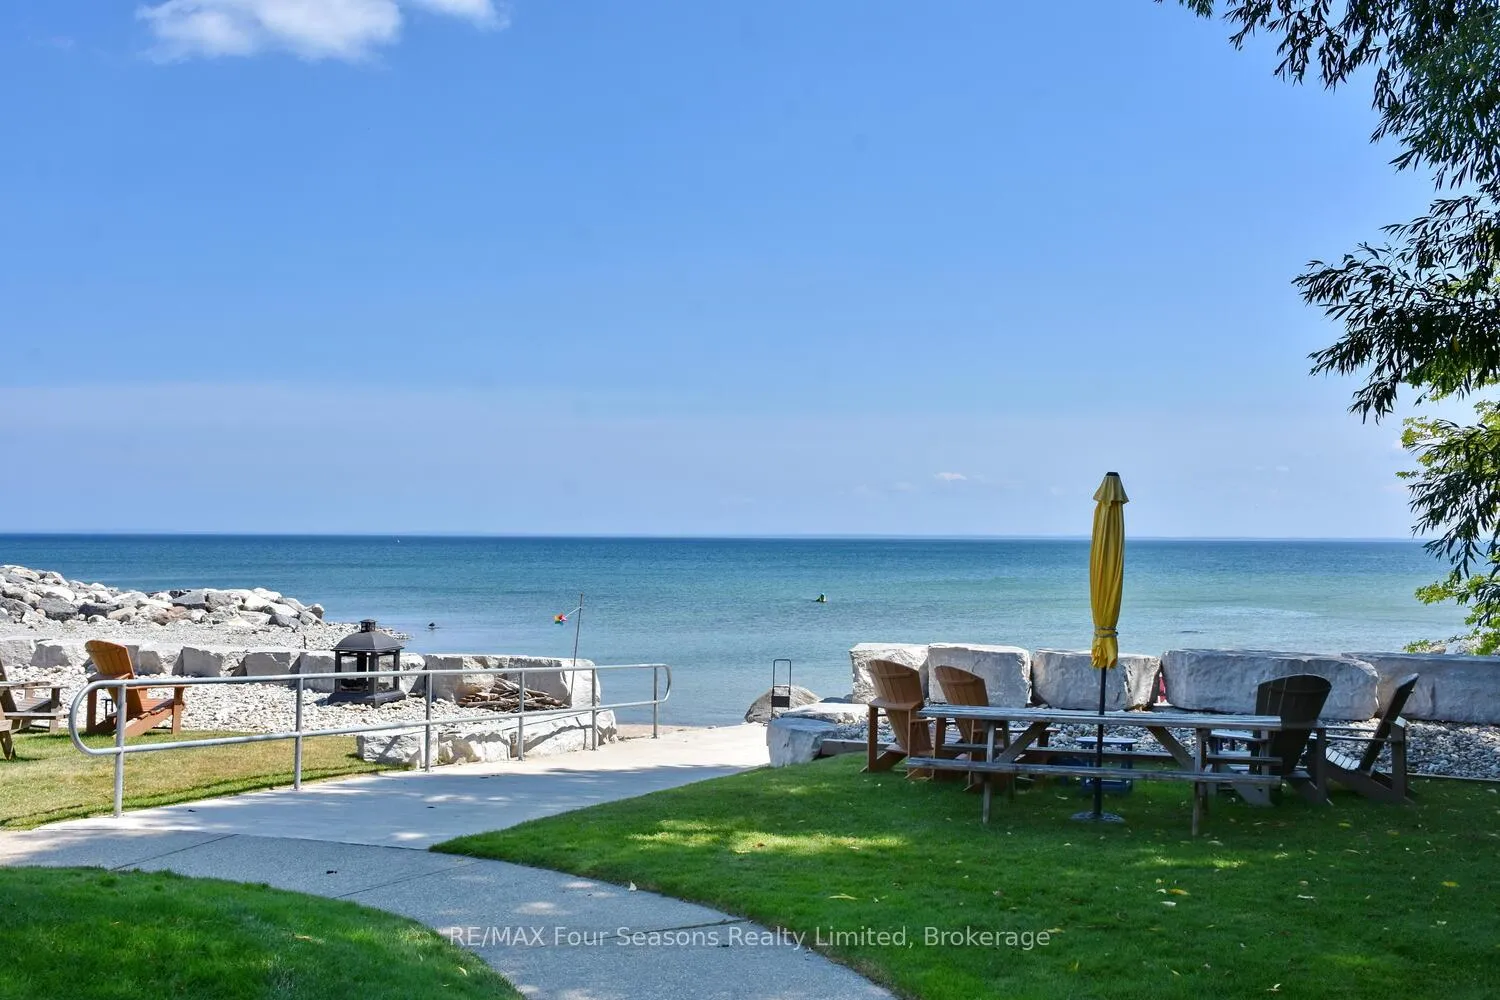
- Waterfront
- Concierge
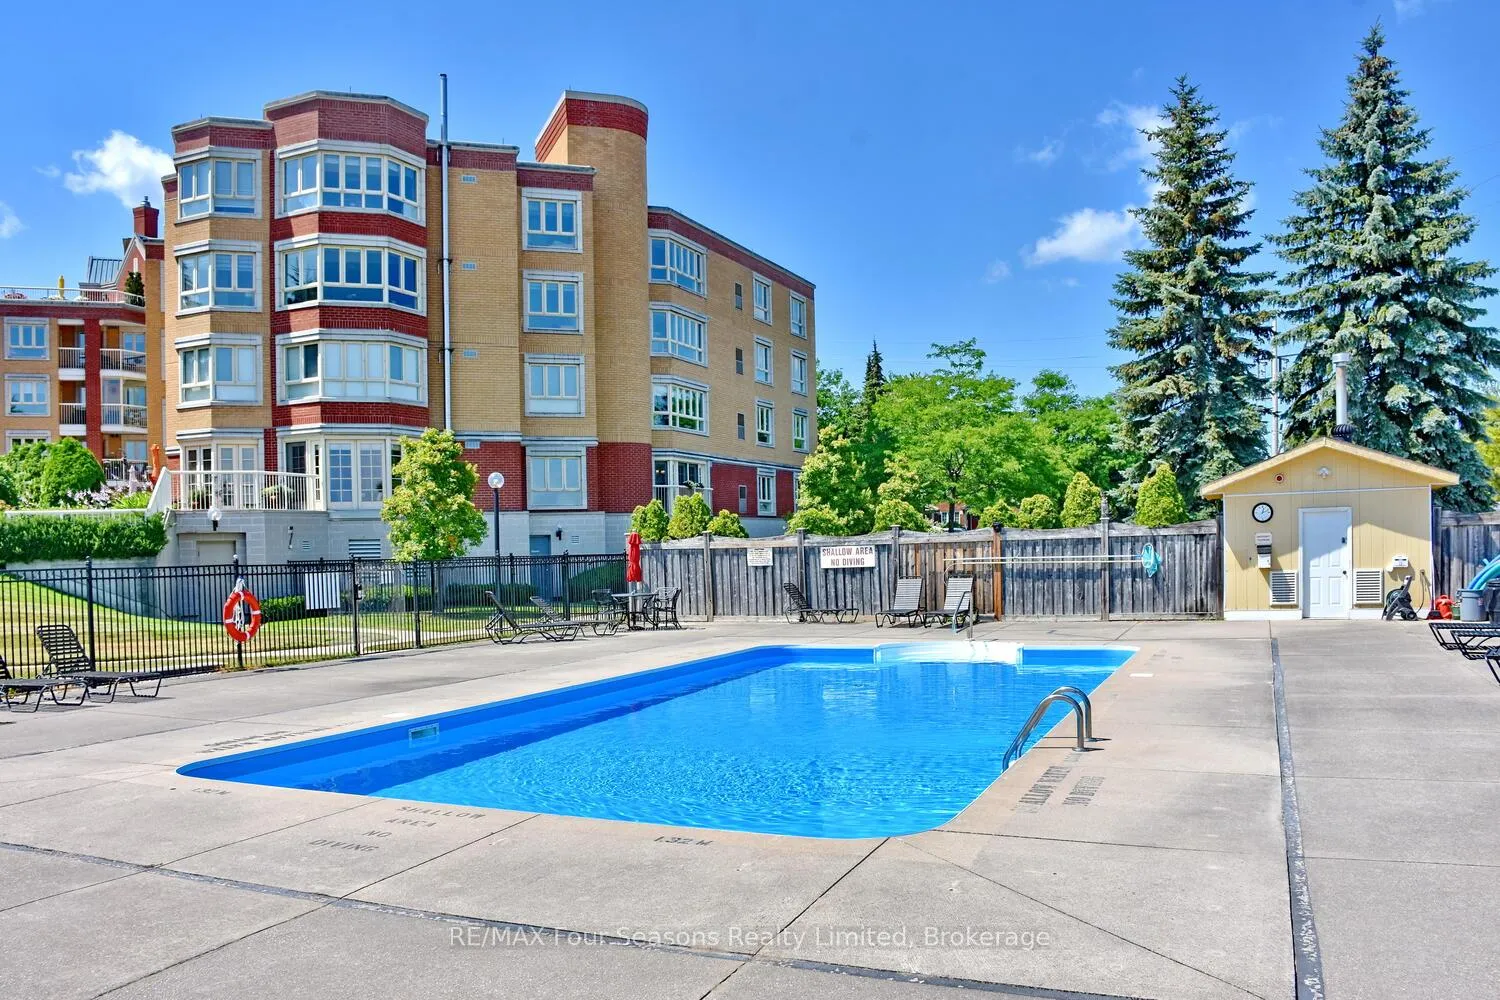
- Outdoor pool
- Party room/meeting room
The homeCondo Apartment, Apartment, Age 16–30 years
- TypeCondo Apartment
- StyleApartment
- Age16–30 years
- Living space1,200–1,399 sq ft
- BasementNone
- ExposureWest
- WaterfrontDirect
InsideFireplace Yes, electric, Ensuite, Auto garage door remote, carpet free, primary bedroom - main floor, separate heating controls, storage, water heater
- FireplaceYes, electric
- LaundryEnsuite
- FeaturesAuto garage door remote, carpet free, primary bedroom - main floor, separate heating controls, storage, water heater
- ElevatorYes
- Rooms above ground6
- Bedrooms2
- Bathrooms2
- Kitchens1
OutsideBrick veneer, Tar and gravel, Balcony None
- ExteriorBrick veneer
- RoofTar and gravel
- BalconyNone
Parking and locker1 Parking, Underground, Exclusive
- Spaces1 Parking
- GarageUnderground
- Parking typeExclusive
- LockerExclusive
- Locker levelUnderground
BuildingSunset cove, Condo corporation 249, Bike storage, community bbq, concierge, outdoor pool, party room/meeting room, shared beach
- NameSunset cove
- Condo corporation249
- AmenitiesBike storage, community bbq, concierge, outdoor pool, party room/meeting room, shared beach
- PetsAllowed
Heating, water and powerForced air, gas, Central air
- HeatingForced air, gas
- CoolingCentral air
Rent and termsRent $2,850 a month, Entire property, Unfurnished
- Rent$2,850 a month
- Space for rentEntire property
- FurnishedUnfurnished
- Lease12 months
- PaidMonthly
- Rent includesSnow removal, water
- DepositRequired
- Credit checkRequired
- Rental applicationRequired
- ReferencesRequired
- Rental itemsFurnace, hot water heater
IncludedStove, fridge, dishwasher, washer, dryer
- IncludedStove, fridge, dishwasher, washer, dryer
Listing detailsS12319141, Rented, Jul 31, 2025
- MLS® numberS12319141
- StatusRented
- Listed onJul 31, 2025
- Days on market19
- UpdatedAug 19, 2025
- Possession2025-09-01 / Immediate
- Occupied byVacant
- Listing brokerageRE/MAX Four Seasons Realty Limited
About this home
Unit 210, 16 Raglan Street, Collingwood, ON L9Y 4Y2
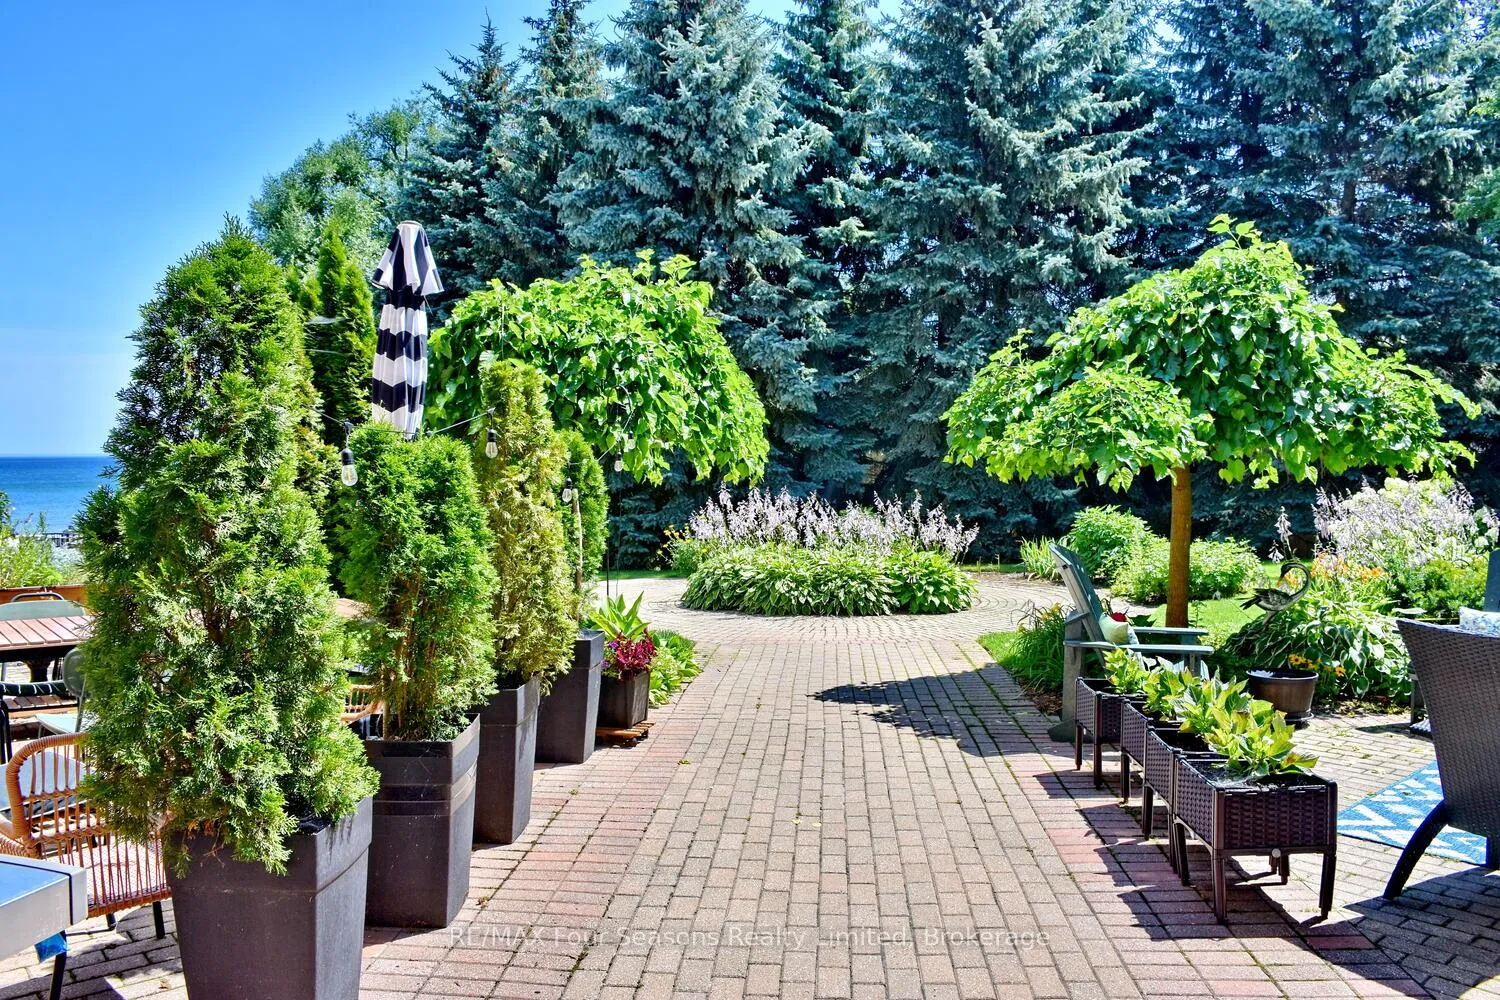
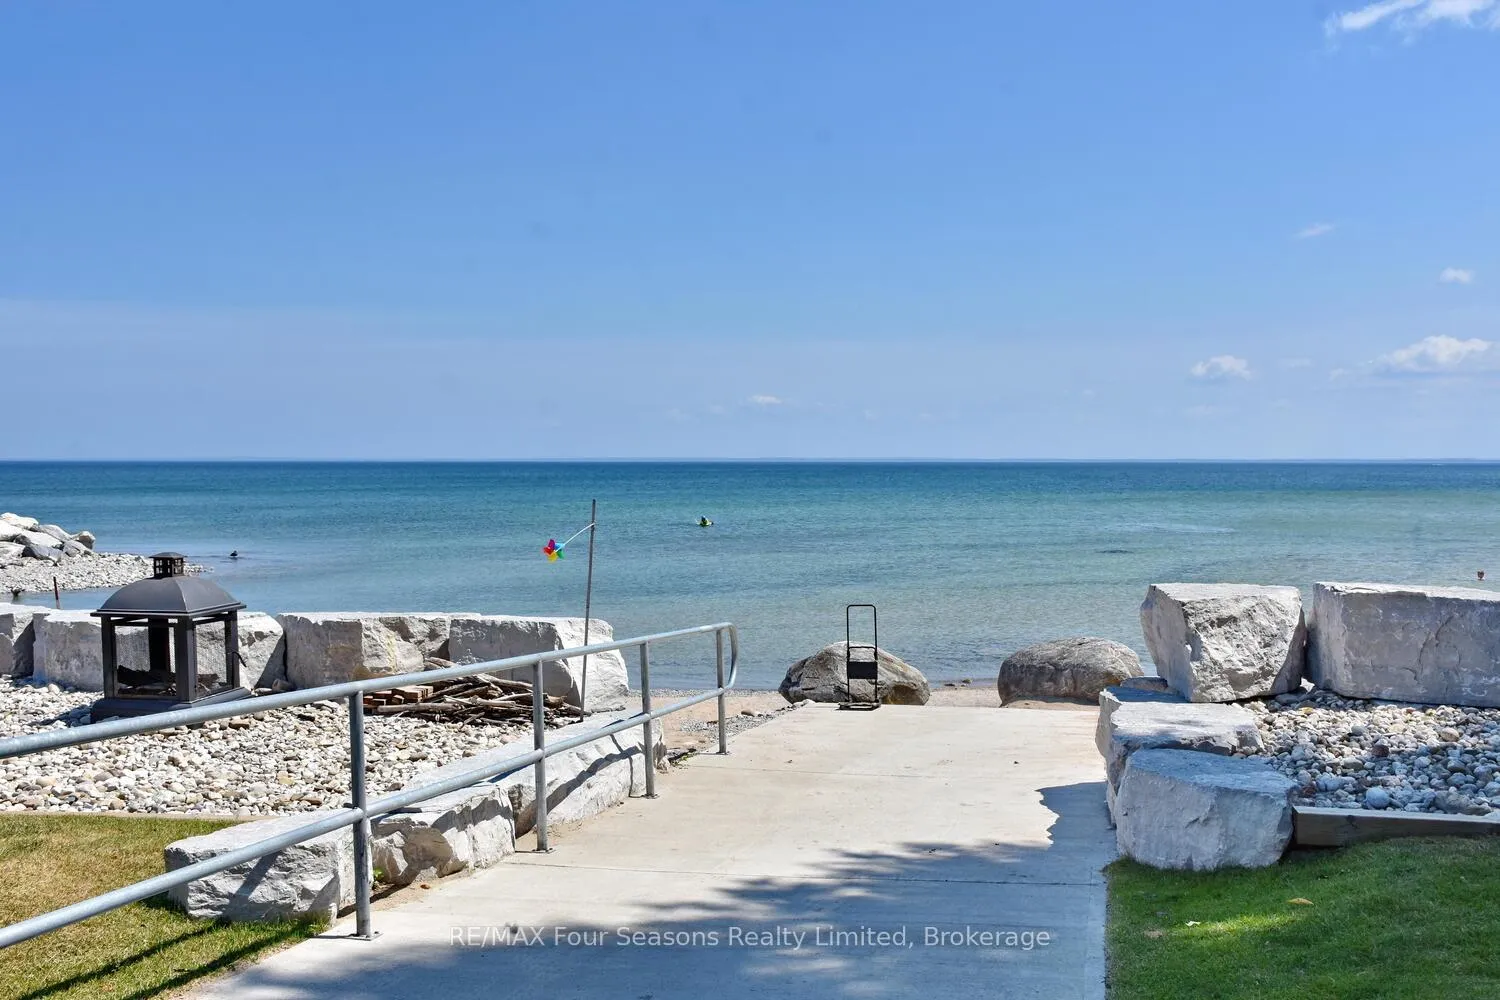
Discover Sunset Cove: Your Georgian Bay Retreat. Step into this spacious second-floor, 2-bedroom, 2-bath residence perched on the shores of Georgian Bay. Hardwood floors flow throughout an open-concept dining and living area, where western views frame every sunset. An ensuite bath, in-unit laundry, dedicated storage and secure underground parking complete this turn-key home. Unit Features Two generously sized bedrooms Two full bathrooms, including a private ensuite. Open-concept kitchen, dining and living area In-unit laundry and additional storage closet. Hardwood flooring throughout, Underground parking. Building Amenities include hotel-style lobby with seven-day a week concierge service recreation room with tv, pool table and kitchen. Meticulously manicured grounds leading to a private beach. Seasonal saltwater pool overlooking Georgian Bay, communal barbecue stations for lakeside cookouts. Location highlights Steps from Sunset Point Parks trails and picnic areas, minutes to downtown Collingwood's shops, cafés and galleries. Easy access to Collingwood General & Marine Hospital, quick drive to skiing, golf courses and Blue Mountain Village. Few homes become available here each year. Don't miss your chance to join this vibrant waterfront community book your viewing today!
Ask about this home
A HOMEH agent will answer your questions about this home.
Know more about Sunset Cove
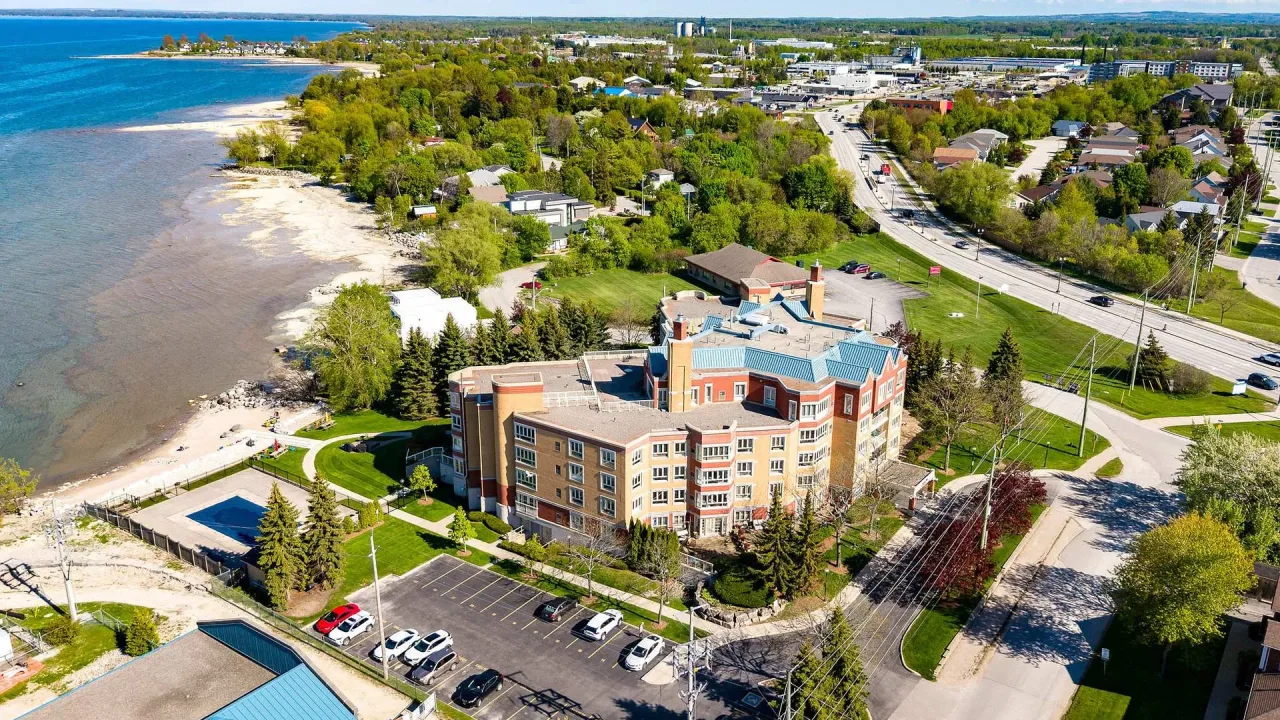
Condo building · 16 Raglan Street
Sunset Cove is a condo. No units are on the market here right now.
- $473/sq ft
No similar units for rent in Sunset Cove right now.
Around this home
Daily convenience, out of 100, from the distances below
Schools nearby
School rating, out of 10.
Helpful calculators
Your HOMEH agent

"I would see it this week."