

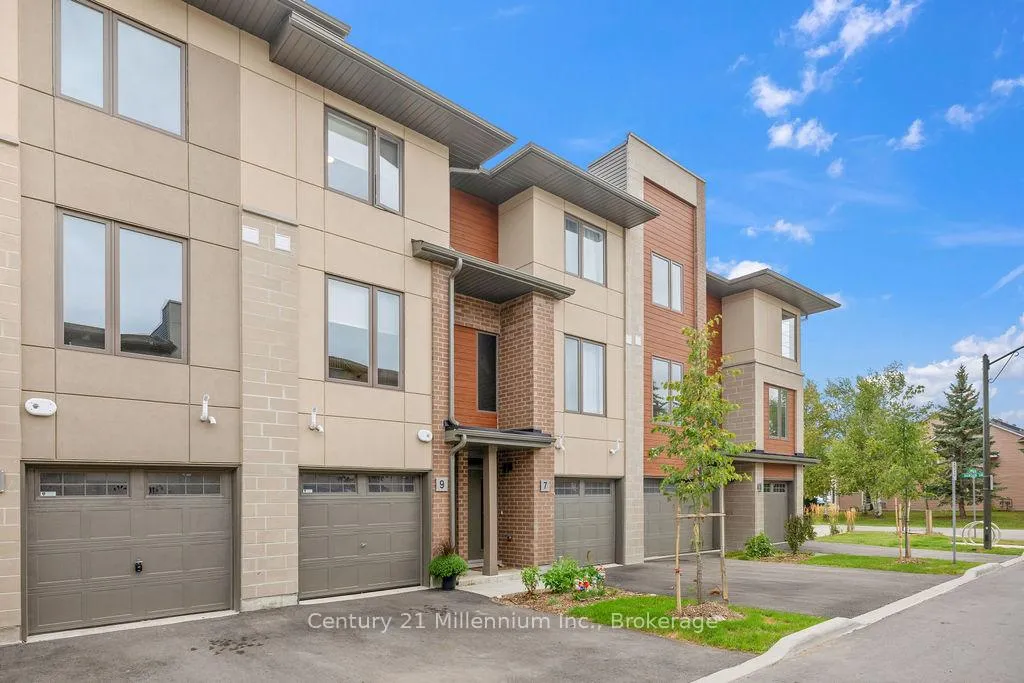
9 Winters Crescent
9 Winters Crescent
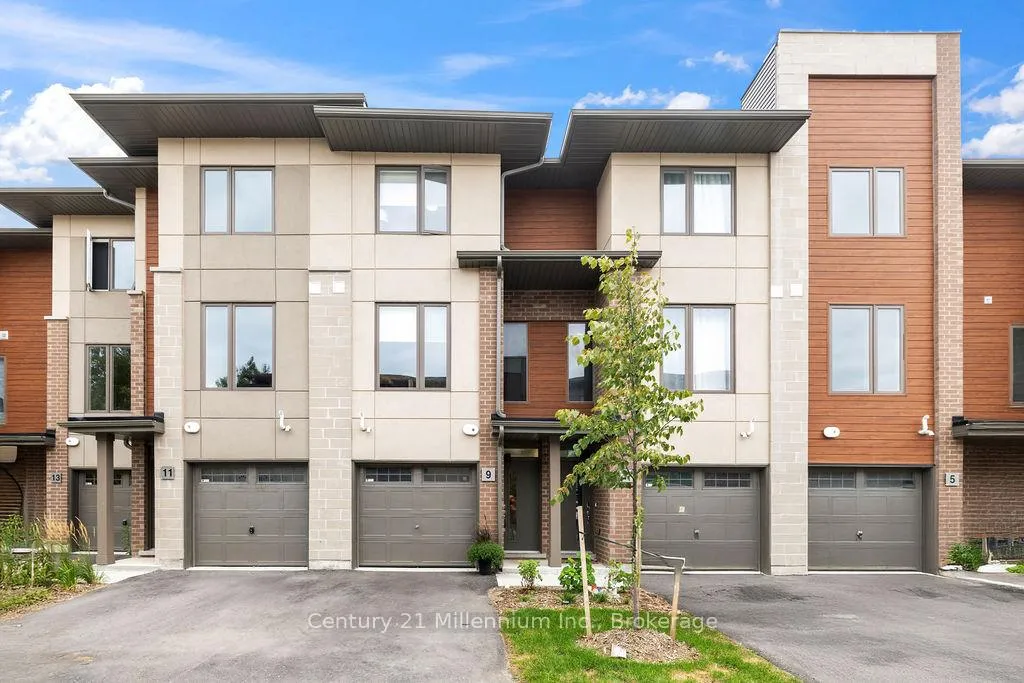
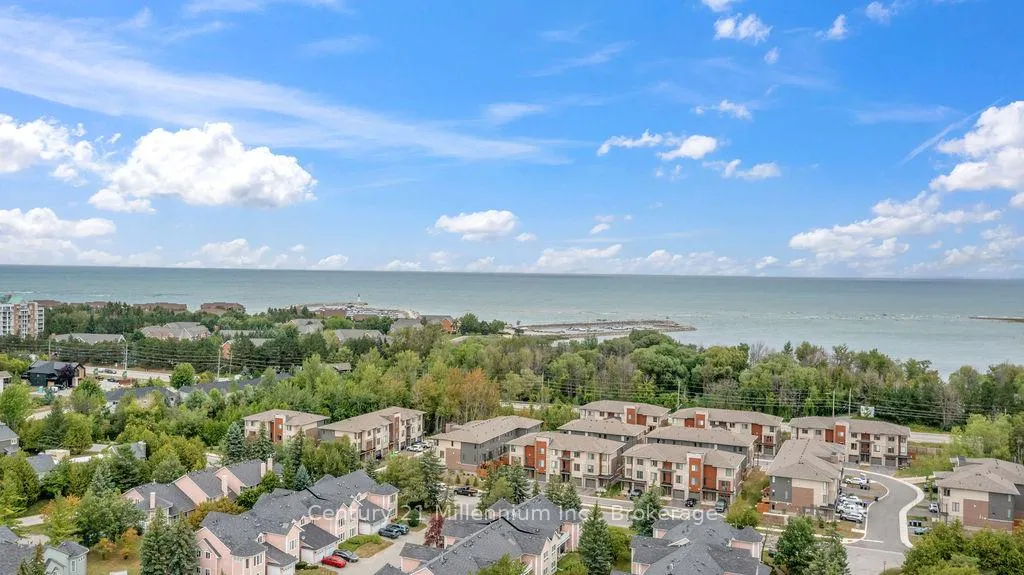
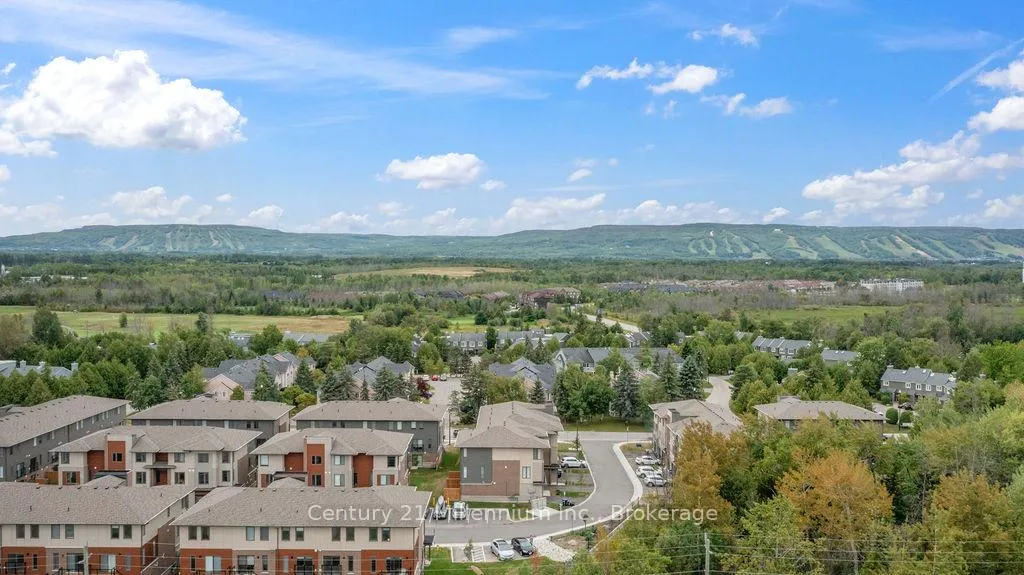
 See all 21 photos
Property history
Facts and features
- BasementNone
- LaundryCloset
- Lease term12 months
- PetsAllowed
- Fireplace
- Central air
The homeCondo Townhouse, 3-storey, Age 0–5 years
- TypeCondo Townhouse
- Style3-storey
- Age0–5 years
- Living space1,400–1,599 sq ft
- BasementNone
- ExposureNorth West
- WaterfrontNone
InsideFireplace Yes, electric, Laundry closet, upper level, Rooms above ground 8
- FireplaceYes, electric
- LaundryLaundry closet, upper level
- Rooms above ground8
- Bedrooms3
- Bathrooms3
- Kitchens1
- Family roomYes
OutsideAluminum siding, brick, Asphalt shingle, Concrete block
- ExteriorAluminum siding, brick
- RoofAsphalt shingle
- FoundationConcrete block
- BalconyJuliette
- FeaturesLandscaped, year round living
Parking and locker2 Parking (1 garage + 1 drive), Attached, Exclusive
- Spaces2 Parking (1 garage + 1 drive)
- GarageAttached
- Parking typeExclusive
- DrivewayPrivate
- LockerNone
BuildingWaterstone, Condo corporation 508, Bbqs allowed
- NameWaterstone
- Condo corporation508
- AmenitiesBbqs allowed
- PetsAllowed
Heating, water and powerForced air, gas, Central air
- HeatingForced air, gas
- CoolingCentral air
Rent and termsRent $2,475 a month, Entire property, Unfurnished
- Rent$2,475 a month
- Space for rentEntire property
- FurnishedUnfurnished
- Lease12 months
- Rent includesCommon elements, snow removal, grounds maintenance
- DepositRequired
- Credit checkRequired
- Rental applicationRequired
- ReferencesRequired
- Rental itemsHot water tank. recovery ventilator rental.
IncludedWasher, dryer, stove, refrigerator, dishwasher.
- IncludedWasher, dryer, stove, refrigerator, dishwasher.
NearbyGolf, hospital, library, public transit, school bus route, skiing
- Close toGolf, hospital, library, public transit, school bus route, skiing
Listing detailsS12597158, Rented, Dec 3, 2025
- MLS® numberS12597158
- StatusRented
- Listed onDec 3, 2025
- Days on market8
- UpdatedDec 11, 2025
- Possession2026-02-01 / 60-89 days
- Occupied byTenant
- Listing brokerageCentury 21 Millennium Inc.
About this home
9 Winters Crescent, Collingwood, ON L9Y 5T1
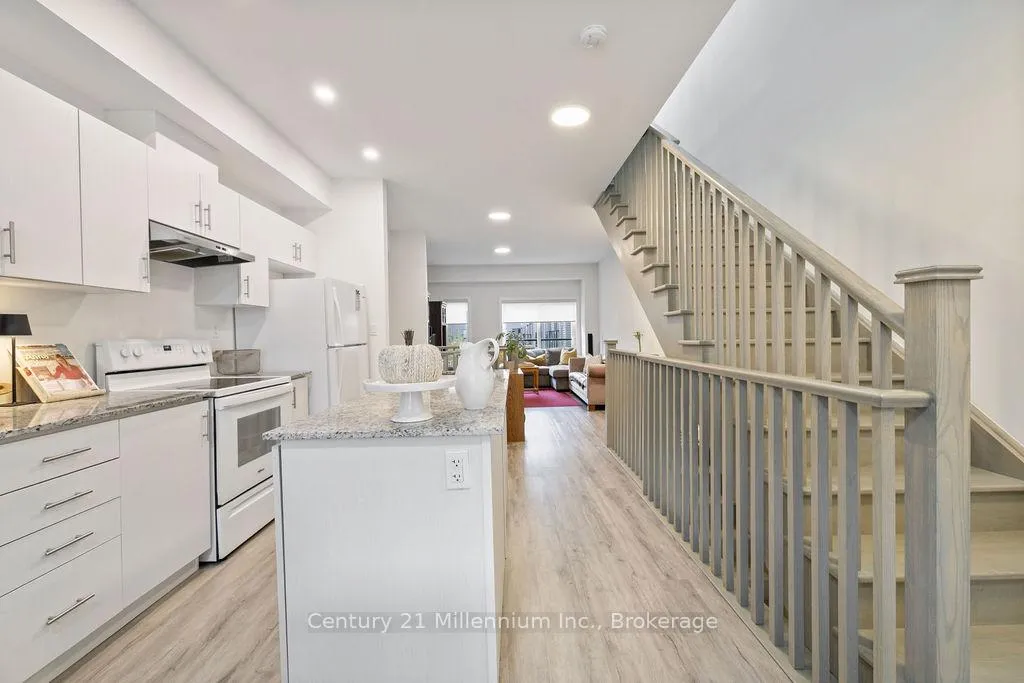
Step into the lifestyle you've been dreaming of with this stunning Birch Model townhome, nestled in the Waterstone development in Collingwood's vibrant west end. Designed for those who crave both comfort and convenience, this contemporary home offers the ideal blend of form and function. Open concept living space, this model delivers effortless style with room to breathe. Whether you're working from home, entertaining friends, or simply relaxing after a day on the slopes or trails, this townhome rises to every occasion. Located just minutes from downtown Collingwood, you're perfectly positioned to enjoy the area's best shopping, dining, and local charm. And when adventure calls, you'll be moments away from Georgian Bay, Blue Mountain, scenic hiking trails, golf courses, and endless four-season activities. Outdoor fun awaits you and your furry friends. Additional highlights include: Inside-entry garage plus private driveway parking. Ample storage throughout. Whether you're looking for a full-time residence, weekend retreat, or investment in one of Ontario's most sought-after communities, the Birch Model is move-in ready and waiting for you. Live, work, and play right here at Waterstone. Featuring three generously sized bedrooms, three beautifully appointed bathrooms.
Ask about this home
A HOMEH agent will answer your questions about this home.
Know more about Waterstone
Condo building · 13 Winters Crescent
Waterstone is a condo. Right now 1 for sale and 1 for rent are on the market here.
No similar units for rent in Waterstone right now.
Around this home
Daily convenience, out of 100, from the distances below
Schools nearby
School rating, out of 10.
Helpful calculators
Your HOMEH agent

"I would see it this week."