

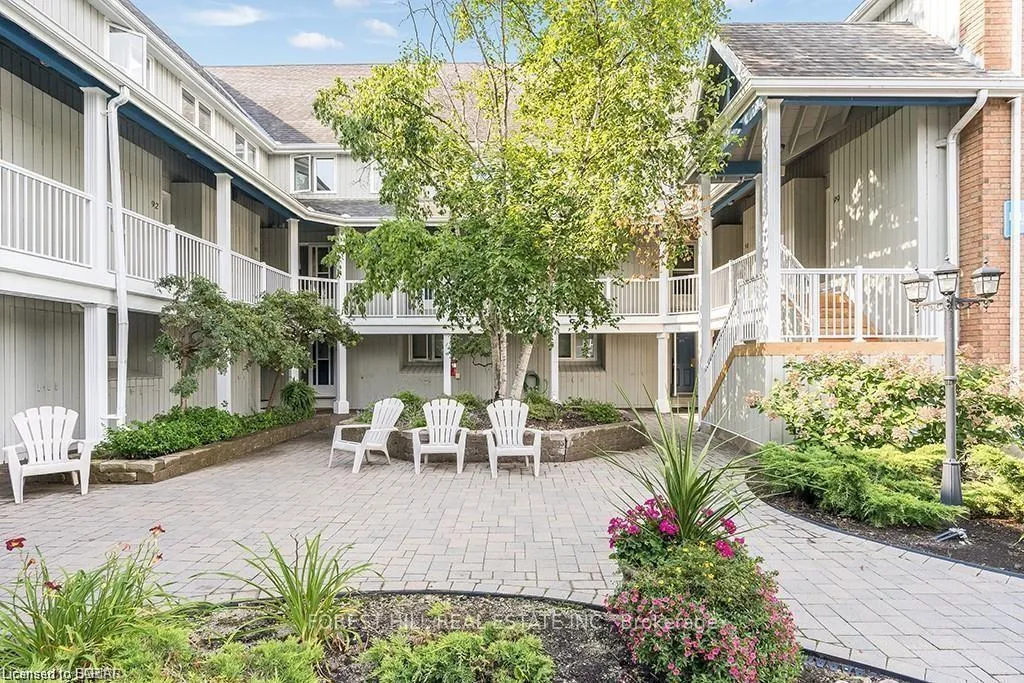
Unit 95, 18 Rambling Way
Unit 95, 18 Rambling Way
 See all 40 photos
Property history
- $545,000ExpiredList: 2024-09-04|End: 2024-12-04|91 daysS9298477
Facts and features
- ExposureWest
- LaundryIn-suite
- LockerEnsuite+exclusive
- BalconyOpen
- Fireplace
- Gym
- Indoor pool
- Party room/meeting room
The homeCondo Apartment, 2-storey, 900–999 sq ft
- Type: Condo Apartment
- Style: 2-storey
- Living space: 900–999 sq ft
- Basement: None
- Exposure: West
InsideFireplace Yes, natural gas, In-suite laundry, Water heater owned, storage area lockers
- Fireplace: Yes, natural gas
- Laundry: In-suite laundry
- Features: Water heater owned, storage area lockers
- Rooms above ground: 6
- Bedrooms: 2
- Bathrooms: 5
- Kitchens: 1
OutsideBoard & batten , brick front, Open
- Exterior: Board & batten , brick front
- Balcony: Open
Parking and locker4 Parking (2 garage + 2 drive), Common, Surface
- Spaces: 4 Parking (2 garage + 2 drive)
- Parking type: Common
- Driveway: Surface
- Locker: Ensuite+exclusive
Building18 Rambling Way, Condo corporation 64, Gym, indoor pool, party room/meeting room, recreation room, sauna, tennis court
- Name: 18 Rambling Way
- Condo corporation: 64
- Amenities: Gym, indoor pool, party room/meeting room, recreation room, sauna, tennis court
- Pets: Allowed
Heating, water and powerBaseboard, electric
- Heating: Baseboard, electric
Costs and taxesTaxes $1,944 a year, Condo fee $637 a month, Water included, cable tv included, cac included, common elements included, building insurance included, parking included, condo taxes included
- Taxes, 2024: $1,944 a year
- Condo fee: $637 a month
- Fee includes: Water included, cable tv included, cac included, common elements included, building insurance included, parking included, condo taxes included
- HST: HST included in the price
Included in the saleTurn key with furnishings included
- Included: Turn key with furnishings included
Listing detailsS9298477, Expired, Sep 4, 2024
- MLS® number: S9298477
- Status: Expired
- Listed on: Sep 4, 2024
- Days on market: 91
- Updated: Dec 4, 2024
- Possession: 2024-10-01 / October 1, 2024
- Occupied by: Owner
- Listing brokerage: FOREST HILL REAL ESTATE INC.
About this home
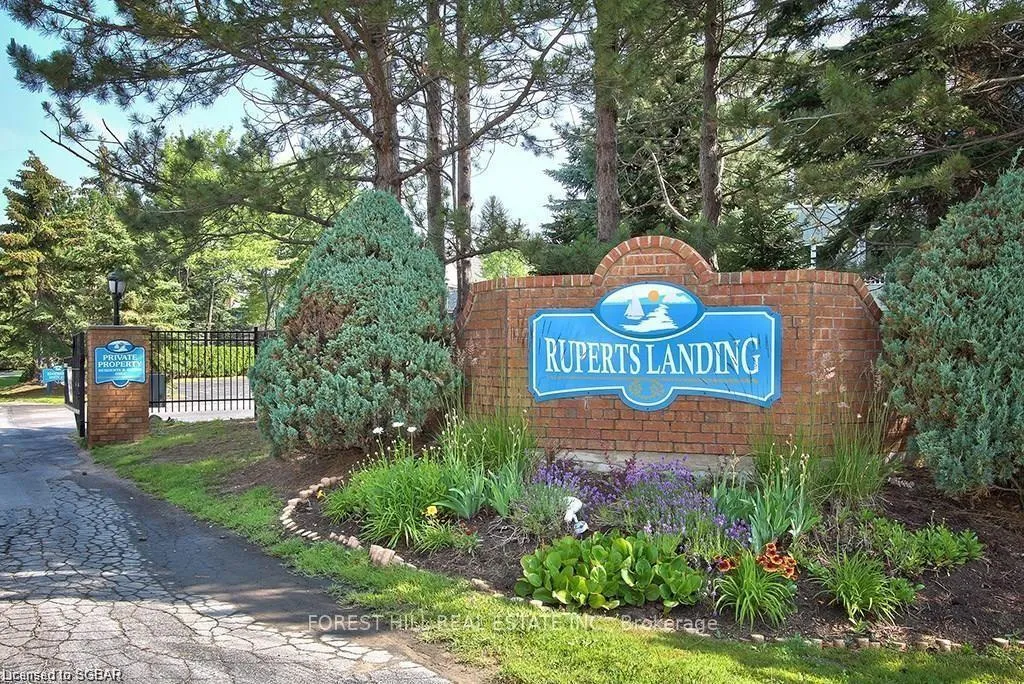
Unit 95, 18 Rambling Way, Collingwood, ON L9Y 5C6
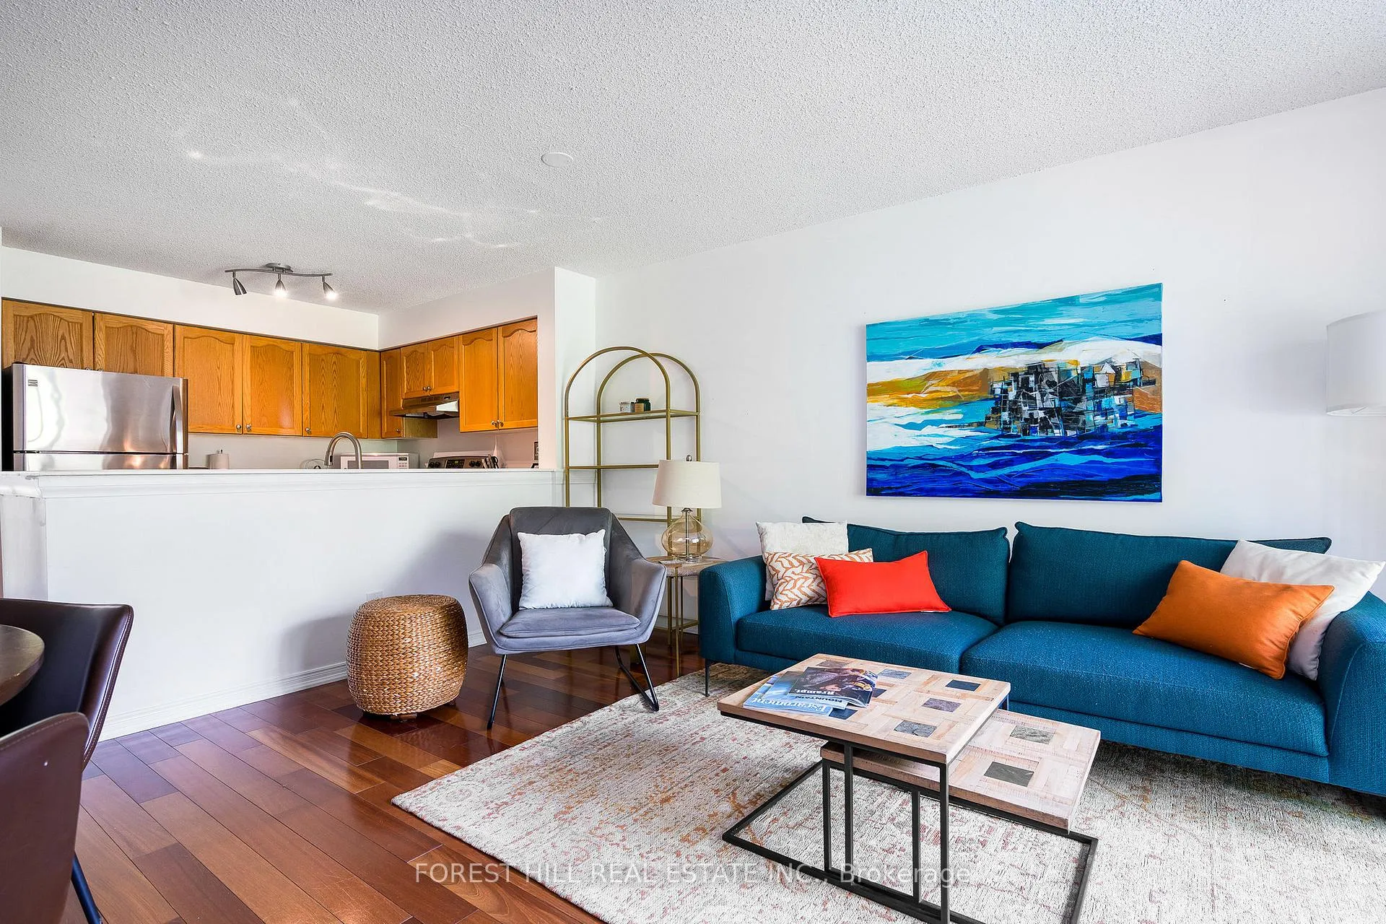
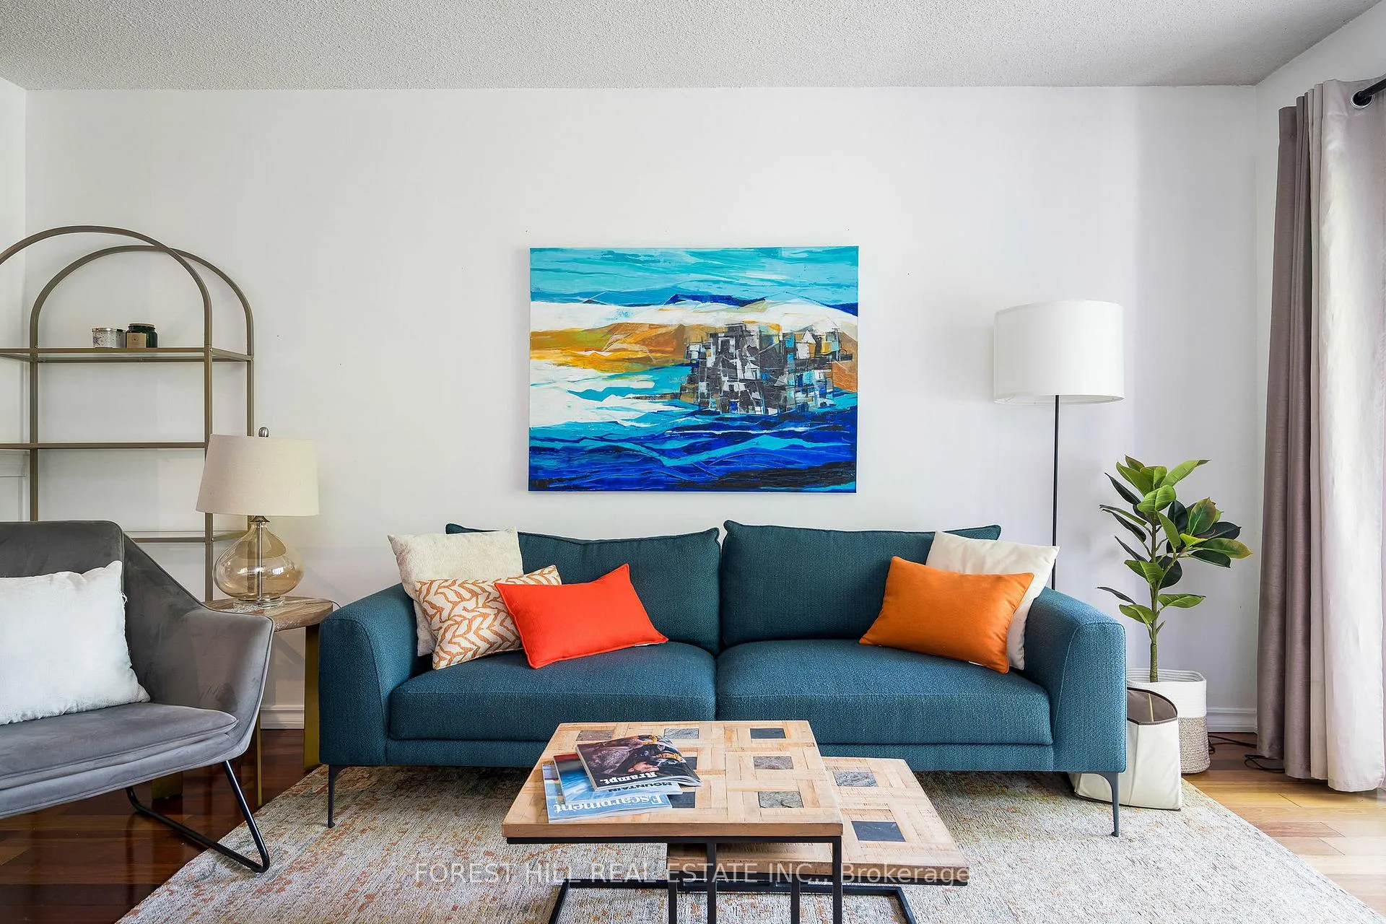
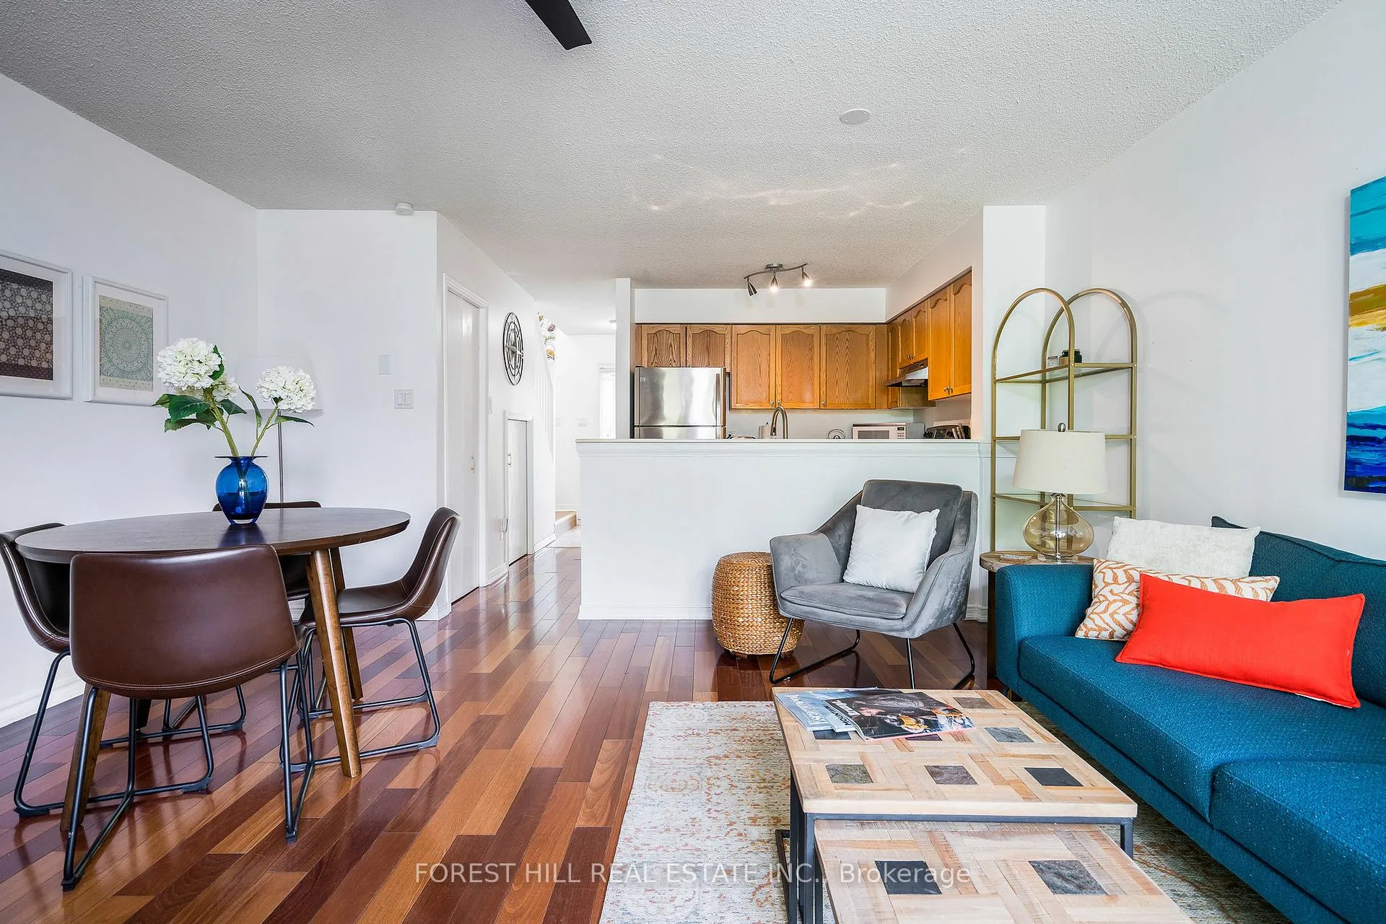
Discover this beautifully appointed 2-bedroom, 2-bathroom property nestled in the exclusive, gated waterfront community of Ruperts Landing. This bright, open-concept home offers an inviting and spacious layout perfect for both relaxation and entertainment. As you step inside, you'll be greeted by a light-filled living area featuring a cozy gas fireplace, creating a warm and welcoming atmosphere. The open-concept design seamlessly connects the living room to the dining area and modern kitchen, making it ideal for hosting family and friends. Upstairs, the newly installed laminate flooring leads you to two comfortable bedrooms. The primary bedroom is a true retreat, boasting double closets for ample storage and a private balcony where you can unwind and enjoy the serene surroundings. The second bedroom is also generously sized and provides a peaceful space for guests or a home office. The 4-piece bathroom has been updated with contemporary fixtures and finishes, offering a luxurious space to relax and rejuvenate. An additional bathroom on the main floor adds to the convenience and functionality of this charming condo. Additional storage available for all your gear is conveniently located adjacent to the front door. Ruperts Landing is filled with amenities for your family to enjoy this summer including a 6000 sq. ft. Recreation Centre with an indoor Pool & Spa, squash/basketball court, fitness room and fireplace lounge and pool table and private beach/Marina. Nestled on the southern shores of Georgian Bay, Collingwood is a vibrant town known for its rich history, stunning natural landscapes, and year-round recreational activities. Collingwood serves as a gateway to Blue Mountain Resort, offering excellent skiing, snowboarding, and hiking opportunities. The Georgian Trail, a scenic pathway for walking and cycling, runs through the town, providing easy access to the beautiful waterfront and surrounding areas.
Ask about this home
A HOMEH agent will answer your questions about this home.
Know more about 18 Rambling Way
Condo building · 18 Rambling Way
18 Rambling Way is a condo. No units are on the market here right now.
No similar units for sale in 18 Rambling Way right now.
Around this home
Daily convenience, out of 100, from the distances below
Schools nearby
School rating, out of 10.
Helpful calculators
Your HOMEH agent

"I would see it this week."