

160 Princeton Shores Boulevard
160 Princeton Shores Boulevard
 See all 33 photos
Property history
- $3,395,000ExpiredList: 2025-07-15|End: 2025-10-10|87 daysS12286599
- $3,350,000TerminatedList: 2025-01-16|End: 2025-02-19|34 daysS11927311
- $3,350,000ExpiredList: 2024-10-25|End: 2024-11-29|35 daysS10439012
Facts and features
- BasementUnfinished
- Age of home16–30 years
- Price per sq ft~$799
- Water, sewerMunicipal
- Fireplace
- Waterfront
- Inground pool
The homeDetached, 2-storey, Age 16–30 years
- Type: Detached
- Style: 2-storey
- Age: 16–30 years
- Living space: 3,500–5,000 sq ft
- Basement: Crawl space, unfinished
- View: Bay, water
- Waterfront: Direct
InsideFireplace Yes, natural gas, Main level, Auto garage door remote, central vacuum, countertop range, guest accommodations, sauna, on demand water heater
- Fireplace: Yes, natural gas
- Laundry: Main level
- Features: Auto garage door remote, central vacuum, countertop range, guest accommodations, sauna, on demand water heater
- Security: Alarm system
- Rooms above ground: 8
- Bedrooms: 4
- Bathrooms: 4
- Kitchens: 1
- Family room: Yes
Outside and lotWood, Cedar, Concrete
- Exterior: Wood
- Roof: Cedar
- Foundation: Concrete
- Pool: Inground
- Features: Deck, fishing, hot tub, landscaped
- Other structures: Garden shed
- Size: 89.87 × 208.52 ft
- Zoning: R1-1
Parking1 Garage, Attached, Other, private
- Spaces: 1 Garage
- Garage: Attached
- Driveway: Other, private
Heating, water and powerRadiant, gas, Other, Municipal water
- Heating: Radiant, gas
- Cooling: Other
- Water: Municipal water
- Sewer: Other
- Natural gas: Yes
- Hydro: Yes
- Cable: Available
Costs and taxesTaxes $14,032 a year, HST included in the price
- Taxes, 2024: $14,032 a year
- HST: HST included in the price
Included in the saleBuilt-in microwave, central vac, dishwasher, dryer, garage door opener, hot tub equipment, pool equipment, refrigerator, washer, window coverings
- Included: Built-in microwave, central vac, dishwasher, dryer, garage door opener, hot tub equipment, pool equipment, refrigerator, washer, window coverings
NearbyBeach, cul de sac/dead end, golf, hospital, lake access, skiing
- Close to: Beach, cul de sac/dead end, golf, hospital, lake access, skiing
Listing detailsS12286599, Expired, Jul 15, 2025
- MLS® number: S12286599
- Status: Expired
- Listed on: Jul 15, 2025
- Days on market: 87
- Updated: Oct 10, 2025
- Possession: Flexible
- Occupied by: Owner
- Listing brokerage: Royal LePage RCR Realty
About this home
160 Princeton Shores Boulevard, Collingwood, ON L9Y 5C9
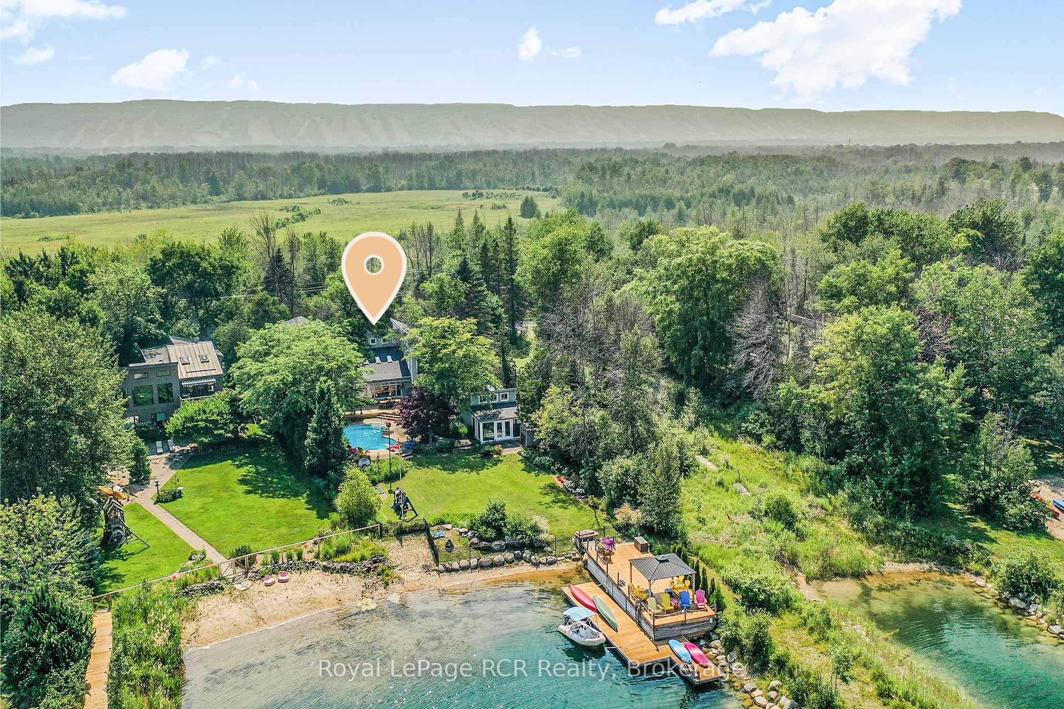
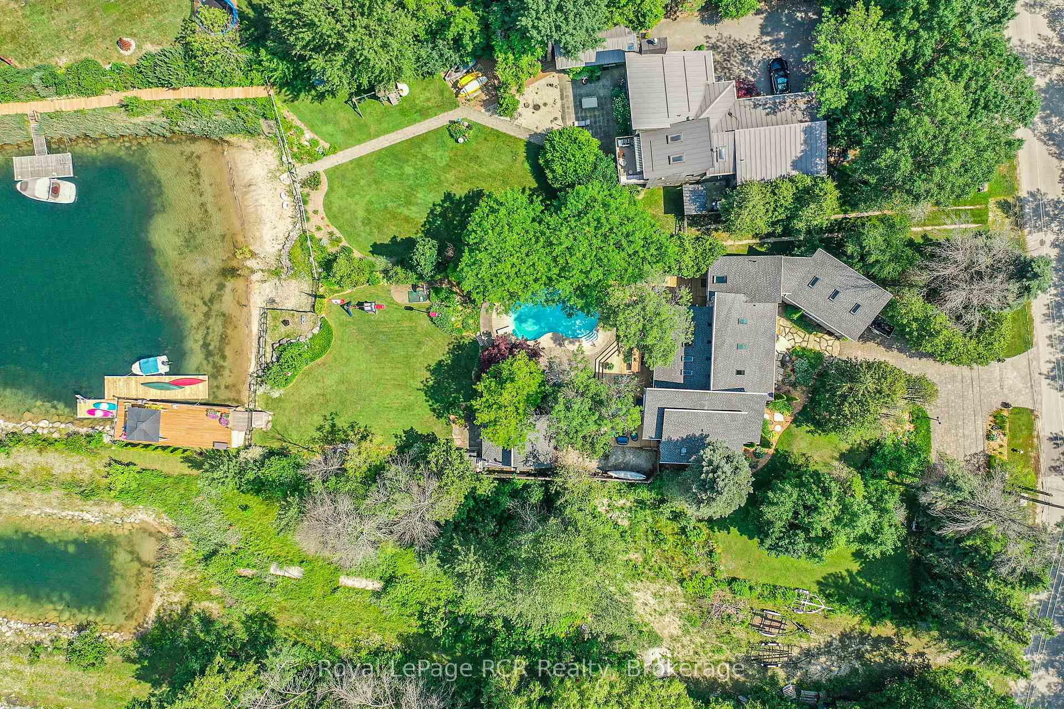
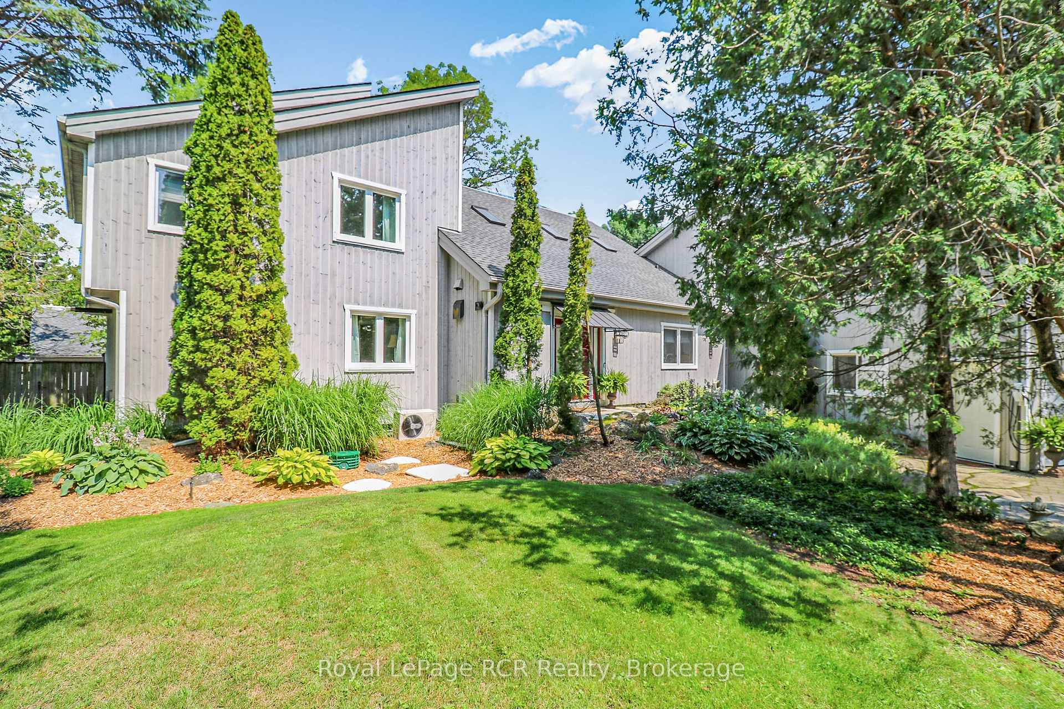
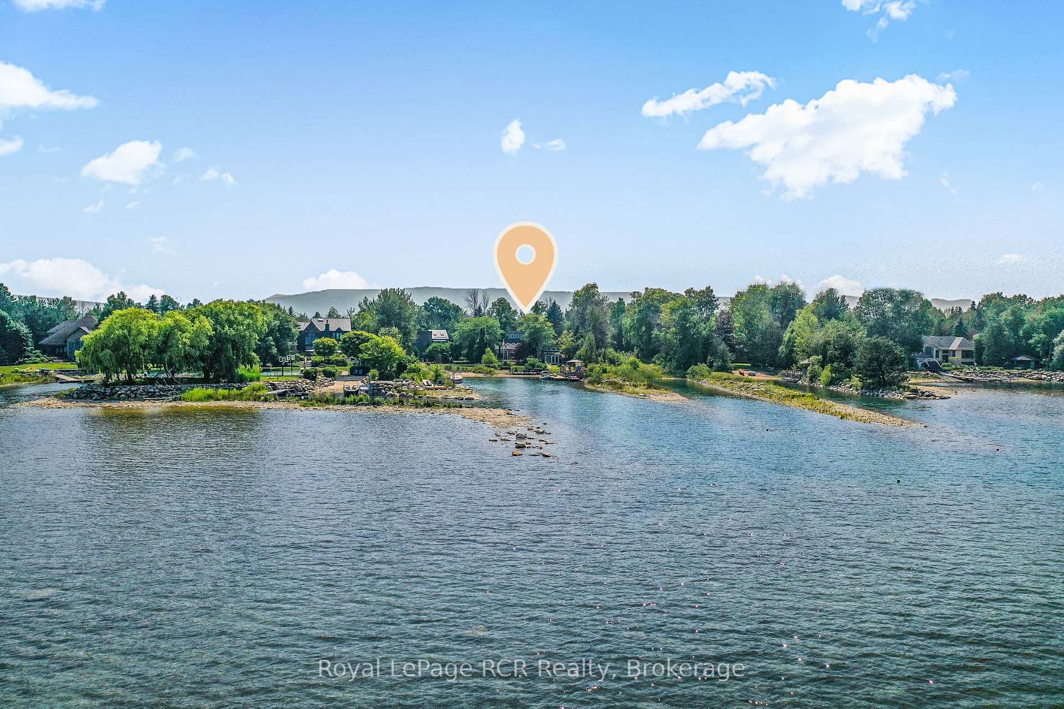
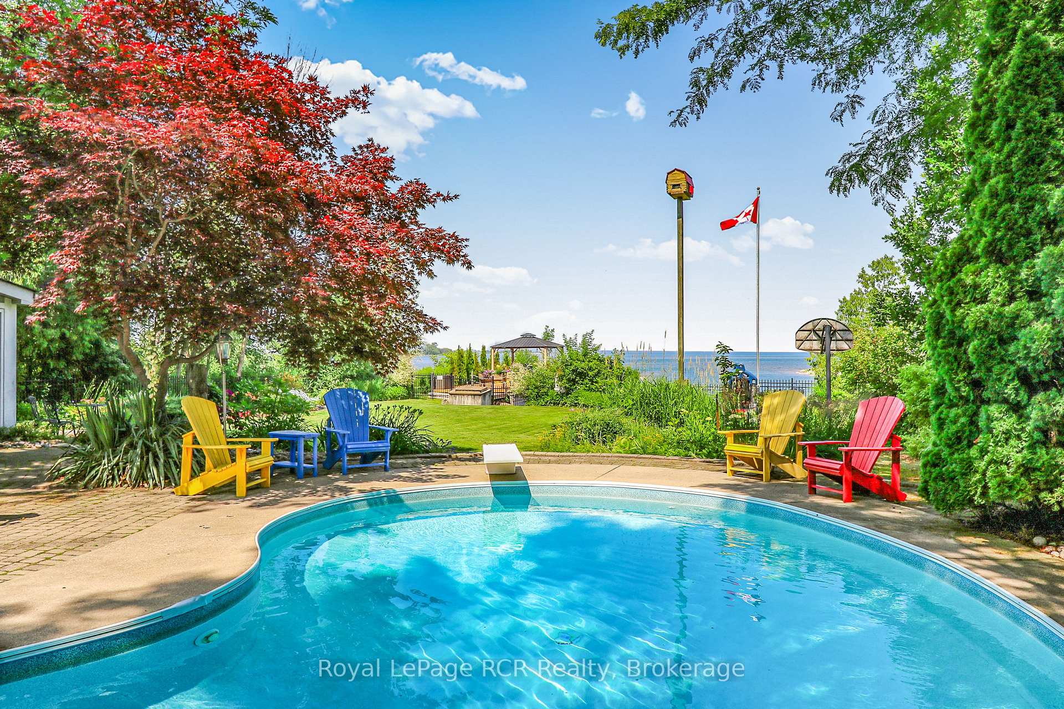
Welcome to Princeton Shores a rare offering in one of Collingwood Wests most coveted waterfront communities. This exceptional property combines the best of Georgian Bay living with deep water dockage, private beach access, and a beautifully landscaped lot designed for relaxation, entertaining, and all-season enjoyment.Step outside and youll find a saltwater pool, hot tub, and a pool house complete with a sauna perfect for unwinding after a day on the water. Multiple decks and lounging areas create seamless indoor-outdoor living, whether youre hosting summer dinners, enjoying quiet mornings by the pool, or soaking in the sunset over the bay.Set in a quiet, established neighbourhood just minutes from downtown Collingwood and the areas top trails, golf, and ski clubs, this property offers a rare blend of privacy, access, and lifestyle. And the best part? This incredible lot and location come with a beautifully designed home to match making it one of the most desirable waterfront opportunities in Southern Georgian Bay.
Ask about this home
A HOMEH agent will answer your questions about this home.
Around this home
Schools nearby
School rating, out of 10.
Helpful calculators
Your HOMEH agent

"Priced 46% over the Hestimate. I would see it this week."