

Unit 404, 172 Eighth Street
Unit 404, 172 Eighth Street
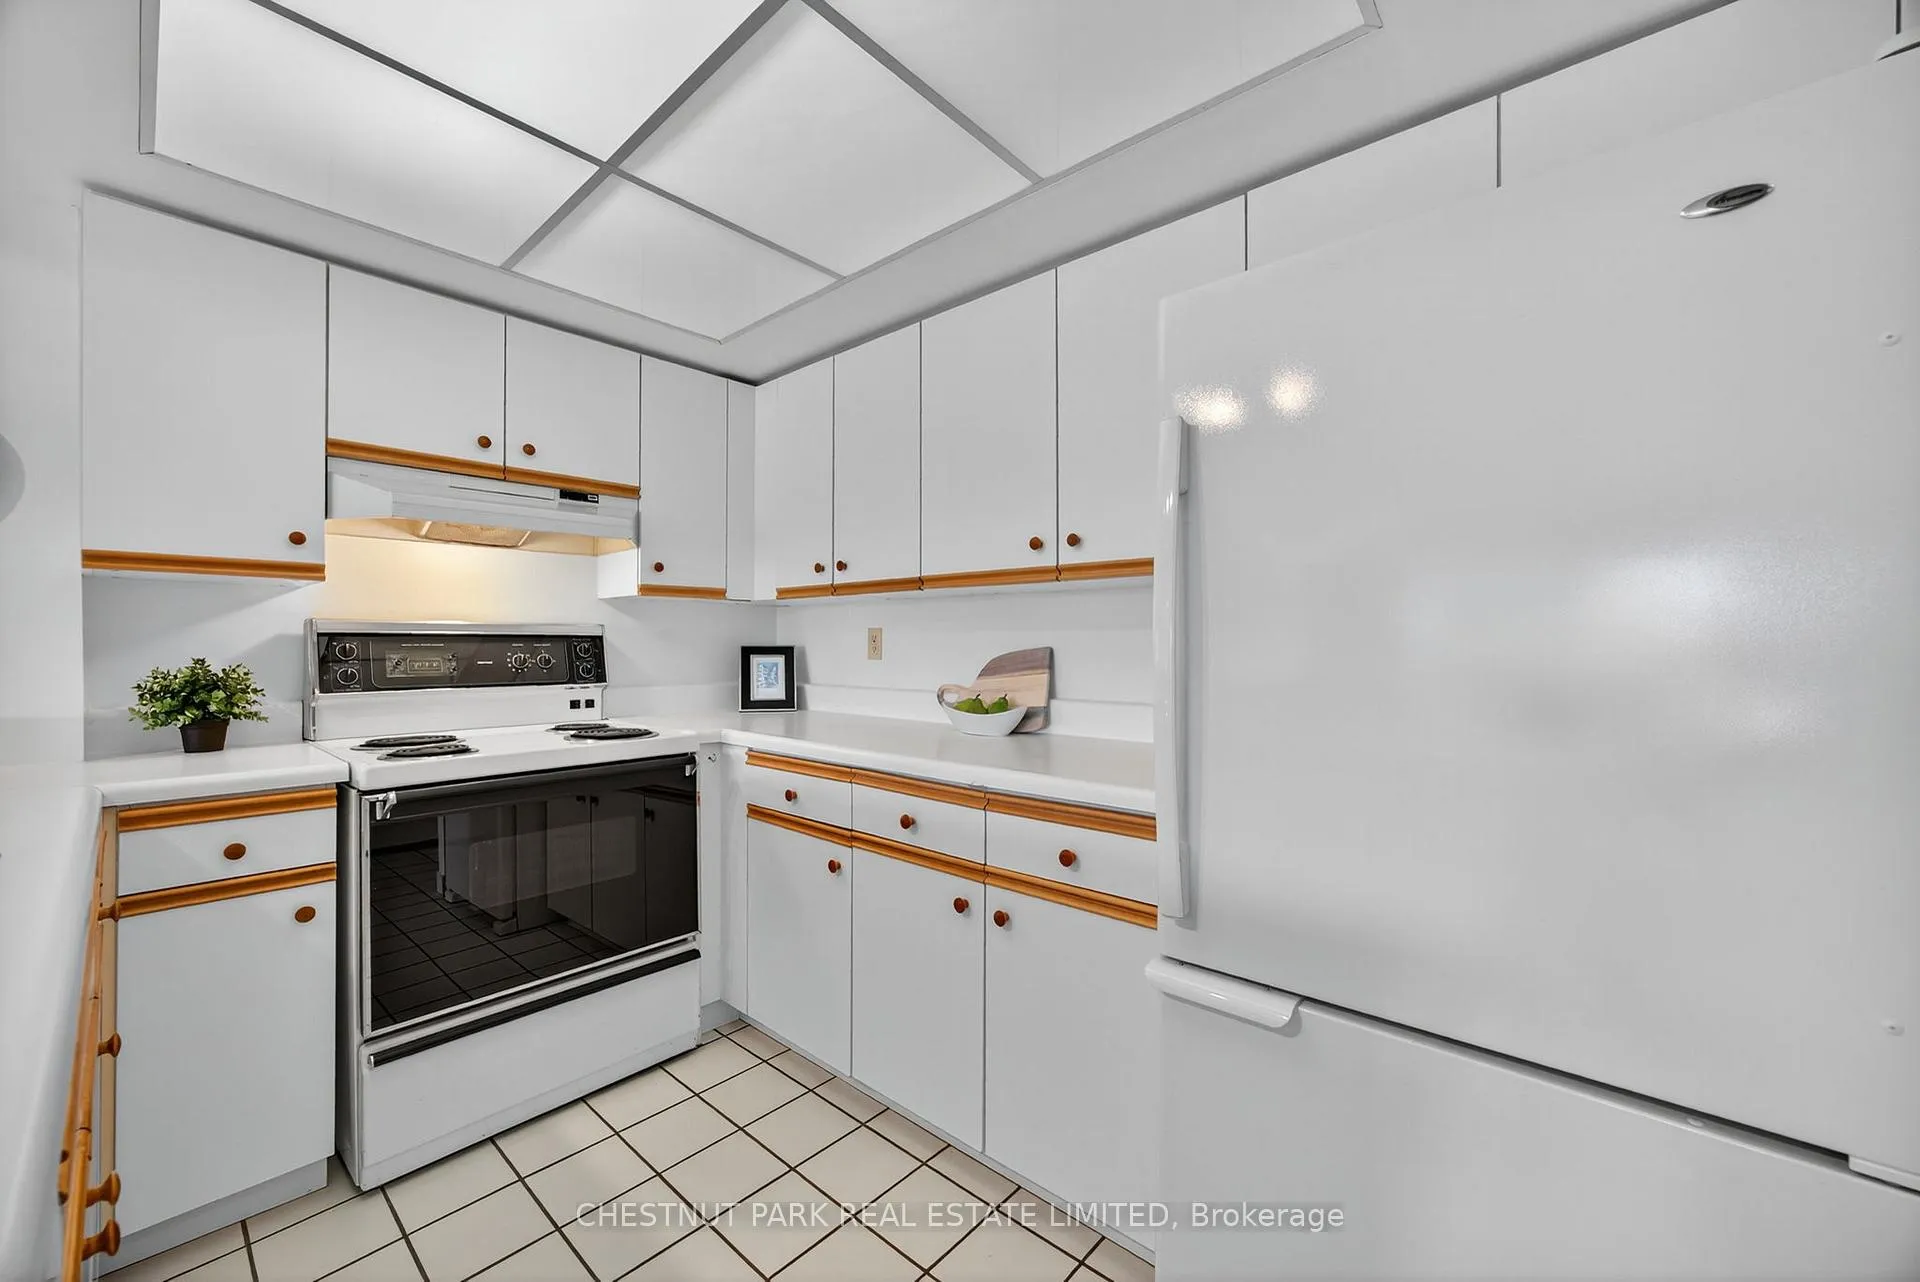 See all 46 photos
Property history
Facts and features
- ExposureWest
- LaundryCloset
- LockerExclusive
- BalconyOpen
- Central air
- Gym
- Party room/meeting room
The homeCondo Apartment, Apartment, 1,000–1,199 sq ft
- TypeCondo Apartment
- StyleApartment
- Living space1,000–1,199 sq ft
- BasementNone
- ExposureWest
- ViewMountain, park/greenbelt
InsideTile, Laundry closet, Intercom
- FlooringTile
- LaundryLaundry closet
- FeaturesIntercom
- SecurityCarbon monoxide detectors, concierge/security, smoke detector
- ElevatorYes
- Rooms above ground4
- Bedrooms2
- Bathrooms2
- Kitchens1
OutsideStucco (plaster), Open, Elevator
- ExteriorStucco (plaster)
- BalconyOpen
- AccessibilityElevator
Parking and locker1 Parking, Underground, Parking type Owned
- Spaces1 Parking
- GarageUnderground
- Parking typeOwned
- DrivewayUnderground
- LockerExclusive
BuildingThe galleries, Condo corporation 158, Elevator, game room, guest suites, gym, party room/meeting room, visitor parking
- NameThe galleries
- Condo corporation158
- AmenitiesElevator, game room, guest suites, gym, party room/meeting room, visitor parking
- PetsAllowed
Heating, water and powerForced air, gas, Central air
- HeatingForced air, gas
- CoolingCentral air
Costs and taxesTaxes $2,996 a year, Condo fee $945 a month, Heat included, building insurance included, water included, parking included, cac included
- Taxes, 2025$2,996 a year
- Condo fee$945 a month
- Fee includesHeat included, building insurance included, water included, parking included, cac included
- HSTNo HST
Included in the saleAll existing appliances are in as is condition: fridge, stove, washer, dryer, dishwasher window coverings, and all elf's., Not included None
- IncludedAll existing appliances are in as is condition: fridge, stove, washer, dryer, dishwasher window coverings, and all elf's.
- Not includedNone
NearbyGolf, hospital, library, place of worship, public transit, skiing
- Close toGolf, hospital, library, place of worship, public transit, skiing
Listing detailsS12362421, Sold, Aug 25, 2025
- MLS® numberS12362421
- StatusSold
- Listed onAug 25, 2025
- Days on market143
- UpdatedJan 15, 2026
- PossessionImmediate
- Occupied byVacant
- Listing brokerageCHESTNUT PARK REAL ESTATE LIMITED
About this home
Unit 404, 172 Eighth Street, Collingwood, ON L9Y 4T2
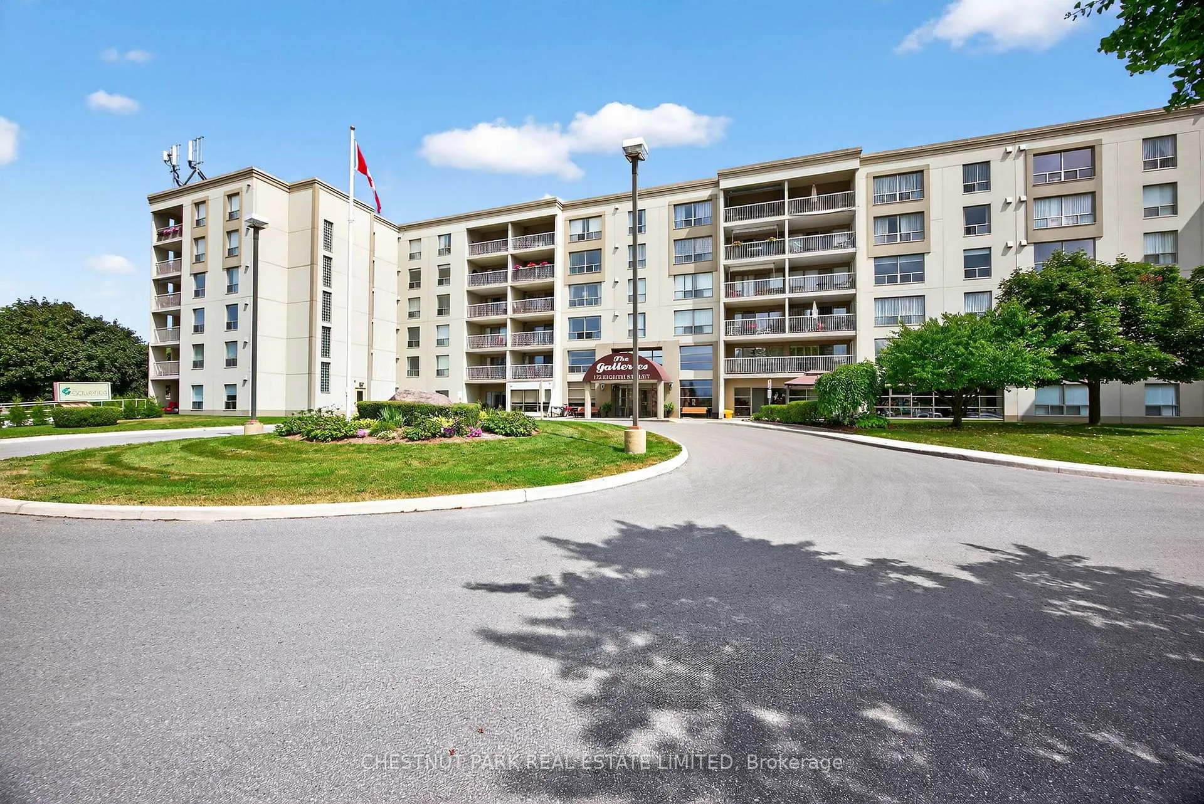
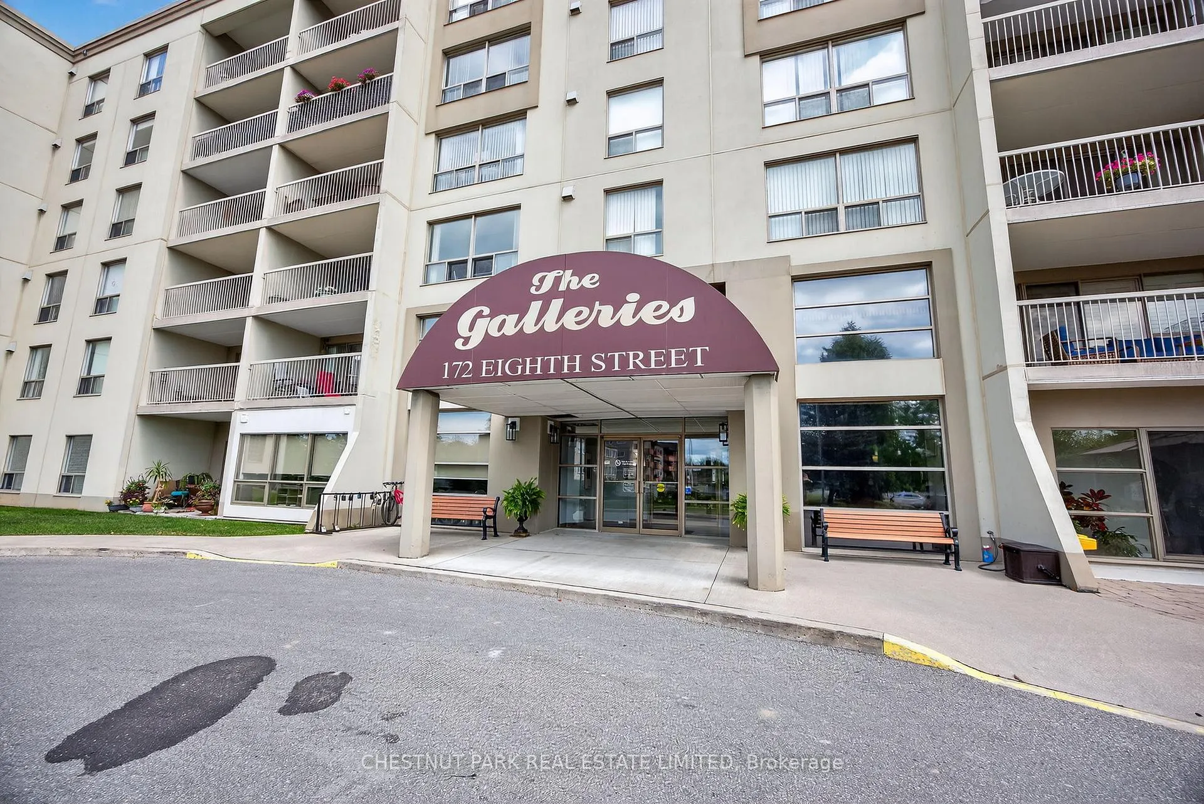
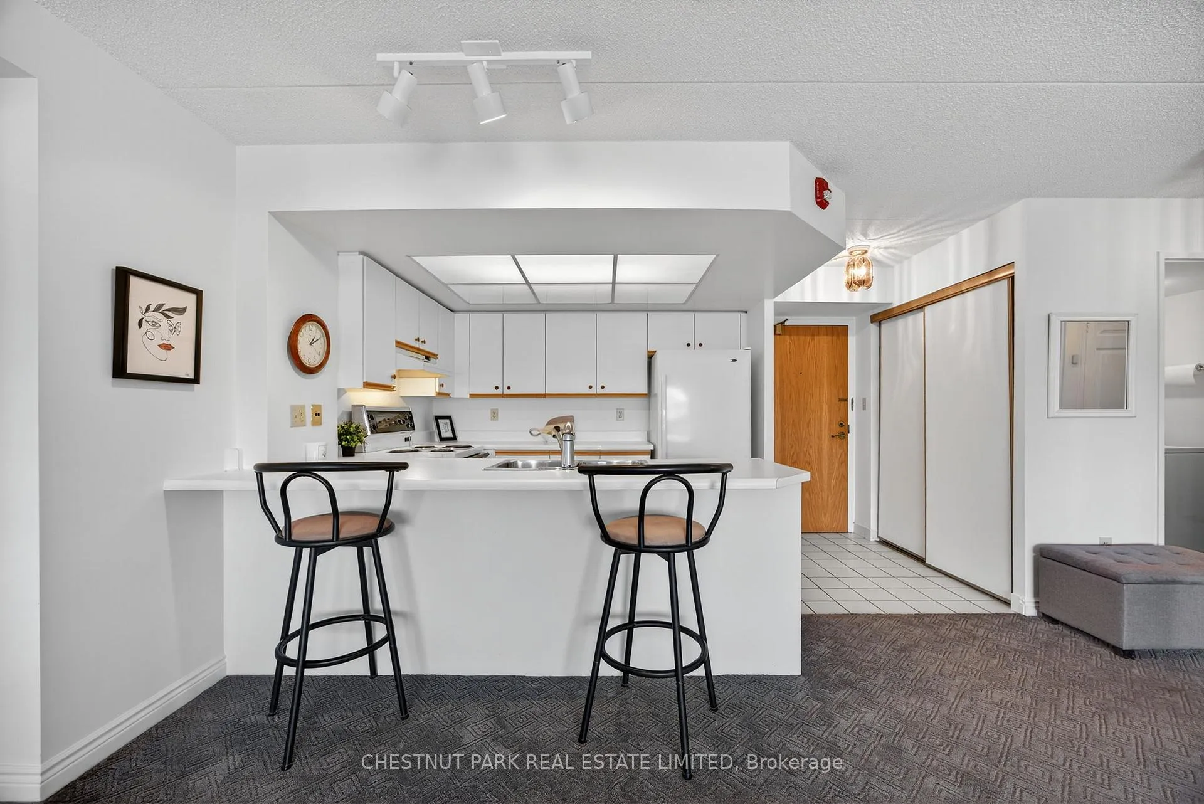
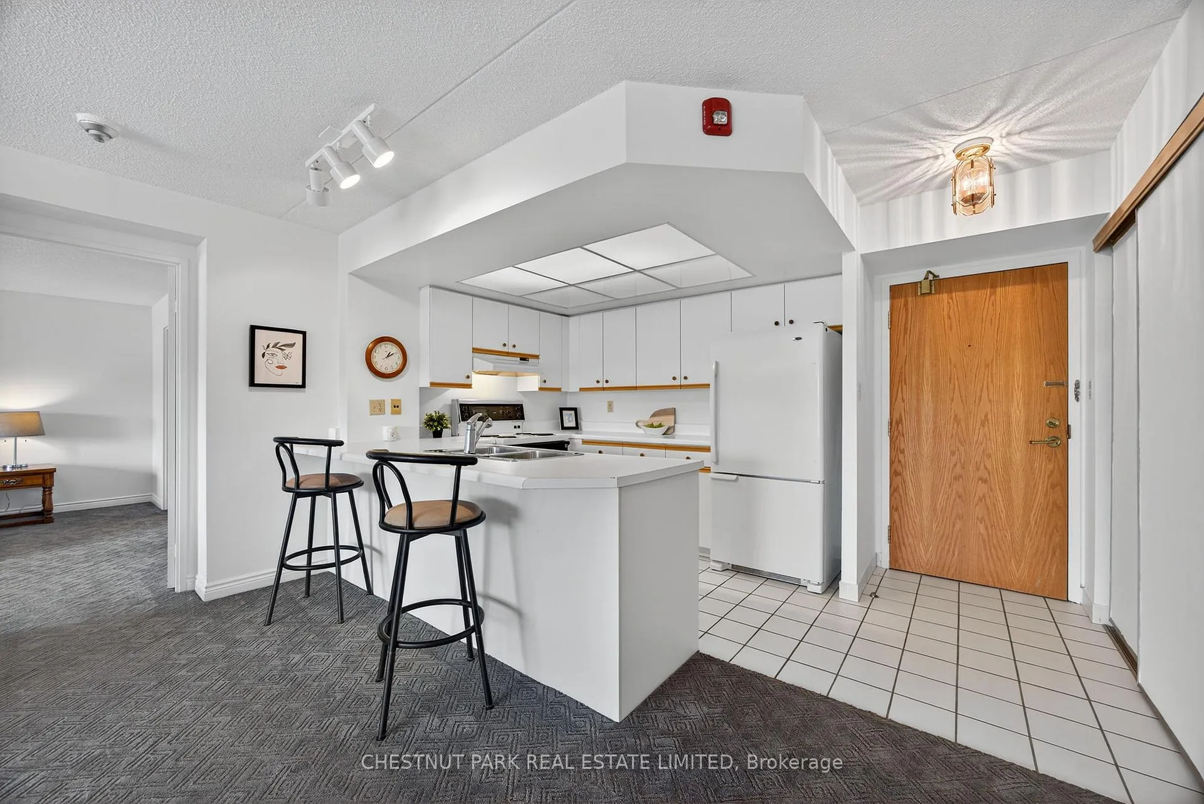
Discover The Galleries, a well-maintained and soughtafter condo building set in a central and walkable area of Collingwood. This rarely available Georgian Suite offers a spacious 2 bedroom, 2 bathroom layout with a covered porch with westerly views of the escarpment. The unit includes an underground parking spot(Space #14), a storage locker (PL) near elevator / stairs, and in-suite laundry. The kitchen features a breakfast bar, ideal for casual dining and socializing. The building is pet friendly for small pets and provides an impressive range of amenities, including a fully equipped fitness room, sauna, party room that hosts resident events and is also available for private bookings, ideal for social gatherings and celebrations, a small library, and a guest suite that can be rented for a reasonable rate. Residents also benefit from a welcoming lobby, elevators, and an on-site concierge. Ideally located on the transit route and within walking distance of downtown shops, restaurants, trails, and waterfront parks. Recently painted in August 2025, the unit also includes a new dishwasher (August 2025), updated carpet (2022), and window blinds (2015). It is vacant and available for immediate possession, offering a clean, well-maintained space with the opportunity to upgrade and personalize to your style. Condo fees include heat, A/C, water, and sewer, with residents responsible for hydro, cable, and internet. Whether you're downsizing, retiring, or seeking a vibrant and secure community, this move-in ready condo delivers the ideal blend of comfort, convenience, and location.
Ask about this home
A HOMEH agent will answer your questions about this home.
Know more about The Galleries
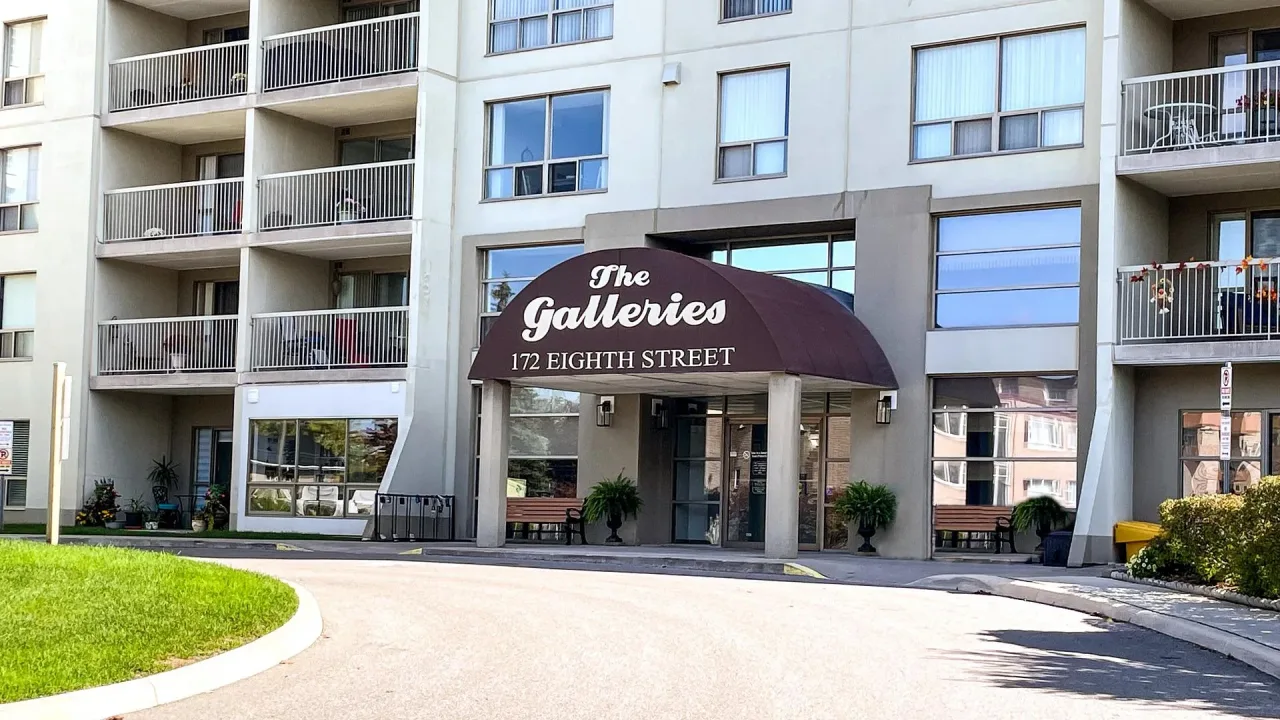
Condo building · 172 Eighth Street
The Galleries is a condo. Right now 3 for sale are on the market here.
- $361/sq ft
No similar units for sale in The Galleries right now.
Around this home
Daily convenience, out of 100, from the distances below
Schools nearby
School rating, out of 10.
Helpful calculators
Your HOMEH agent

"I would see it this week."