

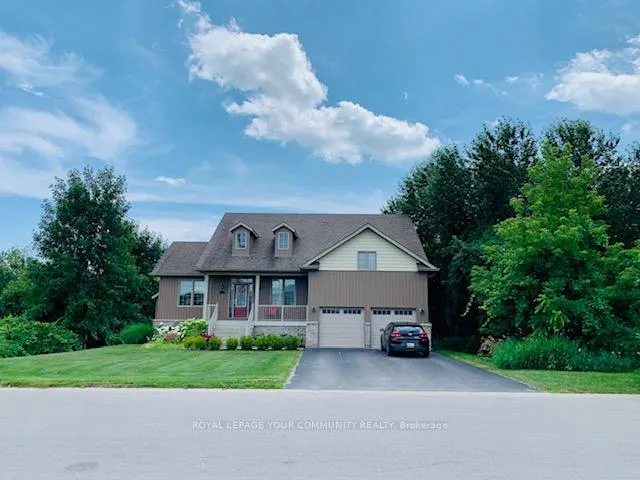
58 Findlay Drive
Detached Rented
1/958 Findlay Drive
Detached Rented
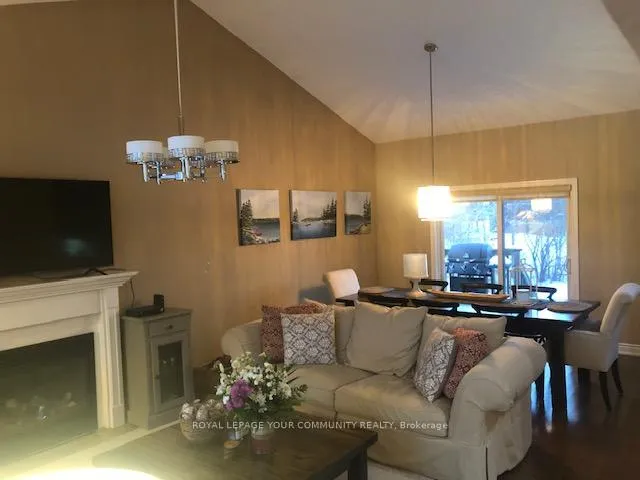 See all 9 photos
3 Bedrooms
3 Bathrooms
2 Garage
1.5K–2K sq.ft
Entire Home
— Unit
Property history
Facts and features
- BasementUnfinished
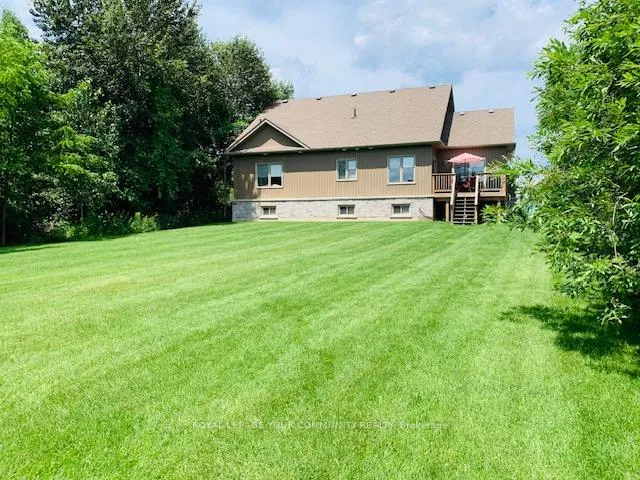
- Lot size66 × 166 ft
- Lease term12 months
- FurnishedUnfurnished
What stands out
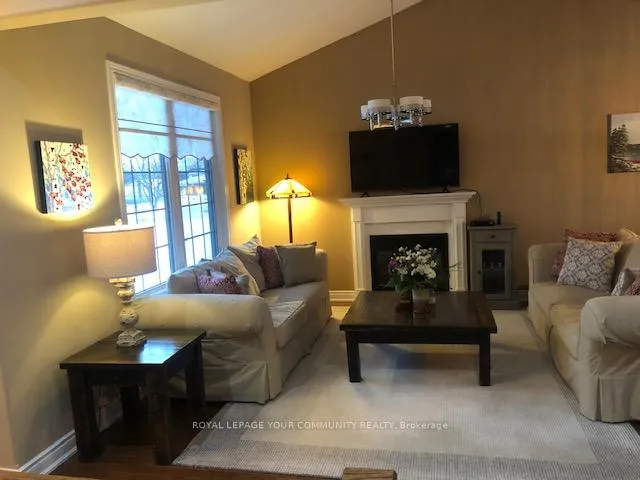
- Fireplace
- Central air
The homeDetached, Bungalow, Age 6–15 years
- TypeDetached
- StyleBungalow
- Age6–15 years
- Living space1,500–2,000 sq ft
- BasementUnfinished
InsideFireplace Yes, Ensuite, Rooms above ground 6
- FireplaceYes
- LaundryEnsuite
- Rooms above ground6
- Bedrooms3
- Bathrooms3
- Kitchens1
- Family roomYes
Outside and lotVinyl siding, Shingles, Unknown
- ExteriorVinyl siding
- RoofShingles
- FoundationUnknown
- Size66 × 166 ft
Parking2 Garage, Built-in, Available
- Spaces2 Garage
- GarageBuilt-in
- DrivewayAvailable
Heating, water and powerForced air, gas, Central air, Municipal water
- HeatingForced air, gas
- CoolingCentral air
- WaterMunicipal water
- SewerMunicipal sewer
Rent and termsRent $3,200 a month, Entire property, Unfurnished
- Rent$3,200 a month
- Space for rentEntire property
- FurnishedUnfurnished
- Lease12 months
- PaidMonthly
- Rent includesParking
- DepositRequired
- Credit checkRequired
- Employment letterRequired
- Rental applicationRequired
- ReferencesRequired
Included1st and last months deposit must be certified.
- Included1st and last months deposit must be certified.
NearbySchool, park
- Close toSchool, park
Listing detailsS12290693, Rented, Jul 15, 2025
- MLS® numberS12290693
- StatusRented
- Listed onJul 15, 2025
- Days on market57
- UpdatedSep 10, 2025
- Possession2025-09-01 / 60-89 days
- Occupied byVacant
- Listing brokerageROYAL LEPAGE YOUR COMMUNITY REALTY
About this home
58 Findlay Drive, Collingwood, ON L9Y 0G6
SchoolPark
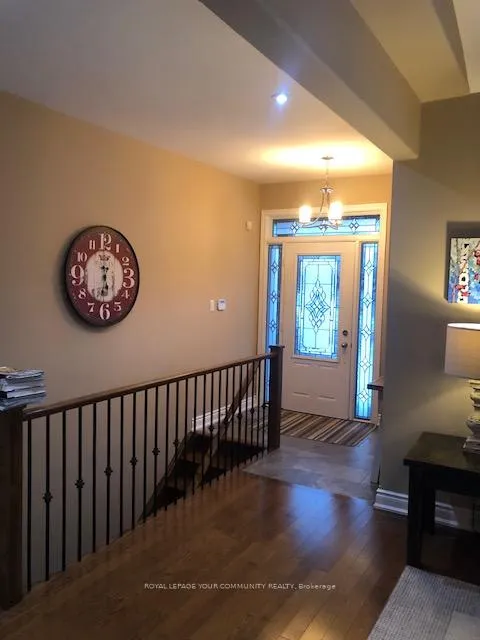
Beautiful 3 bedroom plus loft bungalow that sits on a quarter-acre lot.Almost 2000 sft. Located in the desirable and family friendly neighborhood.5 min from downtown of Collingwood. Walking distance to schools, parks and trails. Close distance to Blue Mountains and Wasaga Beach. Freshly painted. Double car garage. Hardwood floors in main area. Windows coverings. Stainless steel appliances - fridge, stove, dishwasher, washer,dryer. Tenant pays utilities. Tenant is to maintain liability insurance.
Read more
Ask about this home
A HOMEH agent will answer your questions about this home.
Ask a question
Around this home
Hurontario St. & Findlay Dr.
Errands
Parks
Schools
Daily convenience, out of 100, from the distances below
ParkMountaincroft Park · 1 within 1 km10 min walk596 m
GroceryMac's9 min walk540 m
SchoolÉéc Notre-Dame-de-la-Huronie1 min walk90 m
PharmacyStuart Ellis IDA Pharmacy29 min walk1.8 km
Cafés & foodTim Hortons · 5 within 1 km8 min walk477 m
Gym & rec centreYMCA25 min walk1.6 km
WalkDriveStraight-line distance, open map data
Grocery0.5 km
Park0.6 km
Coffee0.5 km
Gym1.6 km
Schools nearby
School rating, out of 10.
Ééc Notre-Dame-de-la-Huronieelementary · Public · 0.1 km
—
St Marys - Collingwood Separate Schoolelementary · Private · 0.5 km
5.9/10Fair
ÉÉC Notre-Dame-de-la-Huronieelementary · Public · 0.5 km
—
Contact agent
Helpful calculators
Rent vs buy
Affordability
Mortgage
Down payment
Stress test
CMHC insurance
Your HOMEH agent

KimHOMEH agent · Collingwood
"I would see it this week."
Ask Kim