

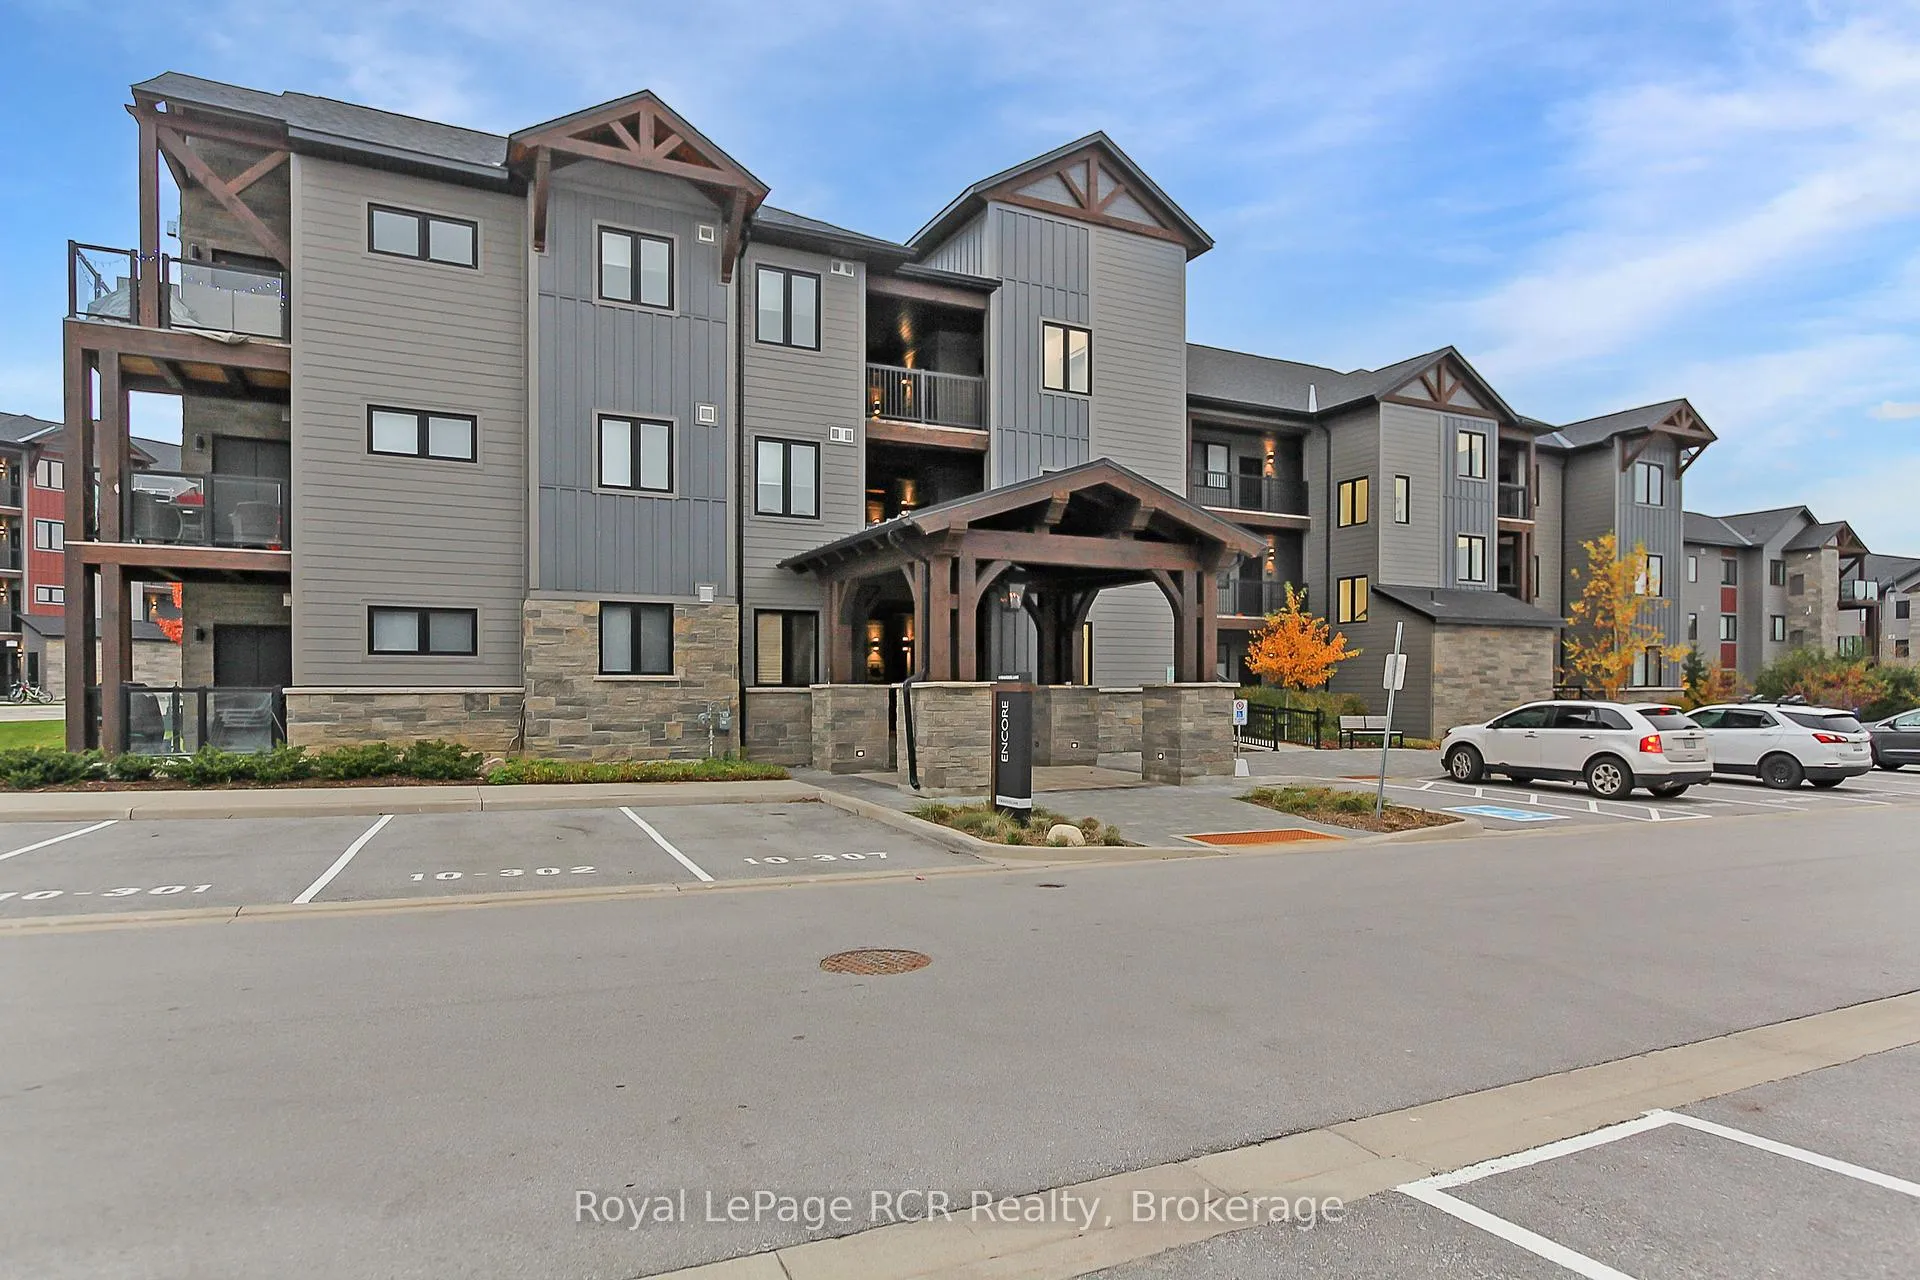
Unit 306, 10 Beausoleil Lane
Unit 306, 10 Beausoleil Lane
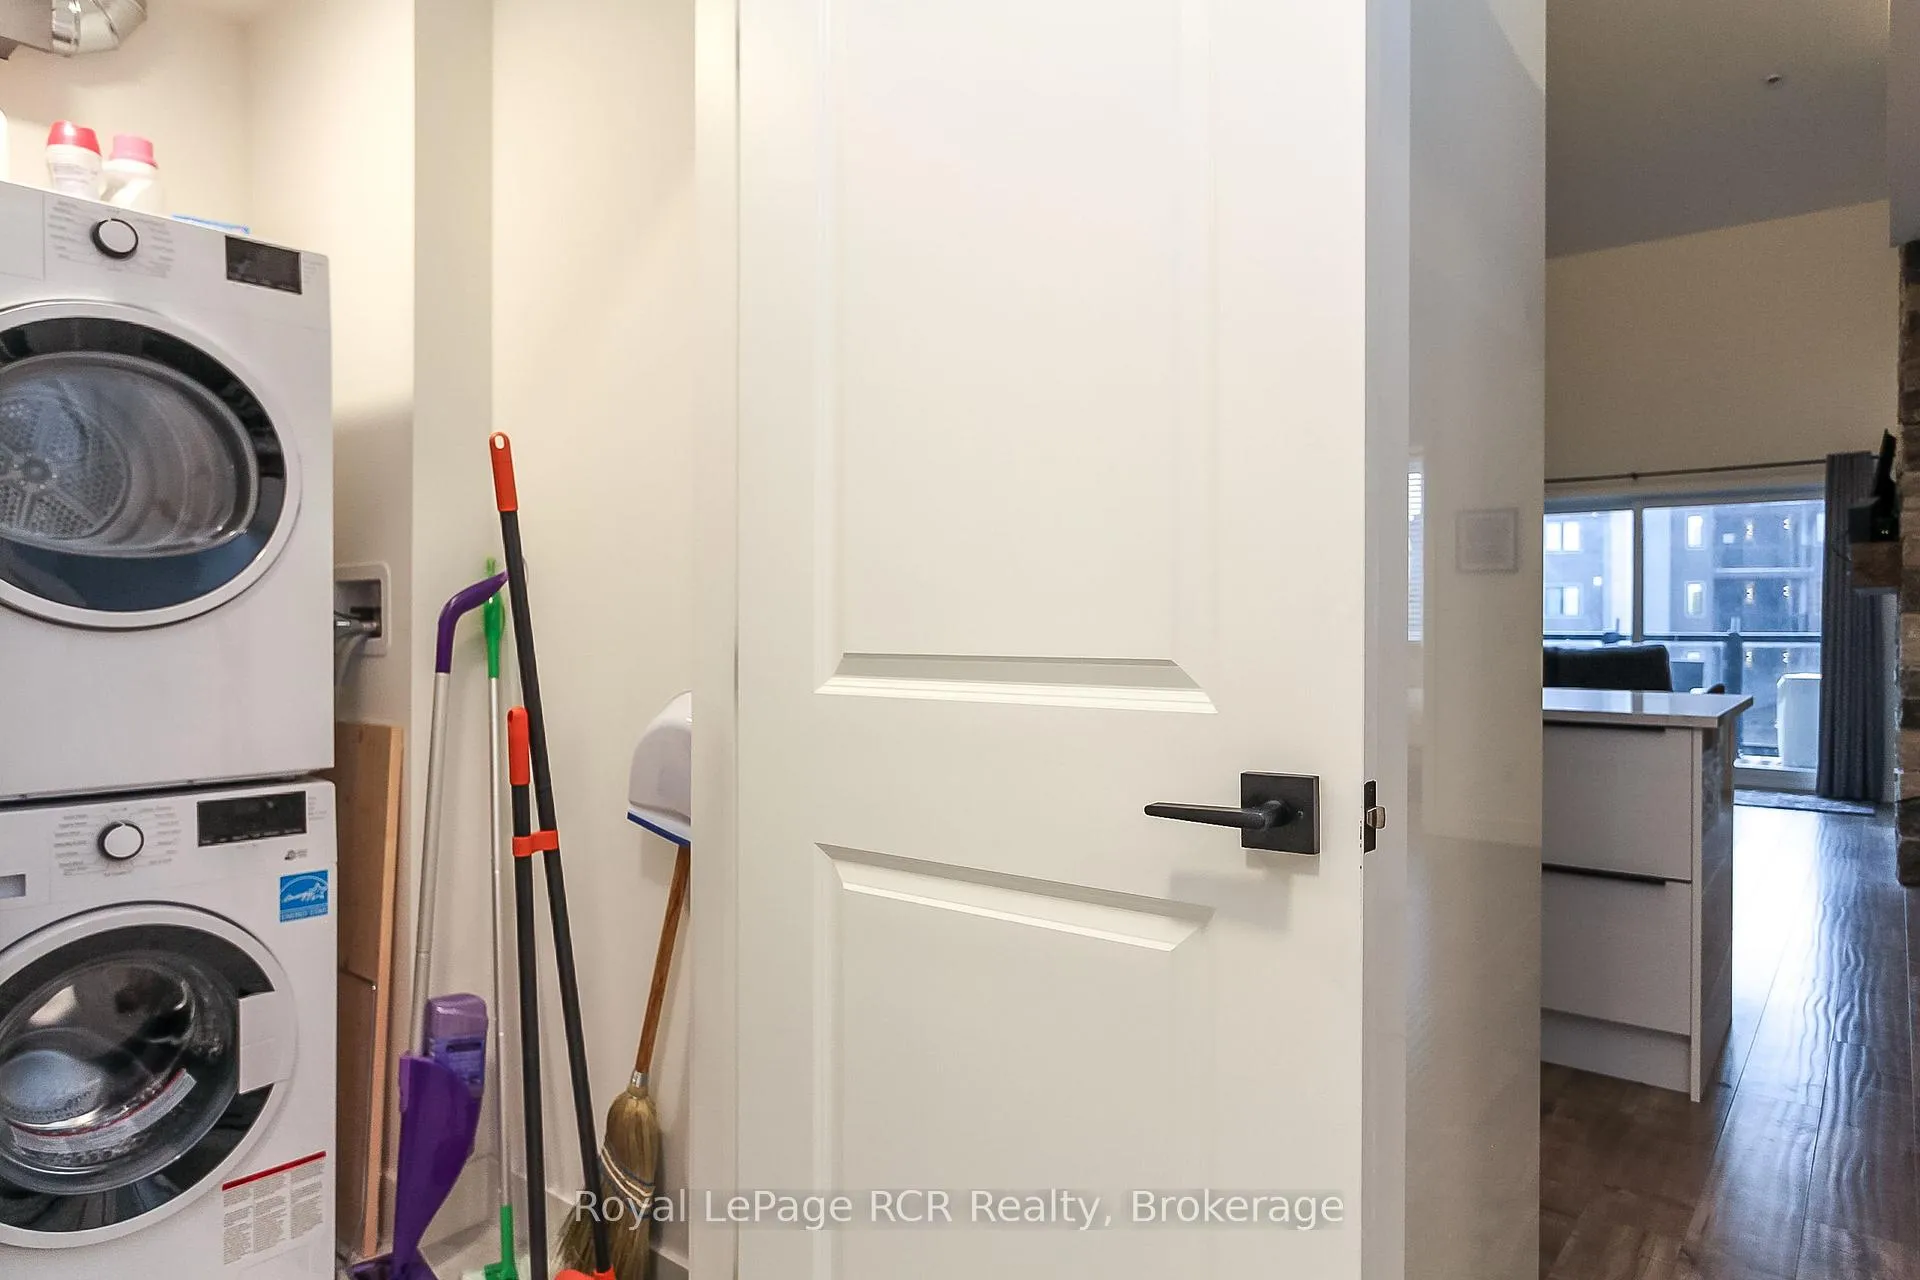 See all 29 photos
Property history
Facts and features
- ExposureWest
- LaundryIn-suite
- LockerNone
- BalconyOpen
- Fireplace
- Central air
- Gym
- Outdoor pool
- Party room/meeting room
The homeCondo Apartment, Apartment, 1,000–1,199 sq ft
- Type: Condo Apartment
- Style: Apartment
- Living space: 1,000–1,199 sq ft
- Basement: None
- Exposure: West
InsideFireplace Yes, In-suite laundry, Built-in oven
- Fireplace: Yes
- Laundry: In-suite laundry
- Features: Built-in oven
- Security: Alarm system
- Elevator: Yes
- Rooms above ground: 6
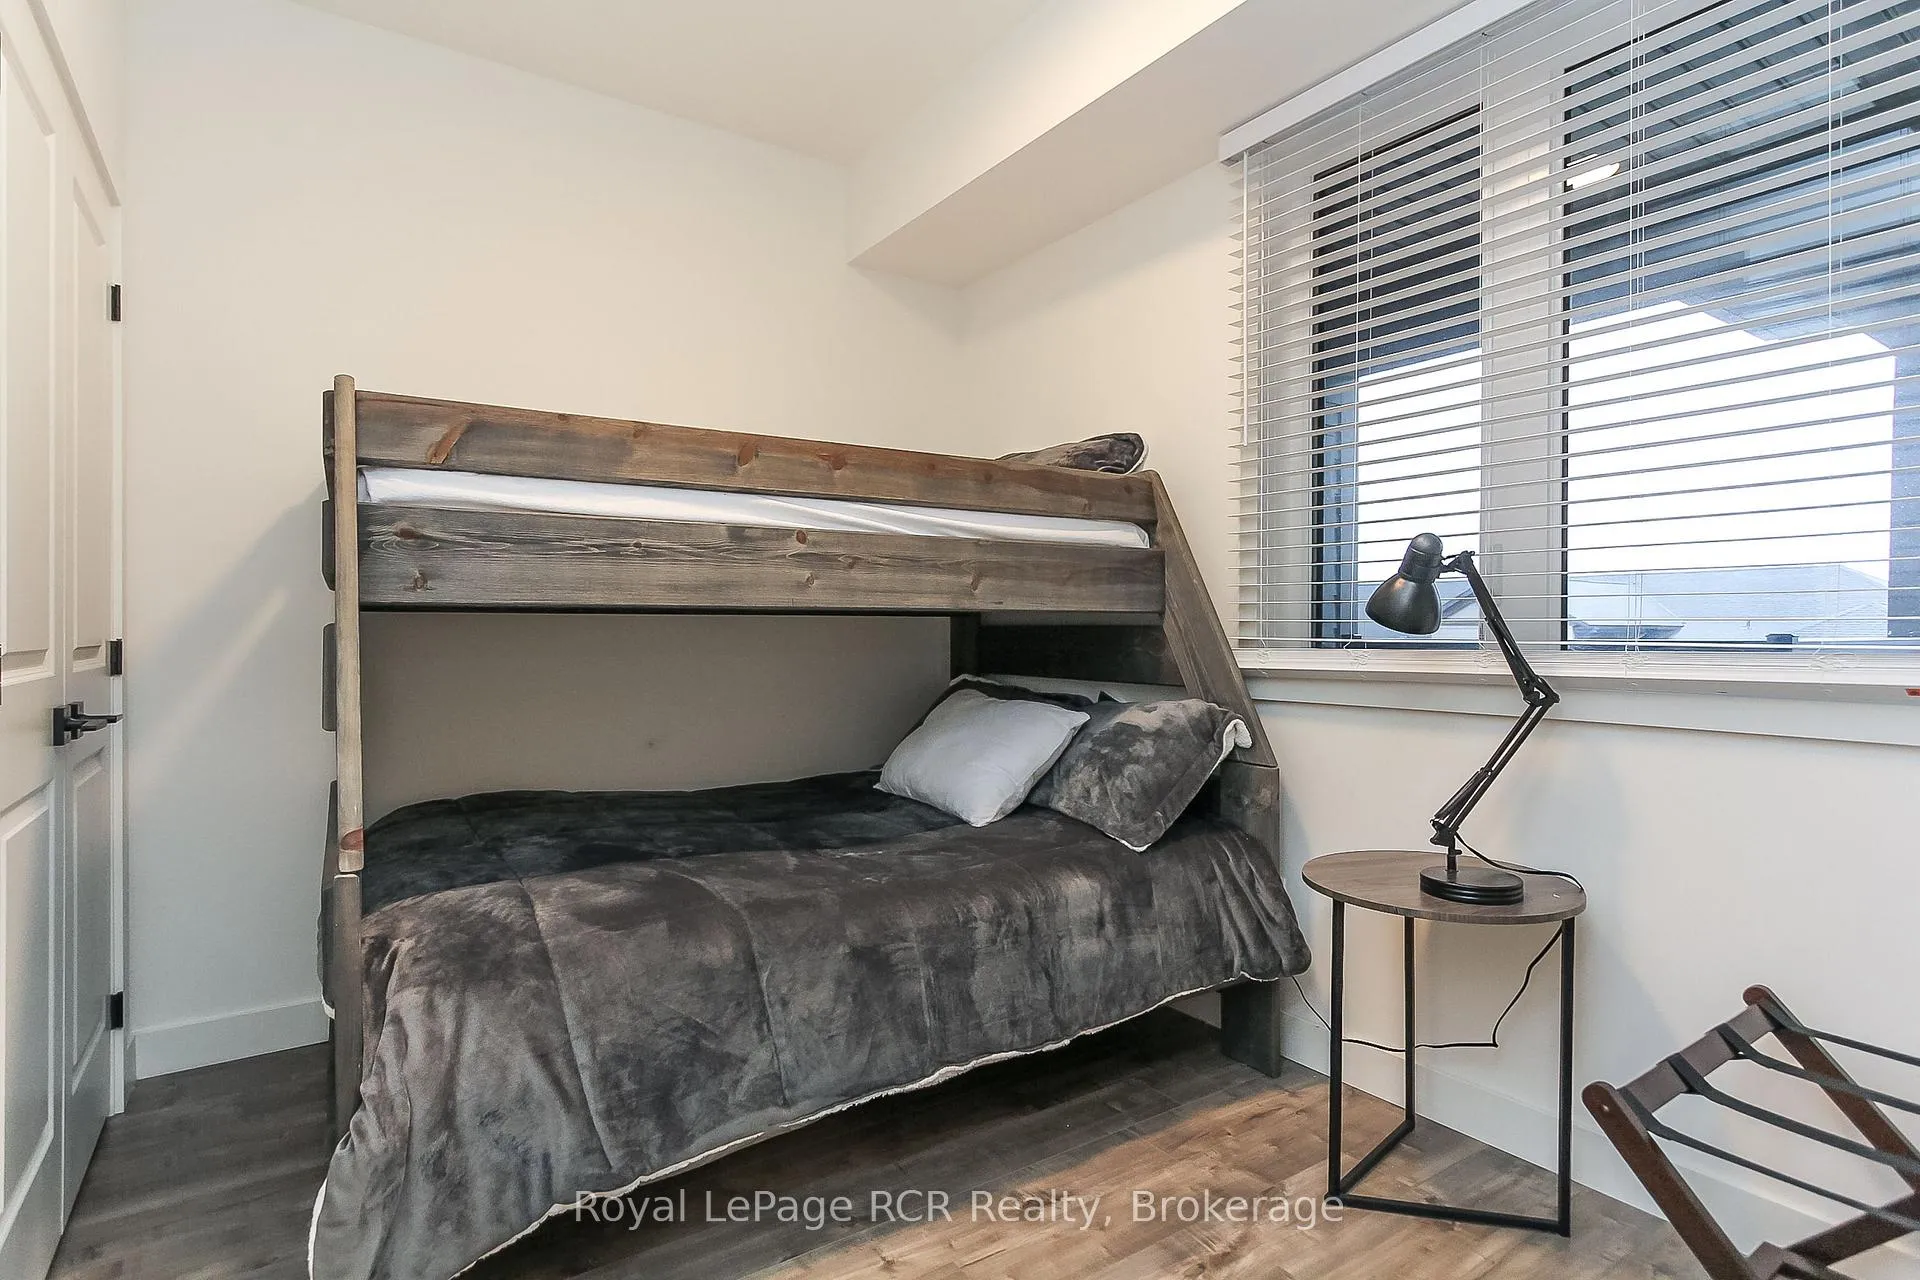
- Bedrooms: 3
- Bathrooms: 2
- Kitchens: 1
OutsideStone, wood, Open
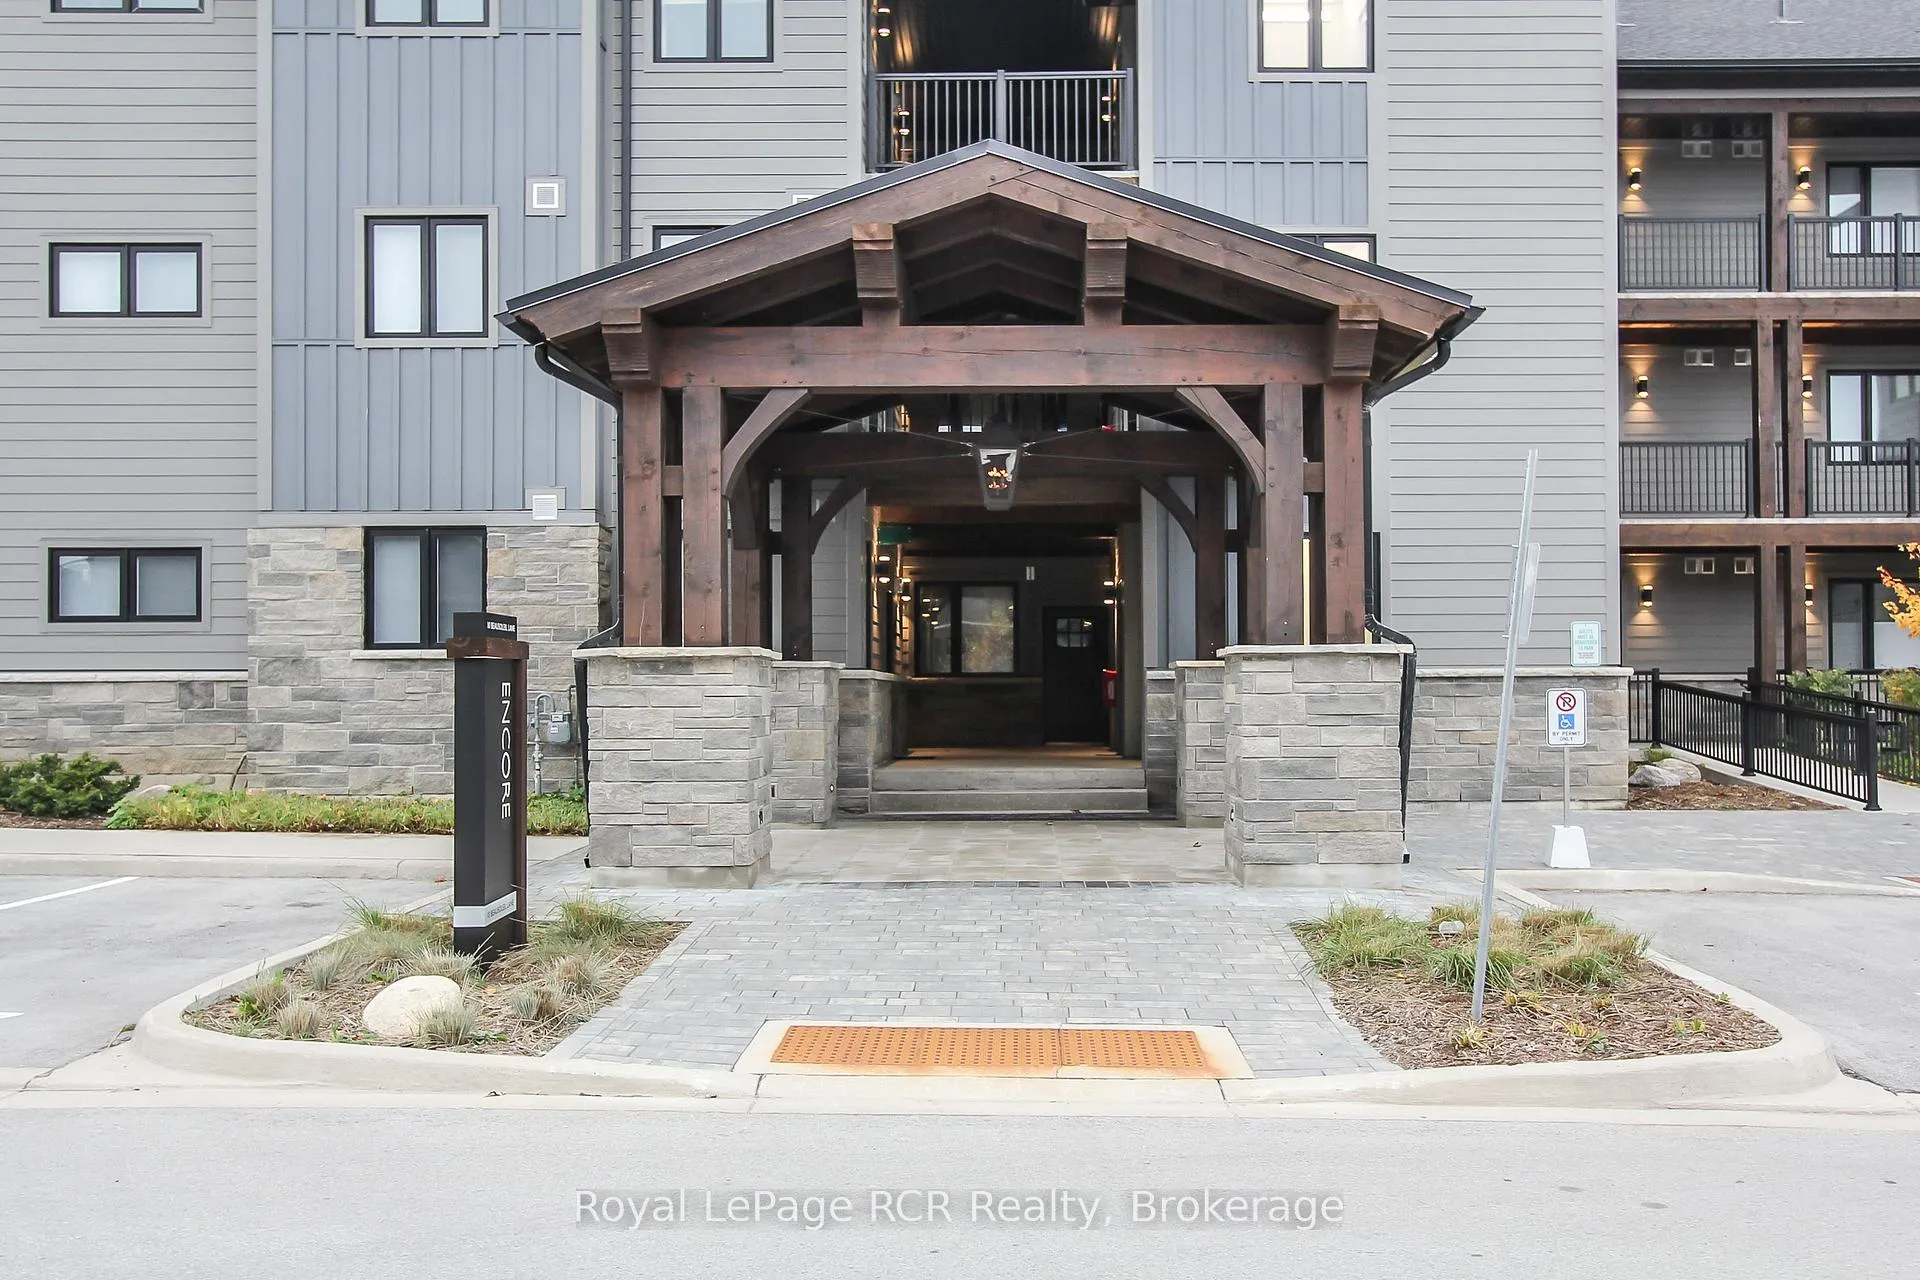
- Exterior: Stone, wood
- Balcony: Open
Parking and locker2 Parking, Exclusive, Locker None
- Spaces: 2 Parking
- Parking type: Exclusive
- Locker: None
BuildingMountain house, Storeys 4, Units 230
- Name: Mountain house
- Storeys: 4
- Units: 230
- Condo corporation: 120
- Amenities: Gym, outdoor pool, party room/meeting room, sauna, visitor parking, elevator
- Pets: Allowed
Heating, water and powerForced air, gas, Central air
- Heating: Forced air, gas
- Cooling: Central air
Costs and taxesTaxes $3,502 a year, Condo fee $788 a month, Common elements included, parking included
- Taxes, 2025: $3,502 a year
- Condo fee: $788 a month
- Fee includes: Common elements included, parking included
- HST: HST included in the price
- Rental items: Tankless hot water heater
Included in the saleBuilt-in microwave, dishwasher, dryer, freezer, furniture, range hood, smoke detector, stove, washer,window coverings, Double bed frame in main floor bedroom (will be replaced with a different bed frame), art work, staging items (see list in attachments)
- Included: Built-in microwave, dishwasher, dryer, freezer, furniture, range hood, smoke detector, stove, washer,window coverings
- Not included: Double bed frame in main floor bedroom (will be replaced with a different bed frame), art work, staging items (see list in attachments)
NearbyMarina, park, public transit, golf, school, skiing
- Close to: Marina, park, public transit, golf, school, skiing
Listing detailsS12054022, Sold, Apr 1, 2025
- MLS® number: S12054022
- Status: Sold
- Listed on: Apr 1, 2025
- Days on market: 104
- Updated: Jul 14, 2025
- Possession: Flexible
- Occupied by: Owner
- Listing brokerage: Royal LePage RCR Realty
About this home
Unit 306, 10 Beausoleil Lane, Collingwood, ON L9Y 2X5
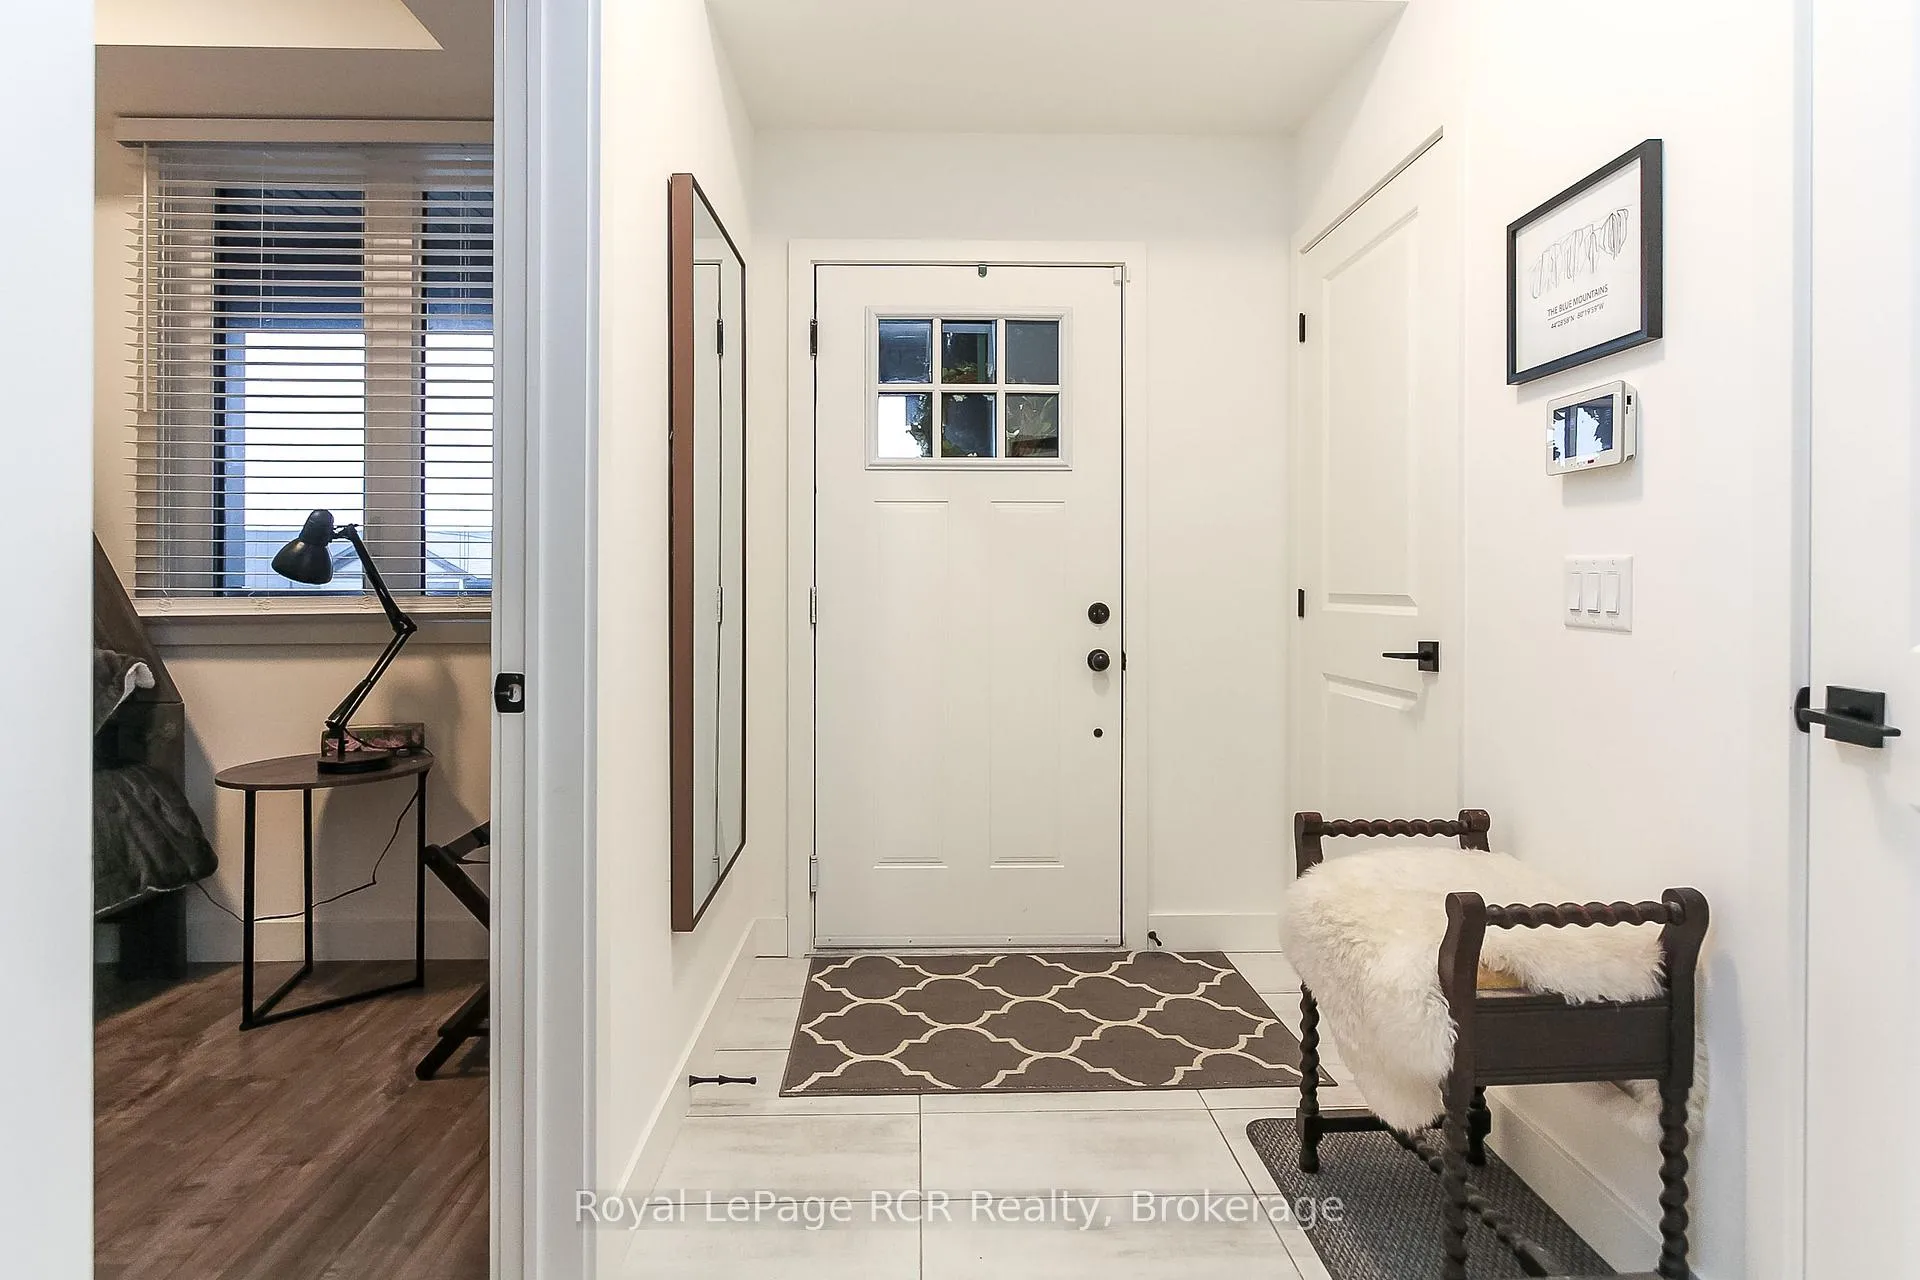
Opportunity Awaits! Step into the ultimate four-season getaway at Mountain House, a highly sought-after community where luxury meets convenience. This top-floor, turnkey condo comes fully furnished, just pack your bags and settle in! With 3 spacious bedrooms, 2 full bathrooms, and a private balcony offering partial escarpment views, this bright, open-concept loft unit is the perfect retreat. Vaulted ceilings, a gas fireplace, stylish laminate flooring, and built-in appliances add a modern touch, while ski and snowboard storage at the entrance keeps your gear organized and ready for adventure. Bonus: This unit includes TWO exclusive-use parking spaces a rare find in Mountain House. Relax and recharge with luxury amenities right outside your door including year-round heated outdoor pool and hot tub, gym with a separate yoga studio and an après ski lounge with a cozy gas fireplace to unwind after a day at the hill. Explore the great outdoors with ease. The Blue Mountain Village is just minutes away via the trail system, while both private and public ski clubs, world-class golf courses, Scandinave Spa, beaches, and vibrant downtown Collingwood are all within easy reach. Whether you're looking for a personal getaway or a fantastic rental investment, this property offers unparalleled potential.
Ask about this home
A HOMEH agent will answer your questions about this home.
Know more about Mountain House at Windfall

Condo building · 10-13 Beausoleil Lane
Mountain House at Windfall is a 4-storey condo with 230 suites by Georgian Communities. Right now 8 for sale and 5 for rent are on the market here.
- 4storeys
- 230suites
- $541/sq ft
No similar units for sale in Mountain House at Windfall right now.
Around this home
Daily convenience, out of 100, from the distances below
Schools nearby
School rating, out of 10.
Helpful calculators
Your HOMEH agent

"I would see it this week."