

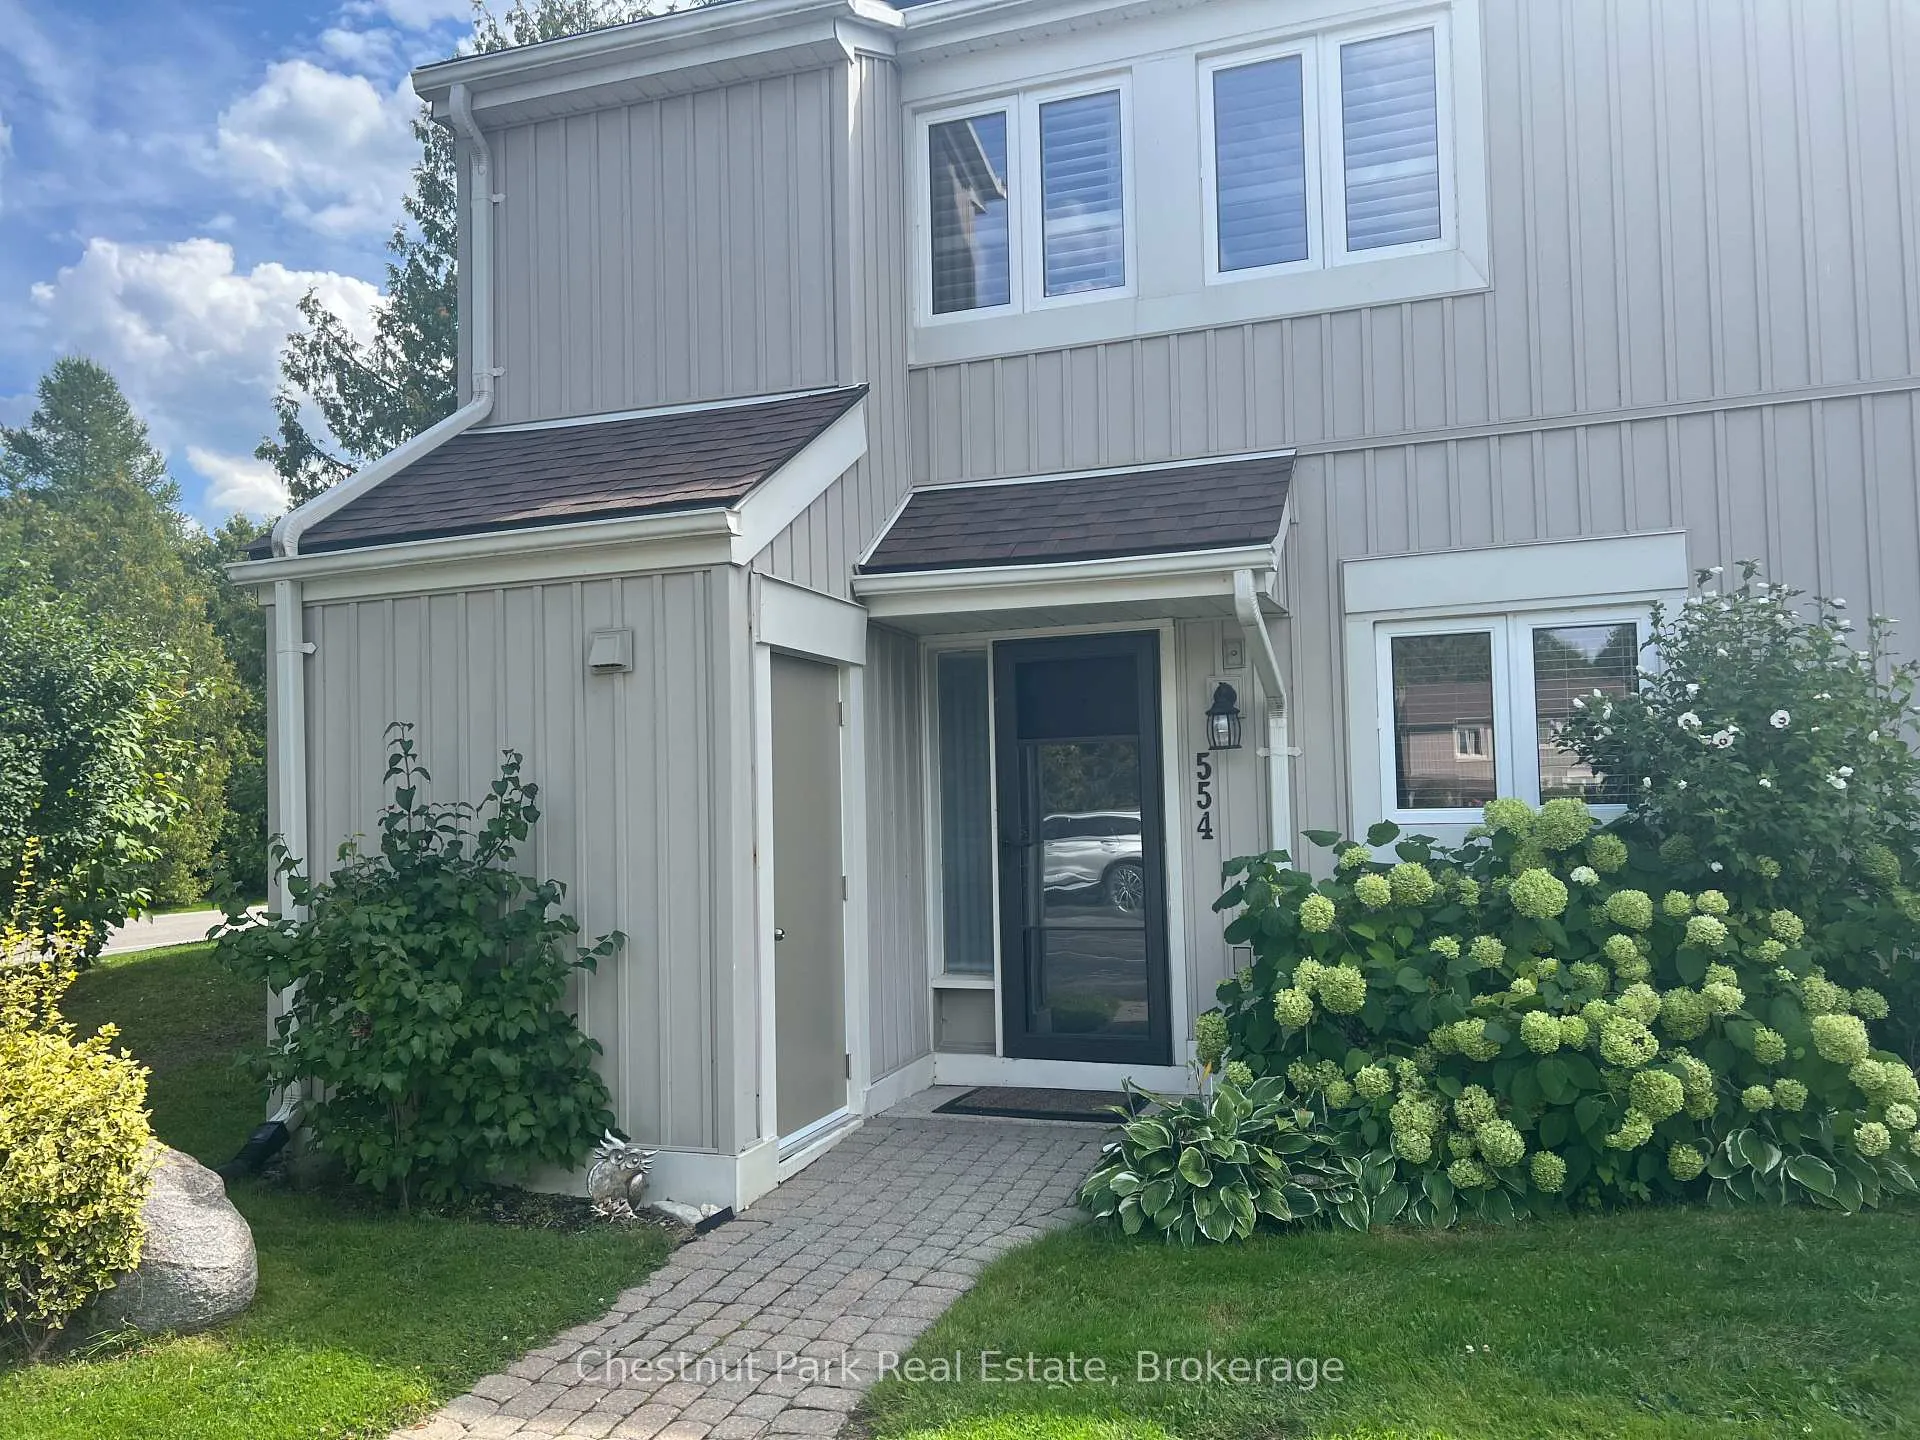
554 Oxbow Crescent
554 Oxbow Crescent
 See all 18 photos
Property history
Facts and features
- ExposureWest
- LaundryOwn room
- LockerExclusive
- BalconyOpen
- Fireplace
The homeCondo Apartment, 2-storey, 1,000–1,199 sq ft
- TypeCondo Apartment
- Style2-storey
- Living space1,000–1,199 sq ft
- BasementNone
- ExposureWest
- ViewGarden
InsideFireplace Yes, natural gas, Laundry room, main level, Storage area lockers
- FireplaceYes, natural gas
- LaundryLaundry room, main level
- FeaturesStorage area lockers
- SecurityCarbon monoxide detectors, smoke detector
- Rooms above ground6
- Bedrooms3
- Bathrooms3
- Kitchens1
OutsideVinyl siding, Asphalt shingle, Concrete block
- ExteriorVinyl siding
- RoofAsphalt shingle
- FoundationConcrete block
- BalconyOpen
- FeaturesLandscaped, patio, year round living
Parking and locker1 Parking, Parking type Owned, Reserved/assigned
- Spaces1 Parking
- Parking typeOwned
- DrivewayReserved/assigned
- LockerExclusive
Building554 Oxbow Crescent, Condo corporation 67, Pets Allowed
- Name554 Oxbow Crescent
- Condo corporation67
- PetsAllowed
Heating, water and powerBaseboard, electric
- HeatingBaseboard, electric
Rent and termsRent $2,000 a month, Entire property, Furnished
- Rent$2,000 a month
- Space for rentEntire property
- FurnishedFurnished
- LeaseShort term lease
- PaidMonthly
- Rent includesBuilding insurance, building maintenance, common elements, grounds maintenance, exterior maintenance, interior maintenance, parking, private garbage removal, snow removal
- Rental itemsHot water heater
IncludedDishwasher, dryer, microwave, refrigerator, smoke detector, stove, washer, window coverings., Not included None
- IncludedDishwasher, dryer, microwave, refrigerator, smoke detector, stove, washer, window coverings.
- Not includedNone
NearbyHospital, library, park, public transit, skiing, wooded/treed
- Close toHospital, library, park, public transit, skiing, wooded/treed
Listing detailsS12382149, Rented, Sep 4, 2025
- MLS® numberS12382149
- StatusRented
- Listed onSep 4, 2025
- Days on market83
- UpdatedNov 26, 2025
- PossessionFlexible
- Occupied byOwner
- Listing brokerageChestnut Park Real Estate
About this home
554 Oxbow Crescent, Collingwood, ON L9Y 5B4
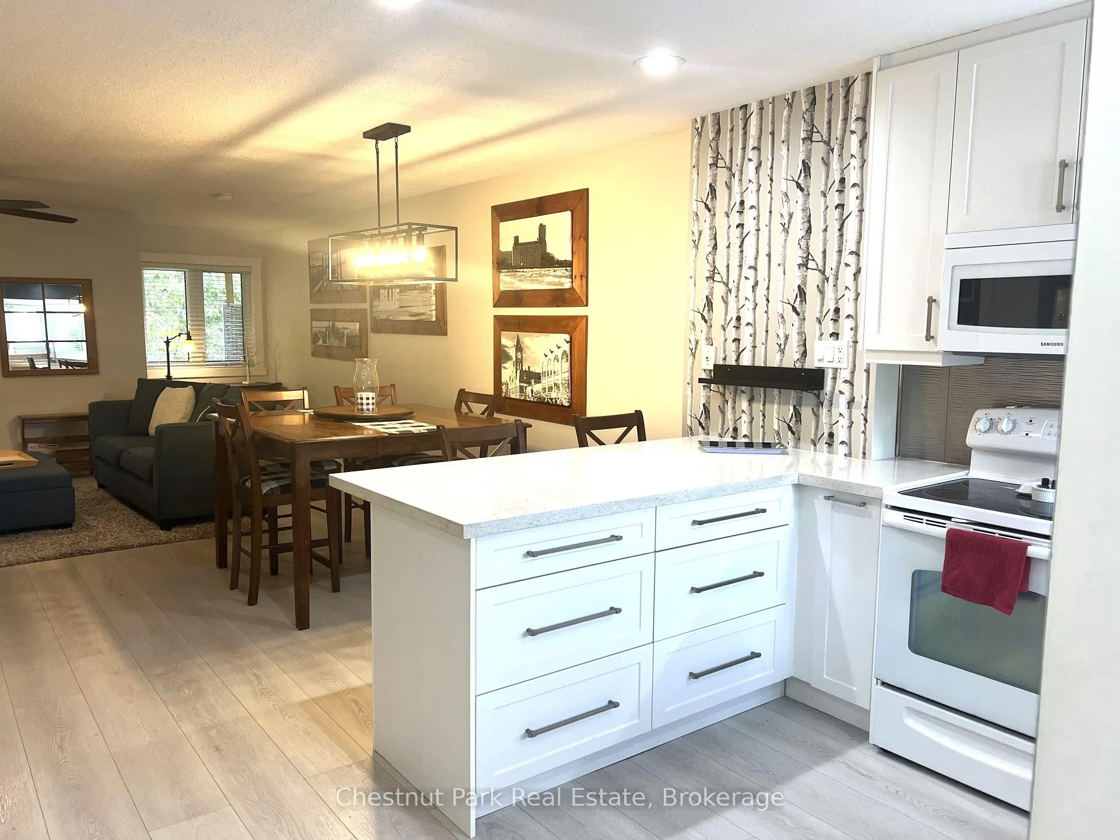
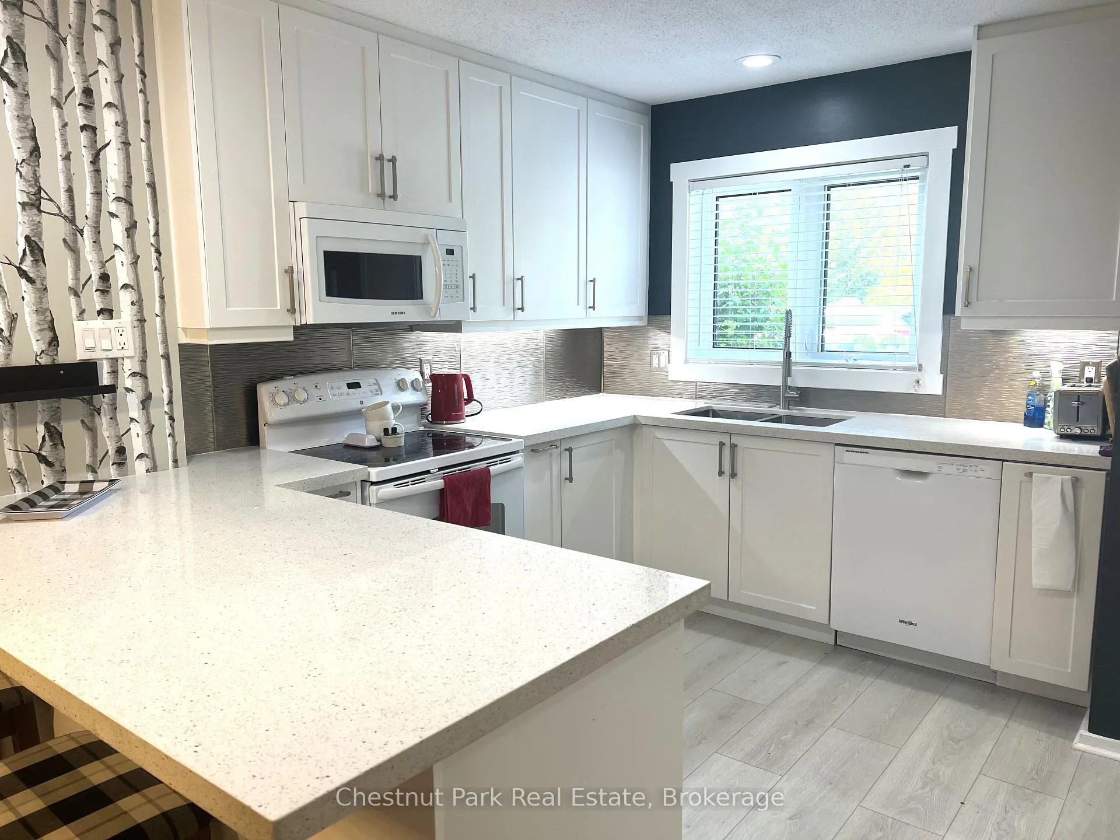
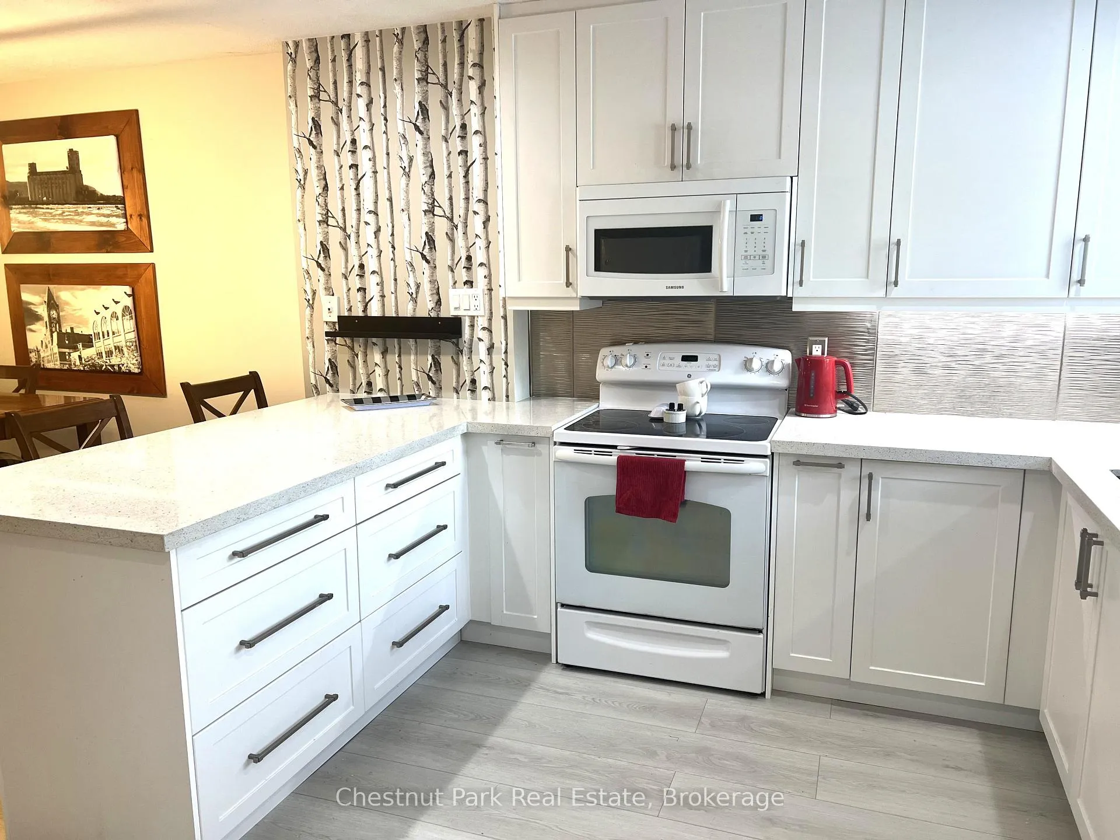
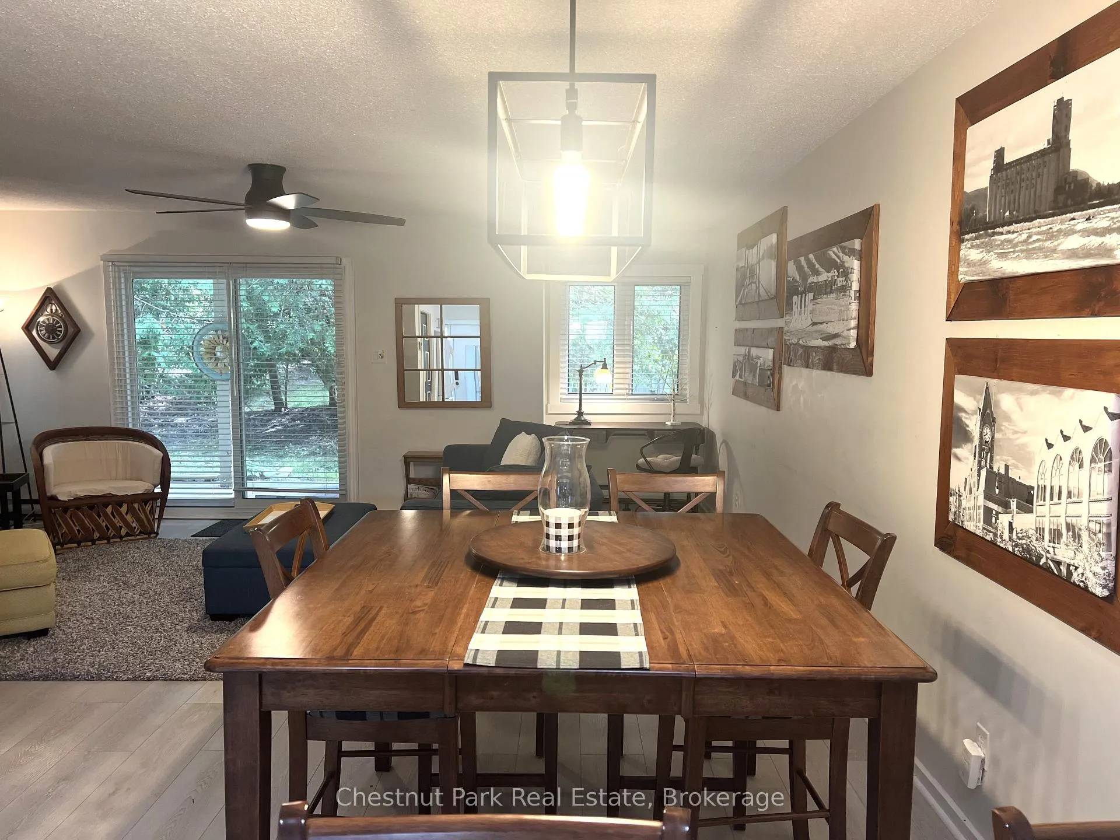
SKI SEASON LEASE IN CRANBERRY. Tastefully renovated spacious 3 Bed condo for you to enjoy Ski Season close to all private clubs and Blue Mountain. Open Concept main floor living with dining and cozy gas fireplace after a day on the slopes. Laminate flooring throughout the main floor. Oversized utility room with laundry and 2PC powder room. Good size Kitchen with everything you need to make for a relaxing stay. Primary Bed with King and 4PC en-suite, walk-in closet and very private rear deck. 2 additional good size Bedrooms with 4PC Bathroom. Great location to enjoy all the outdoor Winter pursuits from. Close to all the amenities this fine 4 Season location has to offer. Wander to the popular & growing array of stores at Cranberry Mews. Mins to Blue Mountain village, ski slopes & private clubs. Hiking/Biking Trails on your doorstep. Enjoy the fine dining & shopping Collingwood offers. This end unit condo offers a peaceful location and private back patio surrounded by greenery. Pet considered. $2,500 utility/damage deposit.
Ask about this home
A HOMEH agent will answer your questions about this home.
Know more about 554 Oxbow Crescent
Condo building · 554 Oxbow Crescent
554 Oxbow Crescent is a condo. No units are on the market here right now.
No similar units for rent in 554 Oxbow Crescent right now.
Around this home
Daily convenience, out of 100, from the distances below
Schools nearby
School rating, out of 10.
Helpful calculators
Your HOMEH agent

"I would see it this week."