

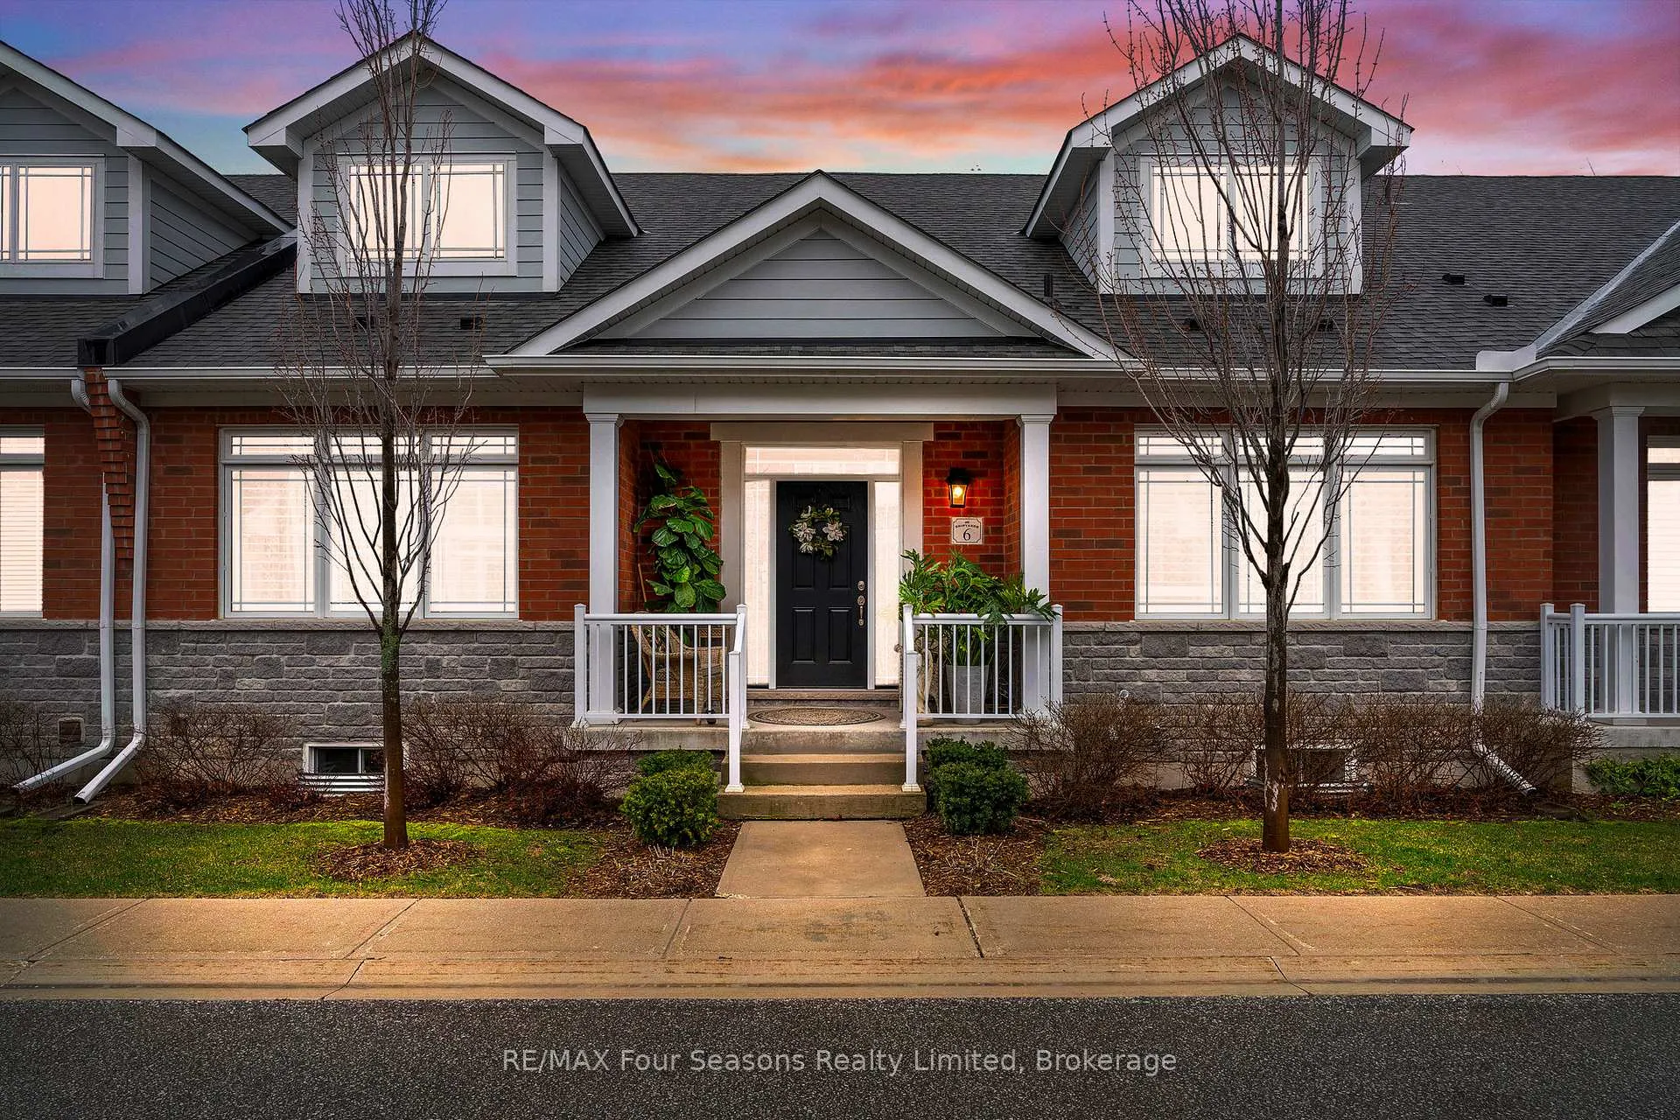
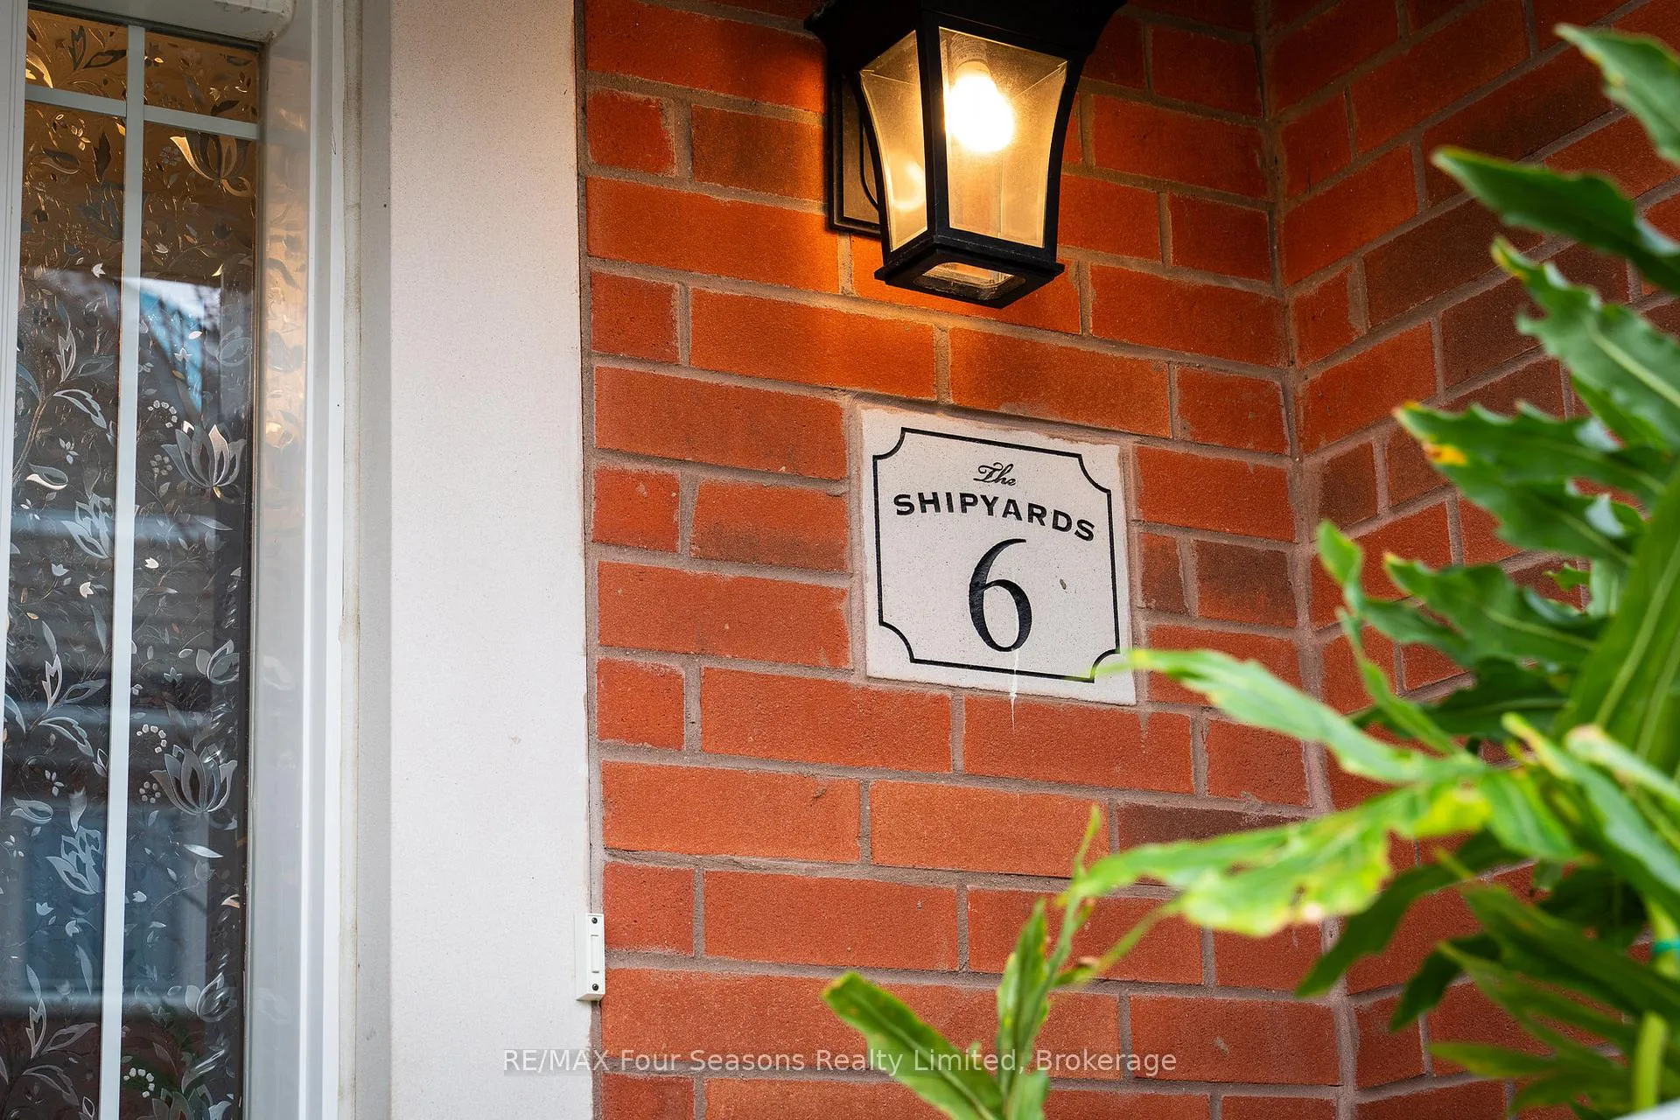
6 Collship Lane
6 Collship Lane
 See all 40 photos
Property history
Facts and features
- BasementPart finished
- Age of home6–10 years
- ExposureSouth
- LaundryIn-suite laundry, room
- Fireplace
- Central air
- Waterfront
The homeCondo Townhouse, Bungalow, Age 6–10 years
- TypeCondo Townhouse
- StyleBungalow
- Age6–10 years
- Living space1,400–1,599 sq ft
- BasementFull, partially finished
- ExposureSouth
- WaterfrontWaterfrontcommunity
InsideFireplace Yes, family room, natural gas, In-suite laundry, laundry room, main level, Auto garage door remote, primary bedroom - main floor, storage
- FireplaceYes, family room, natural gas
- LaundryIn-suite laundry, laundry room, main level
- FeaturesAuto garage door remote, primary bedroom - main floor, storage
- Rooms above ground10
- Bedrooms2
- Bathrooms3
- Kitchens1
- Family roomYes
OutsideBrick, stone, Asphalt shingle, Concrete
- ExteriorBrick, stone
- RoofAsphalt shingle
- FoundationConcrete
- BalconyNone
- FeaturesLandscaped, patio, porch, year round living, recreational area
Parking and locker4 Parking (2 garage + 2 drive), Attached, Parking type Owned
- Spaces4 Parking (2 garage + 2 drive)
- GarageAttached
- Parking typeOwned
- DrivewayPrivate, inside entry
- LockerNone
Building6 Collship Lane, Condo corporation 440, Pets Allowed
- Name6 Collship Lane
- Condo corporation440
- PetsAllowed
Heating, water and powerForced air, gas, Central air
- HeatingForced air, gas
- CoolingCentral air
Costs and taxesTaxes $5,446 a year, Condo fee $425 a month, Common elements included, parking included
- Taxes, 2024$5,446 a year
- Condo fee$425 a month
- Fee includesCommon elements included, parking included
- HSTHST included in the price
- Rental itemsHot water heater
- Under contractHot water heater
Included in the saleDishwasher, dryer, refrigerator, stove, washer, window coverings and related hardware, pool table and all related equipment, Not included None
- IncludedDishwasher, dryer, refrigerator, stove, washer, window coverings and related hardware, pool table and all related equipment
- Not includedNone
Listing detailsS12104702, Sold, Apr 25, 2025
- MLS® numberS12104702
- StatusSold
- Listed onApr 25, 2025
- Days on market98
- UpdatedAug 1, 2025
- Possession2025-05-30 / 30-59 days
- Occupied byOwner
- Listing brokerageRE/MAX Four Seasons Realty Limited
About this home
6 Collship Lane, Collingwood, ON L9Y 0J6
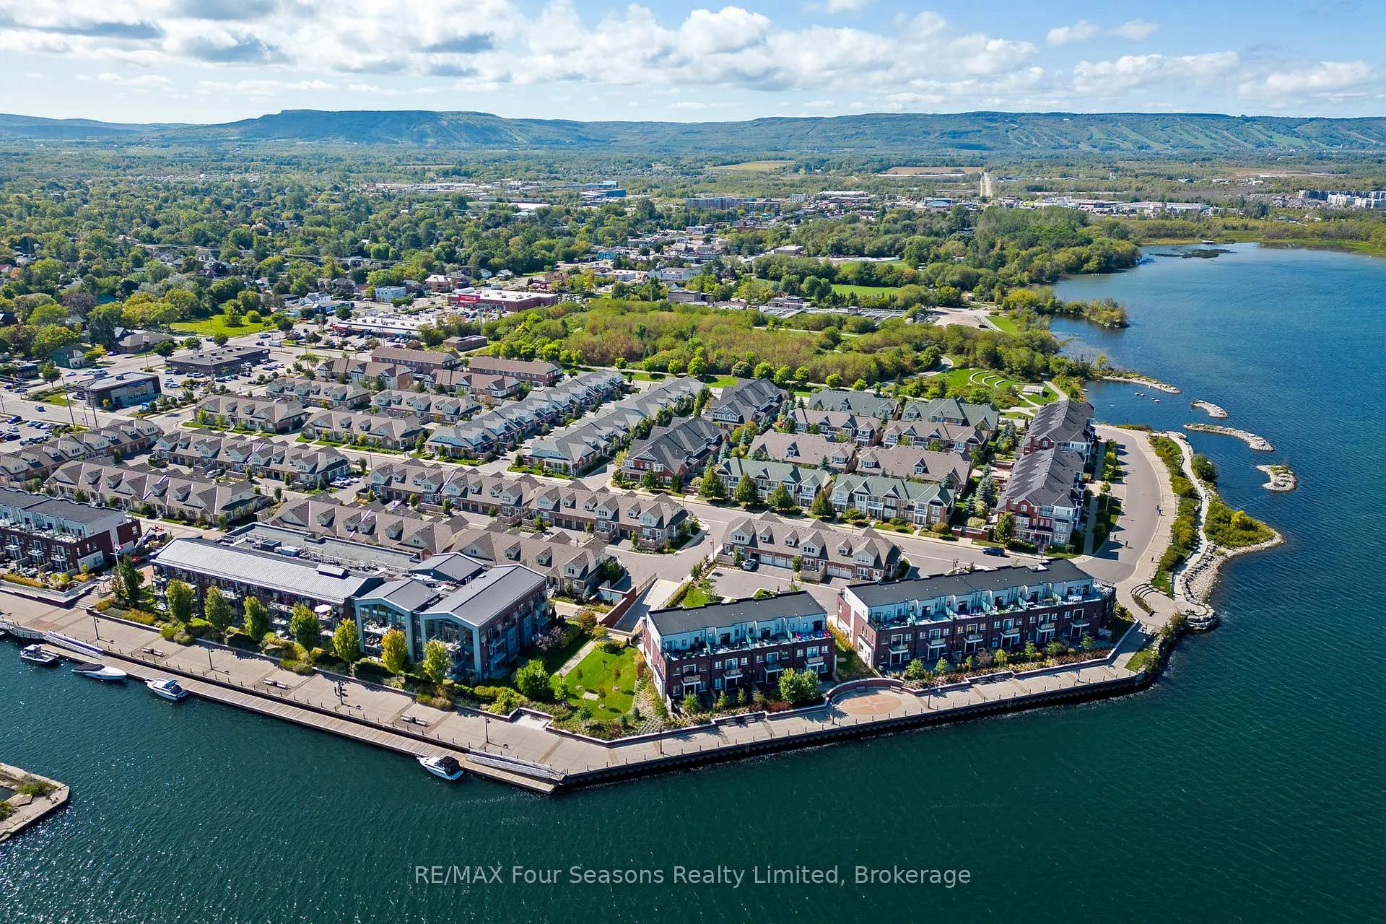
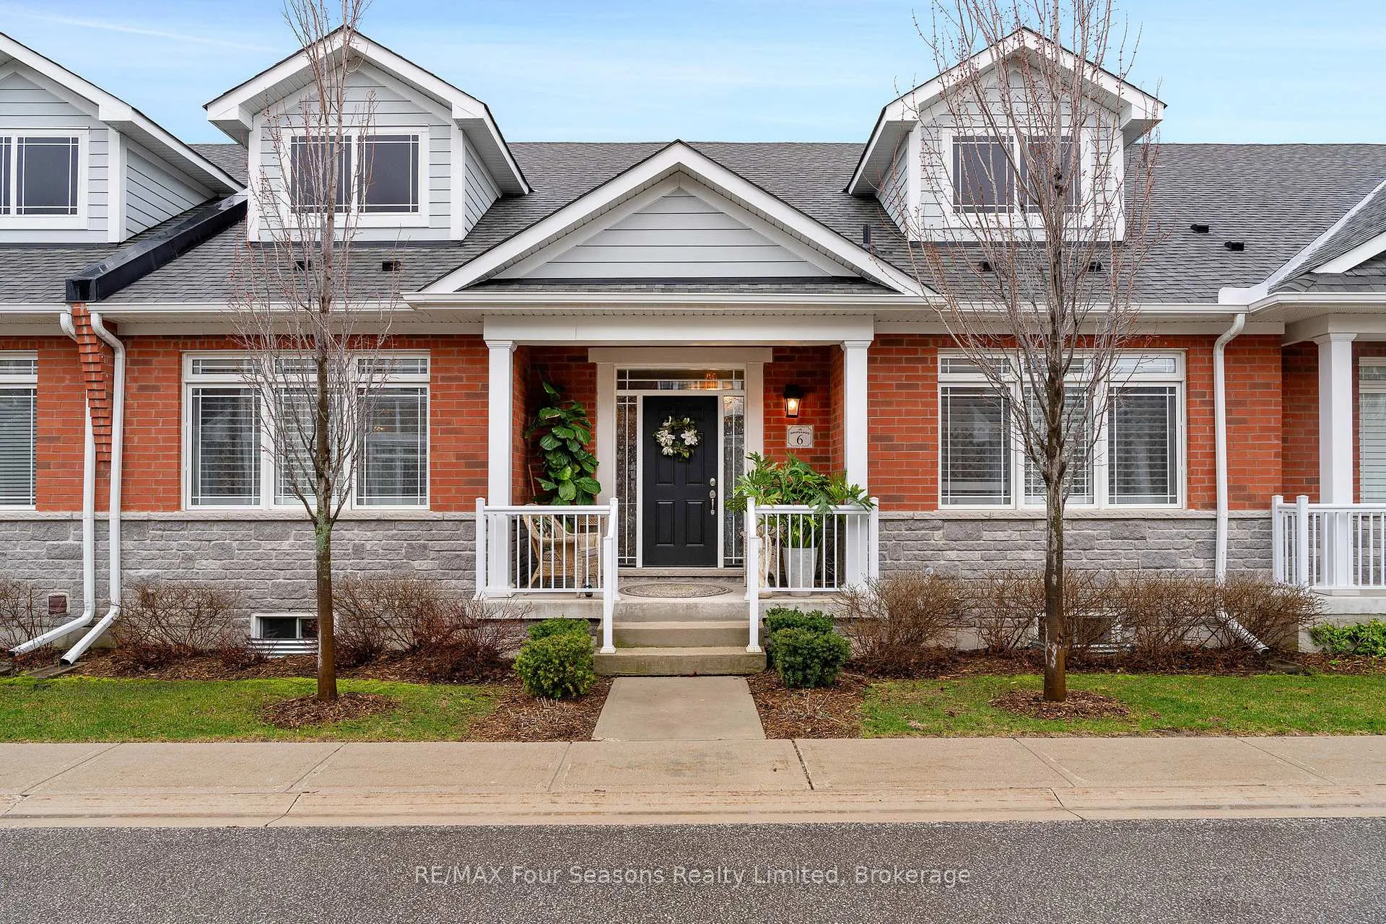
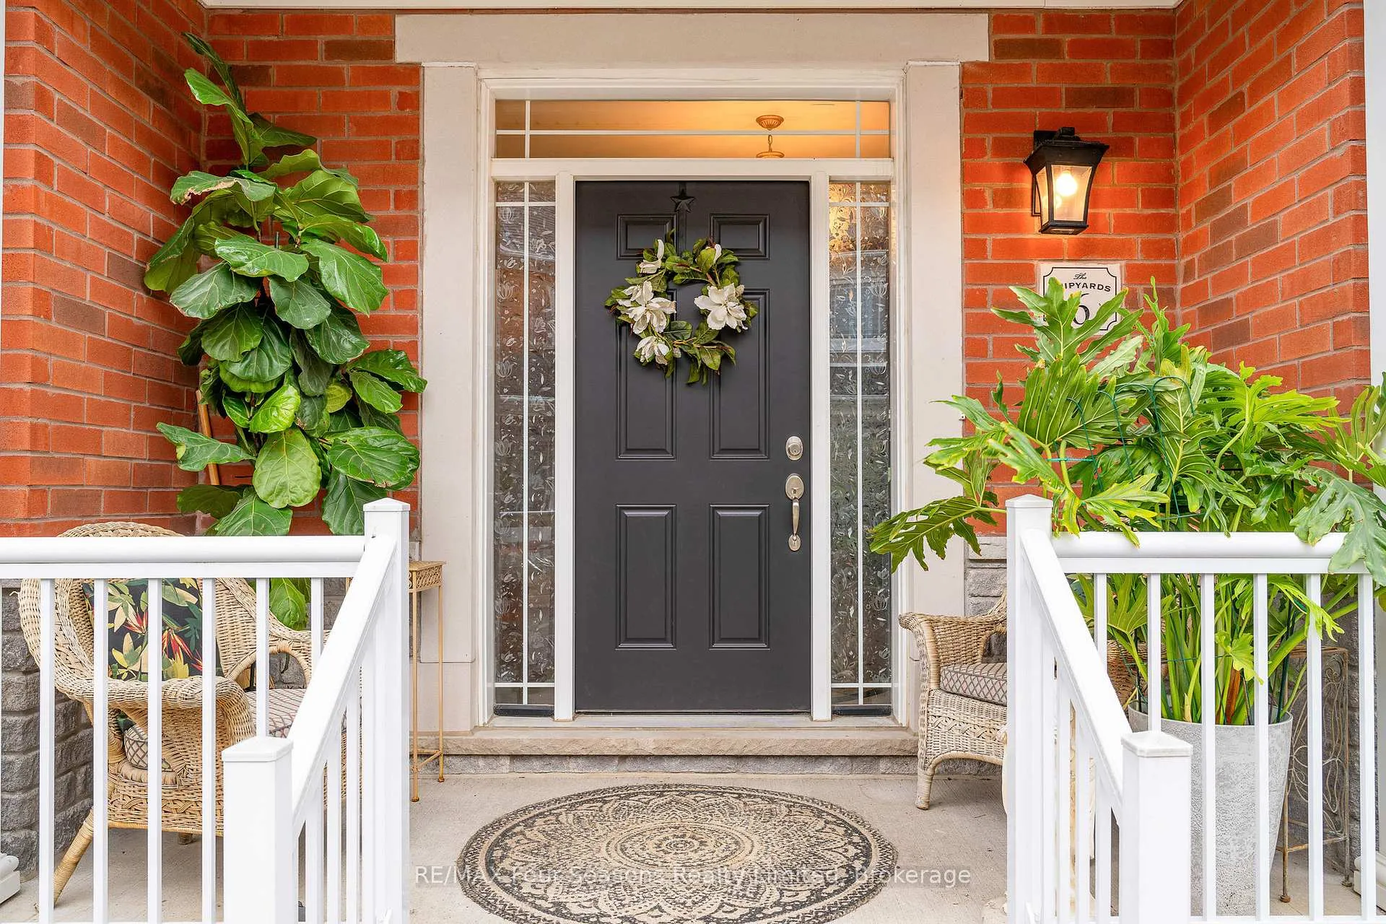
Life is Good at The Shipyards! Welcome to this Impressive Bungalow in the Highly Sought-After Mackinaw Village, Just Steps from the Sparkling Blue Waters of Georgian Bay and Right in the Vibrant Heart of Downtown Collingwood. With Low Condo Fees of Just $425.41.This Sophisticated Residence offers 1,593 sq. ft. of Main-Floor Living (2356 sf of Total Finished Space) Including 2 Spacious Bedrooms and 3 Bathrooms, Plus a Beautifully Finished Lower Level Featuring a Games Room, Recreation Area, and Space with Potential to Create your Dream Theatre, Gym, Studio, Hobby Room or Simply use as Generous Storage. Notable Features~ *Open-Concept Layout with 9-Foot Ceilings *Gourmet Kitchen with Granite Countertops *Center Island & Elite Stainless Steel Appliances *Rich Hardwood Flooring *Cozy Natural Gas Fireplace *Large, Light-Filled Windows in Every Room *Private Primary Suite with Ensuite Bath *Stylish 4-Piece Main Bathroom *Convenient Main Floor Laundry *Private Deck with Gas BBQ Hookup *Charming Covered Front Porch *Double Car Garage with Inside Entry~ Plus a Double Driveway and Total of 4 Parking Spaces! This is the Ideal Home for Energetic Weekenders, Ambitious Professionals, or Freedom-Seeking Retirees Looking for a Maintenance-Free Lifestyle in a Vibrant Waterfront Community. Location Highlights: Collingwood Offers the Perfect Blend of Small-Town Charm and Big-City Amenities~ All Within Walking Distance *Boutique Shops, *Cafes & Fine Dining. A Dynamic Mix of Art, Culture, and Live Events, Scenic Waterfront Trails, Vineyards, Orchards & Local Breweries. Year-Round Activities Include Boating, Biking, Hiking, Skiing & Golf. Come Experience the Best of the Southern Georgian Bay Lifestyle~ This Exceptional Home Won't Last Long! View the Virtual Tour and Book your Private Showing!
Ask about this home
A HOMEH agent will answer your questions about this home.
Know more about 6 Collship Lane
Condo building · 6 Collship Lane
6 Collship Lane is a condo. No units are on the market here right now.
No similar units for sale in 6 Collship Lane right now.
Around this home
Daily convenience, out of 100, from the distances below
Schools nearby
School rating, out of 10.
Helpful calculators
Your HOMEH agent

"I would see it this week."