

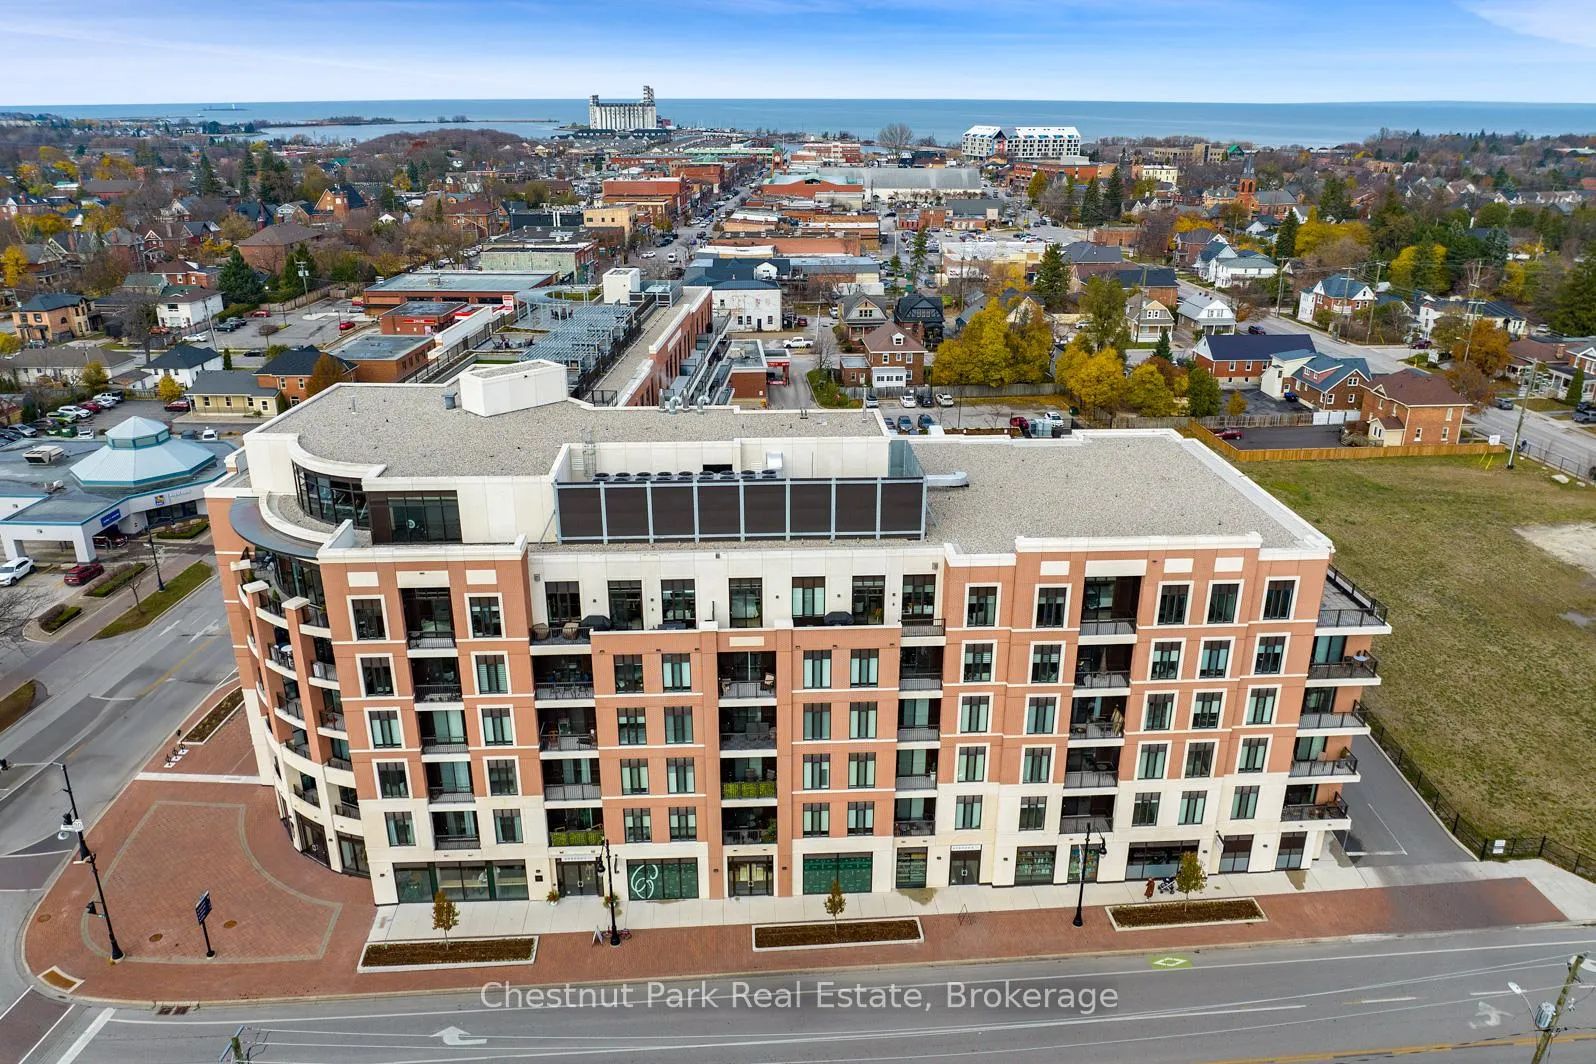
Unit 202, 1 Hume Street
Unit 202, 1 Hume Street
 See all 40 photos
Property history
Facts and features
- ExposureNorth west
- LaundryIn-suite laundry, closet
- LockerExclusive
- BalconyOpen
- Hardwood floors
- Central air
- Exercise room
- Gym
- Party room/meeting room
- Rooftop deck/garden
The homeCondo Apartment, Apartment, Age 0–5 years
- Type: Condo Apartment
- Style: Apartment
- Age: 0–5 years
- Living space: 600–699 sq ft
- Basement: None
- Exposure: North West
- Special designation: Other
InsideHardwood, Tile, In-suite laundry, laundry closet, main level, Auto garage door remote, primary bedroom - main floor, storage area lockers
- Flooring: Hardwood, Tile
- Laundry: In-suite laundry, laundry closet, main level
- Features: Auto garage door remote, primary bedroom - main floor, storage area lockers
- Security: Carbon monoxide detectors, smoke detector
- Rooms above ground: 4
- Bedrooms: 1
- Bathrooms: 1
- Kitchens: 1
OutsideBrick, concrete, Concrete, Open
- Exterior: Brick, concrete
- Foundation: Concrete
- Balcony: Open
- Features: Controlled entry, deck, lighting, year round living
Parking and locker1 Parking, Underground, Exclusive
- Spaces: 1 Parking
- Garage: Underground
- Parking type: Exclusive
- Driveway: Inside entry, private, reserved/assigned, underground
- Spot: #1
- Locker: Exclusive
- Locker number: U224
- Locker level: Basement garage
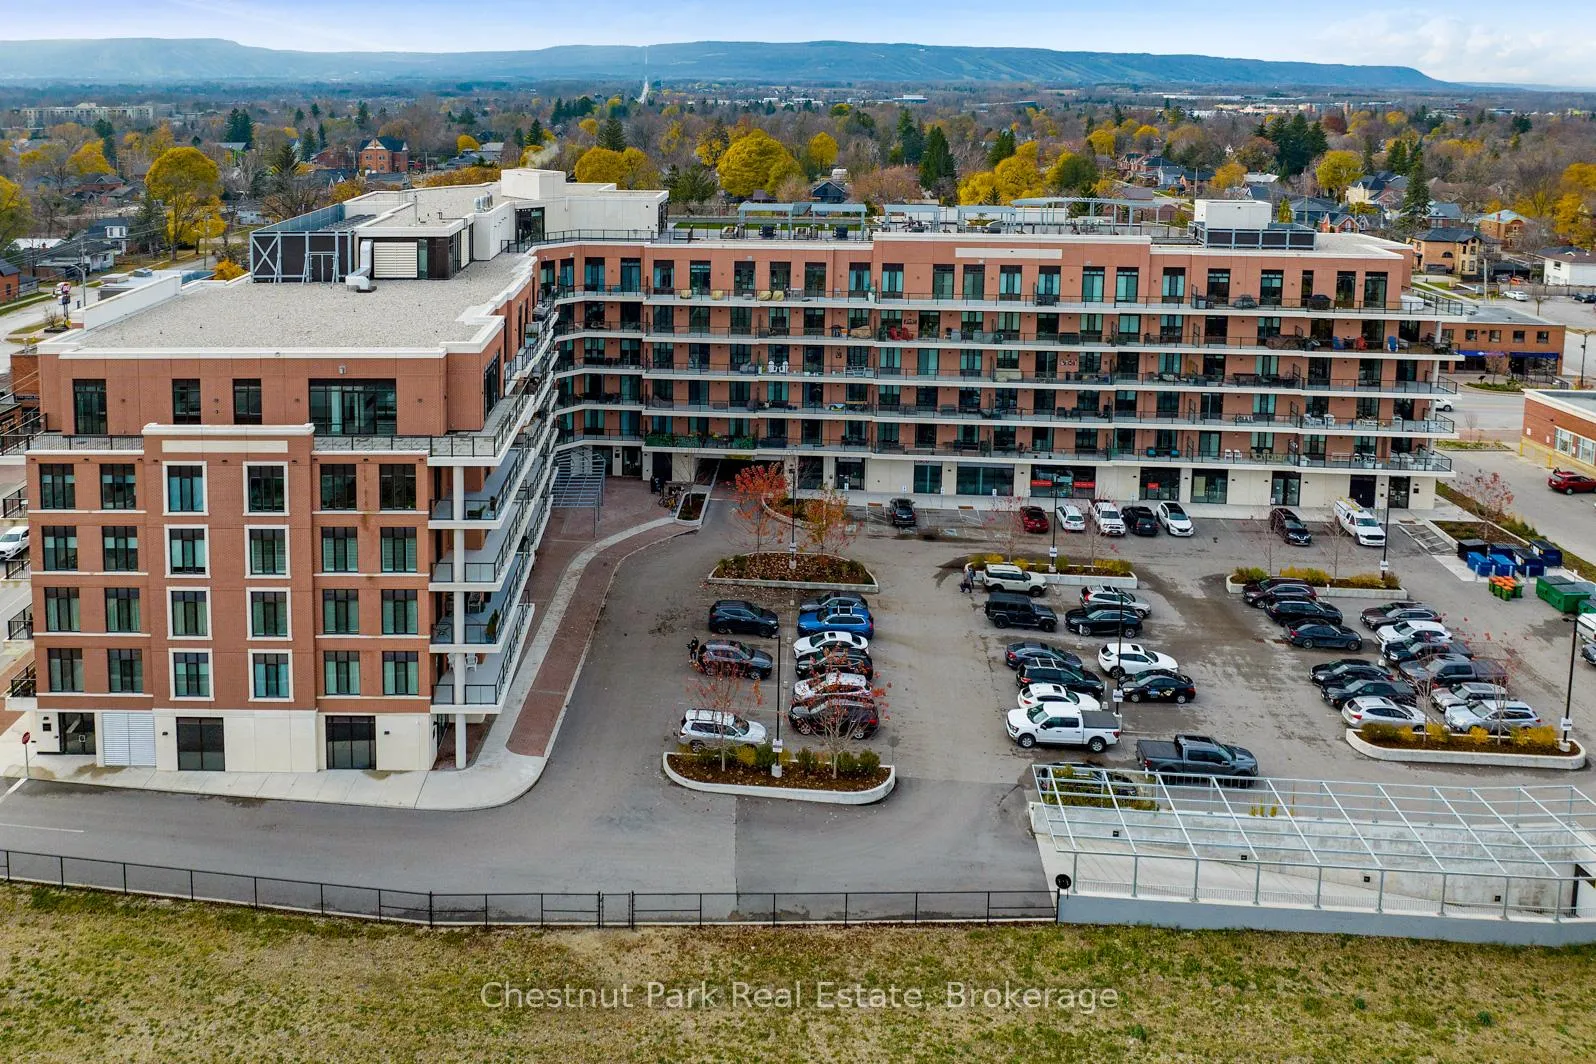
BuildingMonaco, Storeys 7, Units 125
- Name: Monaco
- Storeys: 7
- Units: 125
- Registered: 2022
- Condo corporation: 500
- Amenities: Exercise room, game room, gym, party room/meeting room, rooftop deck/garden, visitor parking
- Pets: Allowed
Heating, water and powerForced air, gas, Central air
- Heating: Forced air, gas
- Cooling: Central air
Costs and taxesTaxes $2,079 a year, Condo fee $575 a month, Common elements included, parking included, building insurance included
- Taxes, 2024: $2,079 a year
- Condo fee: $575 a month
- Fee includes: Common elements included, parking included, building insurance included
- HST: HST included in the price
Included in the saleSamsung clothes washer, samsung clothes dryer, samsung refrigerator/freezer, samsung microwave, samsung over with cooktop, samsung dishwasher, all light fixtures & window covering blinds, bathroom mirror, ev charger in basement parking spot., All personal belongings and artwork on the walls.
- Included: Samsung clothes washer, samsung clothes dryer, samsung refrigerator/freezer, samsung microwave, samsung over with cooktop, samsung dishwasher, all light fixtures & window covering blinds, bathroom mirror, ev charger in basement parking spot.
- Not included: All personal belongings and artwork on the walls.
NearbyArts centre, electric car charger, hospital, library, marina, public transit
- Close to: Arts centre, electric car charger, hospital, library, marina, public transit
Listing detailsS12005103, Sold, Mar 6, 2025
- MLS® number: S12005103
- Status: Sold
- Listed on: Mar 6, 2025
- Days on market: 162
- Updated: Aug 15, 2025
- Possession: 2025-04-30 / Flexible
- Occupied by: Owner
- Listing brokerage: Chestnut Park Real Estate
About this home
Unit 202, 1 Hume Street, Collingwood, ON L9Y 0X3
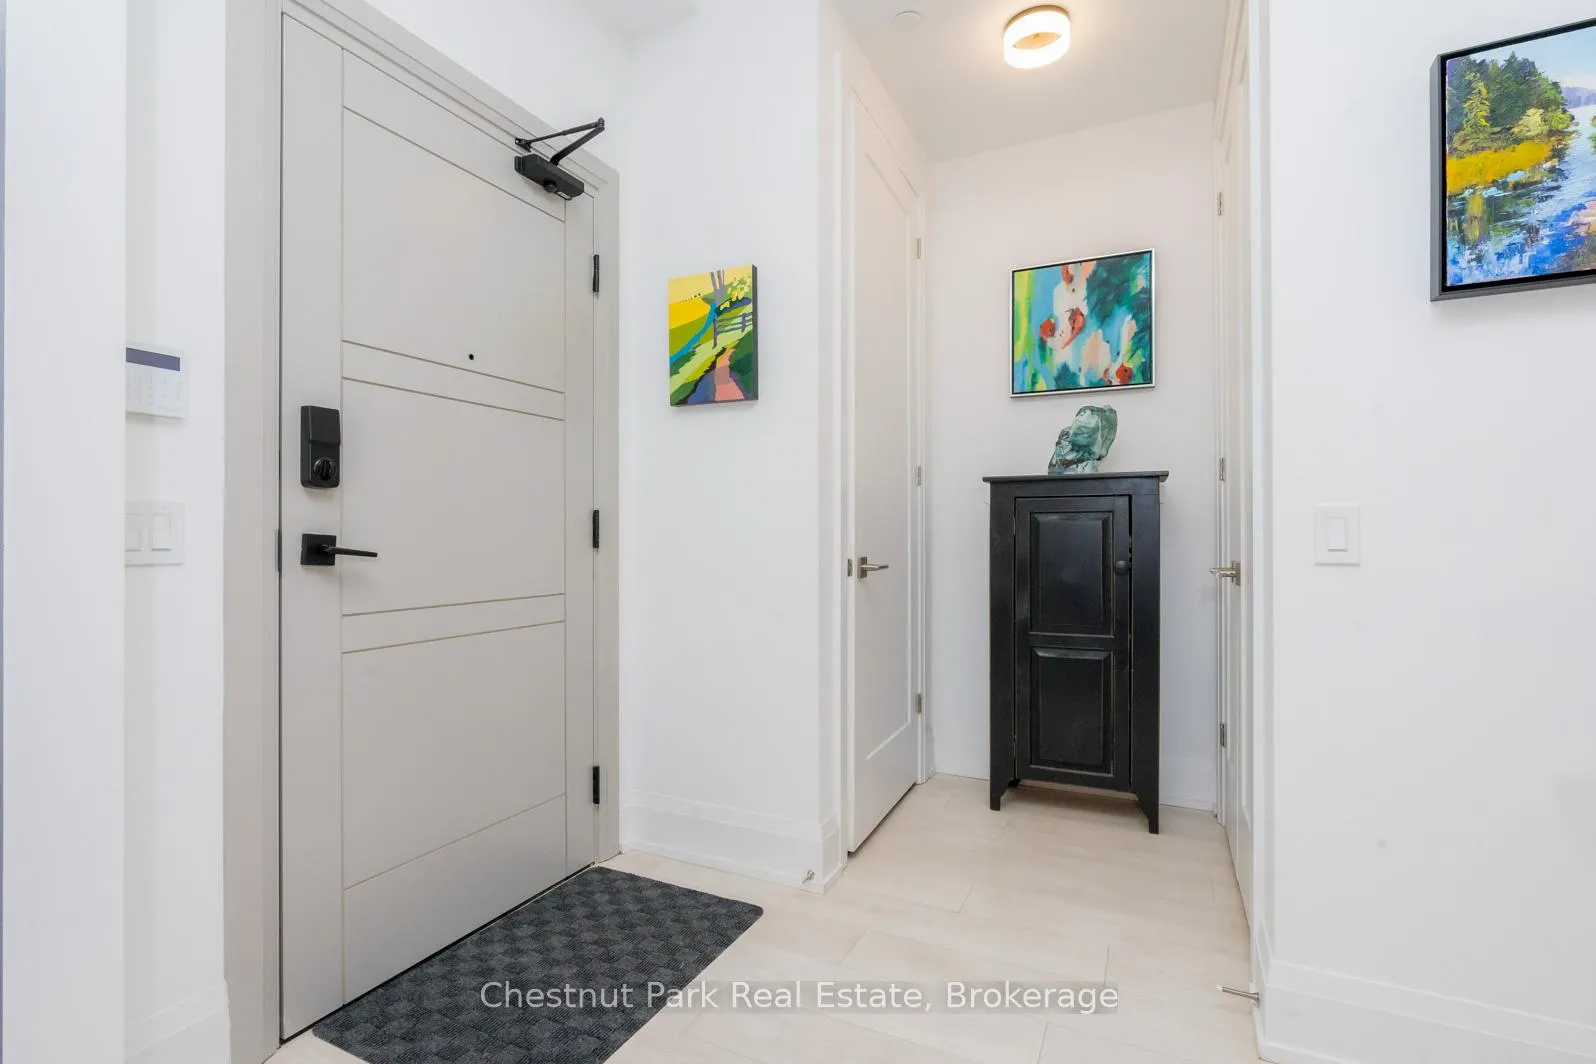
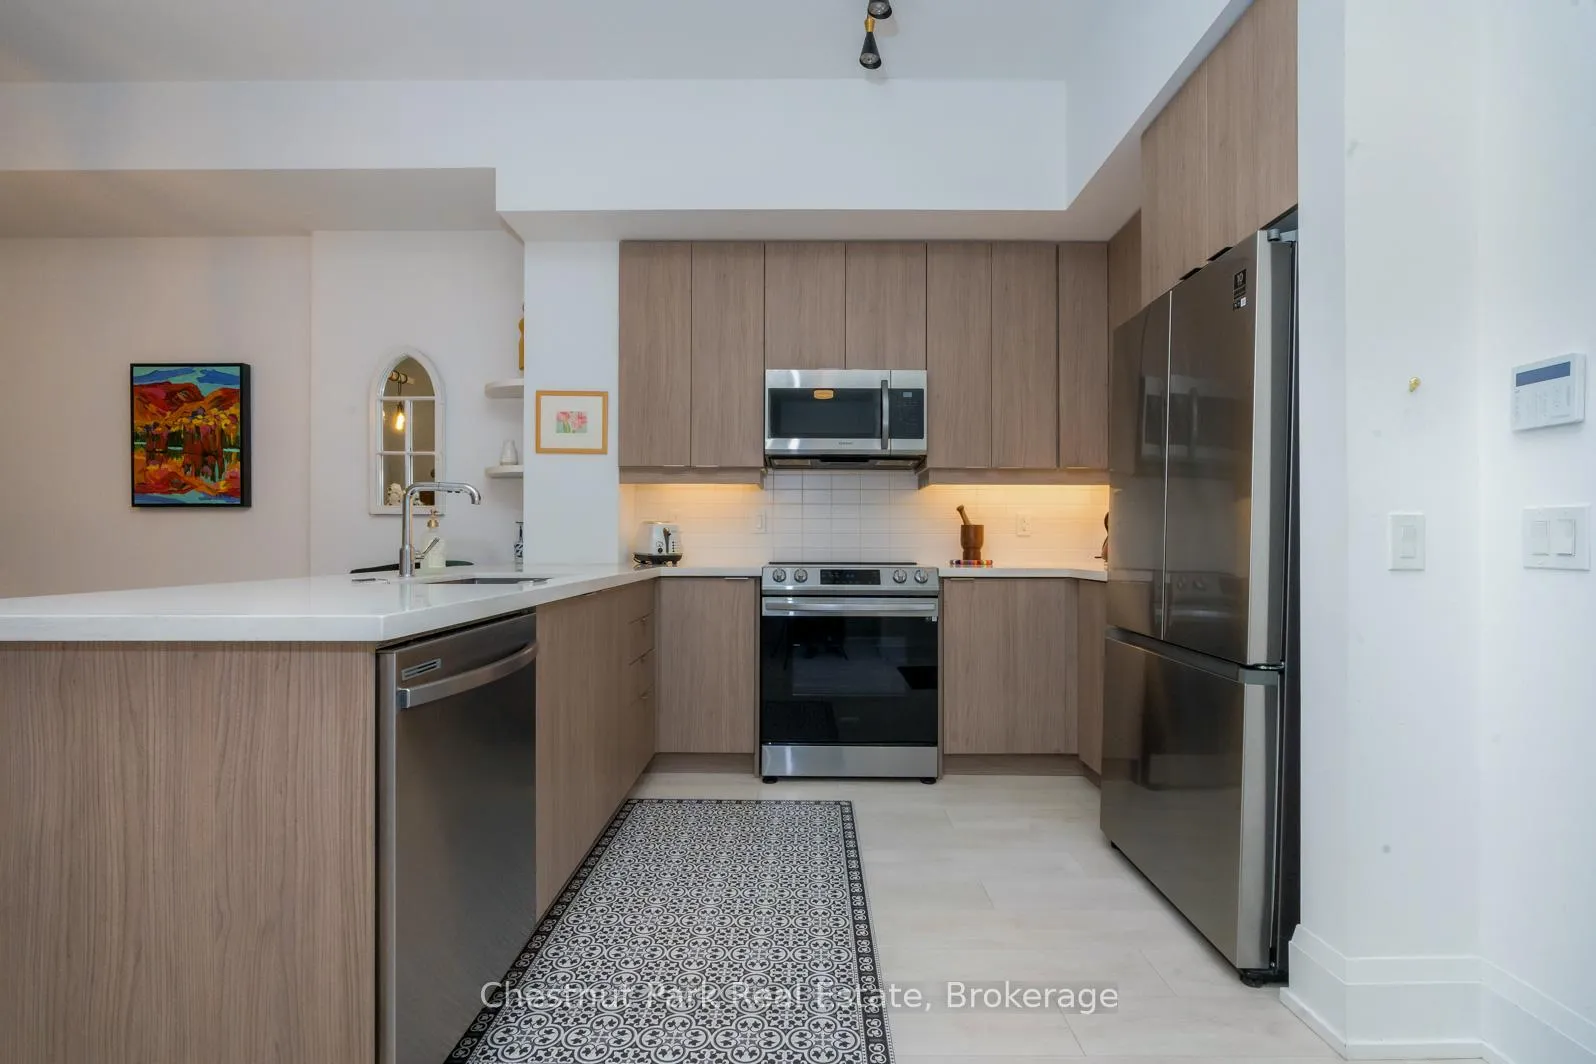
Live where others come to play right in the heart of downtown Collingwood. Whether you're searching for your first home, a weekend escape, or a smart investment, this beautifully upgraded one-bedroom suite at MONACO offers the perfect mix of comfort, convenience, and four-season lifestyle. Skip the hotel stays and make Collingwood your home base. Walk to cafés, restaurants, shops, the waterfront, and local events all just steps from your door. Spend your mornings on the slopes at Blue or biking the Georgian Trail, and your evenings on your private 124 sq. ft. balcony with a glass of wine. Inside, the open-concept Ercole model offers 645 sq. ft. of bright, thoughtfully designed space with modern finishes and plenty of natural light. The sleek kitchen features Samsung stainless steel appliances, a built-in microwave, undermount sink, and flows effortlessly into the dining and living areas ideal for relaxing or entertaining. Upgrades include pot lights, blackout blinds in the bedroom, sunscreen blinds in the living room, and an EV charger at your underground parking space (one of only 21 in the building). In-suite laundry with a stacked Samsung washer/dryer adds to the low-maintenance lifestyle, while the buildings rooftop terrace with panoramic views, BBQ area, and firepit offers a stunning setting to unwind. Enjoy the private fitness centre, modern lounge, and the on-site Gordons grocery and coffee shop just an elevator ride away. Your Collingwood lifestyle starts here - ski, bike, hike, dine, and explore from your own downtown retreat.
Ask about this home
A HOMEH agent will answer your questions about this home.
Know more about Monaco Condos
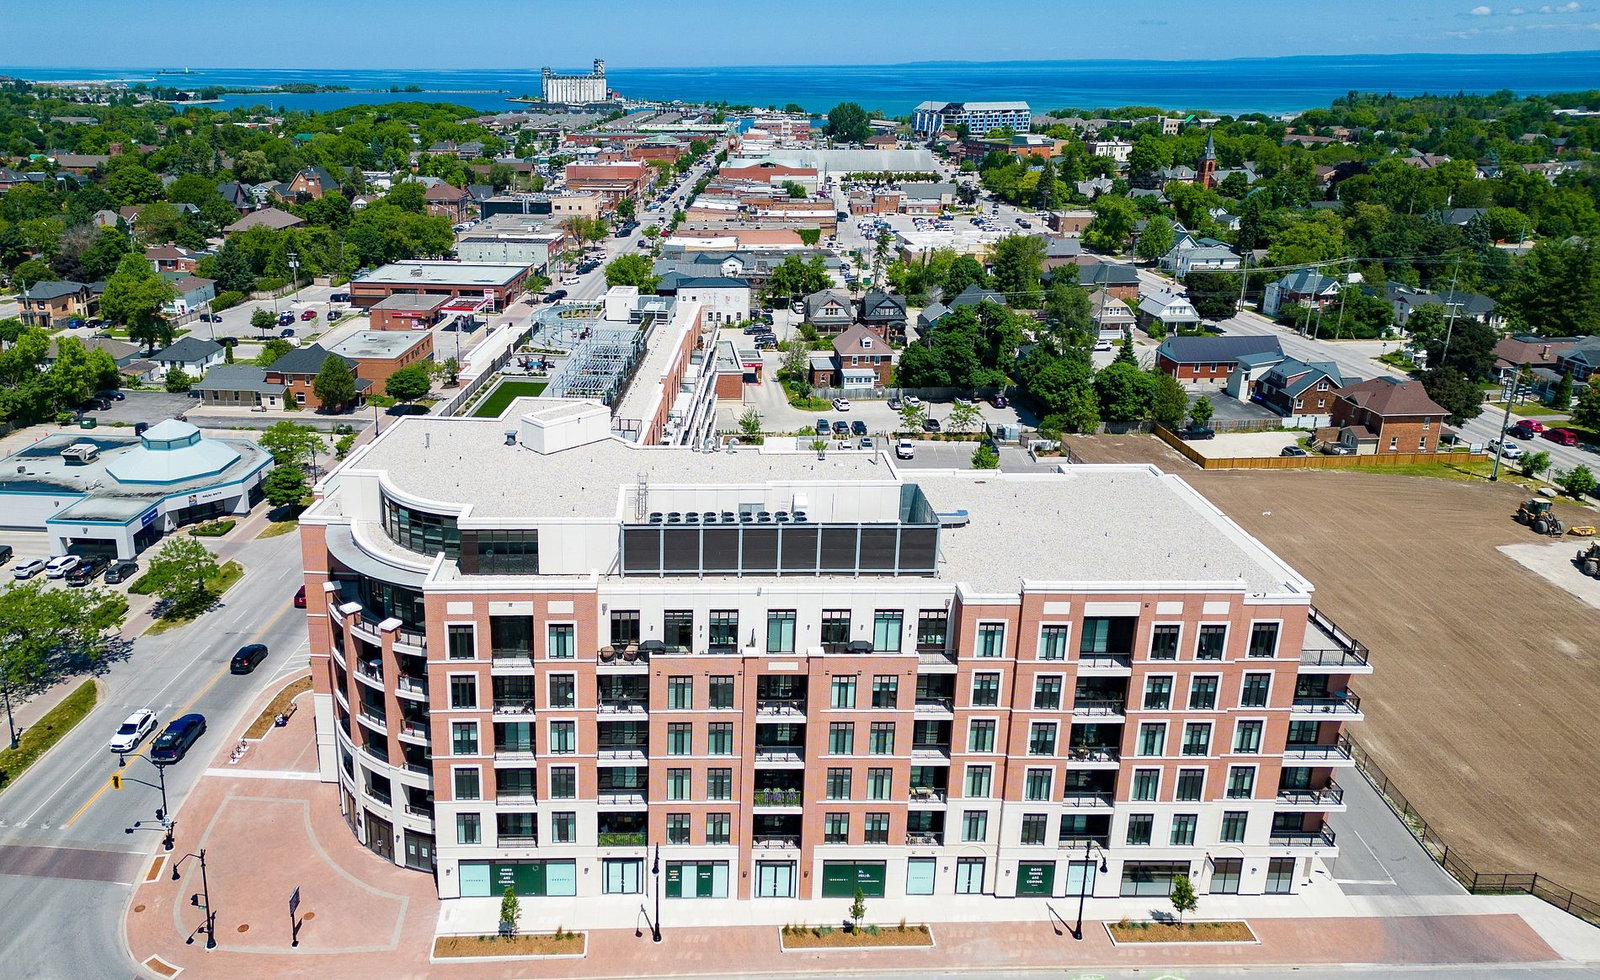
Condo building · 1 Hume Street
Monaco Condos is a 7-storey condo with 125 suites, built in 2022 by Stonebrook Developments. Right now 6 for sale and 3 for rent are on the market here.
- 7storeys
- 125suites
- $758/sq ft
- 2022built
No similar units for sale in Monaco Condos right now.
Around this home
Daily convenience, out of 100, from the distances below
Schools nearby
School rating, out of 10.
Helpful calculators
Your HOMEH agent

"I would see it this week."