

Unit 118, 4 Kimberly Lane
Unit 118, 4 Kimberly Lane
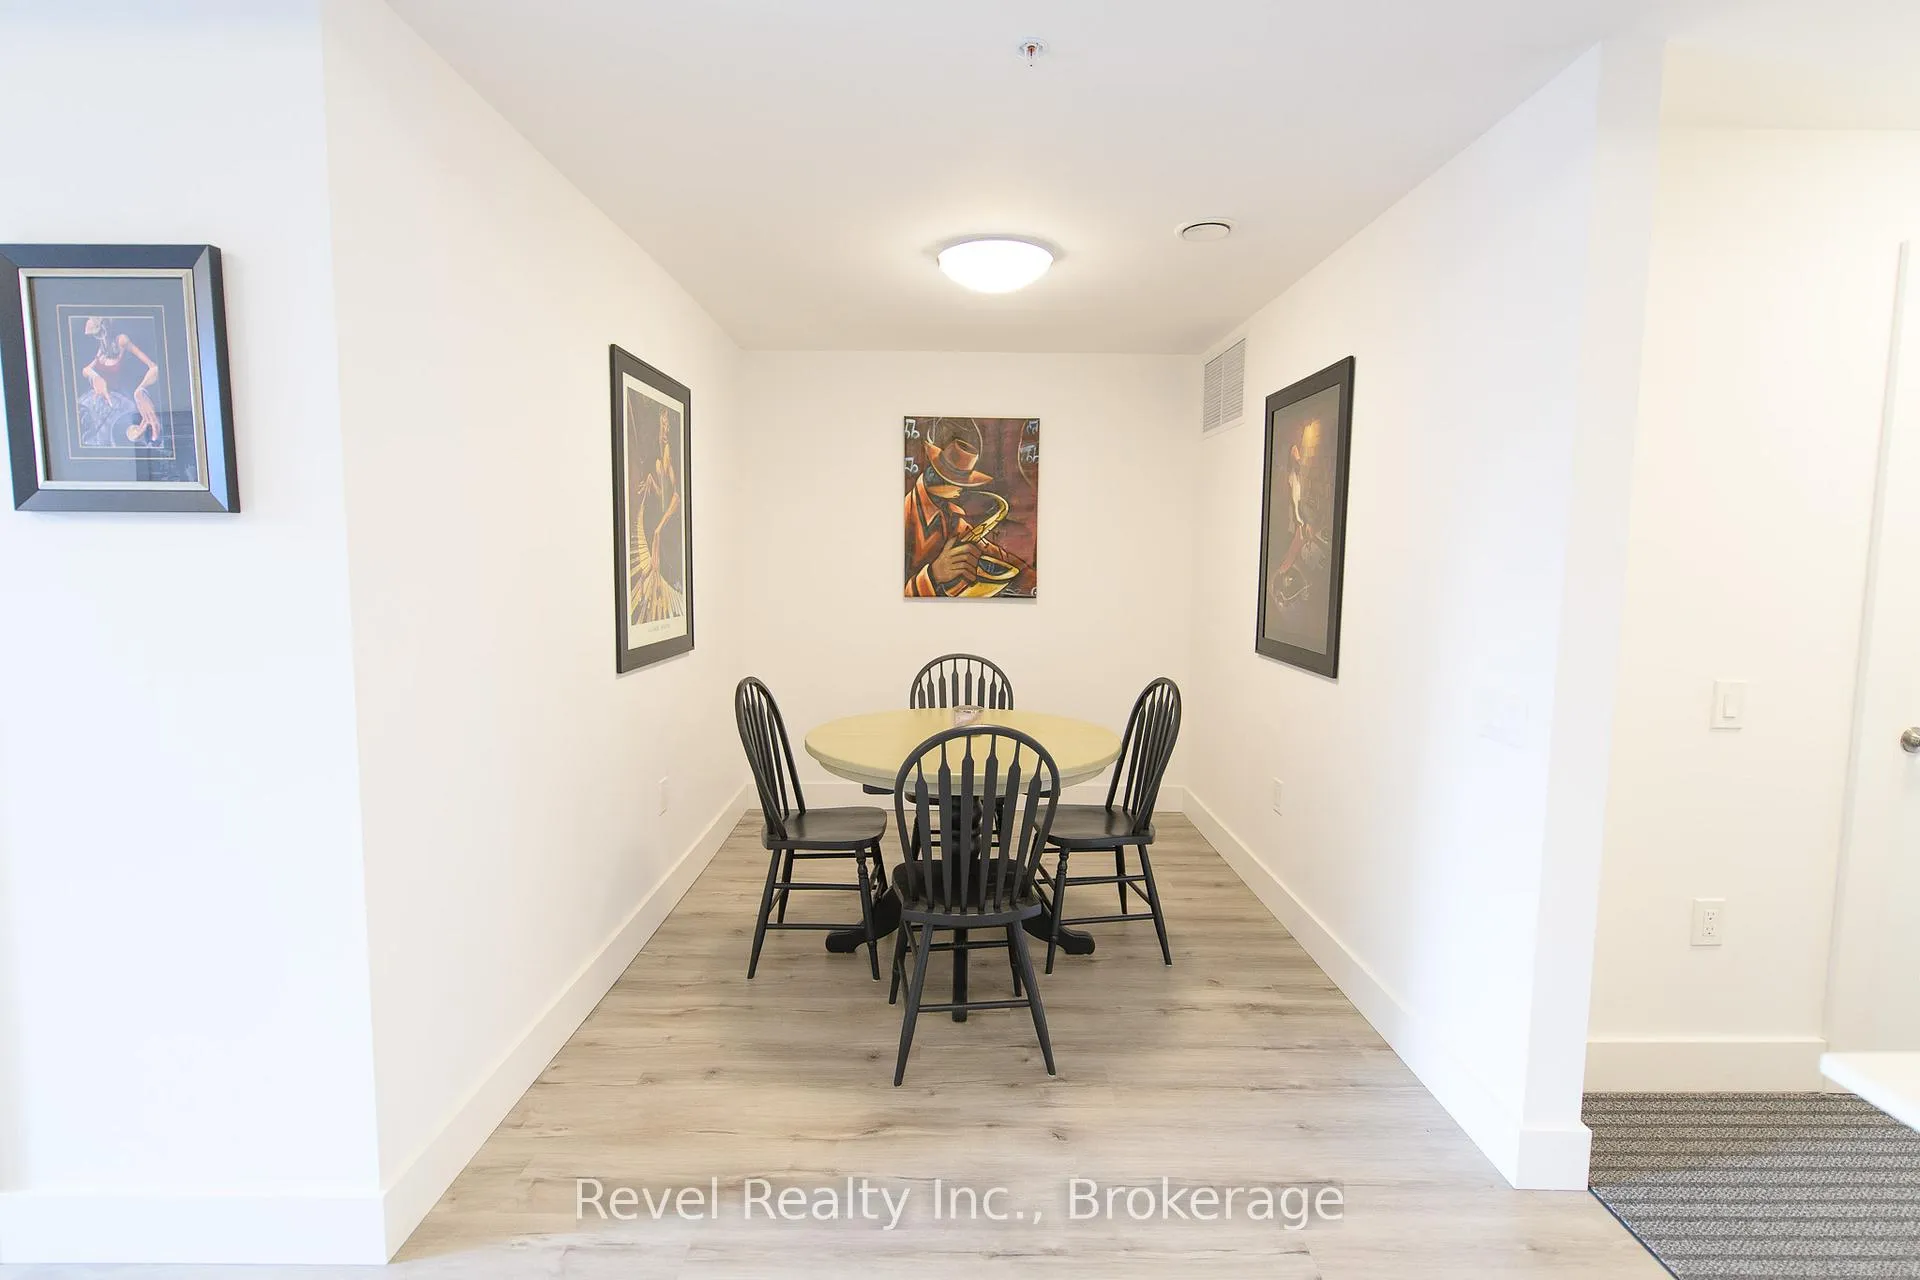 See all 15 photos
Property history
Facts and features
- ExposureWest
- LaundryIn-suite
- LockerExclusive
- BalconyTerrace
- Basement apartment
- Central air
- Waterfront
- Gym
- Indoor pool
The homeCondo Apartment, Apartment, New
- Type: Condo Apartment
- Style: Apartment
- Age: New
- Living space: 1,000–1,199 sq ft
- Basement: Apartment
- Exposure: West
- Waterfront: Waterfrontcommunity
InsideIn-suite laundry, Elevator Yes, Rooms above ground 5
- Laundry: In-suite laundry
- Elevator: Yes
- Rooms above ground: 5
- Bedrooms: 2
- Bathrooms: 2
- Kitchens: 1
OutsideConcrete, metal/steel siding, Terrace
- Exterior: Concrete, metal/steel siding
- Balcony: Terrace
Parking and locker1 Parking, Underground, Exclusive
- Spaces: 1 Parking
- Garage: Underground
- Parking type: Exclusive
- Driveway: Underground, reserved/assigned, inside entry, private
- Locker: Exclusive
BuildingRoyal windsor, Condo corporation 512, Recreation room, gym, indoor pool, game room
- Name: Royal windsor
- Condo corporation: 512
- Amenities: Recreation room, gym, indoor pool, game room
- Pets: Allowed
Heating, water and powerForced air, electric, Central air
- Heating: Forced air, electric
- Cooling: Central air
Rent and termsRent $2,650 a month, Entire property, Furnished
- Rent: $2,650 a month
- Space for rent: Entire property
- Furnished: Furnished
- Lease: 12 months
- Paid: Monthly
- Rent includes: Parking, building insurance
- Deposit: Required
- Credit check: Required
- Employment letter: Required
- Rental application: Required
- References: Required
- Rental items: Water heater
IncludedFully furnished, One closet in the master bedroom will allocated to the tenant and one will be locked off for the landlords storage
- Included: Fully furnished
- Not included: One closet in the master bedroom will allocated to the tenant and one will be locked off for the landlords storage
NearbyArts centre, golf, hospital, library, rec./commun.centre, skiing
- Close to: Arts centre, golf, hospital, library, rec./commun.centre, skiing
Listing detailsS12035215, Rented, Mar 21, 2025
- MLS® number: S12035215
- Status: Rented
- Listed on: Mar 21, 2025
- Days on market: 63
- Updated: May 23, 2025
- Possession: Flexible
- Occupied by: Vacant
- Listing brokerage: REVEL REALTY INC.
About this home
Unit 118, 4 Kimberly Lane, Collingwood, ON L9Y 5K8
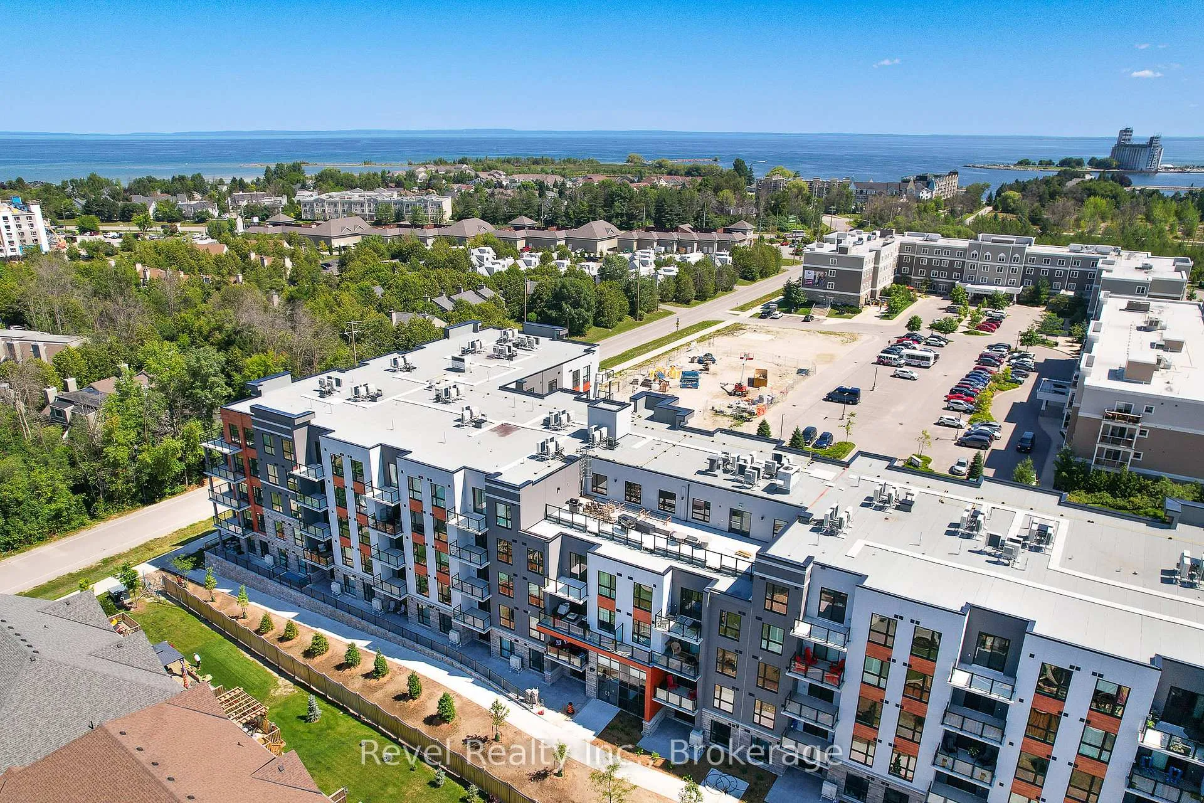
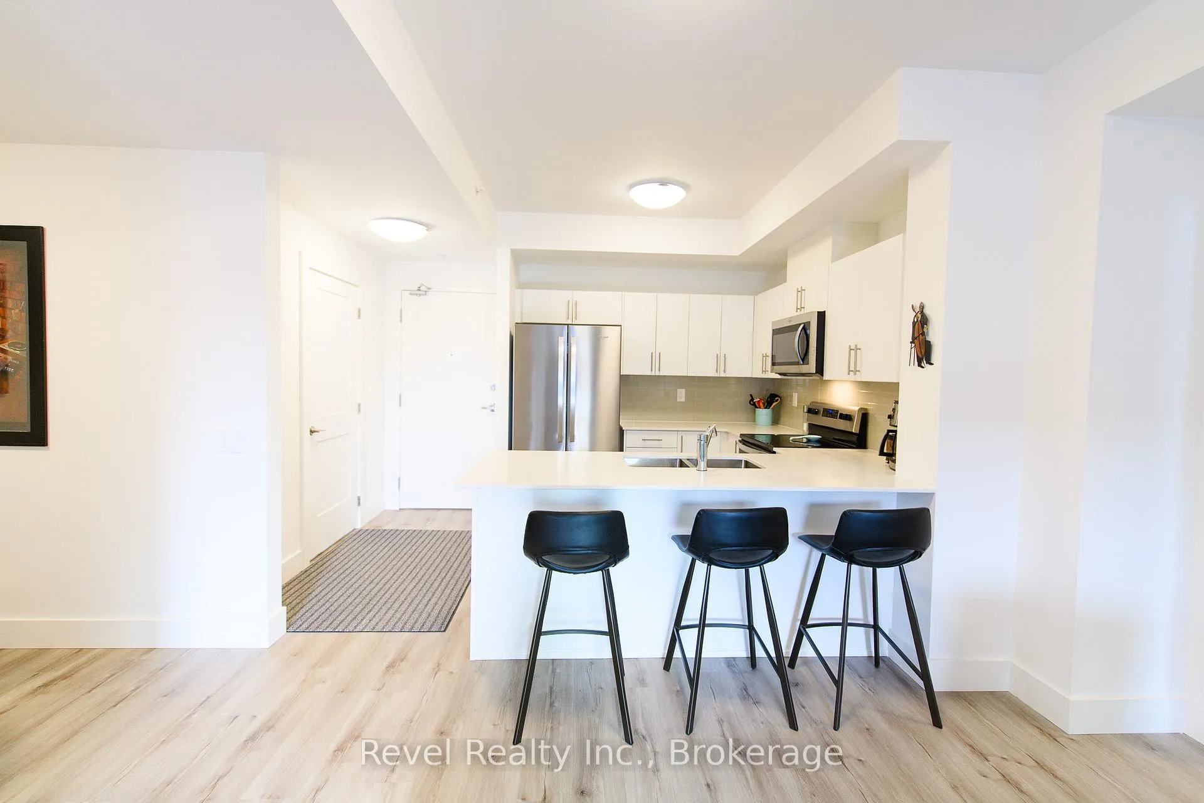
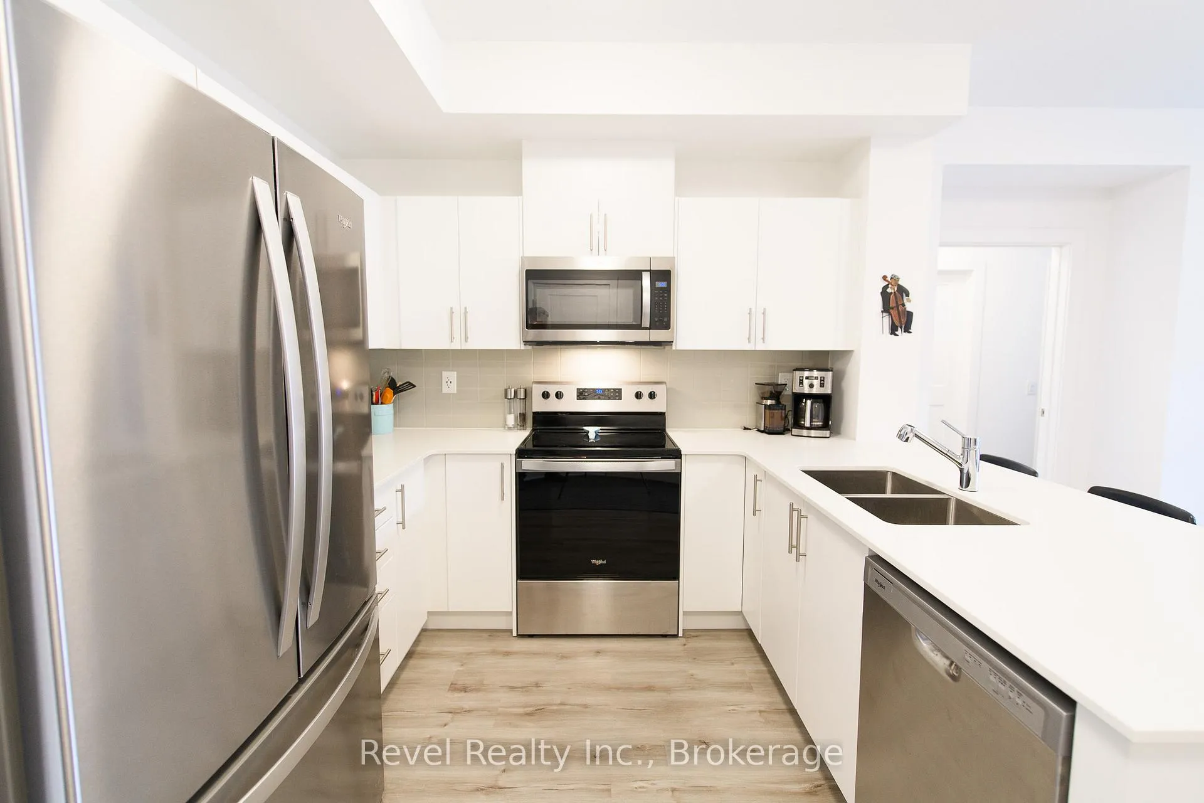
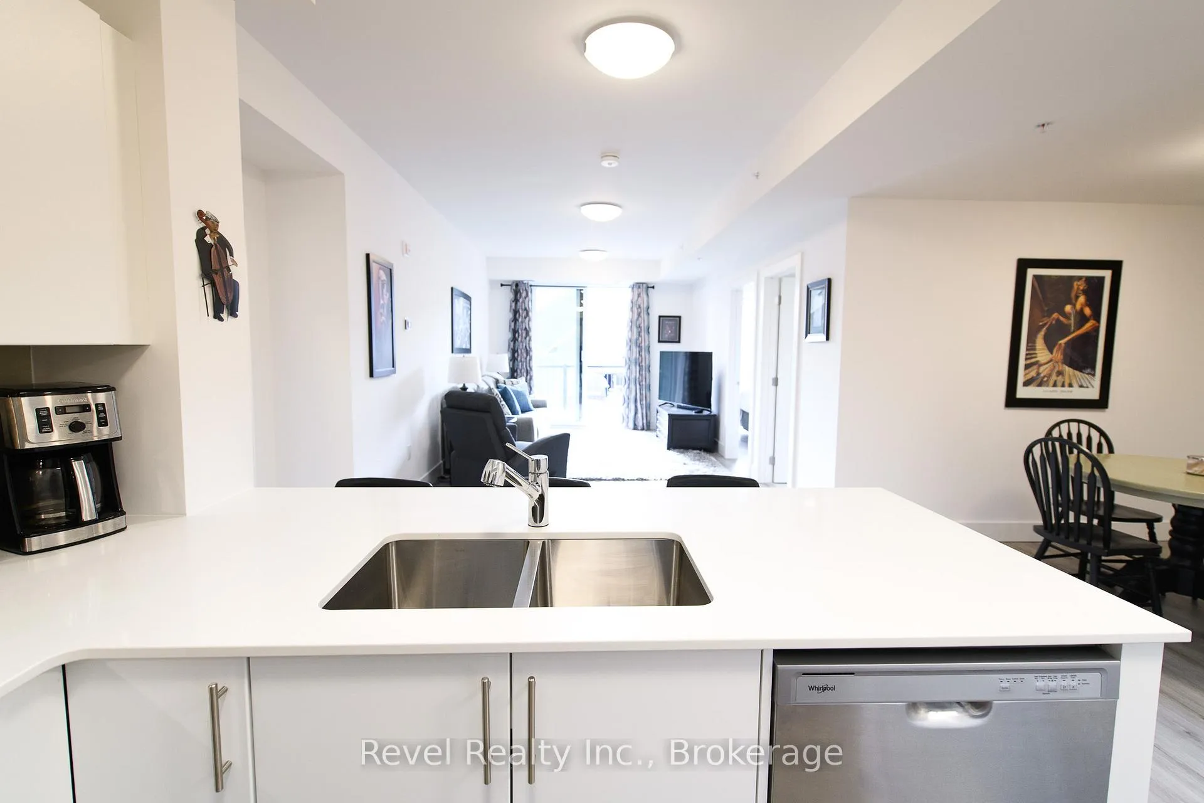
FURNISHED or UNFURNISHED ANNUAL RENTAL: Welcome to elevated living at Royal Windsor Condos in the sought-after Balmoral Village community. This first-floor Nobel model offers 1,250 sq. ft. of beautifully designed living space, fully furnished with style and comfort in mind. Step into a bright, west-facing suite where natural light fills the open-concept layout. The modern kitchen is a showstopper quartz countertops, breakfast bar, and brand-new stainless steel appliances make it the heart of the home. The spacious primary bedroom boasts a walk-in closet and 4-piece ensuite featuring a step-in shower. A generous second bedroom, an additional full 4-piece bath, and a convenient in-suite laundry room complete this smart floorplan. Unwind on your private west-facing terrace, perfect for morning coffees or sunset cocktails. For larger gatherings, head up to the rooftop terrace equipped with BBQs, a cozy fire table, and a stylish lounge and party room, all set against the stunning backdrop of the Niagara Escarpment. As a resident, you'll also enjoy access to the impressive 8,000 sq. ft. Clubhouse and Recreation Centre, offering a full fitness facility, swimming and therapeutic pools, golf simulator, and social rooms everything you need for an active, maintenance-free lifestyle. Located just minutes from downtown Collingwood's vibrant shops and restaurants, with easy access to trails, ski hills, golf courses, and marinas this home offers the perfect blend of luxury, convenience, and adventure. One Underground parking spot included- PARKING SPOT #2. Utilities extra (very reasonable). No smoking / No pets. Your next chapter of refined, carefree living starts here.
Ask about this home
A HOMEH agent will answer your questions about this home.
Know more about Royal Windsor
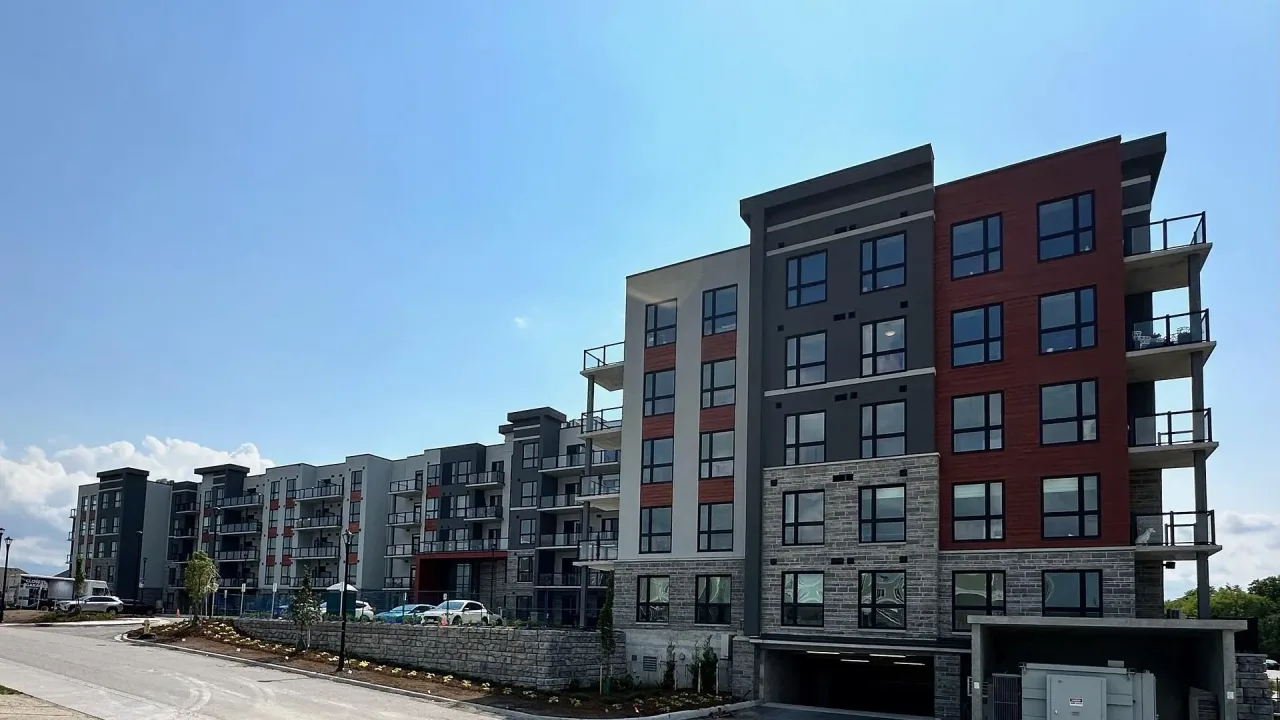
Condo building · 4 Kimberley Lane
Royal Windsor is a condo. Right now 4 for sale and 1 for rent are on the market here.
- $542/sq ft
No similar units for rent in Royal Windsor right now.
Around this home
Daily convenience, out of 100, from the distances below
Schools nearby
School rating, out of 10.
Helpful calculators
Your HOMEH agent

"I would see it this week."