

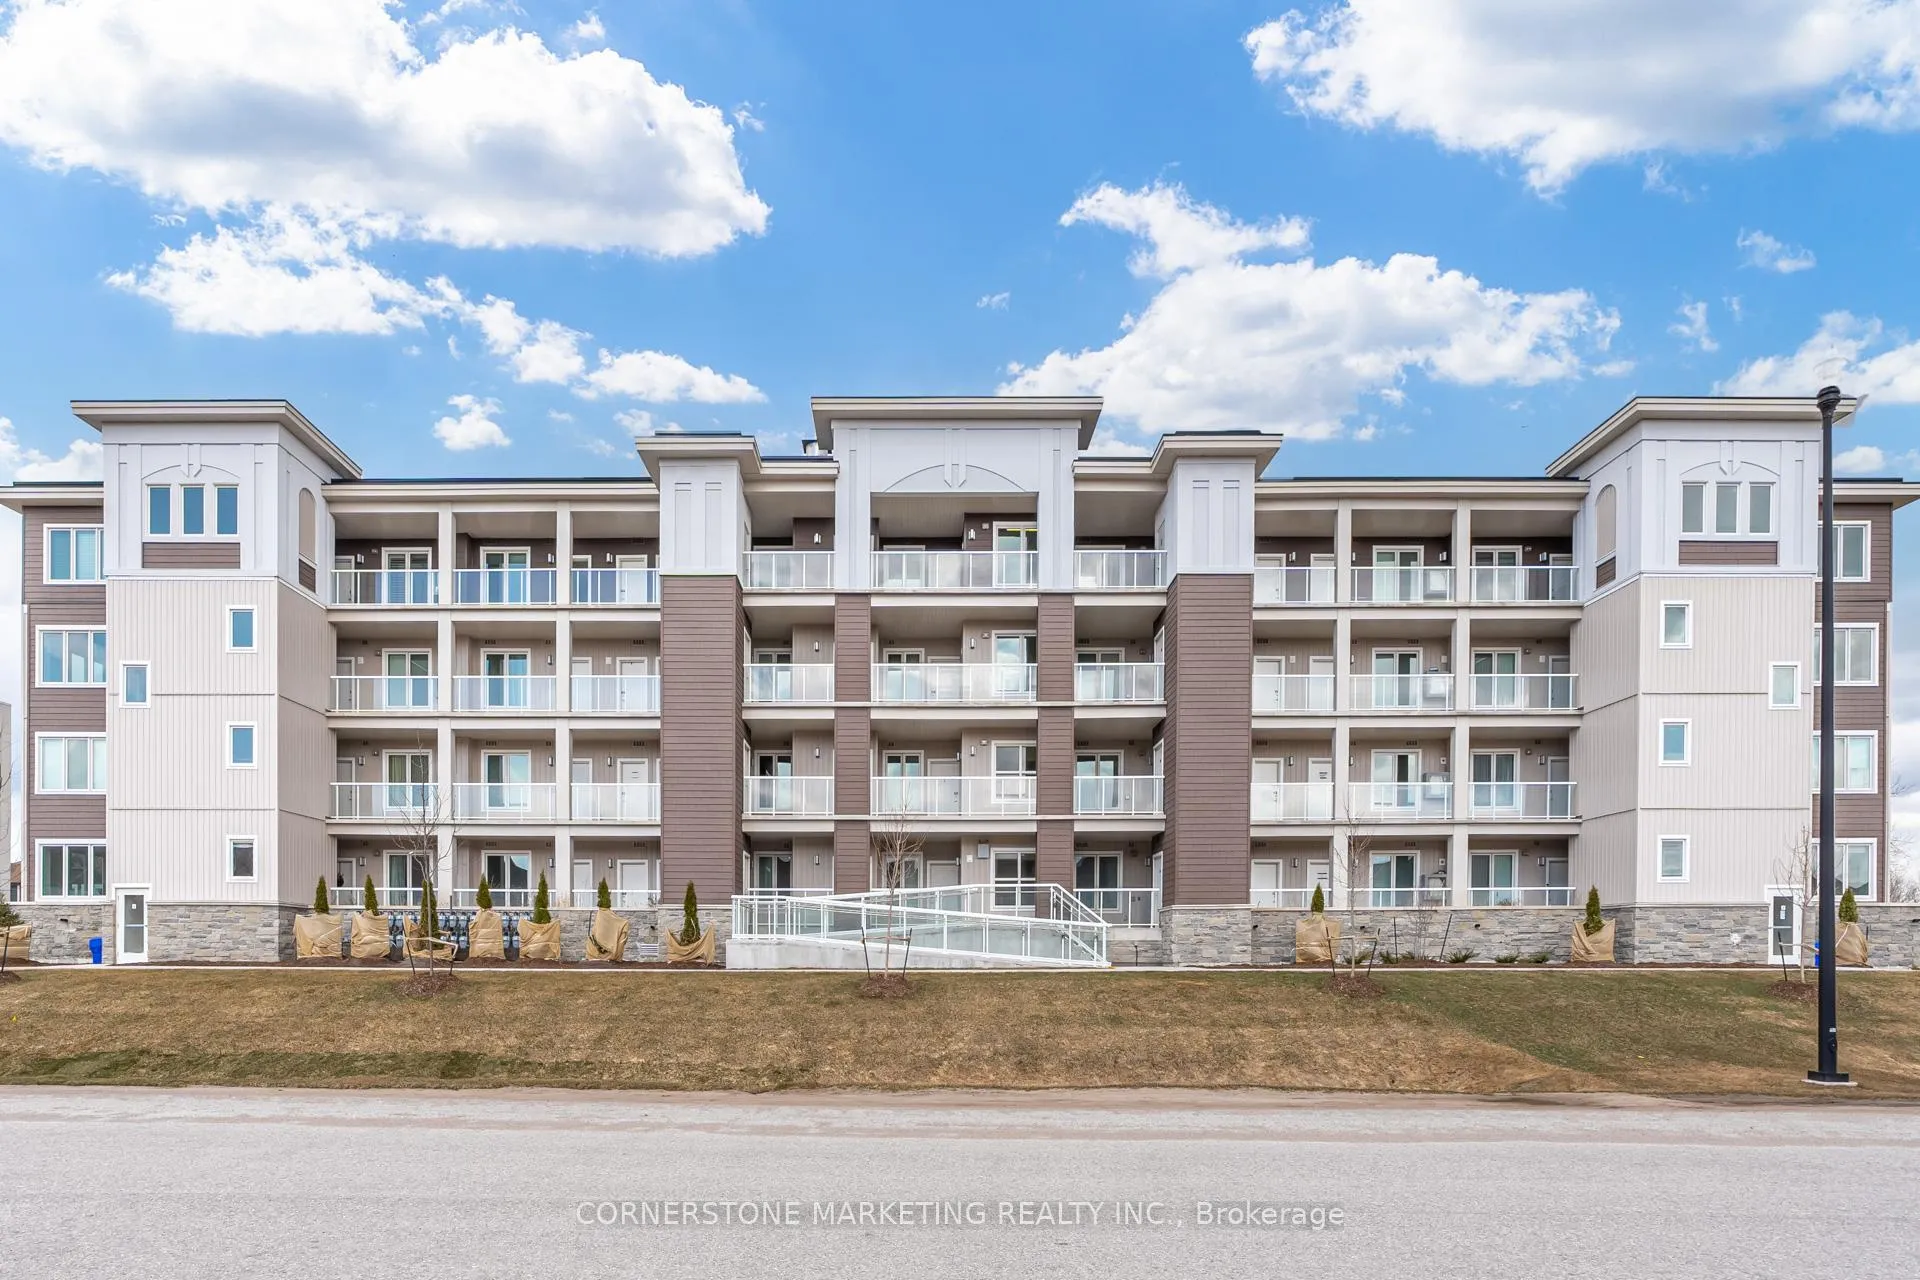
Unit 411, 5 Spooner Crescent
Unit 411, 5 Spooner Crescent
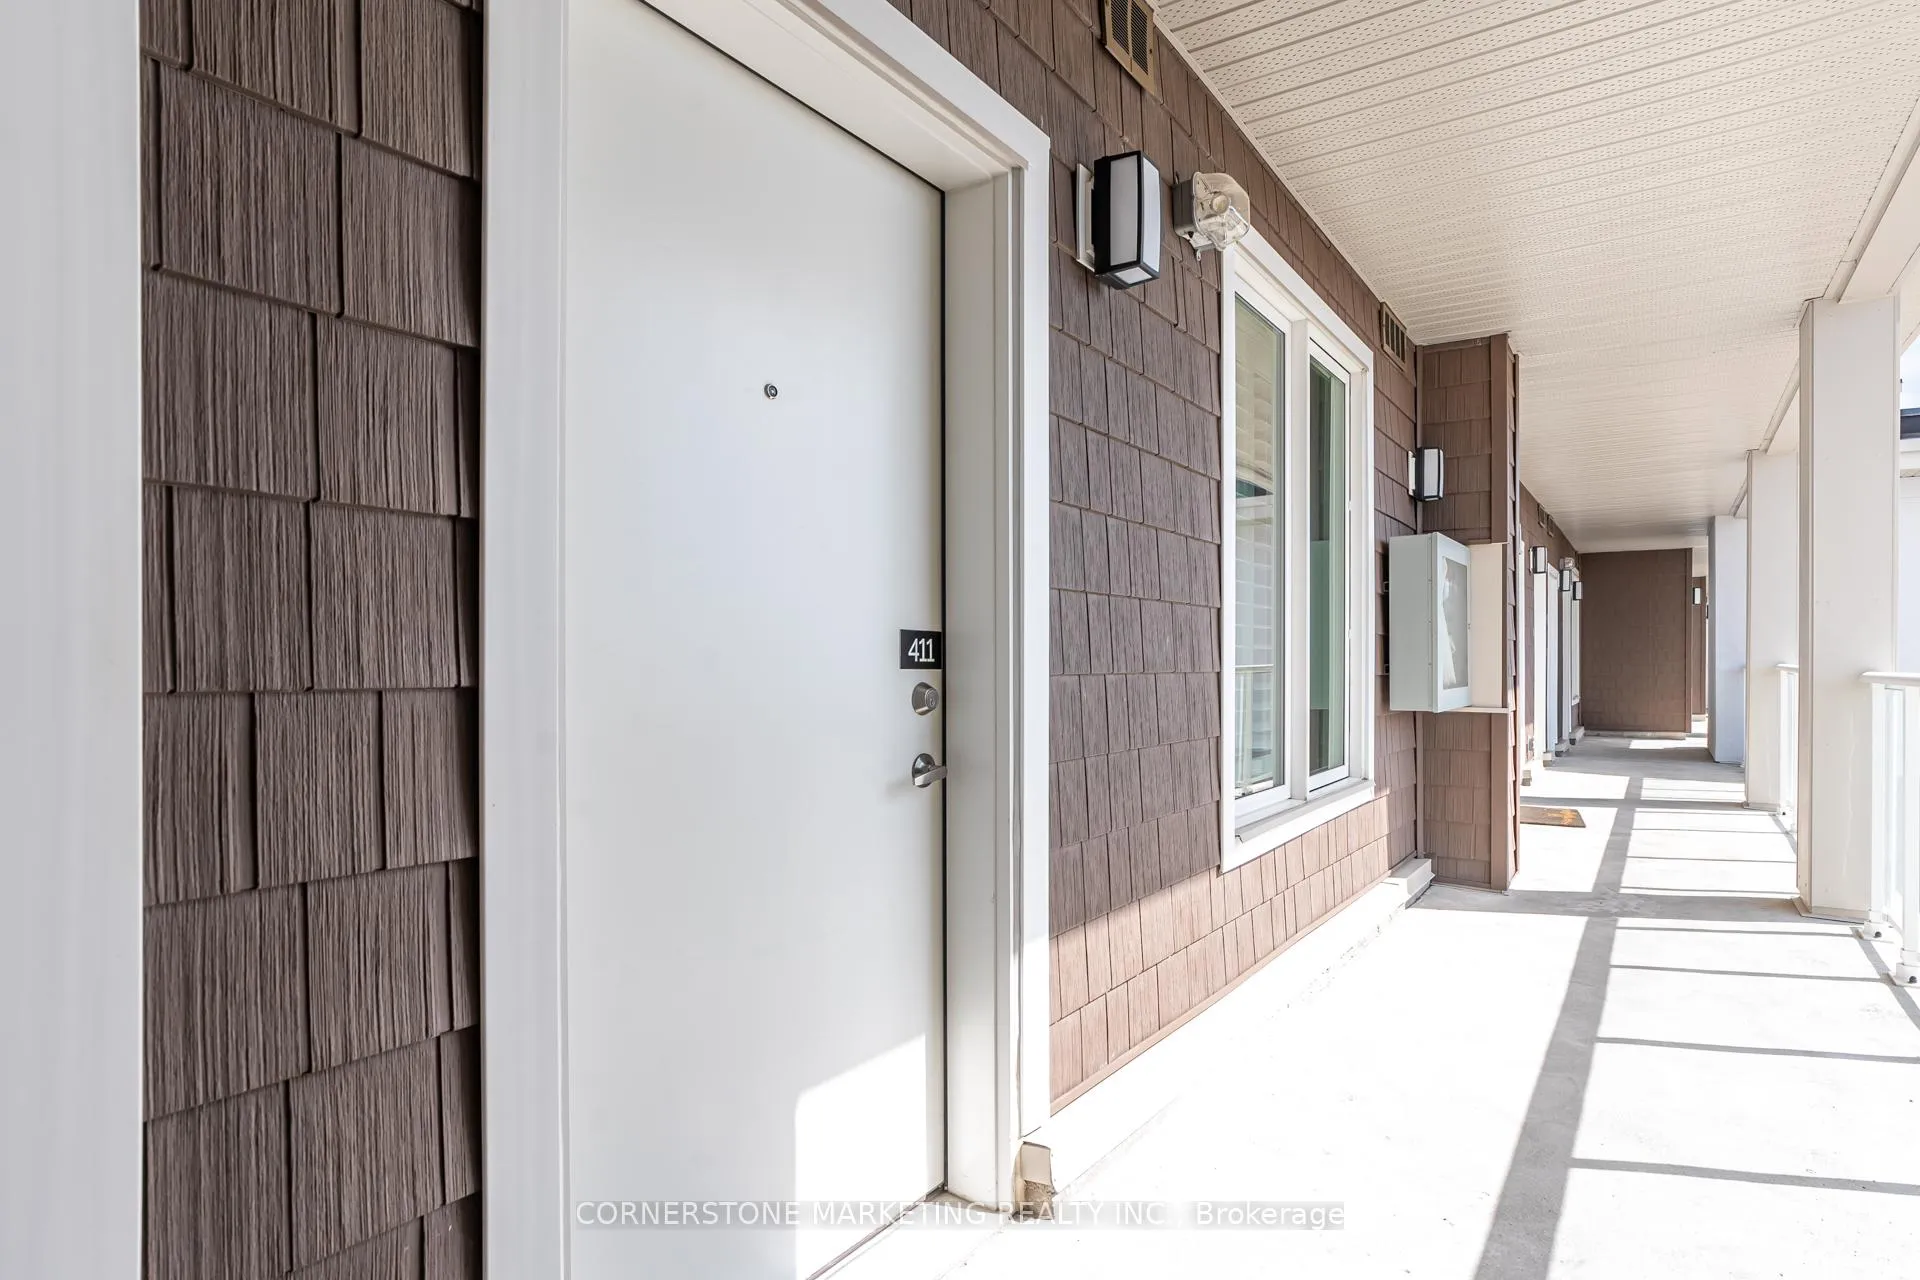 See all 48 photos
Property history
- $592,000TerminatedList: 2025-03-24|End: 2025-07-25|123 daysS12038421
Facts and features
- ExposureNorth
- LaundryIn-suite
- BalconyOpen
- Age of homeNew
- Central air
- Outdoor pool
- Gym
The homeCondo Apartment, Apartment, New
- TypeCondo Apartment
- StyleApartment
- AgeNew
- Living space800–899 sq ft
- BasementNone
- ExposureNorth
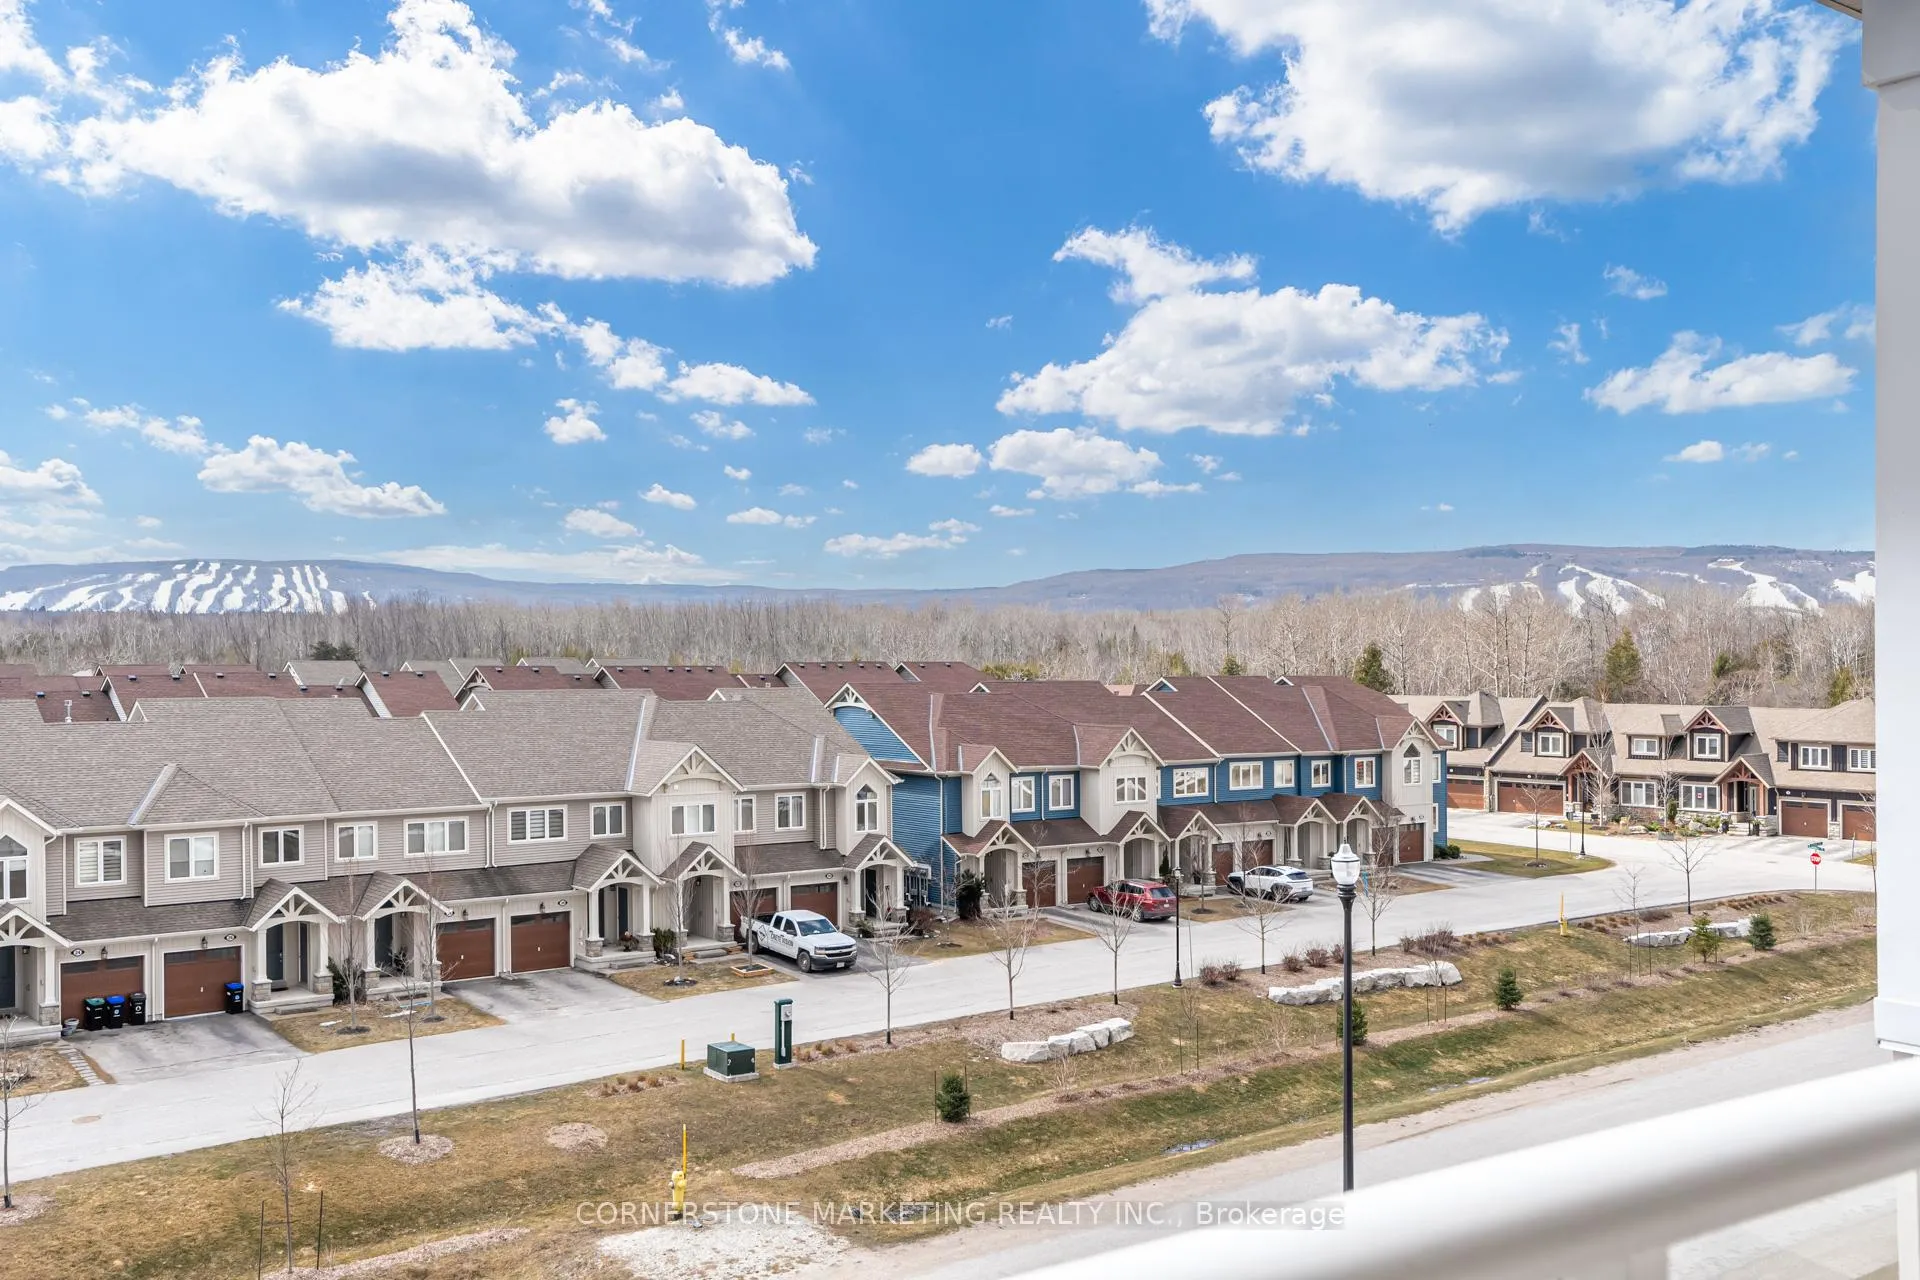
- ViewGolf course, mountain
InsideIn-suite laundry, main level, Carpet free, storage, Carbon monoxide detectors, smoke detector
- LaundryIn-suite laundry, main level
- FeaturesCarpet free, storage
- SecurityCarbon monoxide detectors, smoke detector
- ElevatorYes
- Rooms above ground4
- Bedrooms2
- Bathrooms2
- Kitchens1
- Family roomYes
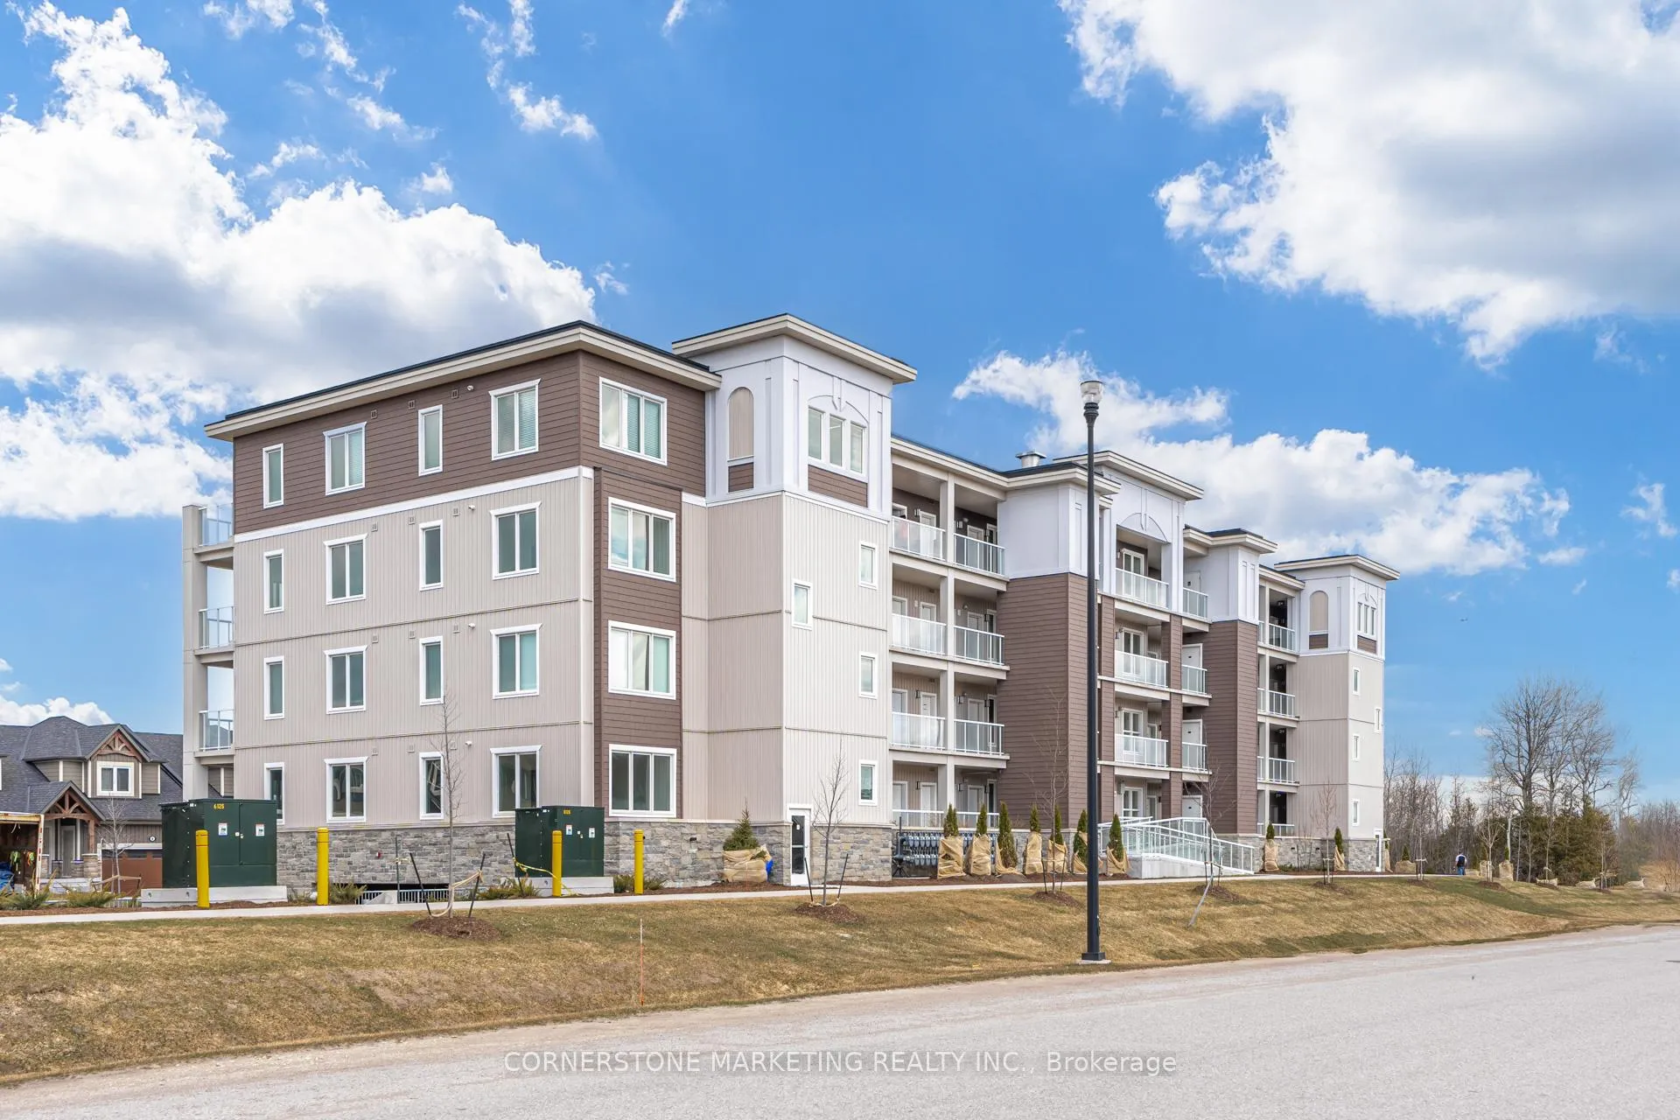
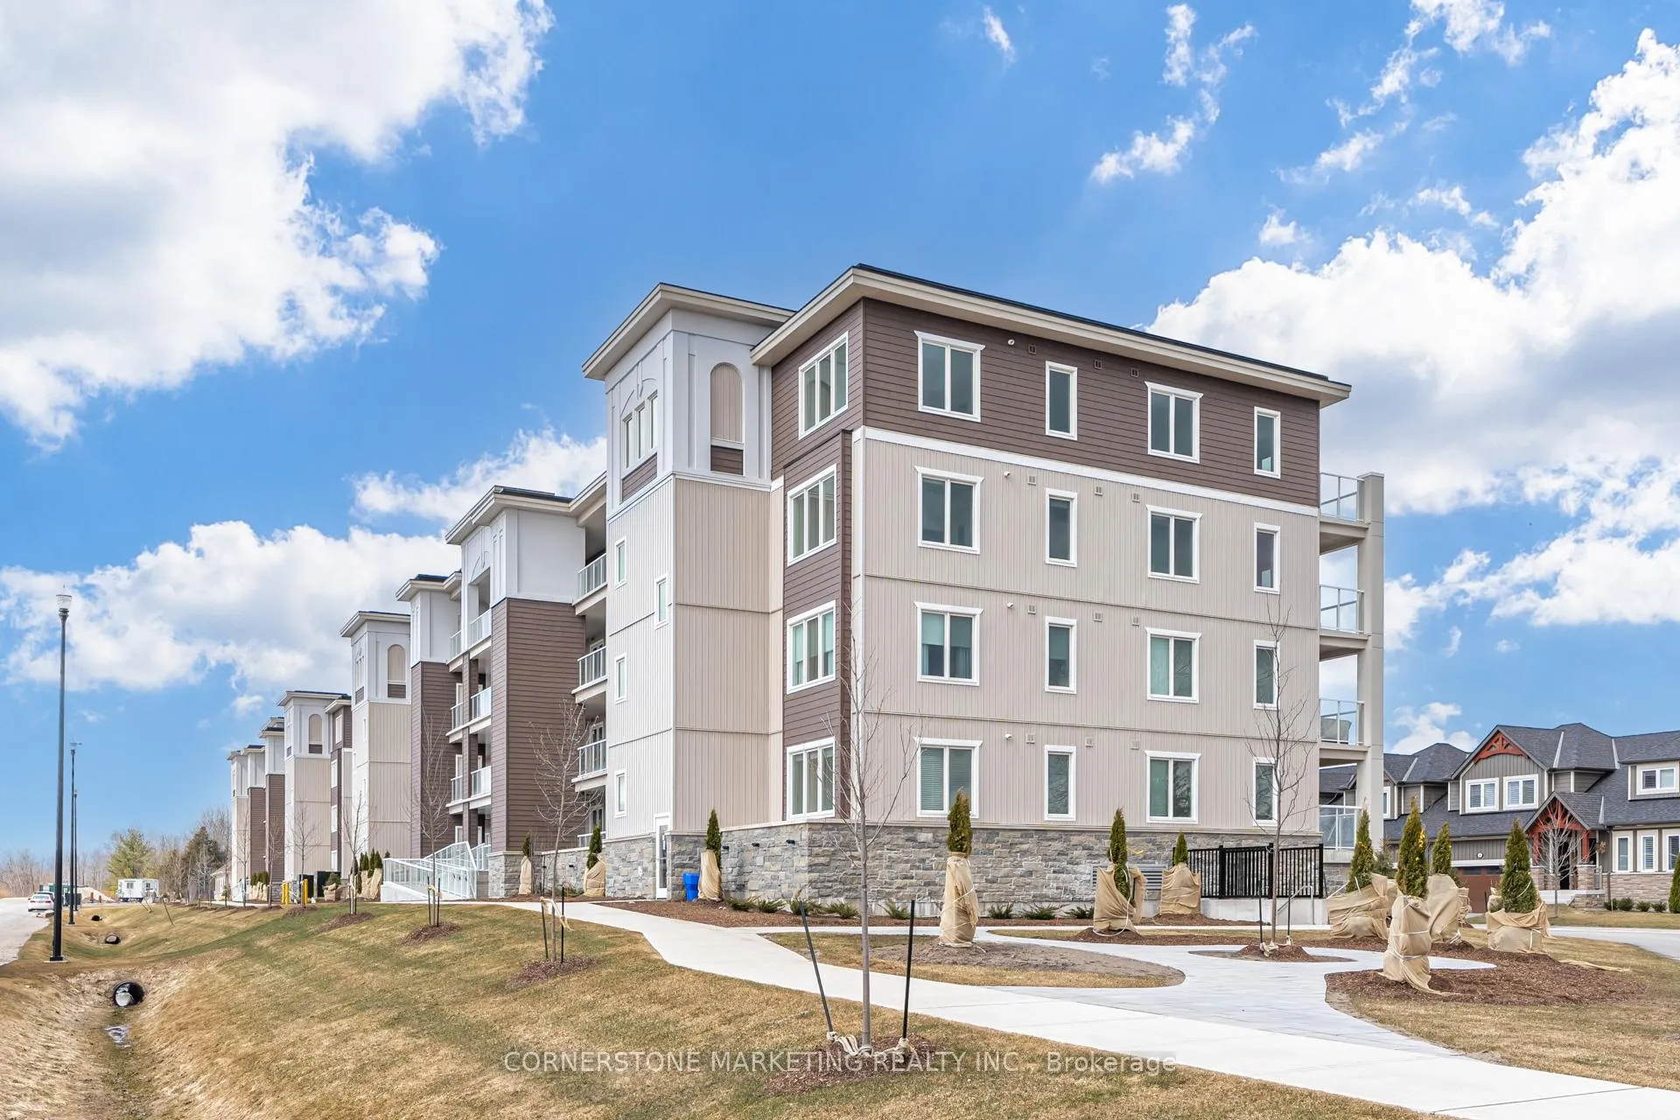
OutsideVinyl siding, stone, Shingles, Open
- ExteriorVinyl siding, stone
- RoofShingles
- BalconyOpen
- FeaturesYear round living, lighting
Parking and locker1 Parking, Underground, Parking type Owned
- Spaces1 Parking
- GarageUnderground
- Parking typeOwned
- DrivewayUnderground
- Spot#50
- LockerExclusive
- Locker unitA4-11
- Locker level4
BuildingThe View at Blue Fairway, Condo corporation 0, Bbqs allowed, elevator, outdoor pool, visitor parking, gym
- NameThe View at Blue Fairway
- Condo corporation0
- AmenitiesBbqs allowed, elevator, outdoor pool, visitor parking, gym
- PetsAllowed
Heating, water and powerForced air, gas, Central air
- HeatingForced air, gas
- CoolingCentral air
Costs and taxesCondo fee $401 a month, Common elements included, building insurance included, parking included, HST included in the price
- Condo fee$401 a month
- Fee includesCommon elements included, building insurance included, parking included
- HSTHST included in the price
- Rental itemsHot water tank
- Under contractHot water tank-gas
Included in the saleFridge, stove, range fan, dishwasher, window coverings, overhead lights, washer, dryer, microwave, carbon monoxide detector, smoke alarm, Tv, tv mount, seller belongings - the seller is willing to leave at the property if negotiated in the price.
- IncludedFridge, stove, range fan, dishwasher, window coverings, overhead lights, washer, dryer, microwave, carbon monoxide detector, smoke alarm
- Not includedTv, tv mount, seller belongings - the seller is willing to leave at the property if negotiated in the price.
NearbyBeach, golf, hospital, skiing, public transit, school
- Close toBeach, golf, hospital, skiing, public transit, school
Listing detailsS12038421, Terminated, Mar 24, 2025
- MLS® numberS12038421
- StatusTerminated
- Listed onMar 24, 2025
- Days on market123
- UpdatedJul 25, 2025
- PossessionFlexible
- Occupied byOwner
- Listing brokerageCORNERSTONE MARKETING REALTY INC.
About this home
Unit 411, 5 Spooner Crescent, Collingwood, ON L9Y 1T3
Welcome to this beautifully upgraded two-bedroom, two-bathroom condo, offering the perfect blend of luxury, comfort and location. Situated with picturesque views of Blue Mountain, this stunning property is nestled next to Cranberry Golf Course and just minutes from downtown Collingwood, offering both tranquility and convenience. This condo boasts $24,800 in recent upgrades, ensuring a modern, high-end living experience. The upgrades include stunning new doors, updated door handles, upgraded cabinetry, and custom cabinet handles, as well as stylish baseboards throughout. The kitchen is a standout, with stunning granite countertops, a waterfall island, a gas stove, and a custom backsplash, making it ideal for both culinary creations and entertaining. Both bathrooms have been elegantly updated with stylish countertops, faucets, and a glass shower door in the en-suite. Custom master and main closet organizers add a touch of sophistication and practicality. Additionally, the space is enhanced with custom curtains, shutters, and updated lighting, creating a truly polished atmosphere. The spacious, open-concept layout is designed for both relaxation and functionality. With two generously sized bedrooms and two tastefully updated bathrooms, this condo offers ample space for comfortable living. Beyond the condo itself, you'll have access to amazing amenities, including an outdoor pool and an exercise room to keep you active year-round. A designated underground parking spot ensures added convenience and security for your vehicle. Outdoor enthusiasts will love the proximity to year-round activities, with hiking, biking, golf, and watersports just minutes away. Located close to Blue Mountain as well as downtown Collingwood's charming shops and restaurants, this condo offers the best of both worlds. Whether you're looking for a seasonal getaway or a full-time residence, this property is perfect for those seeking the ultimate in luxury, location, and outdoor adventure!
Ask about this home
A HOMEH agent will answer your questions about this home.
Know more about The View at Blue Fairway
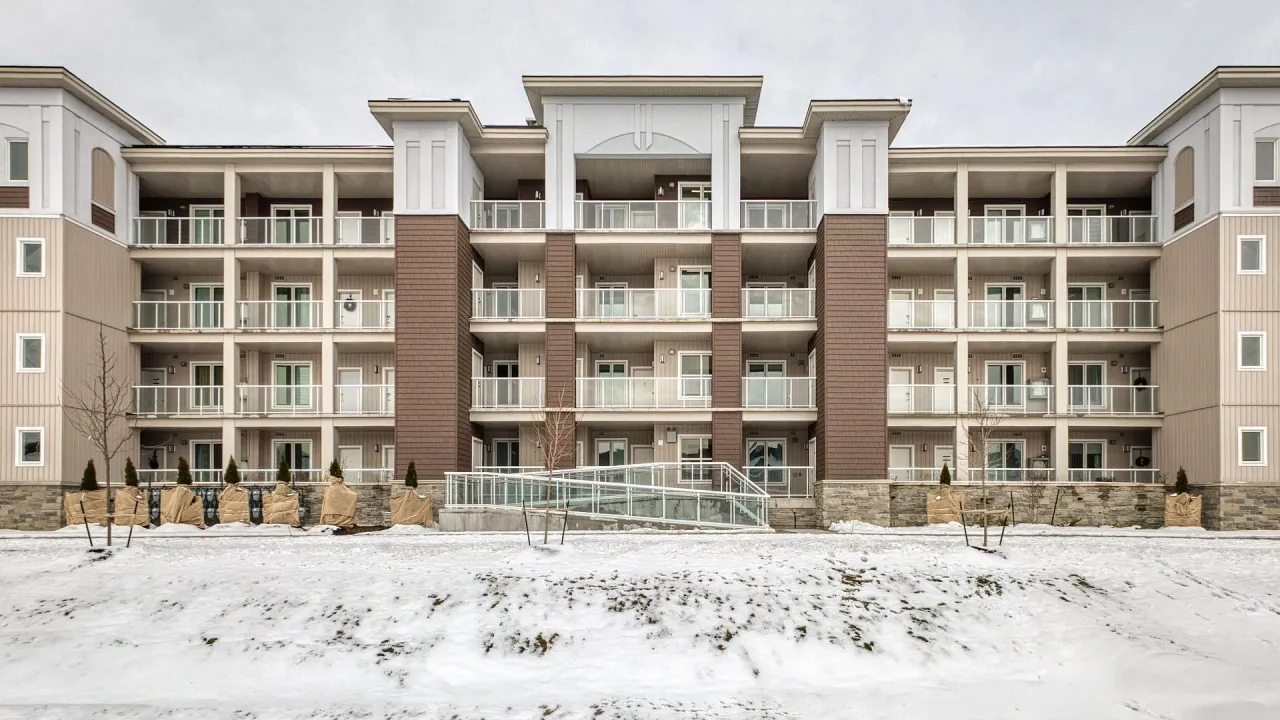
Condo building · 5 Spooner Crescent
The View at Blue Fairway is a condo. Right now 2 for sale are on the market here.
No similar units for sale in The View at Blue Fairway right now.
Around this home
Daily convenience, out of 100, from the distances below
Schools nearby
School rating, out of 10.
Helpful calculators
Your HOMEH agent

"I would see it this week."